INK TO BRICK vs Polycam: reality capture and plan digitization
Polycam spans physical capture and a separate floor-plan digitizer. Choose the relevant mode first: a point cloud, an object mesh and a layered CAD drawing are different inputs for continued work.[1][7]
Where each one fits
Choose INK TO BRICK if
Continue the design review from an existing drawing or supported model, after checking the captured source and its dimensions.[4][5]
Choose Polycam if
Reality capture, scan documentation and capture-specific exports.[1]
Task by task
See the editing workflow
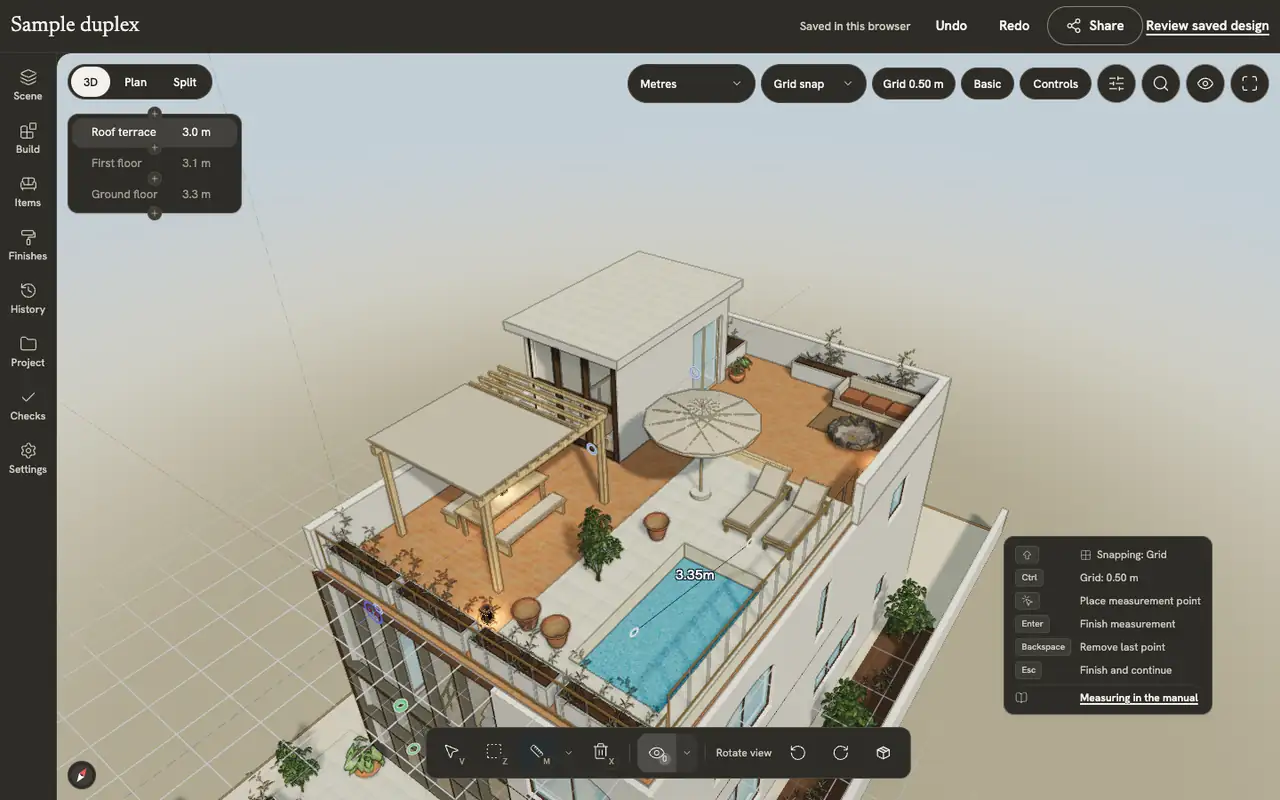
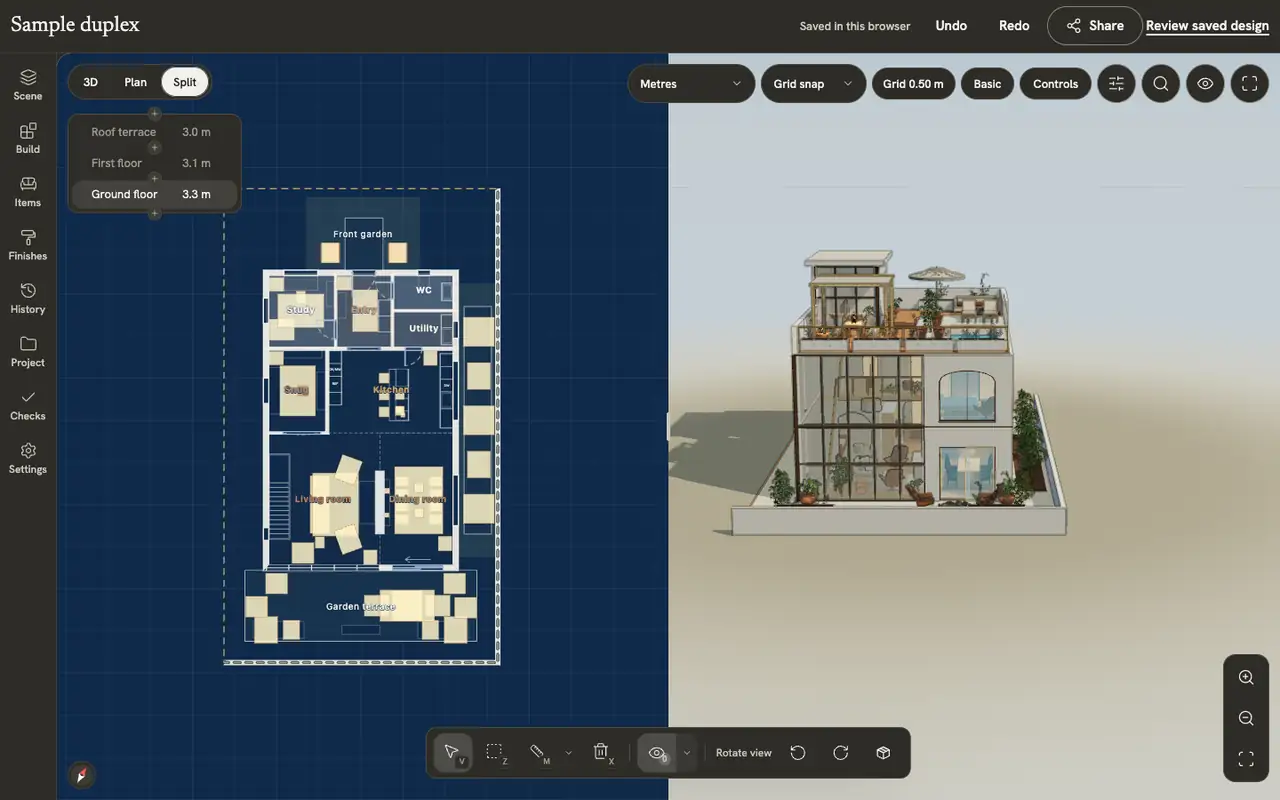
For a survey, scan or delivered plan, compare the measurements and views available for review. The measurement shown belongs to the sample model; Mixed view lets you relate plan position to height. Neither screenshot establishes measured accuracy for an uploaded property.
The demonstrations use native elements in the sample duplex authored in INK TO BRICK.
Measuring
Measure distances, angles, areas, perimeters and volumes, read any surface with smart measure, and add drafting dimensions in the Expert floor plan.
Views and screenshots
Switch between plan, 3D and split, change how walls and levels show, preview and walk through the home, and save a picture of the view.
Choose what you are capturing
A furniture asset benefits from texture and object coverage; a room survey needs corners, openings and scale. Write those requirements before scanning. A photorealistic surface can omit a hidden recess, so compare against site measurements and marked photographs.
Digitization is a separate route
Polycam also advertises converting existing plans to layered CAD. Evaluate that output as a drawing, including layer assignments and openings. Do not infer the digitizer’s deliverable from a LiDAR capture export; the two workflows have different inputs and processing.
Capture first, review later
Shortlist Polycam when physical capture or CAD digitization is the immediate job. Evaluate a supported drawing or mesh in INK TO BRICK for later spatial review. We reviewed product and export documentation without scanning, ordering digitization or testing a captured model.[4][5]
Sources and scope
The cited vendor pages support the capability comparison. Any direct demo observation is identified in the article; this is not a matched-source accuracy benchmark. Product details can change. Unavailable sources are identified, and older claims are not treated as current limitations. Check the linked plan, price and export details.