INK TO BRICK vs Extruda: model workflows and access
Extruda is a close plan-to-geometry alternative, with access rolling out in batches. Evaluate what you can use now and the exported artifact your next tool needs.[1][4]
Where each one fits
Choose INK TO BRICK if
You need a project workflow for existing drawings or models, with correction, furnishing and saved review options.[4][5]
Choose Extruda if
Its proposed drawing-to-CAD and Blender workflow matches your destination, and early-access availability fits your schedule.[1]
Task by task
See the editing workflow
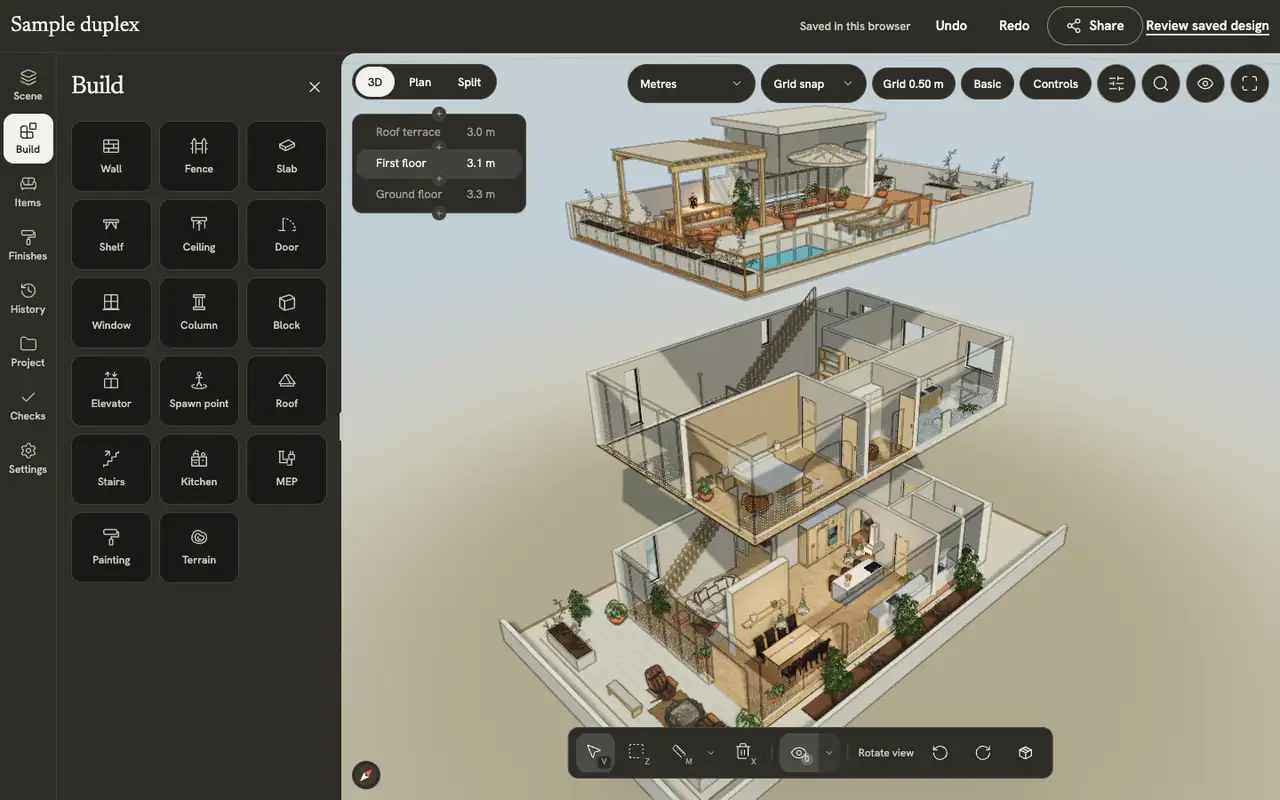
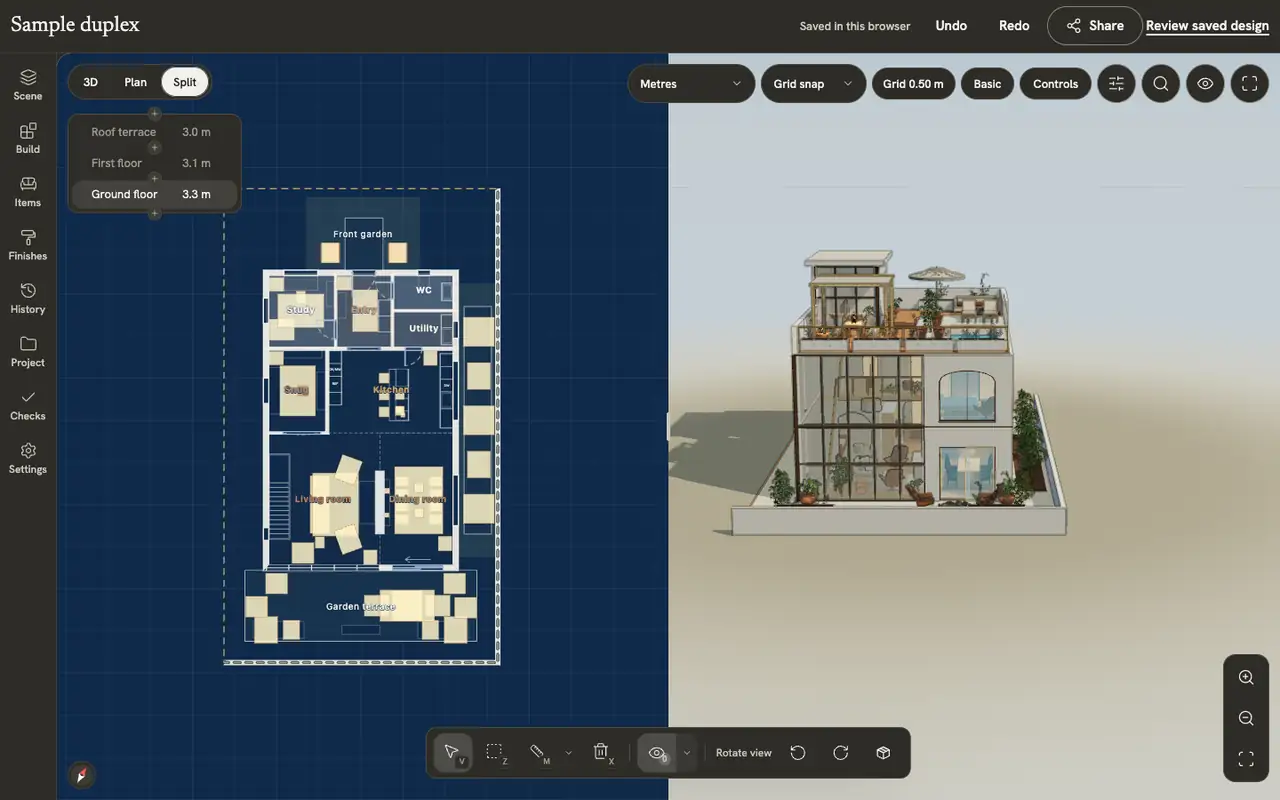
For an API or model-file workflow, compare the review interface as well as the file. These captures show the expert tools and linked plan/3D views on the authored sample duplex. Imported geometry needs a separate check of which objects and controls remain editable.
The demonstrations use native elements in the sample duplex authored in INK TO BRICK.
The editor at a glance
The top bar, the nine side tabs, the view toolbars, the bottom toolbar, the inspector and the command palette.
Views and screenshots
Switch between plan, 3D and split, change how walls and levels show, preview and walk through the home, and save a picture of the view.
Availability is part of the comparison
Before choosing around a promised format, obtain access and open a representative export. A feature announced for rollout cannot be evaluated like one you have exercised. For an existing building model, also test import rather than redrawing geometry that already exists.
What we reviewed
We reviewed the public early-access and format pages. We did not receive an invite, process a plan or test the announced contractor workflow.[6]
Sources and scope
The cited vendor pages support the capability comparison. Any direct demo observation is identified in the article; this is not a matched-source accuracy benchmark. Product details can change. Unavailable sources are identified, and older claims are not treated as current limitations. Check the linked plan, price and export details.