INK TO BRICK vs ARCHITEChTURES: generative BIM and residential feasibility
ARCHITEChTURES documents residential generation, manual design adjustments and BIM/data exports. Compare its building-program workflow with continuing from an existing source in INK TO BRICK.[1][5]
Where each one fits
Choose INK TO BRICK if
Browser review of a supplied drawing/model and saved renovation alternatives, without setting up a firm-wide generative design system.[2][3]
Choose ARCHITEChTURES if
Residential feasibility with design criteria and quantity/cost data.[1]
Task by task
See the editing workflow
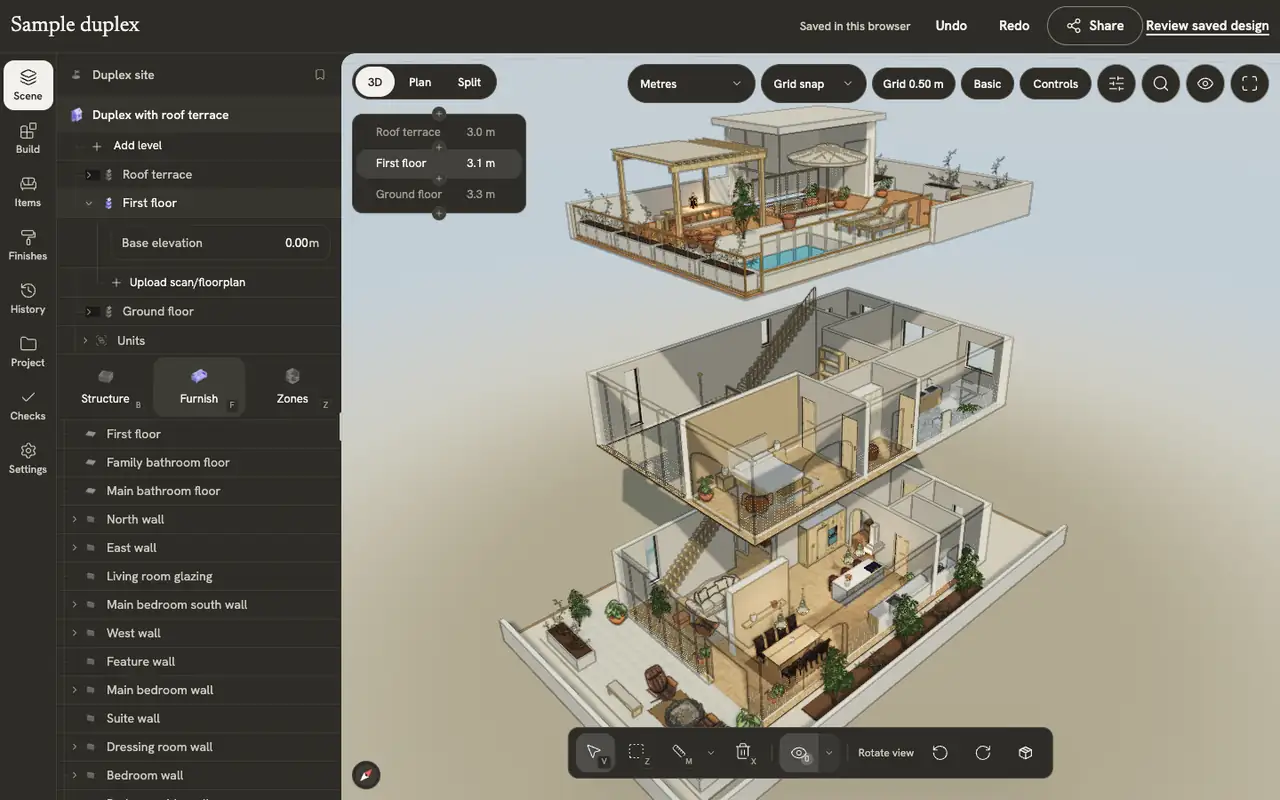
For a generated arrangement, compare how you would inspect the level structure and make a specific spatial change afterward. The examples show the sample building’s level list and a native wall being drawn, rather than a generated image being painted over.
The demonstrations use native elements in the sample duplex authored in INK TO BRICK.
Floors, ceilings and stairs
Automatic floors and ceilings, drawing your own slabs, adding levels, moving between them, and placing stairs.
Walls, fences and columns
Draw walls corner by corner, control snapping and continuation, reshape a wall, and draw fences and columns.

Make the generation criteria reviewable
Record room area ranges, dimensions and vertical communication before generating. A favorable total area can conceal a weak unit. Inspect one representative apartment, its daylight assumptions and its relationship to the core before accepting a scheme.
Export geometry and quantities together
Open IFC in the recipient tool and compare a few spaces with the spreadsheet and DXF. Identify what remains native and what needs remapping. INK TO BRICK can evaluate supported IFC input, but direct RVT import is currently disabled.[2][3]
Feasibility first or existing-plan continuation
Shortlist ARCHITEChTURES for residential building generation and feasibility data. Evaluate INK TO BRICK for reconstruction and alternatives from a supplied drawing/model. This entry uses current product documentation; no generation, export or cost-data validation was performed.[2][3]
Sources and scope
The cited vendor pages support the capability comparison. Any direct demo observation is identified in the article; this is not a matched-source accuracy benchmark. Product details can change. Unavailable sources are identified, and older claims are not treated as current limitations. Check the linked plan, price and export details.