Export a 3D floor plan: GLB, USDZ and the handoff checks that matter
Choose GLB for compatible 3D tools or USDZ for Apple Quick Look workflows. Check the saved revision, dimensions and materials after export.
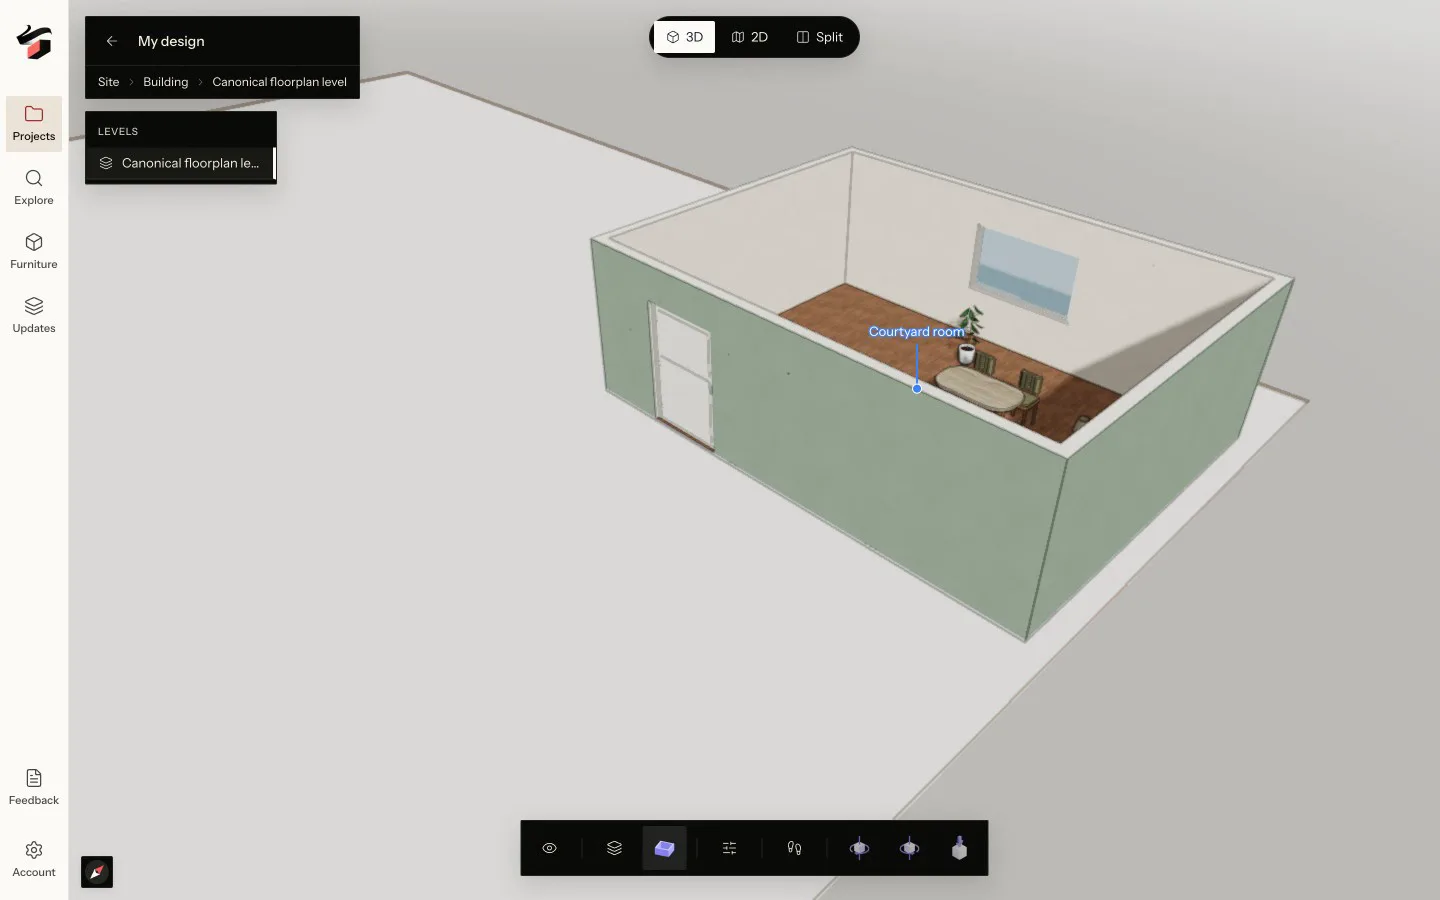
Choose a 3D floor plan export by what happens after the download. If someone will inspect or render it in a compatible 3D application, GLB is a useful starting point. If the handoff targets Apple Quick Look, consider USDZ. In either case, open the delivered file and check a known dimension before treating the export as complete.
GLB and USDZ serve different delivery workflows
GLB is the binary container for glTF. It can package scene geometry and associated resources in one file, which is convenient for compatible web viewers and 3D applications. The Khronos glTF overview describes the format and its role in delivering 3D assets. Confirm the recipient’s application supports the features used in your file.
USDZ packages a scene for workflows including Apple Quick Look. Apple provides Quick Look examples you can use to understand the viewing experience. Device support, scene scale and how the viewer places the object affect the result. An AR presentation helps communicate a space; it does not verify dimensions in the physical room.
| Next step | Consider | Verify |
|---|---|---|
| Inspect or render a model in a 3D application | GLB or another format supported by that application. | Units, geometry, hierarchy and material appearance after import. |
| Present through Apple Quick Look | USDZ. | The actual target device, orientation, scale and material appearance. |
| Annotate a fixed view | PNG, JPEG or WebP. | The camera, visible option and image resolution. |
| Continue drawing or building-data work | An appropriate CAD or BIM format from the export library. | Which entities and information survive in the receiving application. |
Export the option you actually reviewed
Name the design option, wait for pending work to save and inspect the current saved model. If you recently moved furniture or changed an opening, check that the export flow points to that revision. Keep the exported file with a short identifier for the source option and date so it can be distinguished from an older delivery.
NoteIntegration preview · September 14, 2026. The Pascal integration is under review and has not been released to production. The screenshots show local test projects. Features and availability may change before release.
The Pascal integration connects native saved revisions to the product’s presentation and export paths. The external assistant tool set includes native JSON and GLB export operations; this is a narrower interface than the full product export library. Availability of other formats and controls still follows the product’s supported export paths and account permissions.
Open the file in the receiving application
- Check orientation and scale using a known wall or room dimension.
- Inspect the exterior boundary, room connections, doors and windows.
- Compare important furniture positions with the reviewed option.
- Look at materials from several angles and check that required textures arrived.
- Confirm that the objects and data needed for the next task are available to the recipient.
A successful download only proves that a file was delivered. The receiving application may render materials differently or represent the scene with a different hierarchy. If a model is the wrong size, inspect units and import settings before resizing it by eye. If an important opening or surface is missing, resolve that specific issue before sending a replacement.
Do not assume a geometry export preserves editor behavior
A wall in the native editor has relationships to the building model. In a downstream format it may arrive as geometry without the same editing controls, constraints or revision history. Decide whether the recipient needs to view the model, produce images, edit meshes or continue structured building design. Those tasks require different information.
Send the source plan and unresolved dimensions when they matter to the handoff. For a visualization, a model plus agreed camera references may be sufficient. For project documentation, the recipient needs to assess whether the exported information meets their requirements. Keep the reviewed native project as the reference for subsequent changes.
Check format access before promising a delivery
INK TO BRICK’s basic export formats, including GLB and USDZ, start on Plus. Other formats and export controls have different plan requirements. Use the export format table and current pricing to check the specific delivery. For step-by-step workflows, see taking a floor plan model into Blender and viewing a model in AR with USDZ.