The Terrace Reconsidered
From the Melbourne · Yard Works collection
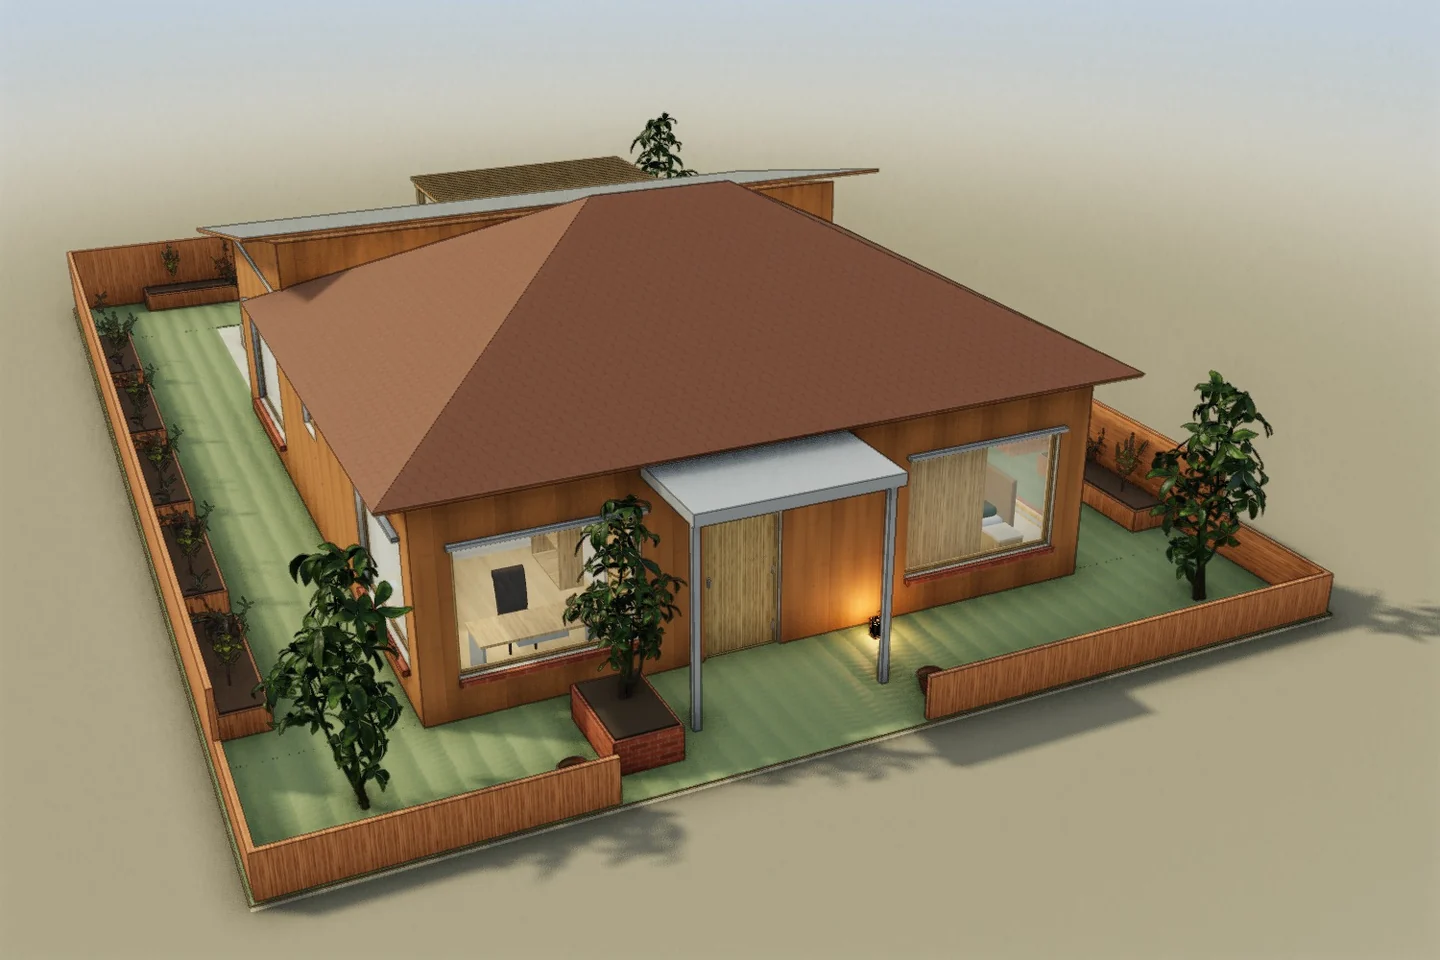
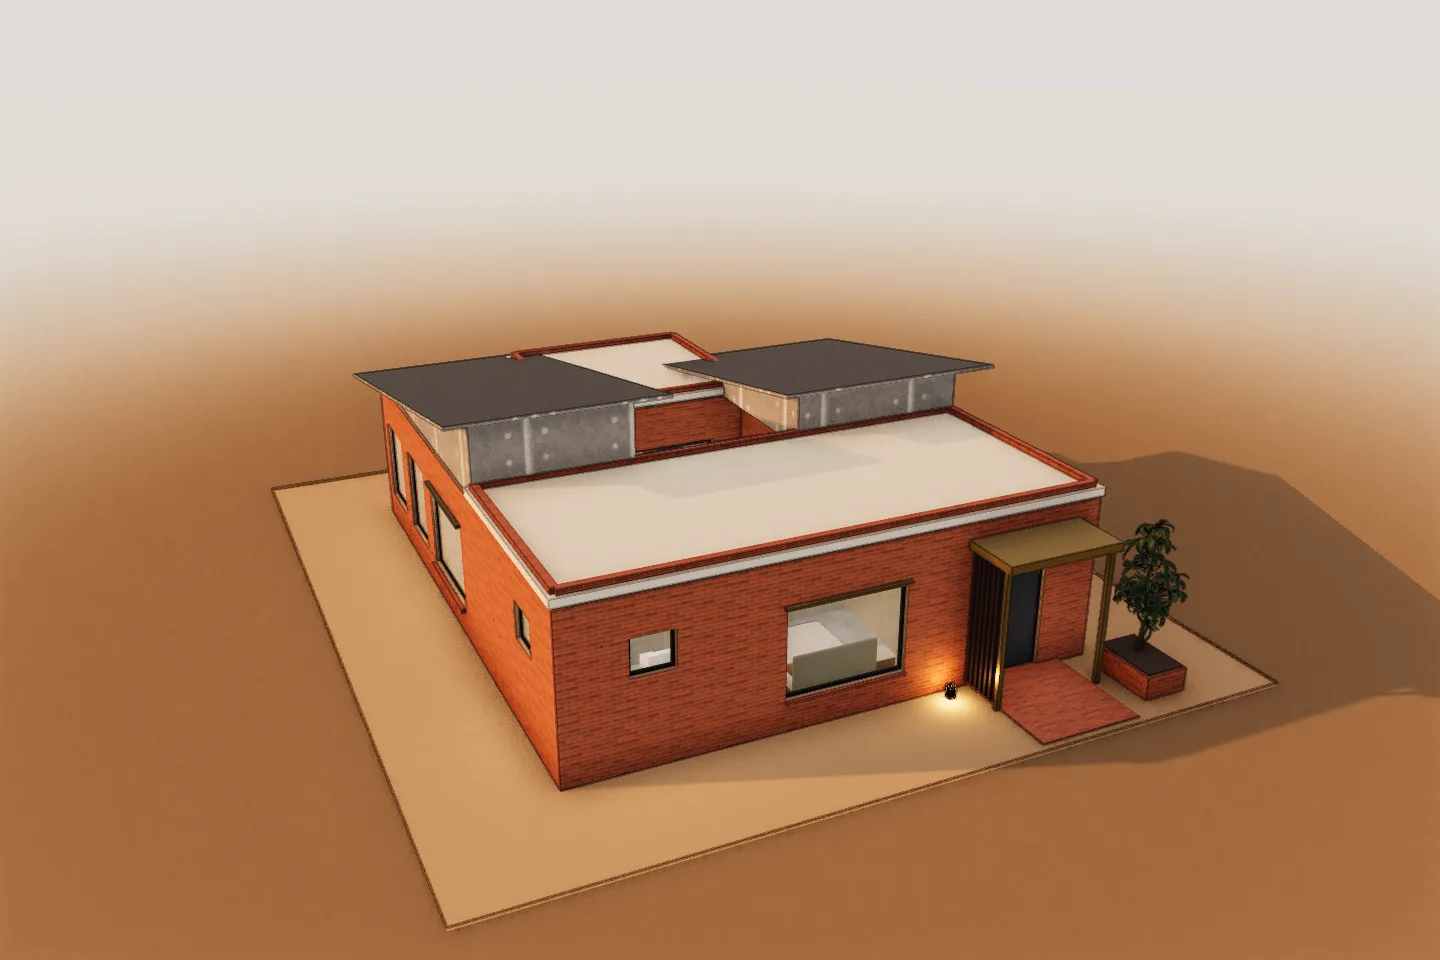
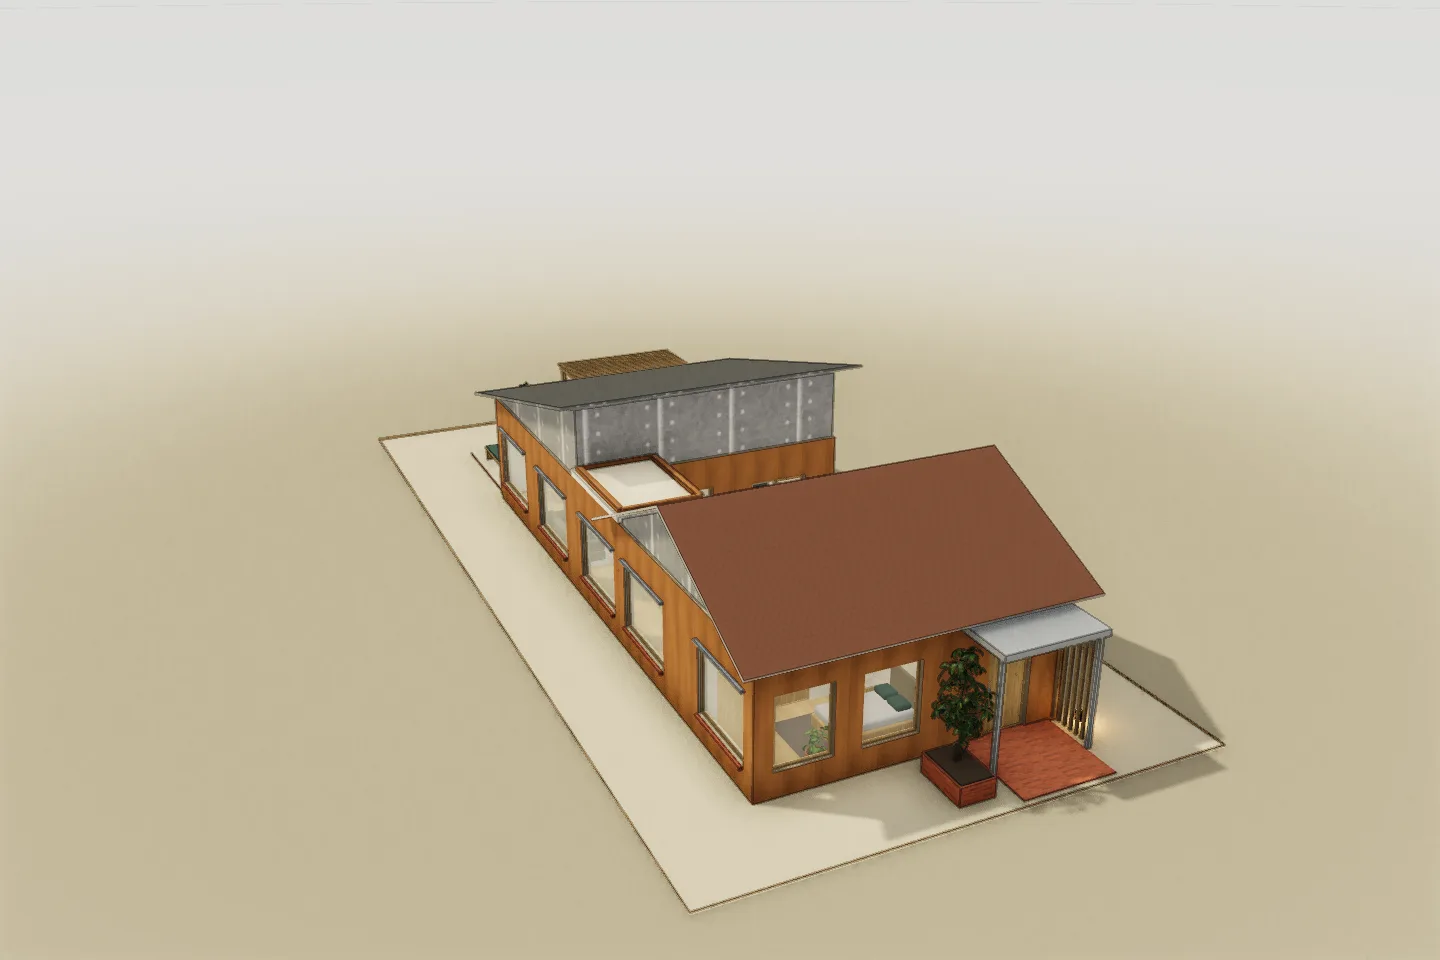
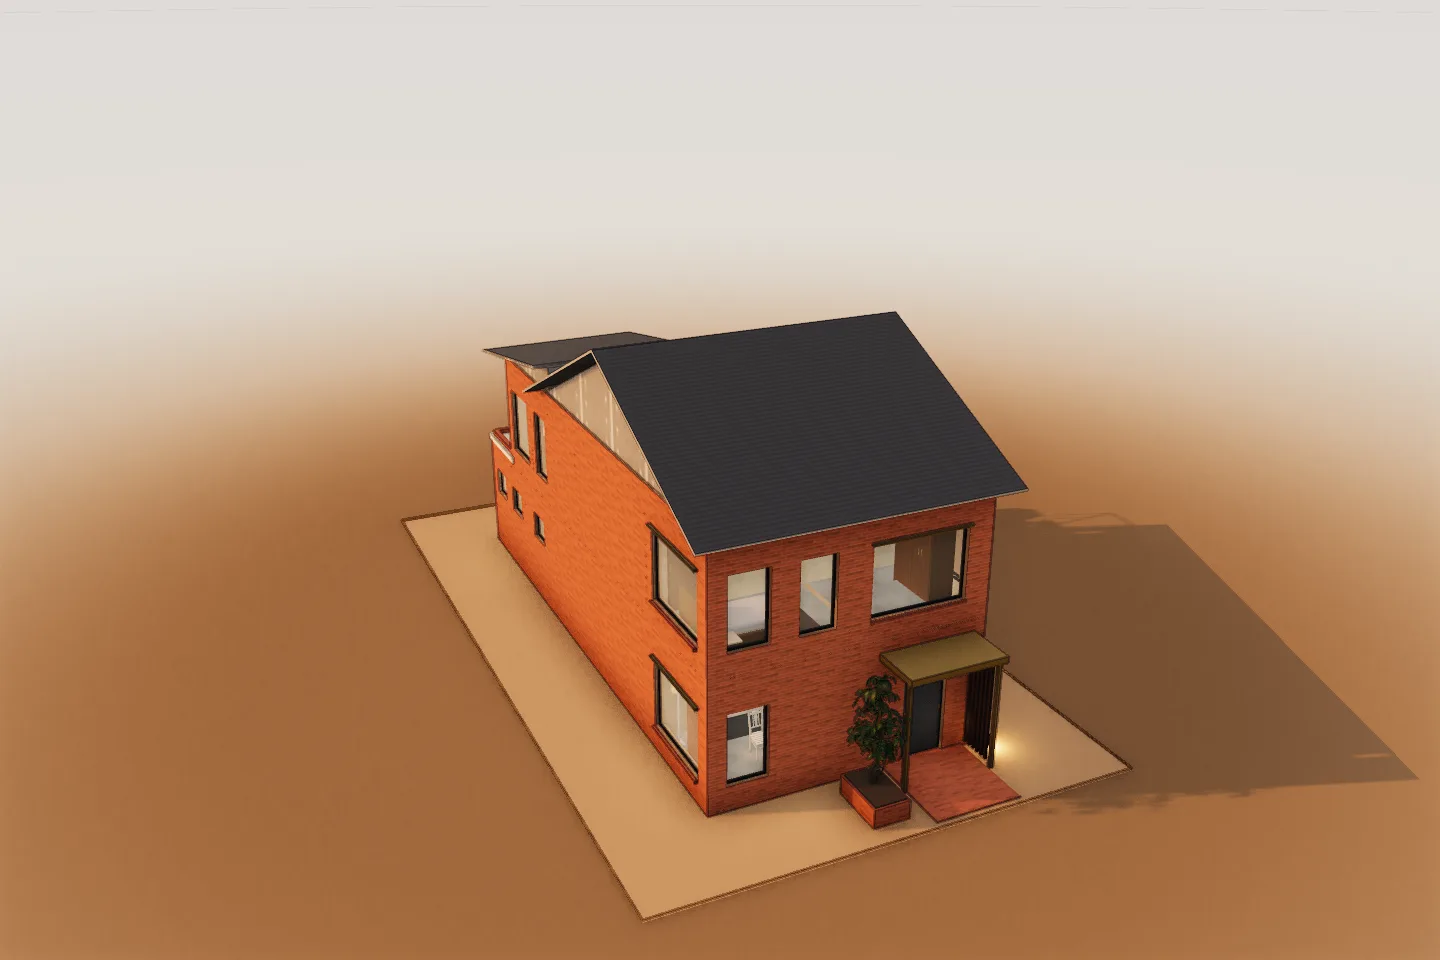
A two-level terrace-house study combines a front study with a long living room and rear kitchen opening to a court. Two upper bedrooms, another study, a bathroom and a small terrace sit beneath pitched and shed roof segments.
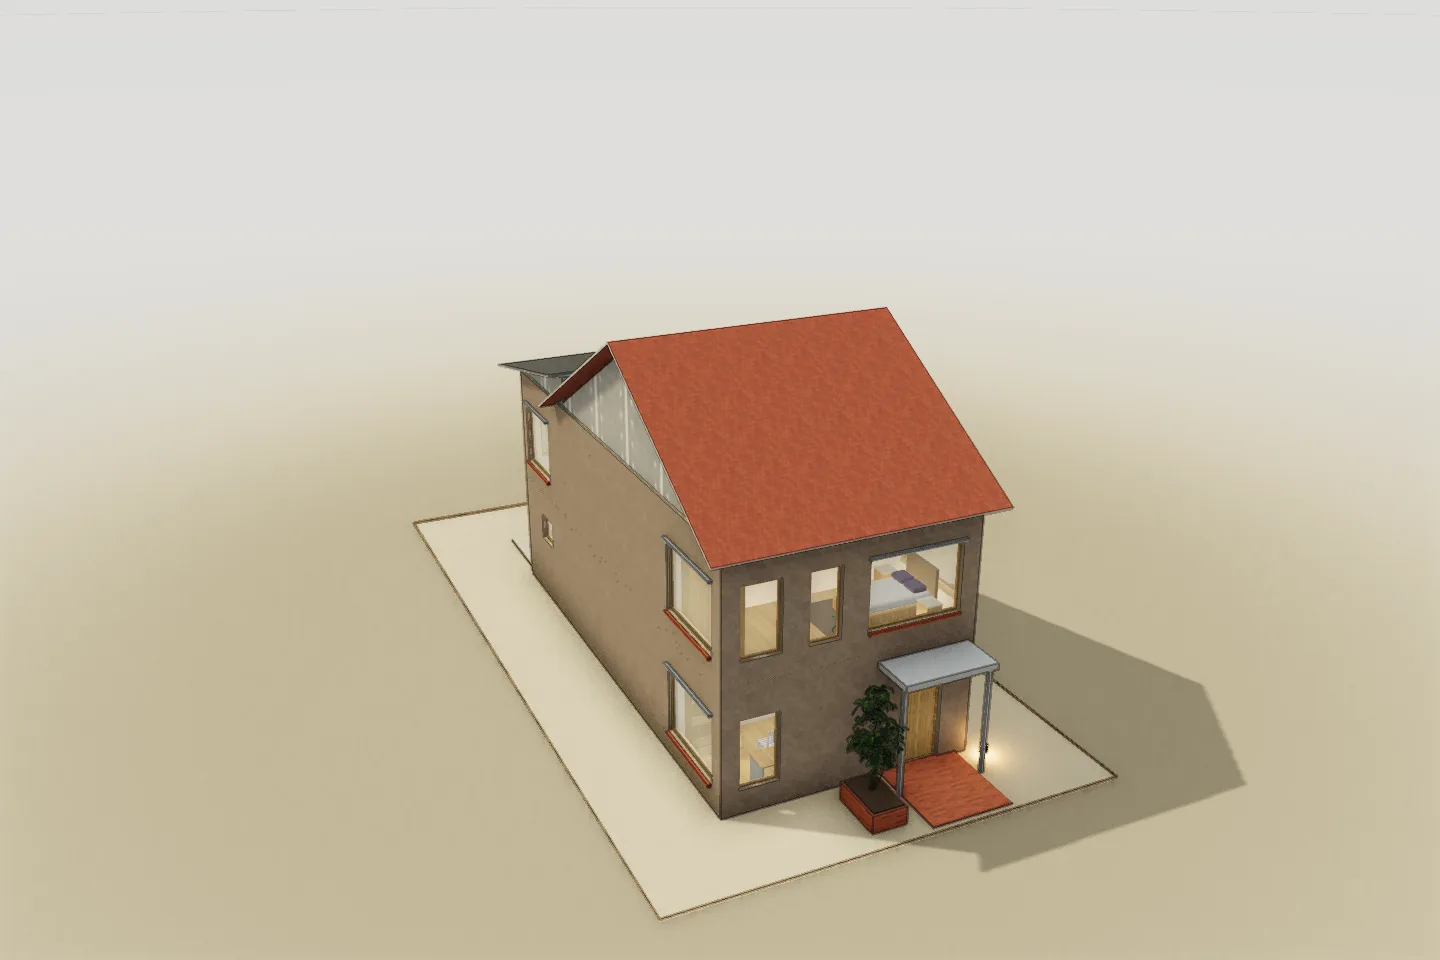 3D model capture
Open it in the editor.
Explore the floors, move furniture, and change finishes. Edits save only in this browser; no account needed.
- Home type
- Two-level terrace-house study
- Floors
- 2 levels
- Palette
- Scandinavian
- Design context
- Melbourne, Australia
Try this change.
Compare workspaces near the street and above the rear court, and keep the central stair legible within the narrow shared room.
Fictional studios. Models you can edit.