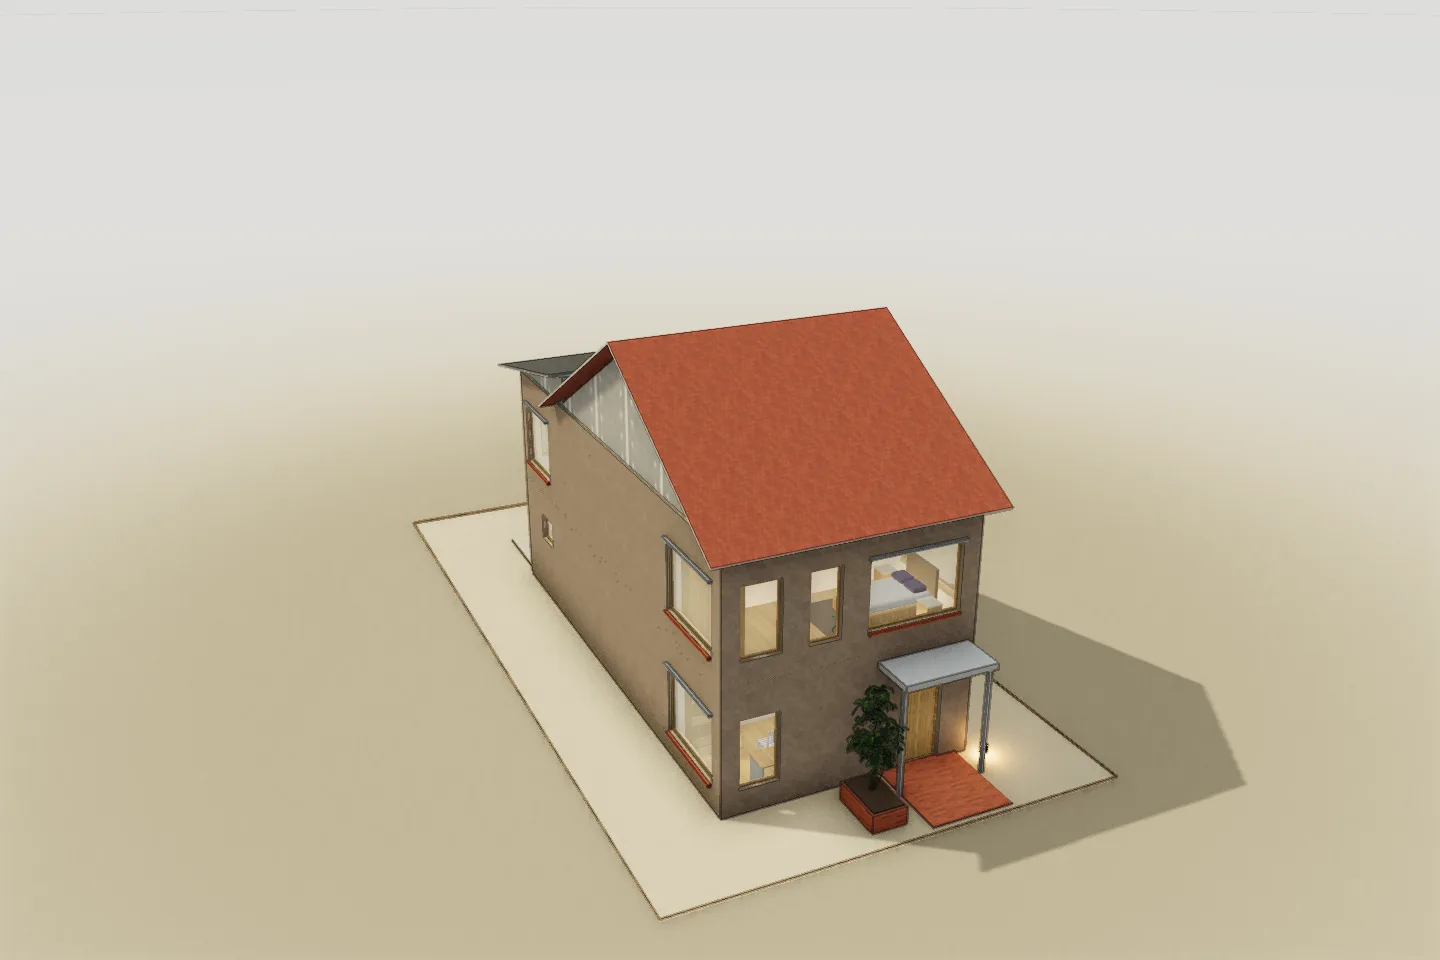
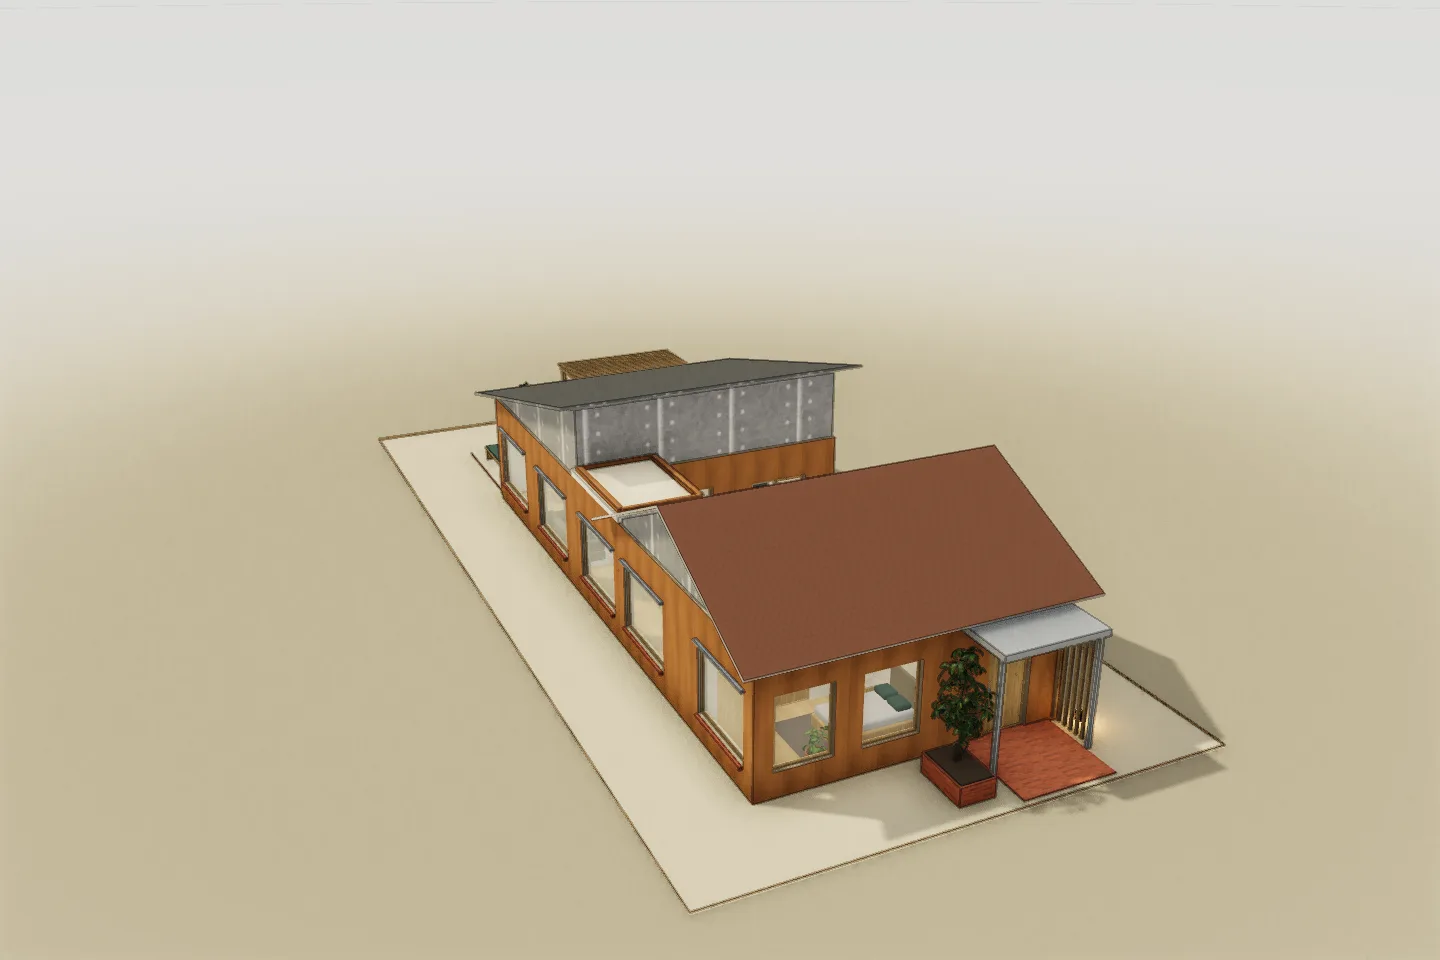
Original
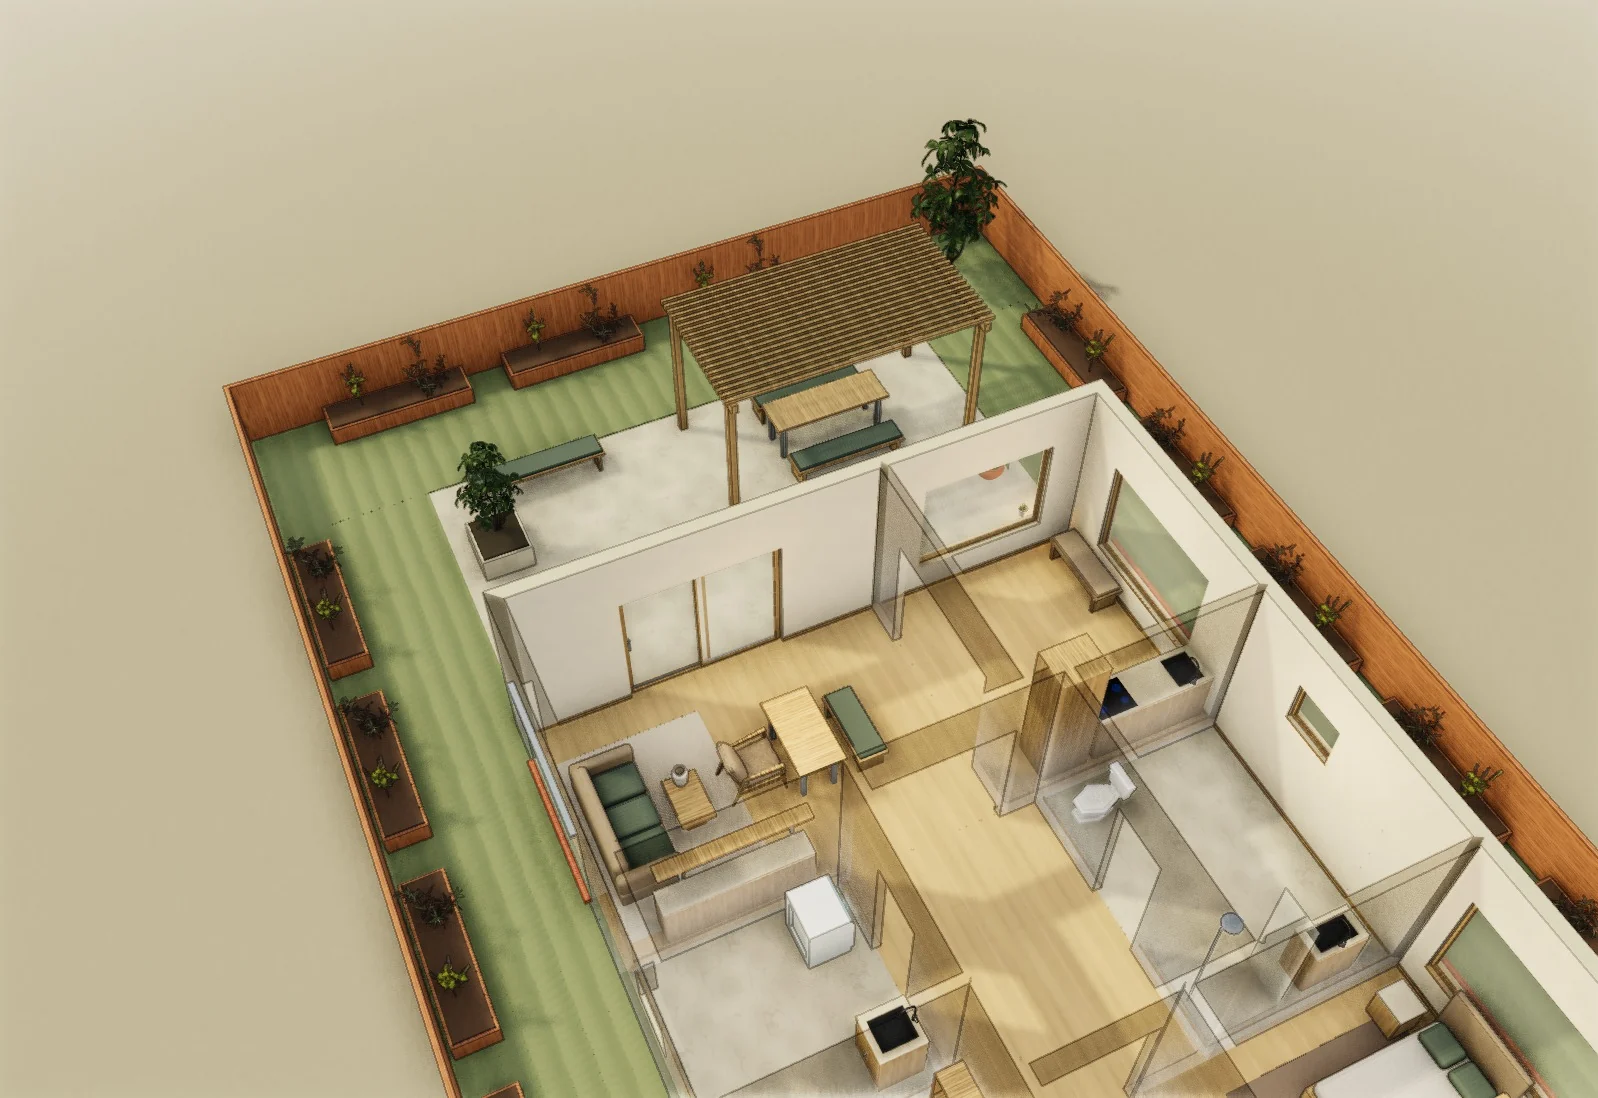
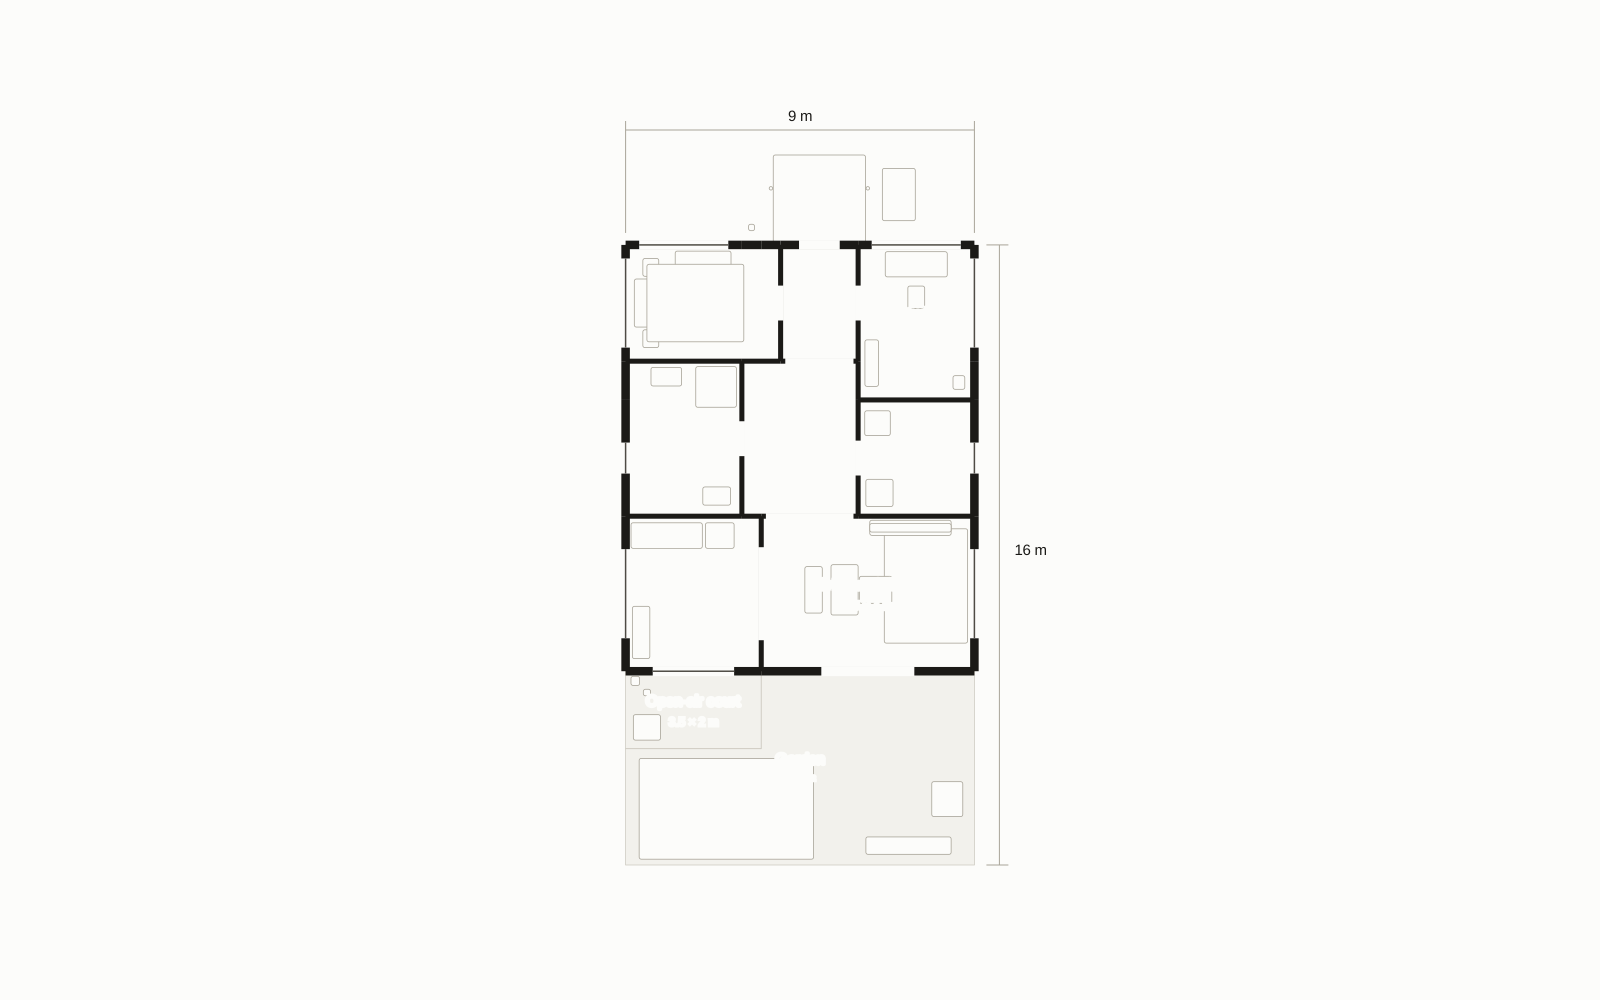
From the Melbourne · Yard Works collection
Renovate the home from street to garden.
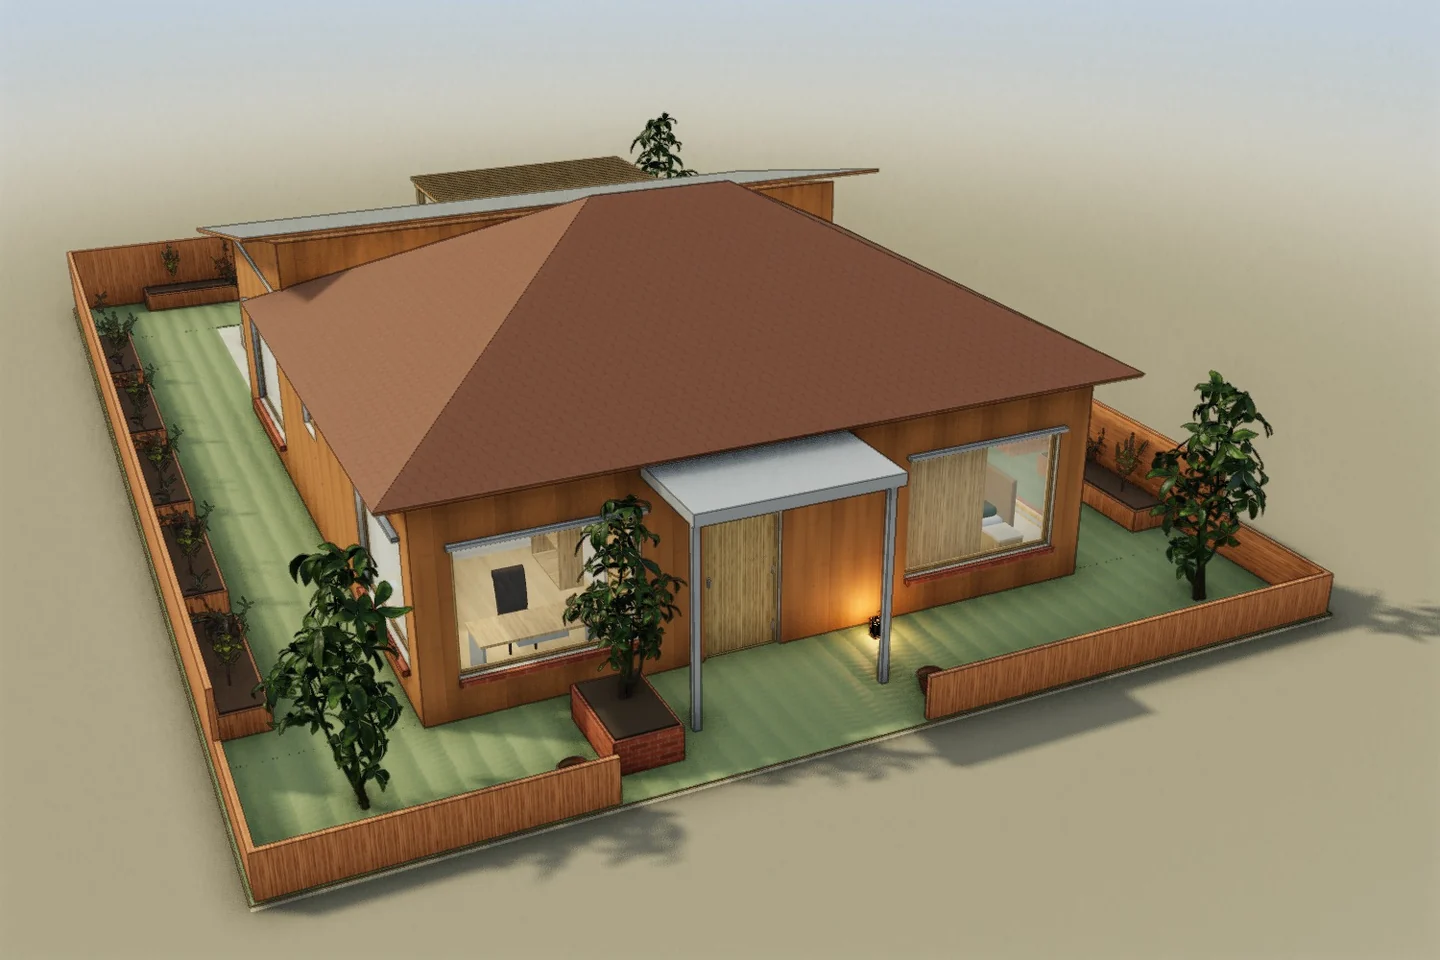 3D model capture
Explore the floors, move furniture, and change finishes. Edits save only in this browser; no account needed.
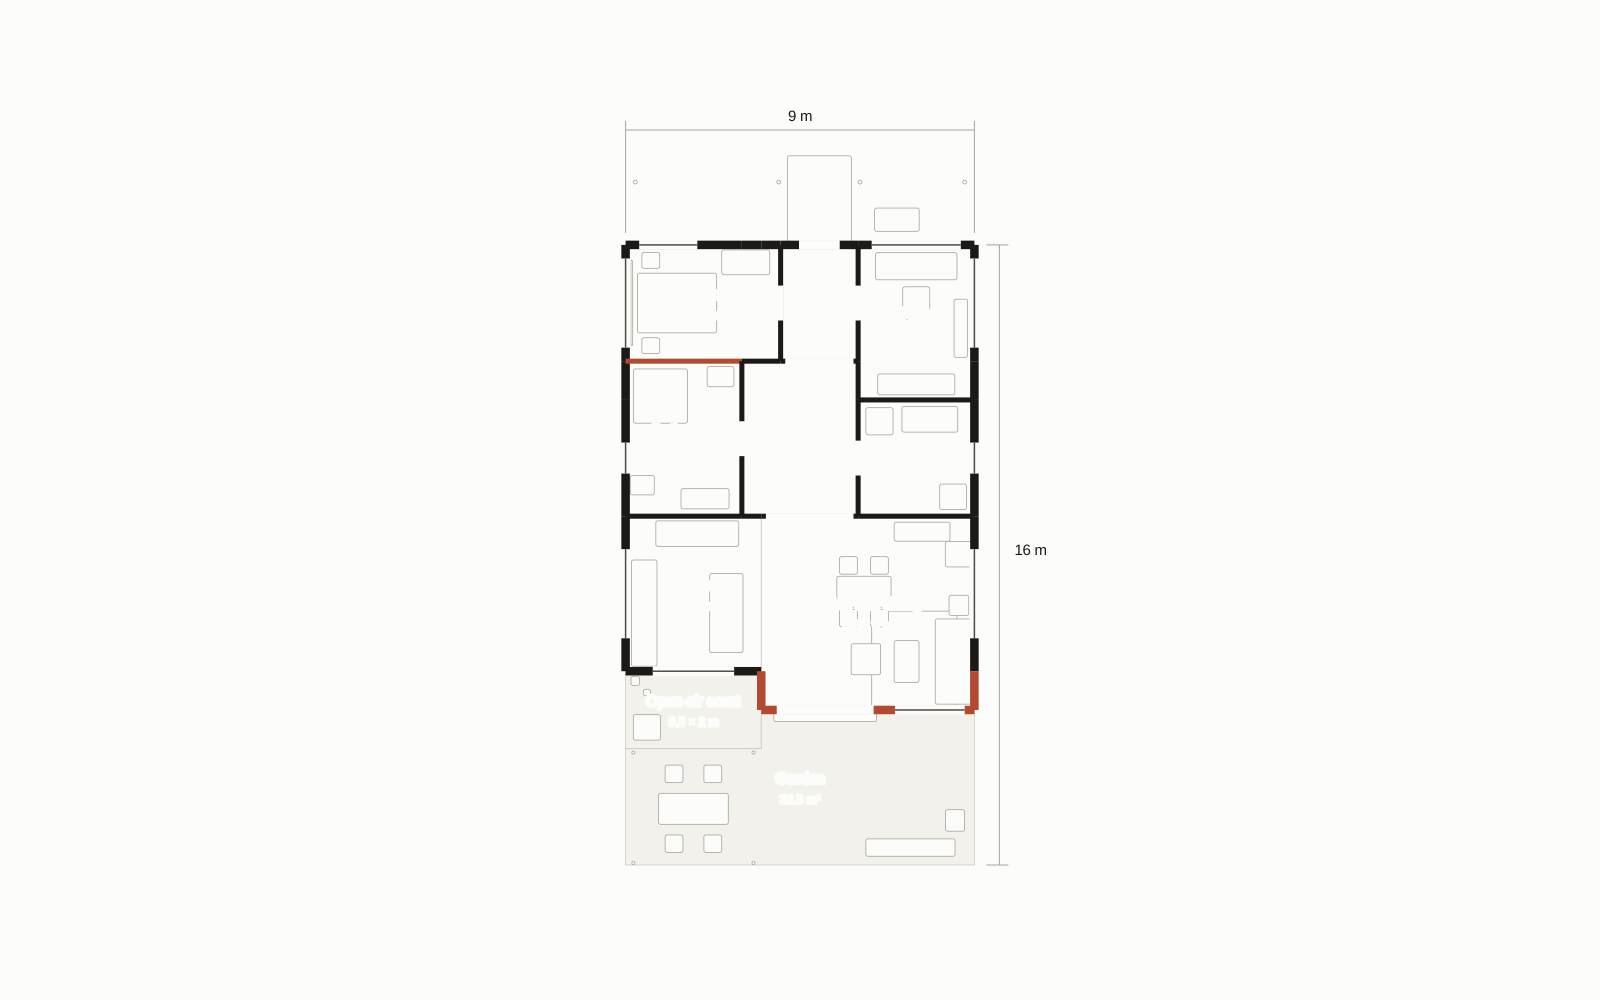
An imagined family wants a connected kitchen and garden room, with the rest of the home brought into the same renovation. Compare a one-metre rear extension with a deeper three-metre scheme: both refit the interior and street facade, but leave different amounts of garden. Develop your own whole-home brief with AI, inspect and refine it in 3D, or involve an architect if you choose.
Constraint: Work from the original home and site. More rear living space uses more garden; retained front-room positions still receive new fittings and finishes.
Scope: Whole-home renovation, facade and rear extension
The kitchen, bedroom, study, bathroom and laundry receive coordinated fittings, storage and lighting. Warm-white walls, oak floors and a sage accent connect these rooms with the renewed street facade.
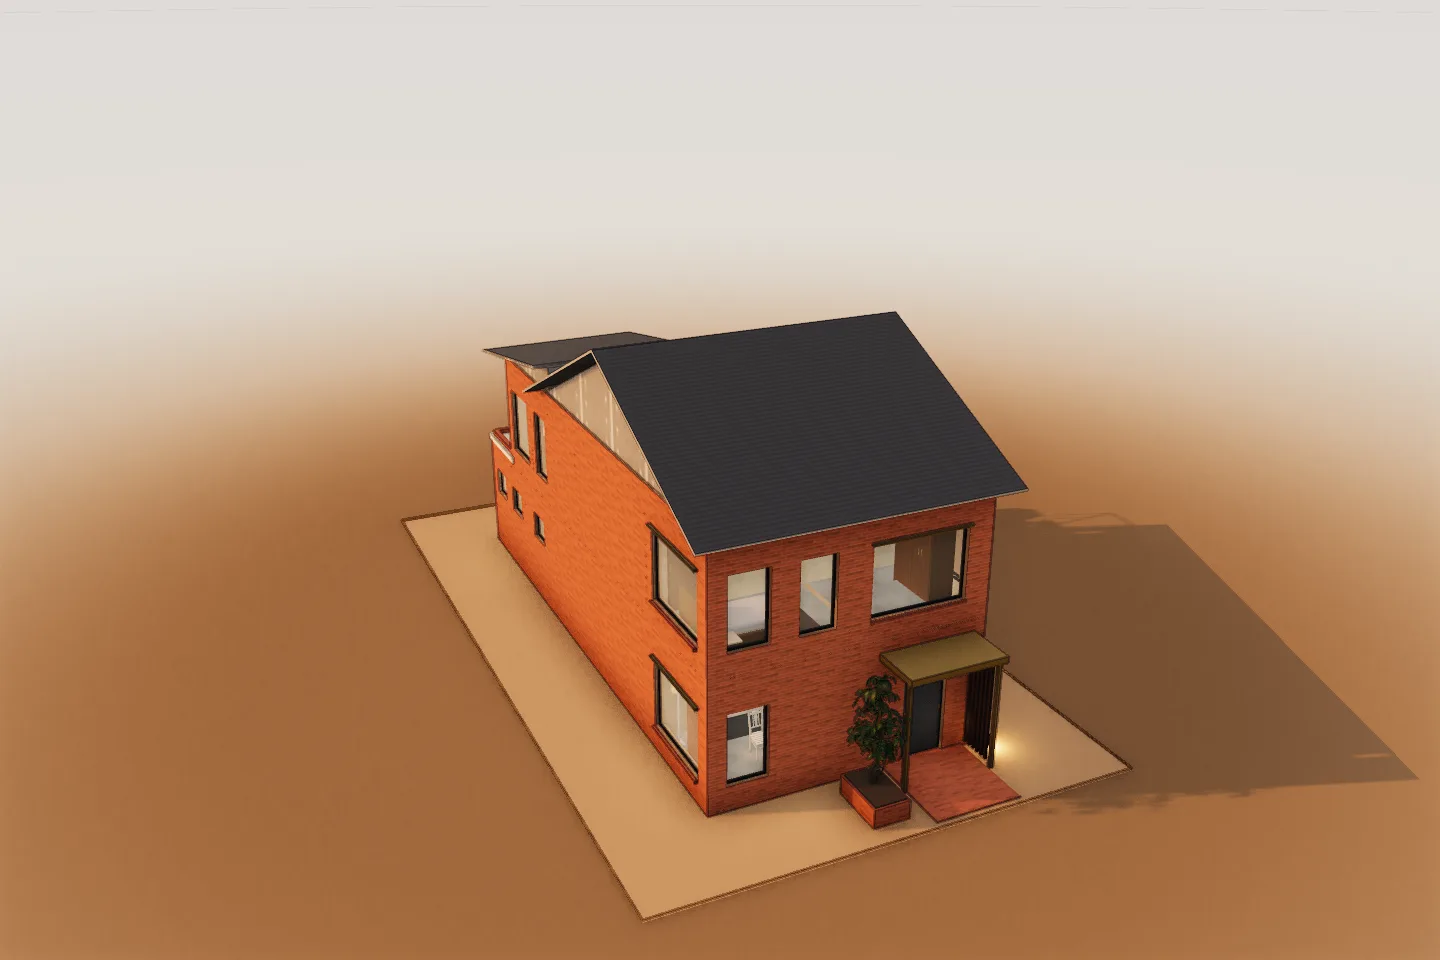
Option A opens the kitchen to living and moves the rear room, roof edge and garden opening outward by one metre from the original. The pergola and outdoor dining remain part of the whole-home plan.
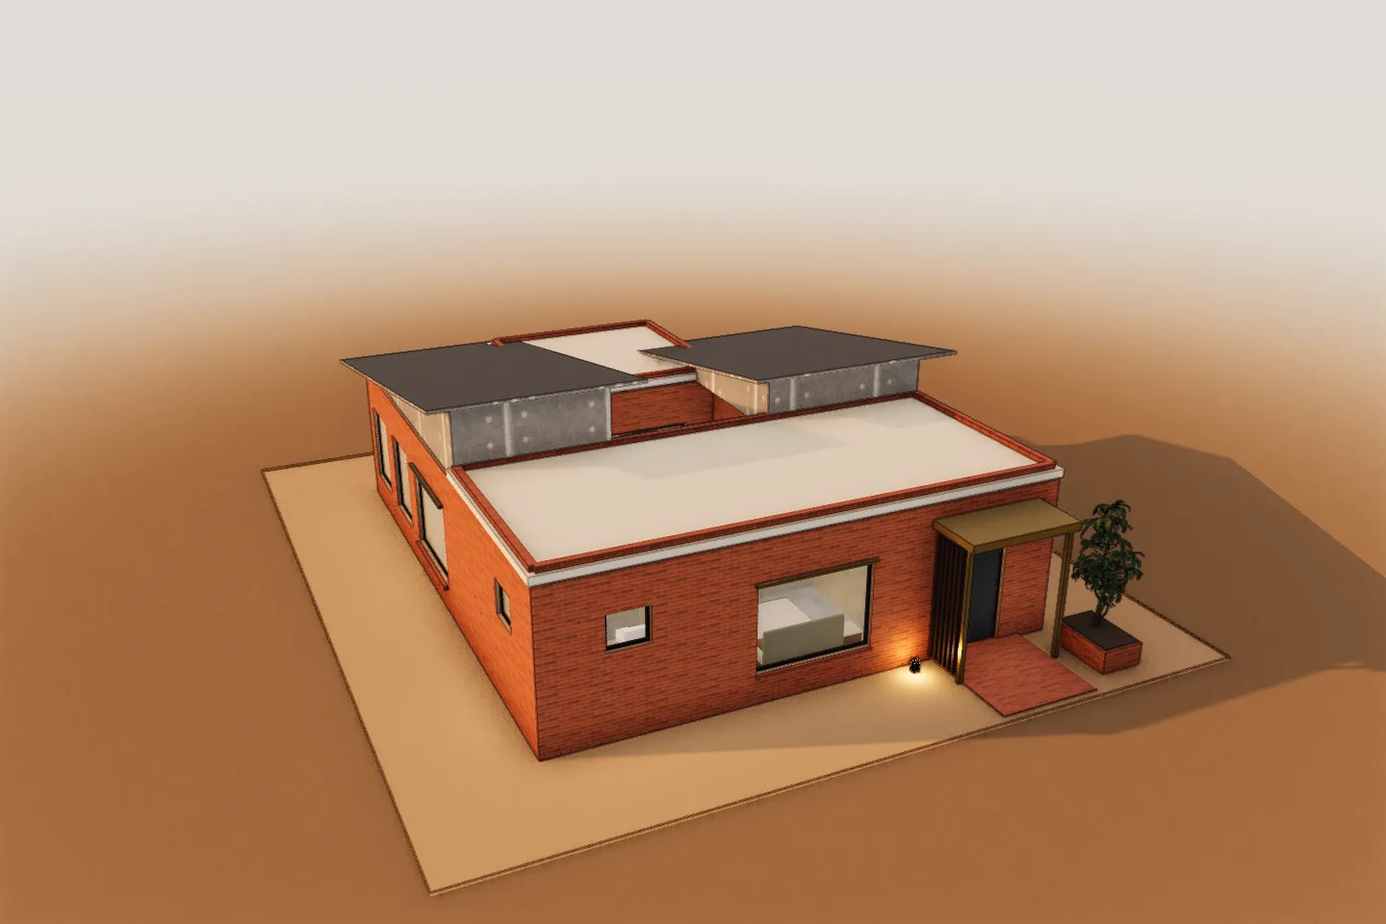
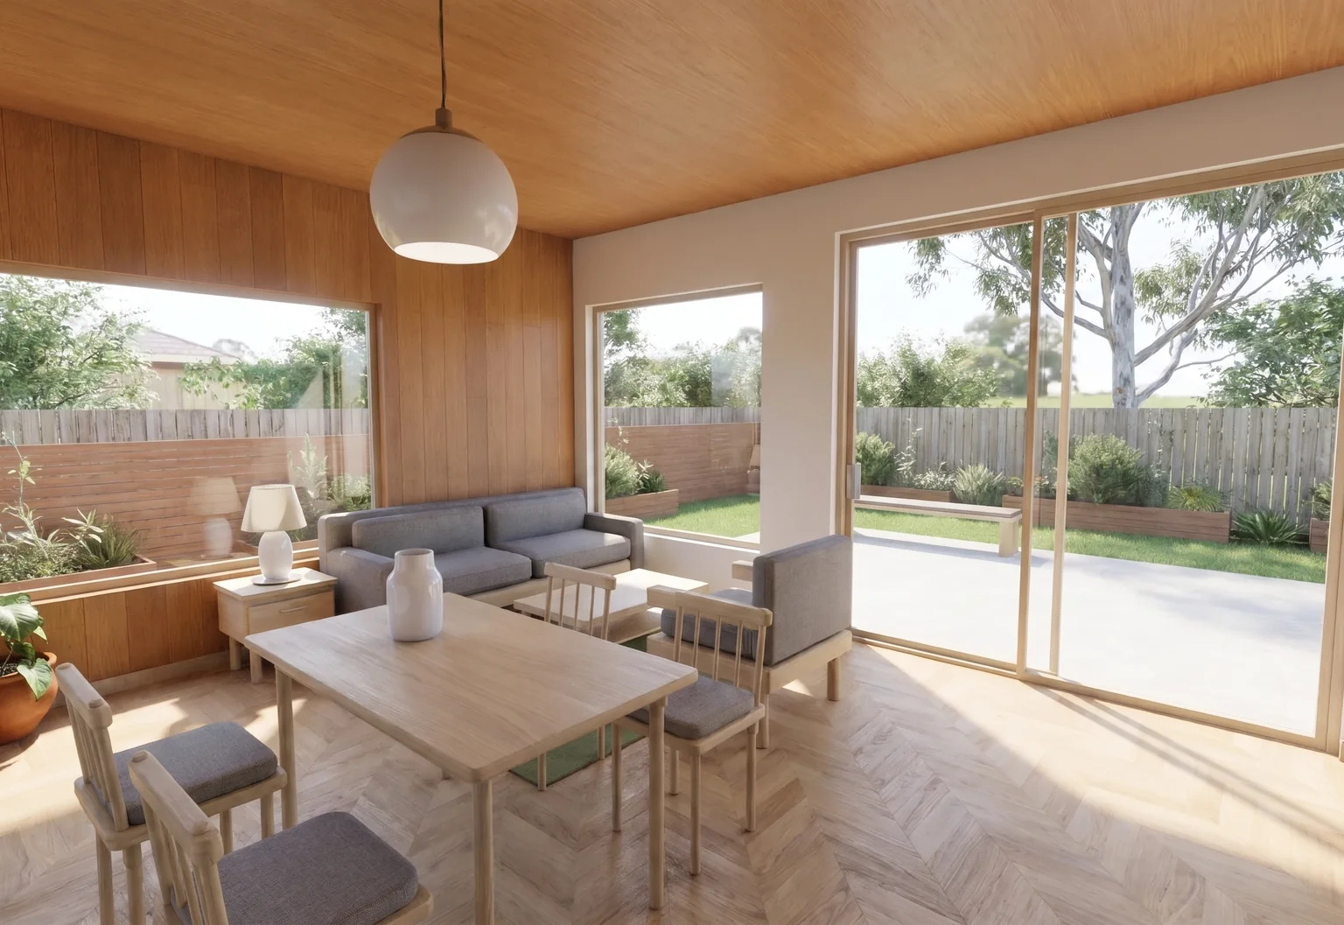
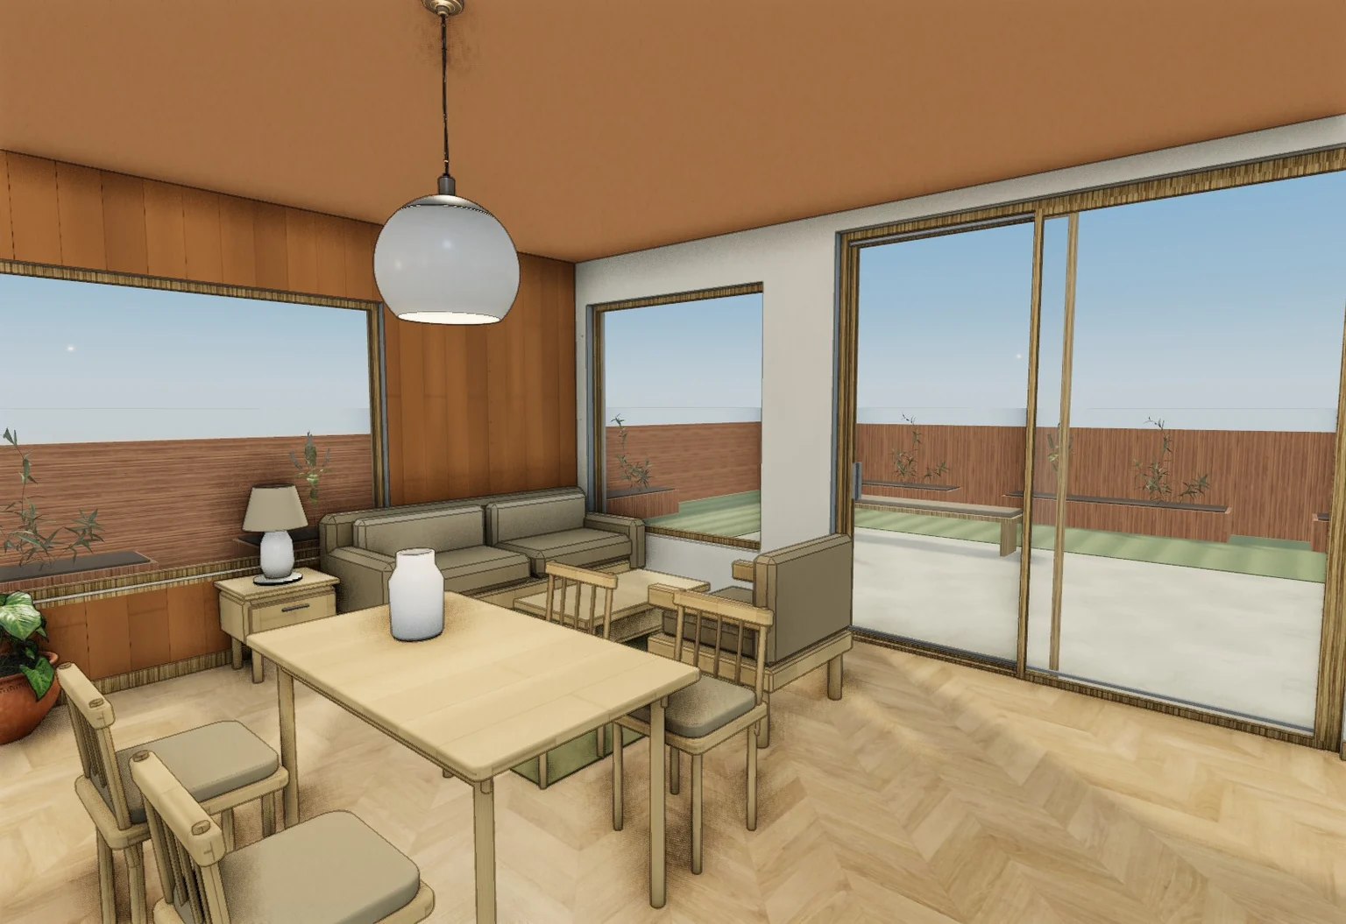
Option B reaches three metres beyond the original rear wall, allowing a larger indoor family, dining and reading arrangement. Compare its footprint and relocated outdoor setting with Option A before choosing how much garden to retain.
Option A extends the original rear room by one metre and opens the kitchen to living, with a complete kitchen, refitted bedroom, study, bathroom and laundry. Outside, a face-brick street front and a full-width timber verandah carry it to the street. Option B extends three metres for a larger family living and dining room, leaving less garden, and rebuilds the rear facade in the same brick.
Designed with AI.
Saved revisions of the native model, designed with AI for this story and prepared in advance. Not a live edit.
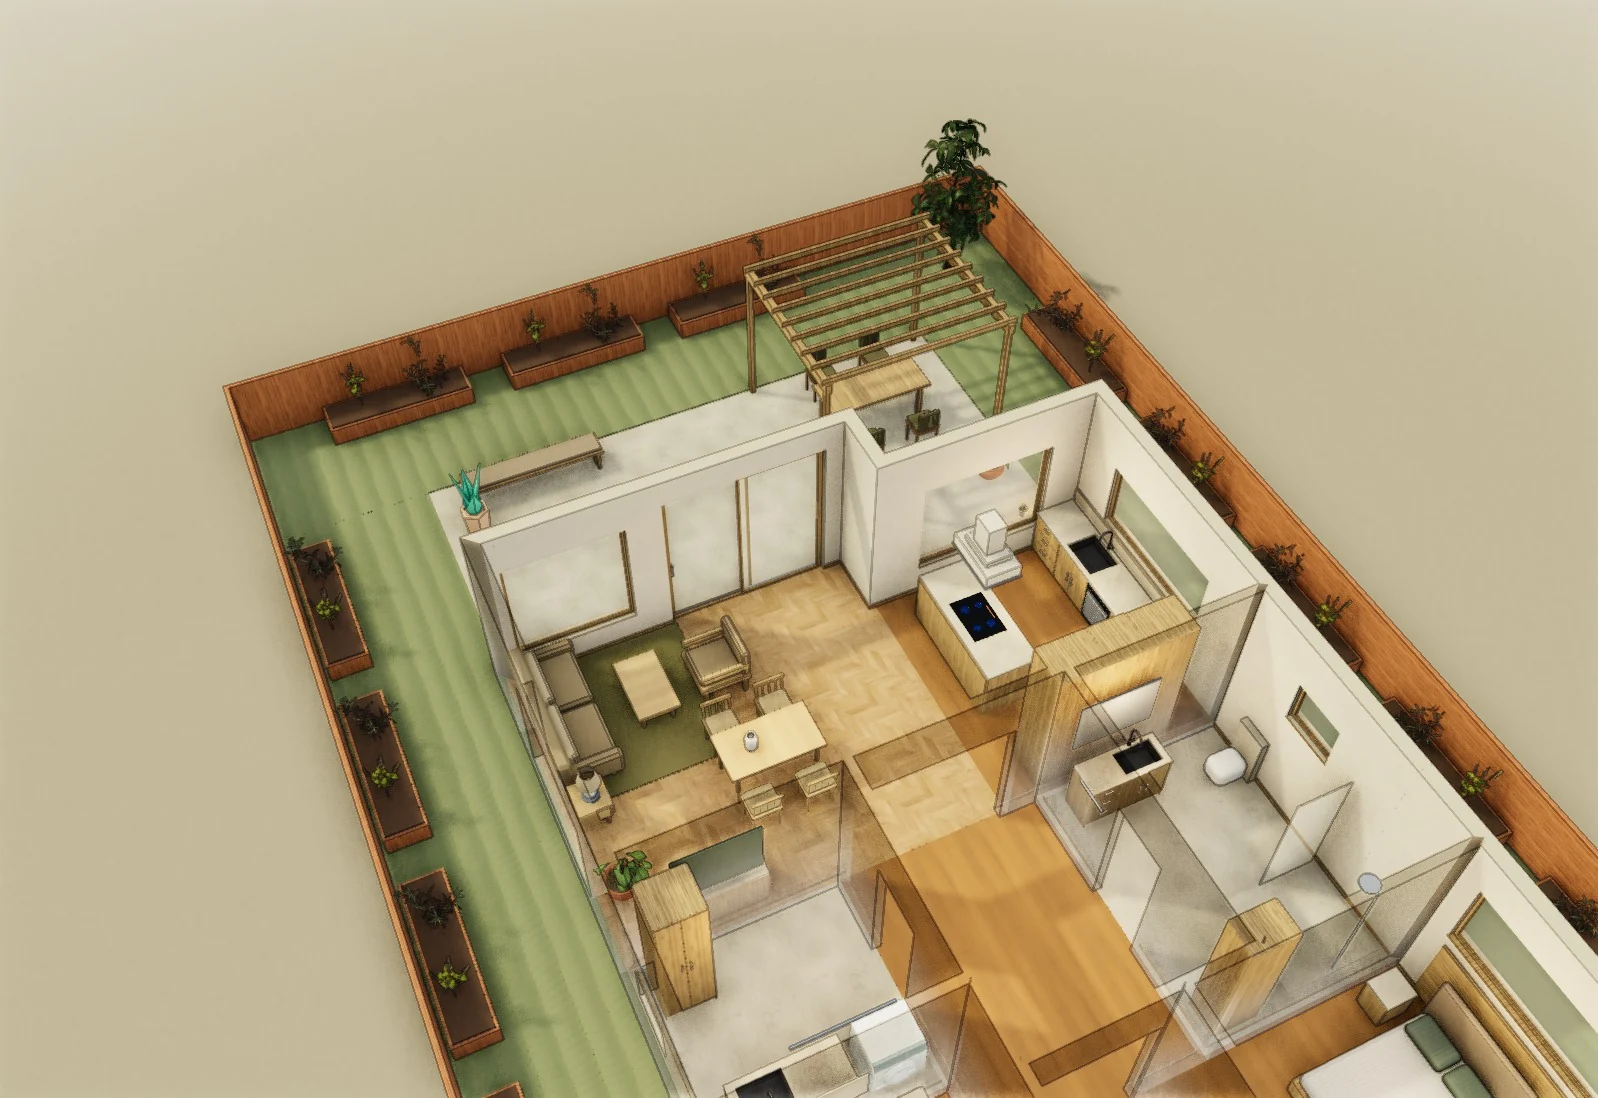
 Native modelAI image
Fictional studios. Models you can edit.