The Corner Gallery Home
De la colección Marrakesh · Inner Light
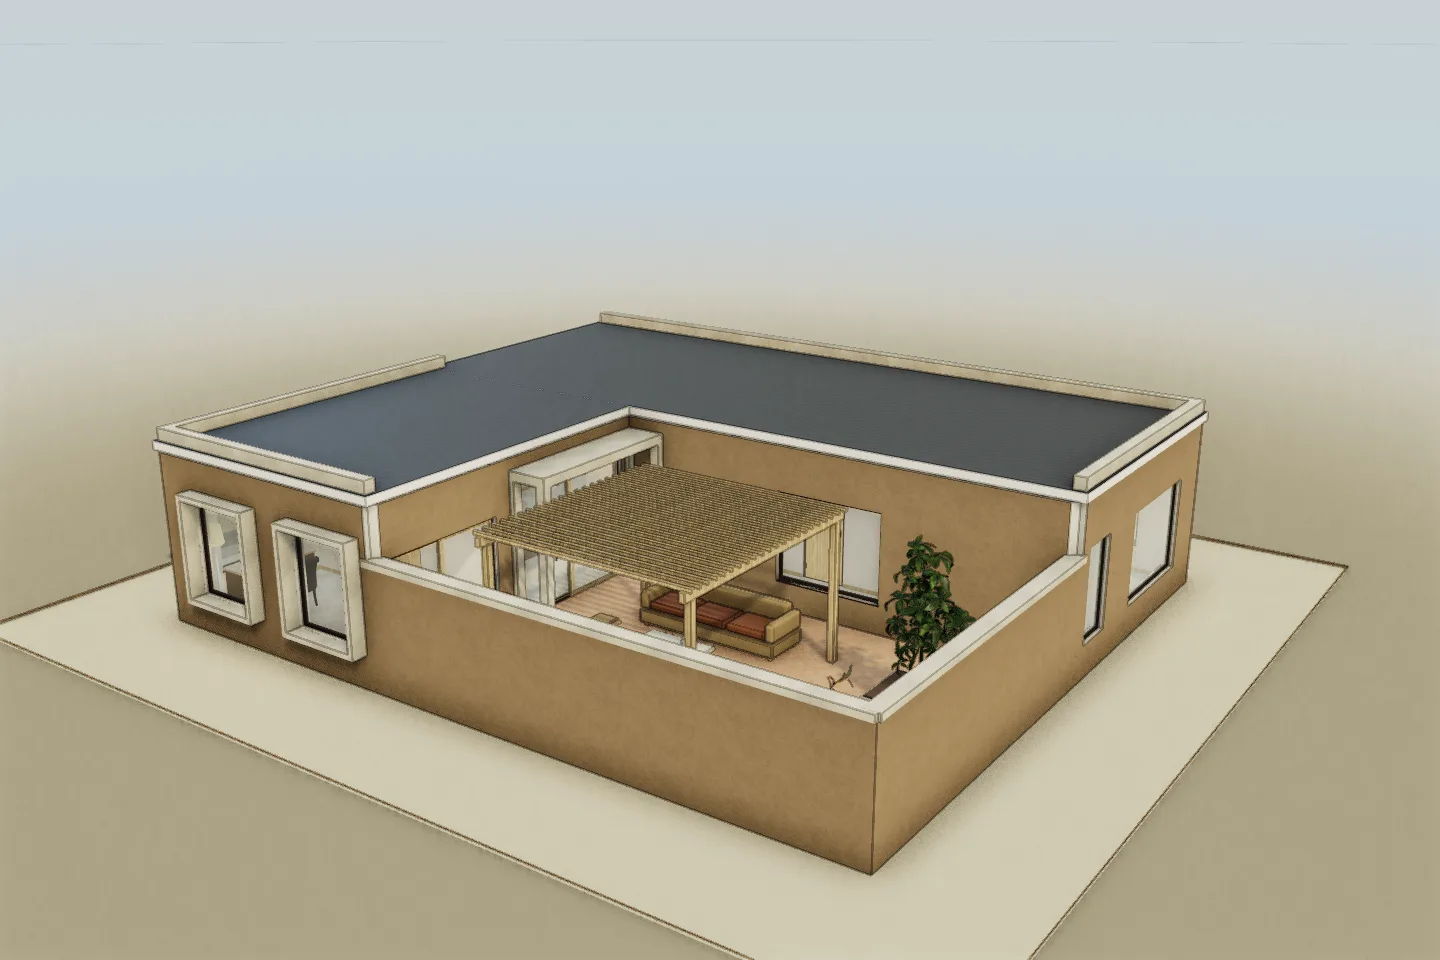
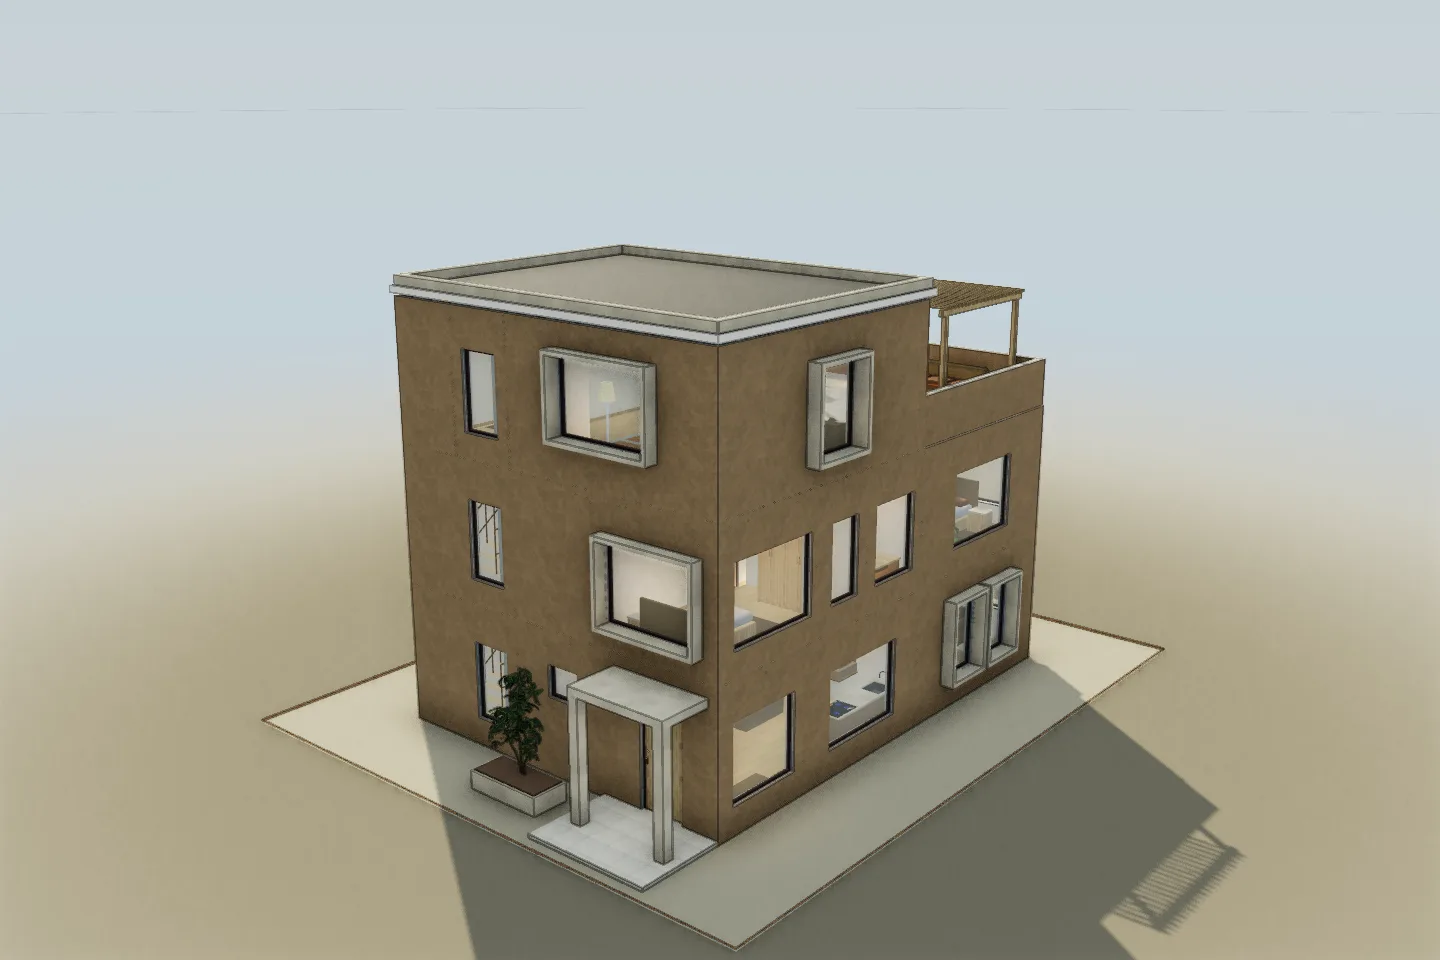
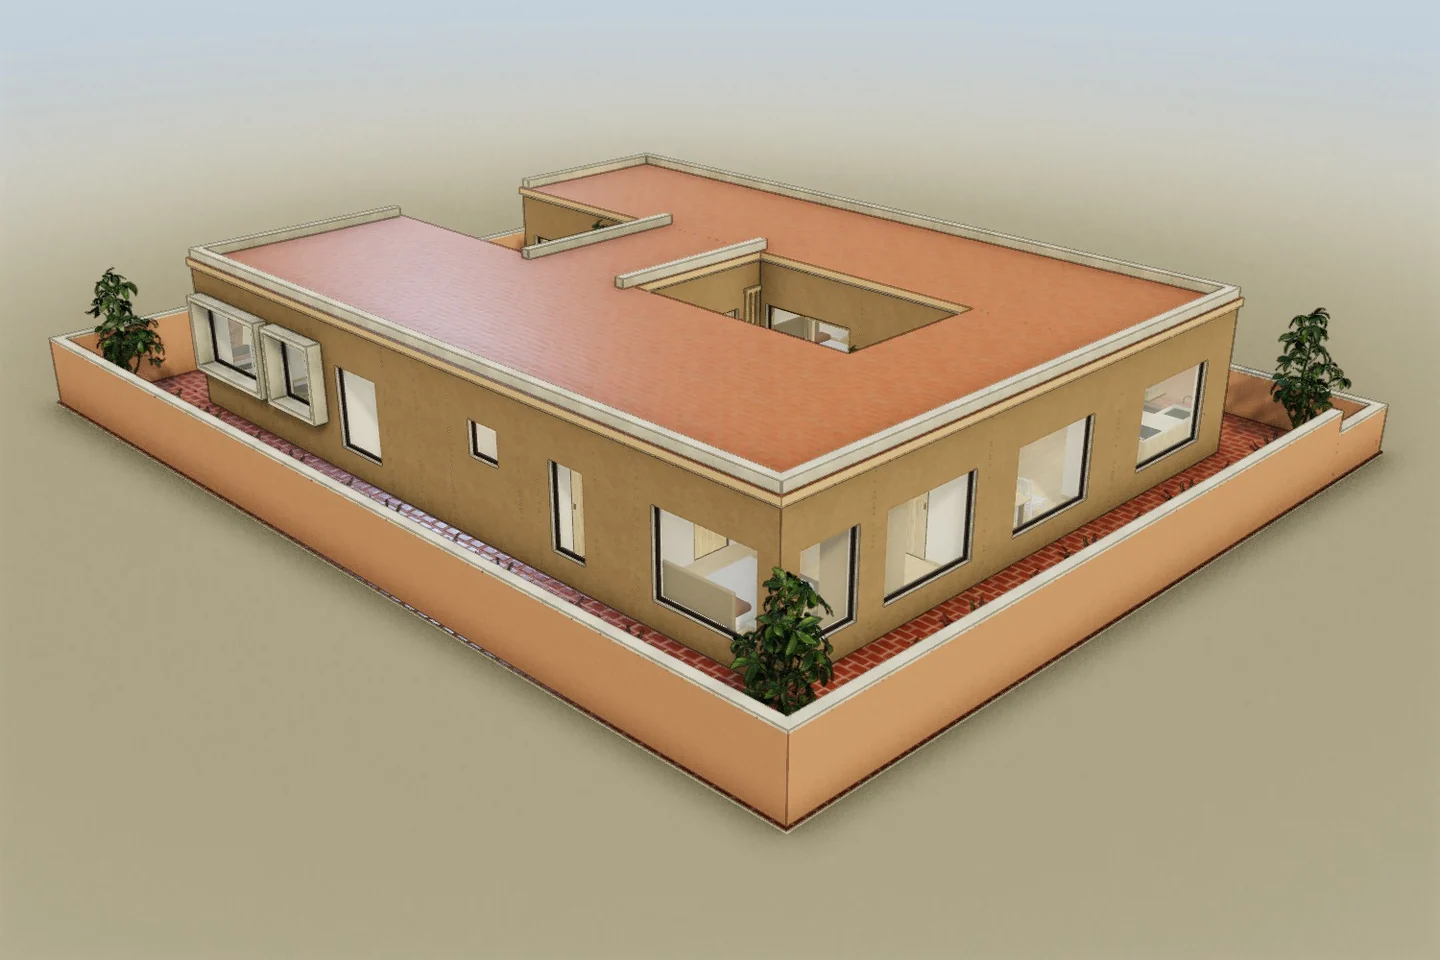
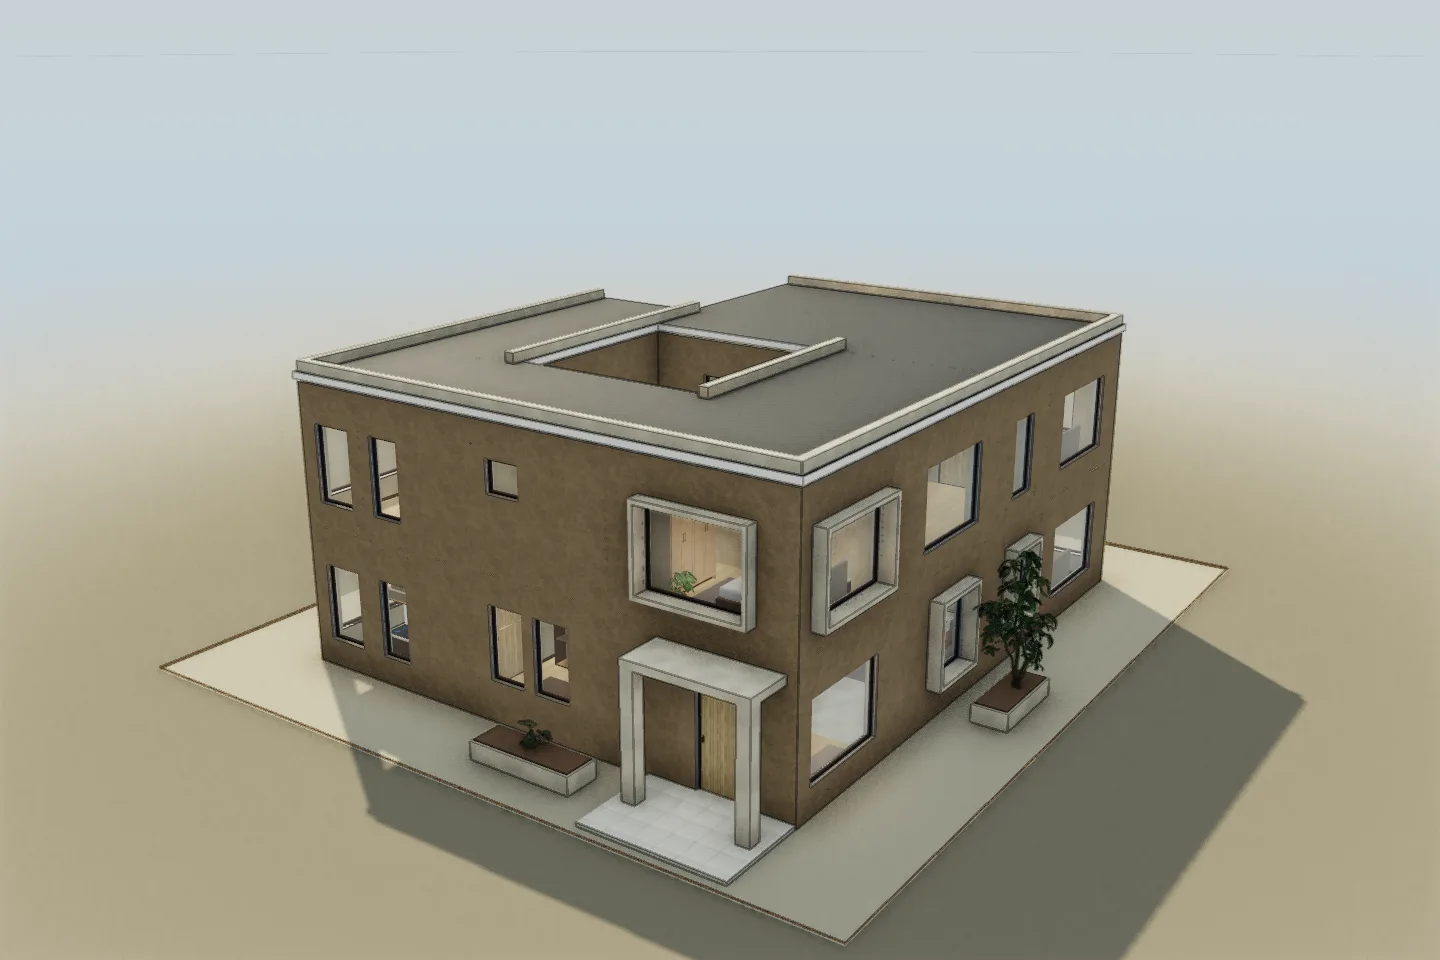
A two-level home combines a front work studio with living, kitchen and dining rooms around a sheltered lower porch. Three bedrooms, a study and two terraces occupy the upper floor. Galleries join the private rooms and outdoor corners.
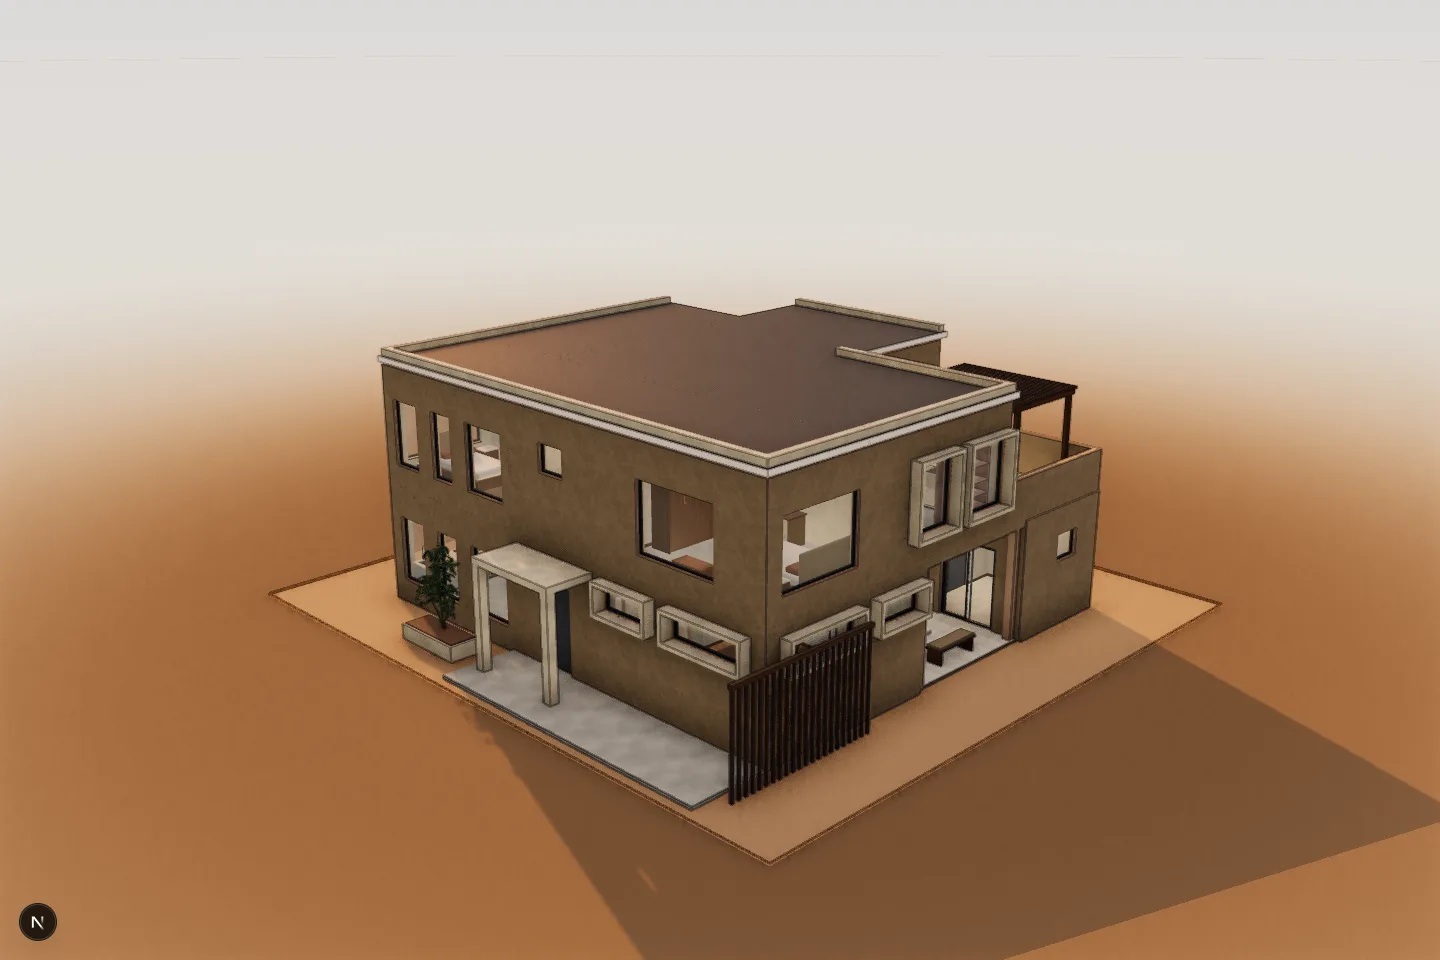 Captura del modelo 3D
Ábrelo en el editor.
Explora las plantas, mueve muebles y cambia los acabados. Tus cambios se guardan solo en este navegador; no necesitas una cuenta.
- Tipología
- Two-level home with work studio and galleries
- Plantas
- 2 plantas
- Paleta
- Industrial
- Inspiración
- Marrakesh, Marruecos
Prueba este cambio.
Distinguish the work studio, shared rooms and sleeping floor while comparing the lower sheltered porch with the upper open terraces.
Estudios ficticios. Modelos que puedes editar.