The Corner Gallery Home
From the Marrakesh · Inner Light collection
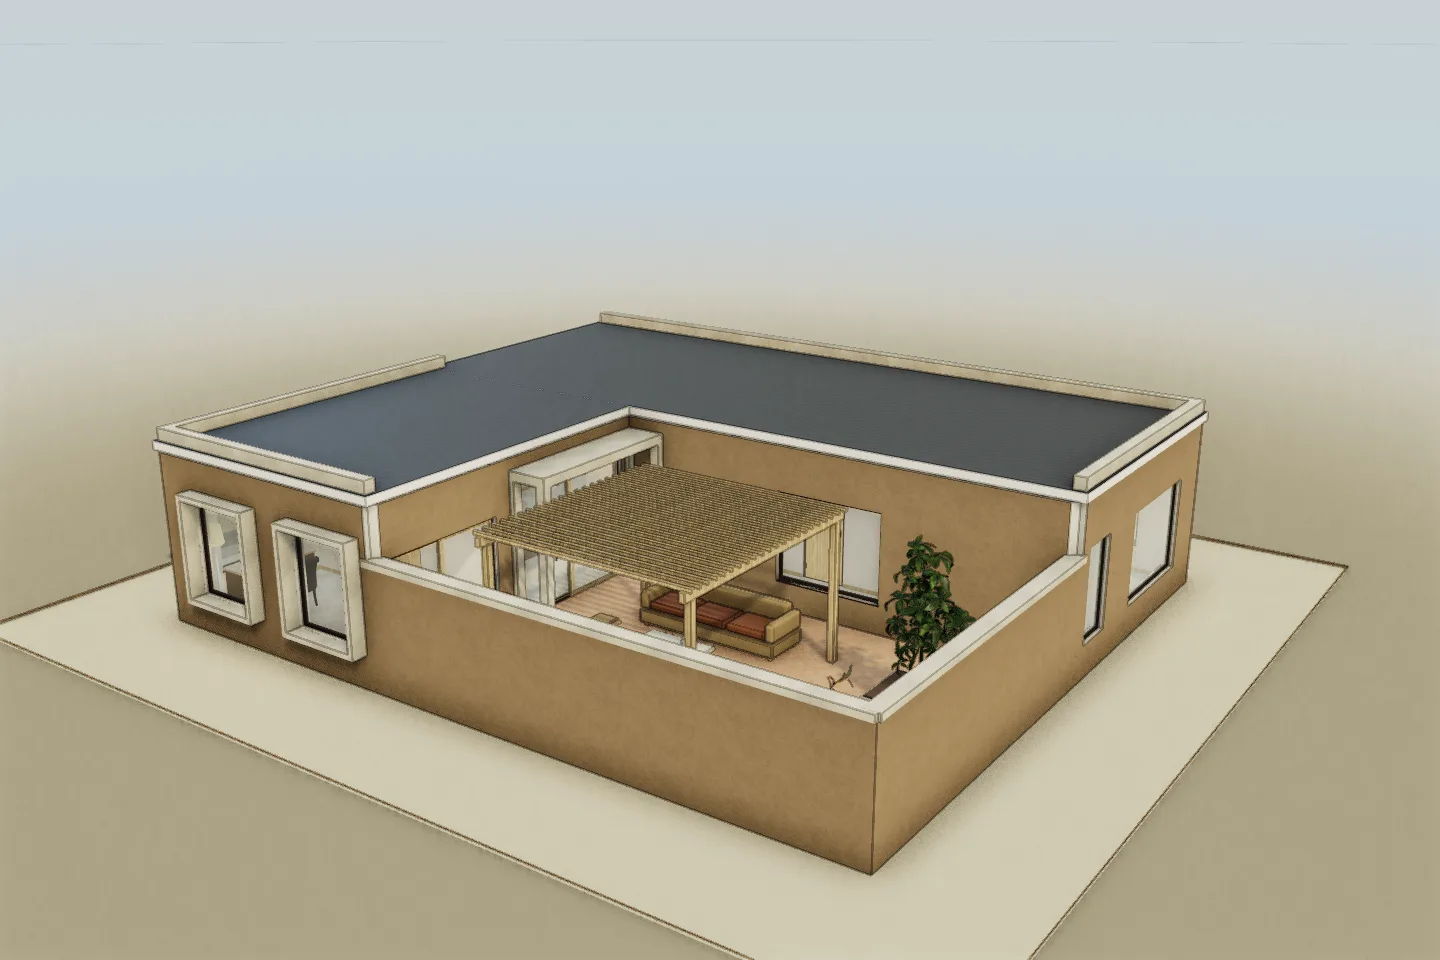
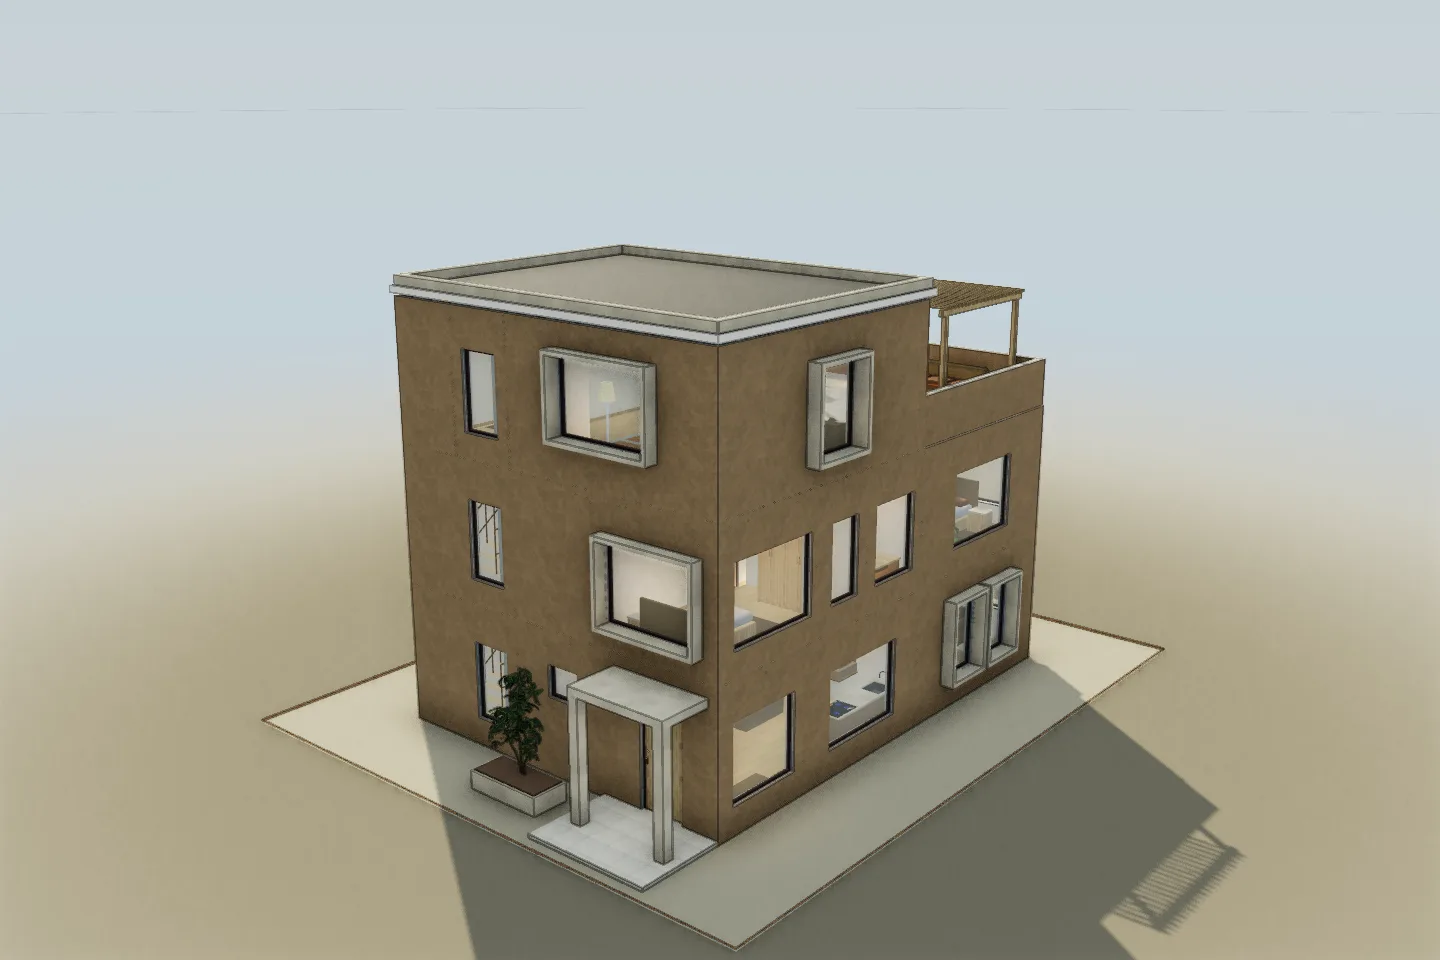
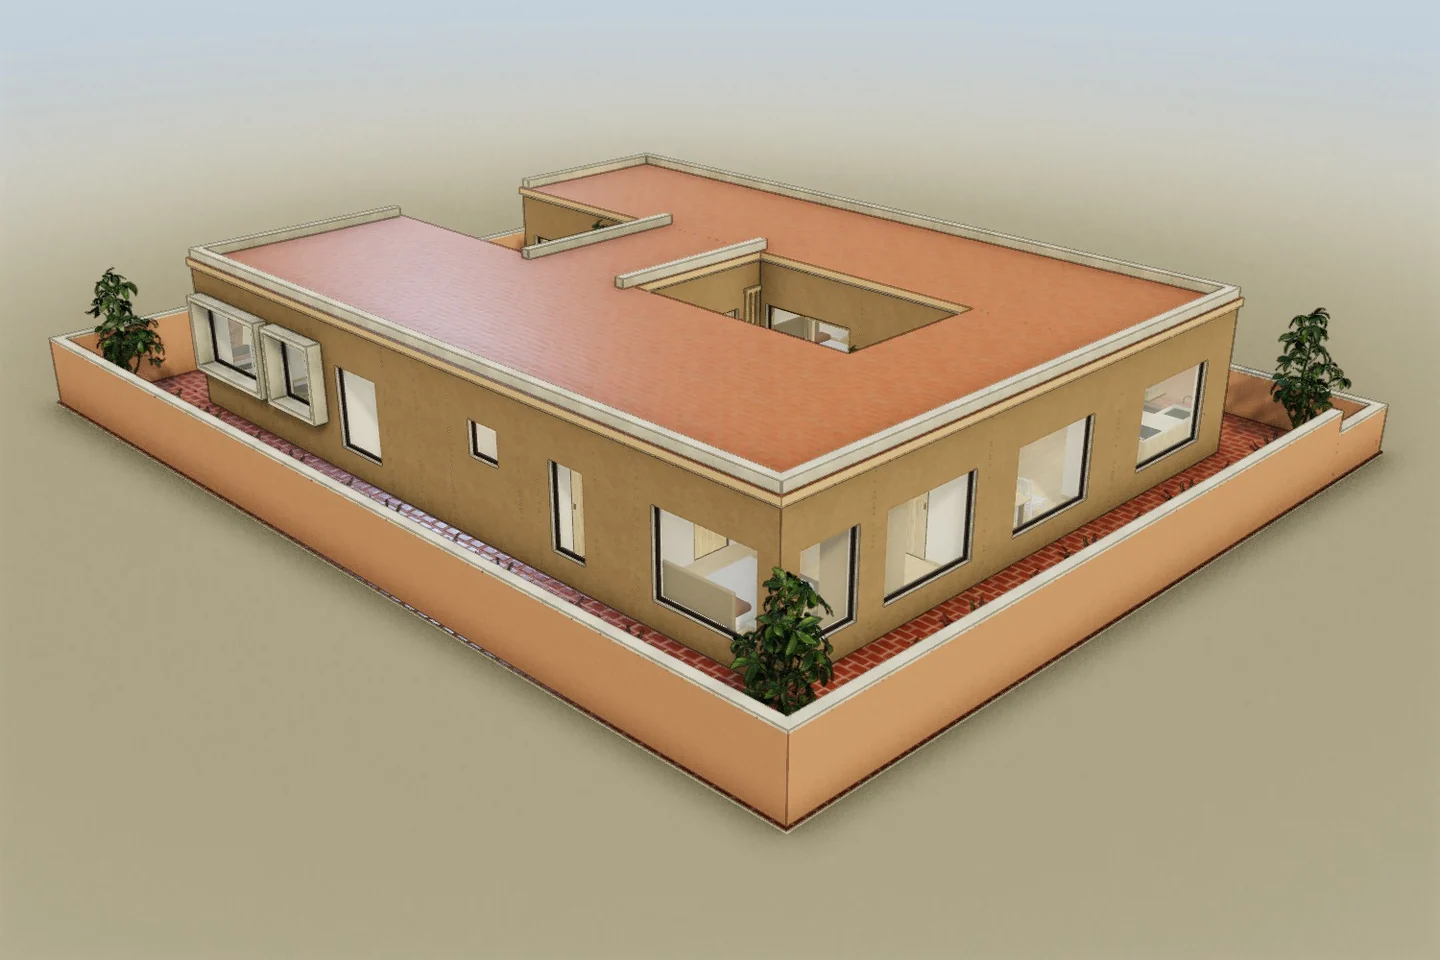
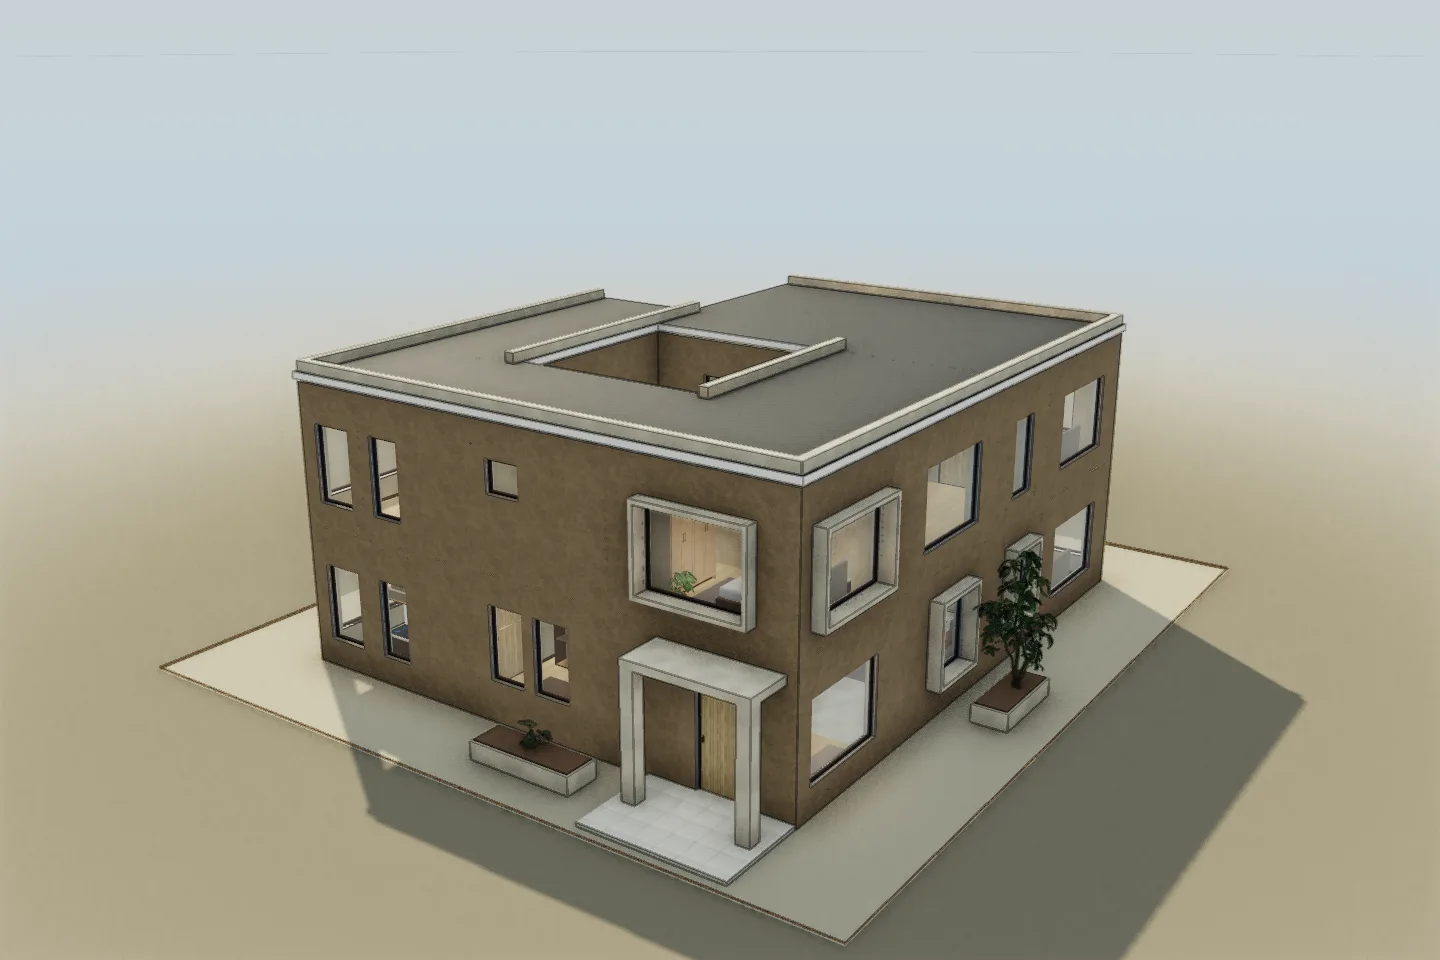
A two-level home combines a front work studio with living, kitchen and dining rooms around a sheltered lower porch. Three bedrooms, a study and two terraces occupy the upper floor. Galleries join the private rooms and outdoor corners.
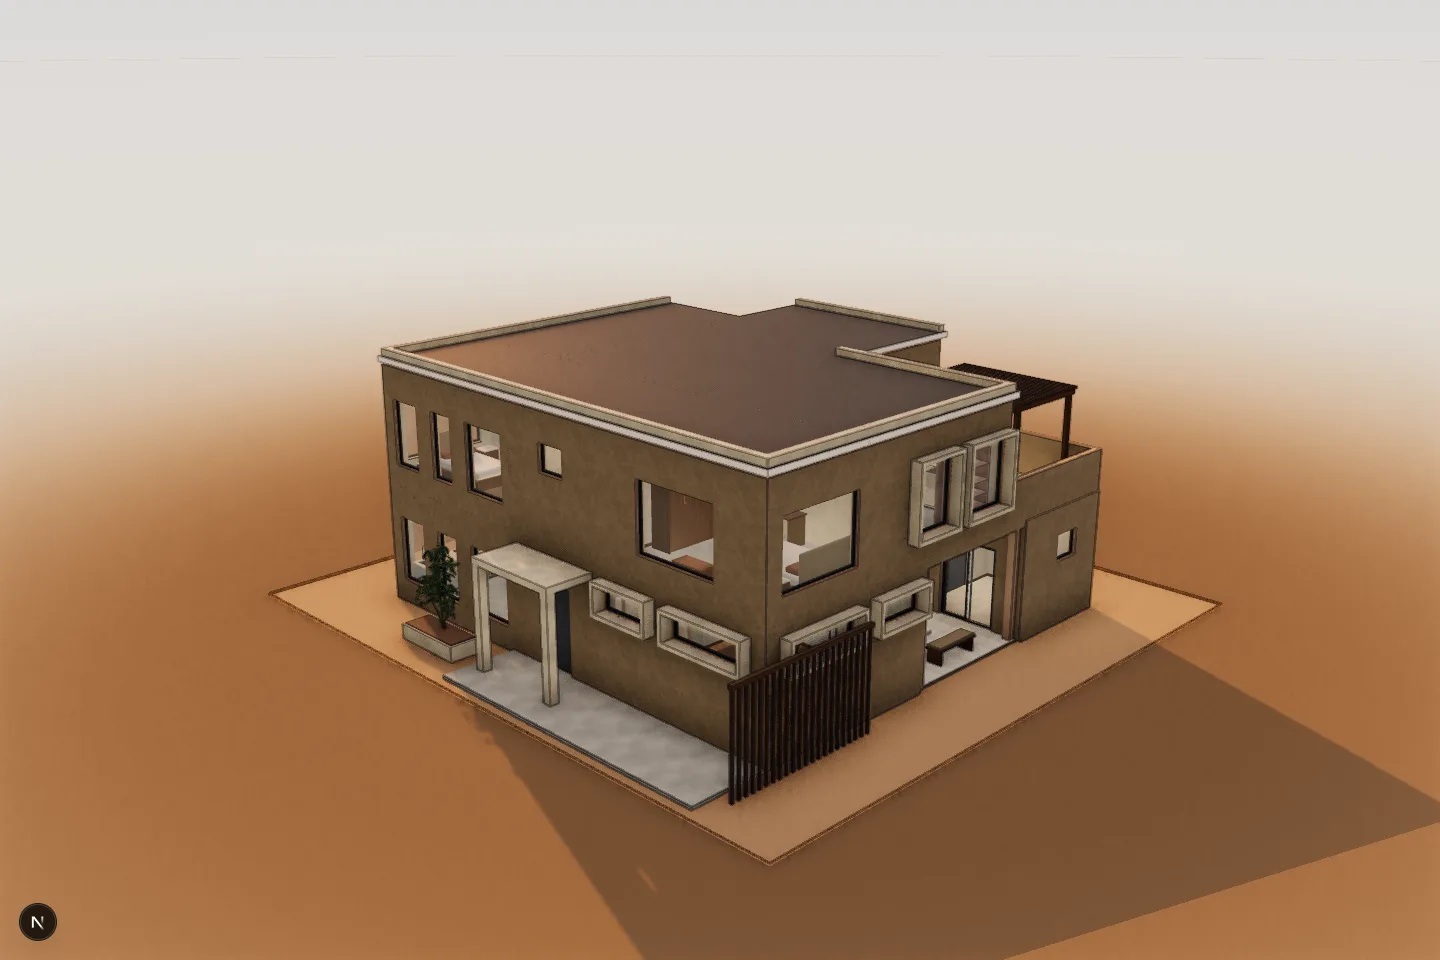 3D model capture
Open it in the editor.
Explore the floors, move furniture, and change finishes. Edits save only in this browser; no account needed.
- Home type
- Two-level home with work studio and galleries
- Floors
- 2 levels
- Palette
- Industrial
- Design context
- Marrakesh, Morocco
Try this change.
Distinguish the work studio, shared rooms and sleeping floor while comparing the lower sheltered porch with the upper open terraces.
Fictional studios. Models you can edit.