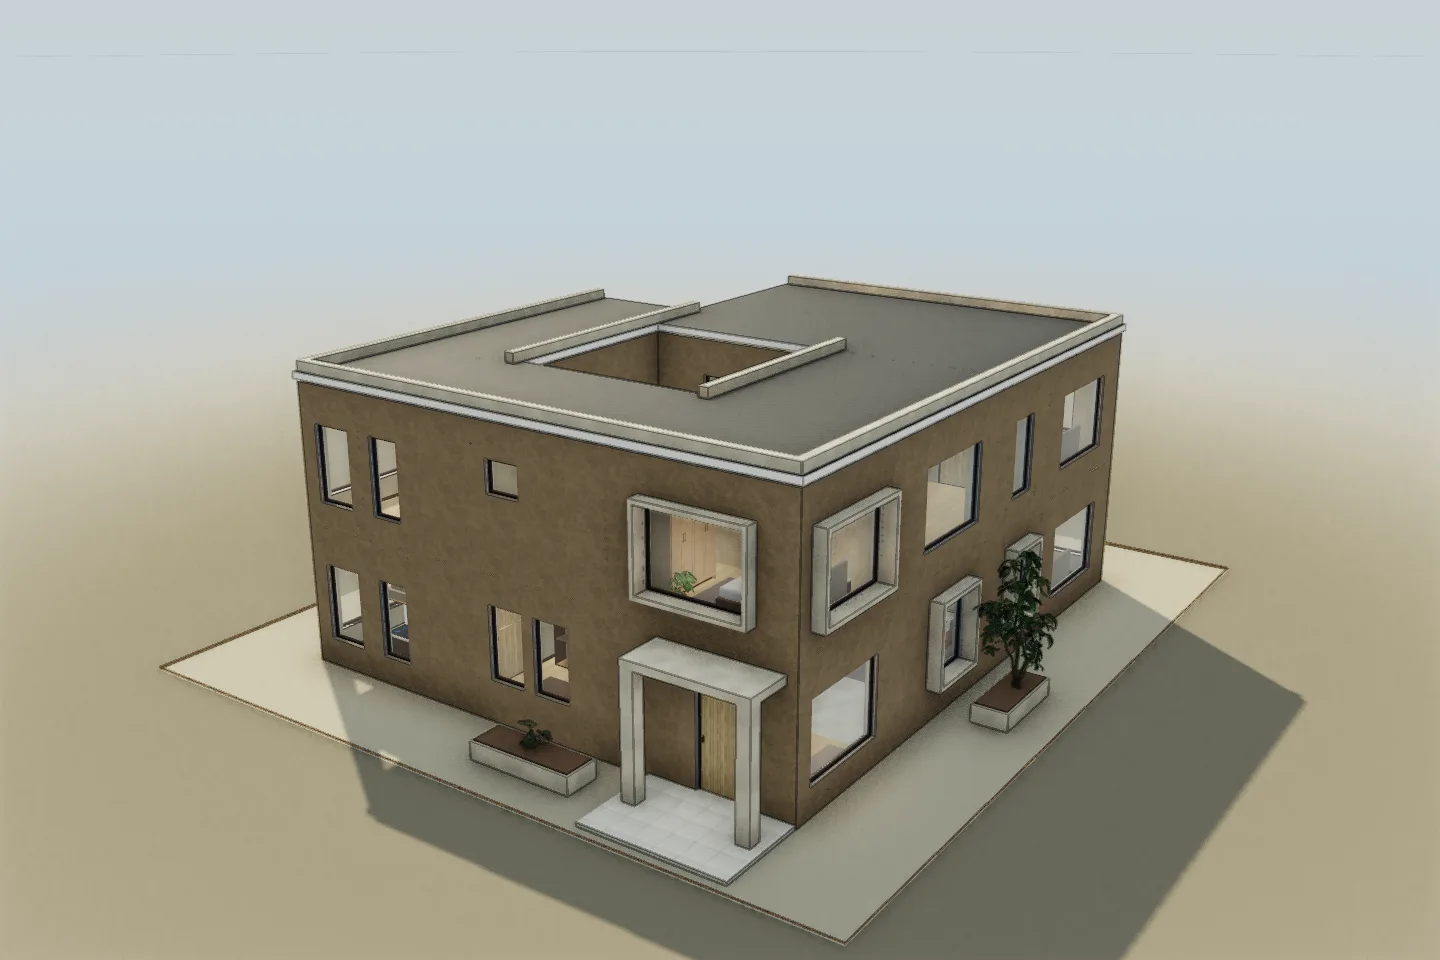
Original
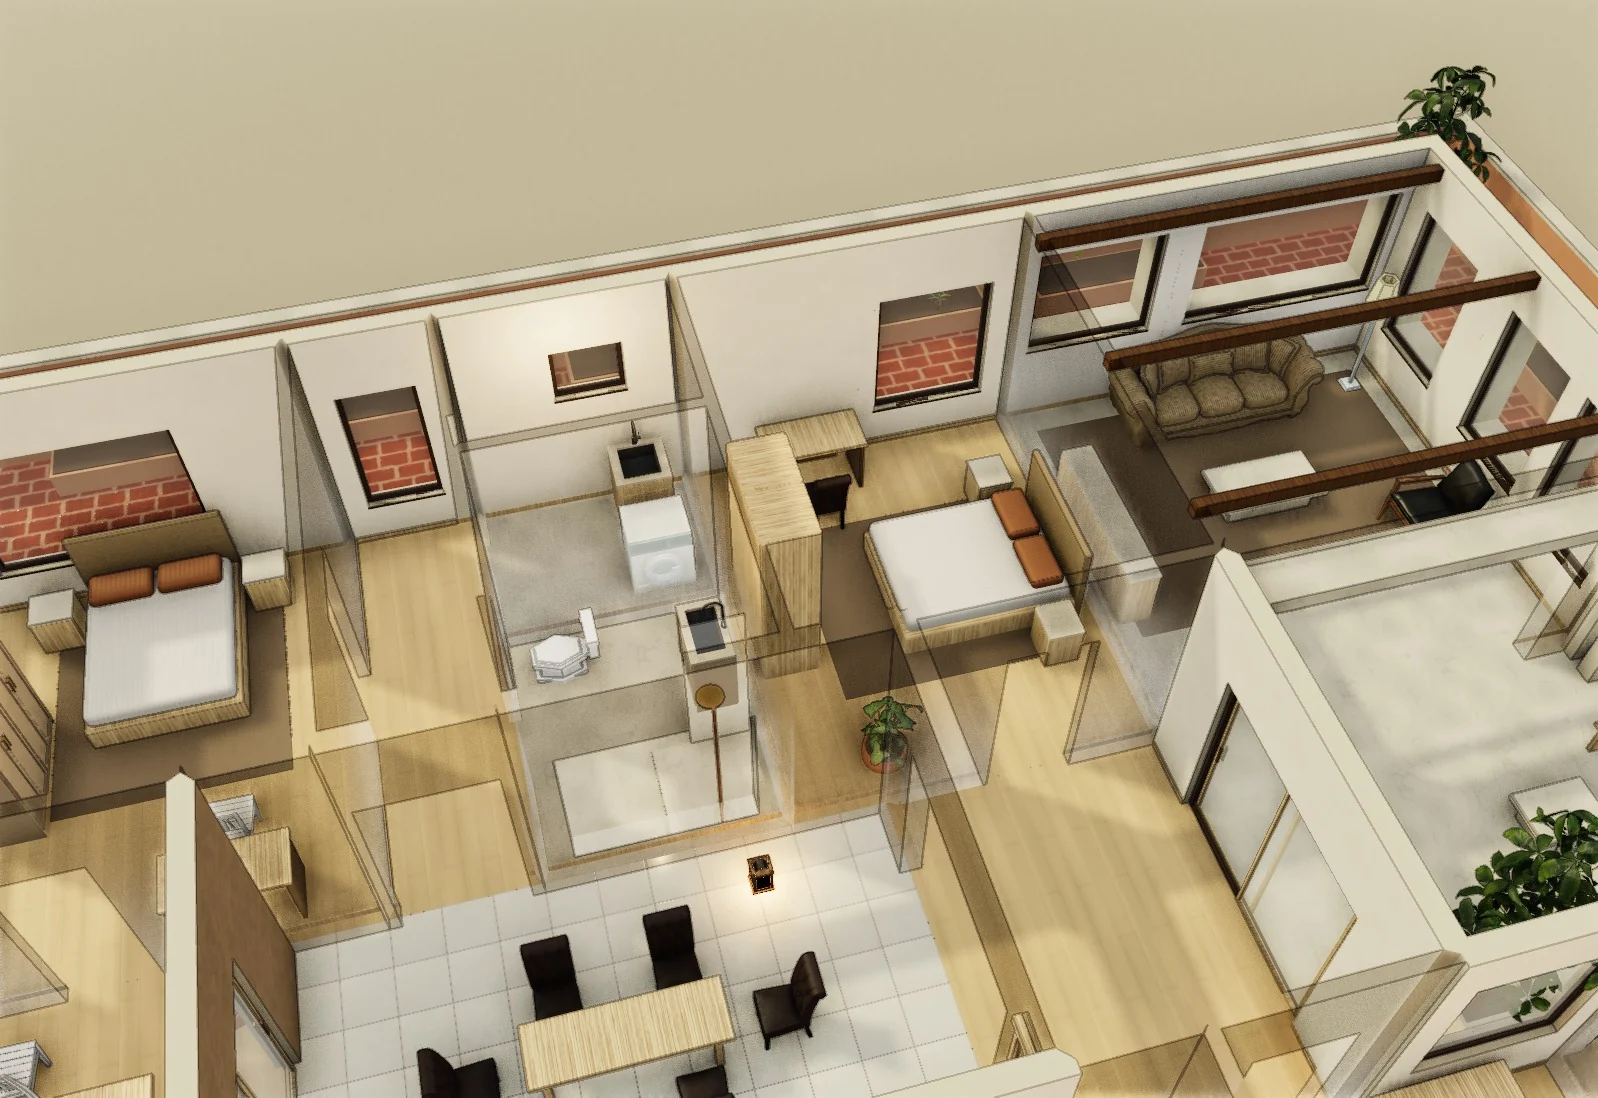
From the Marrakesh · Inner Light collection
A private suite, with a clear choice about space.
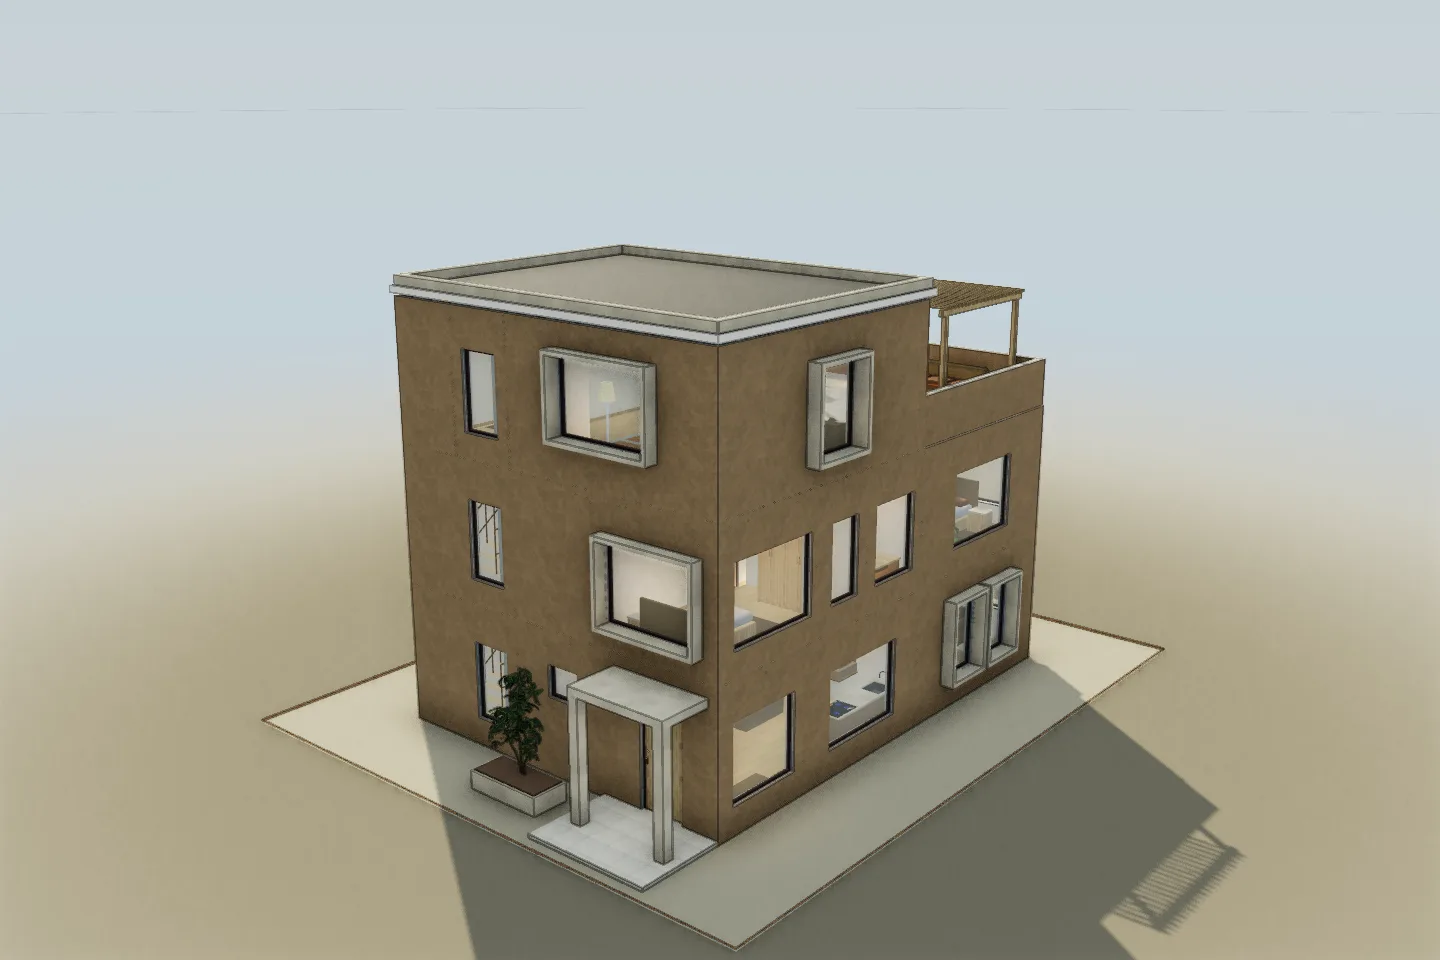
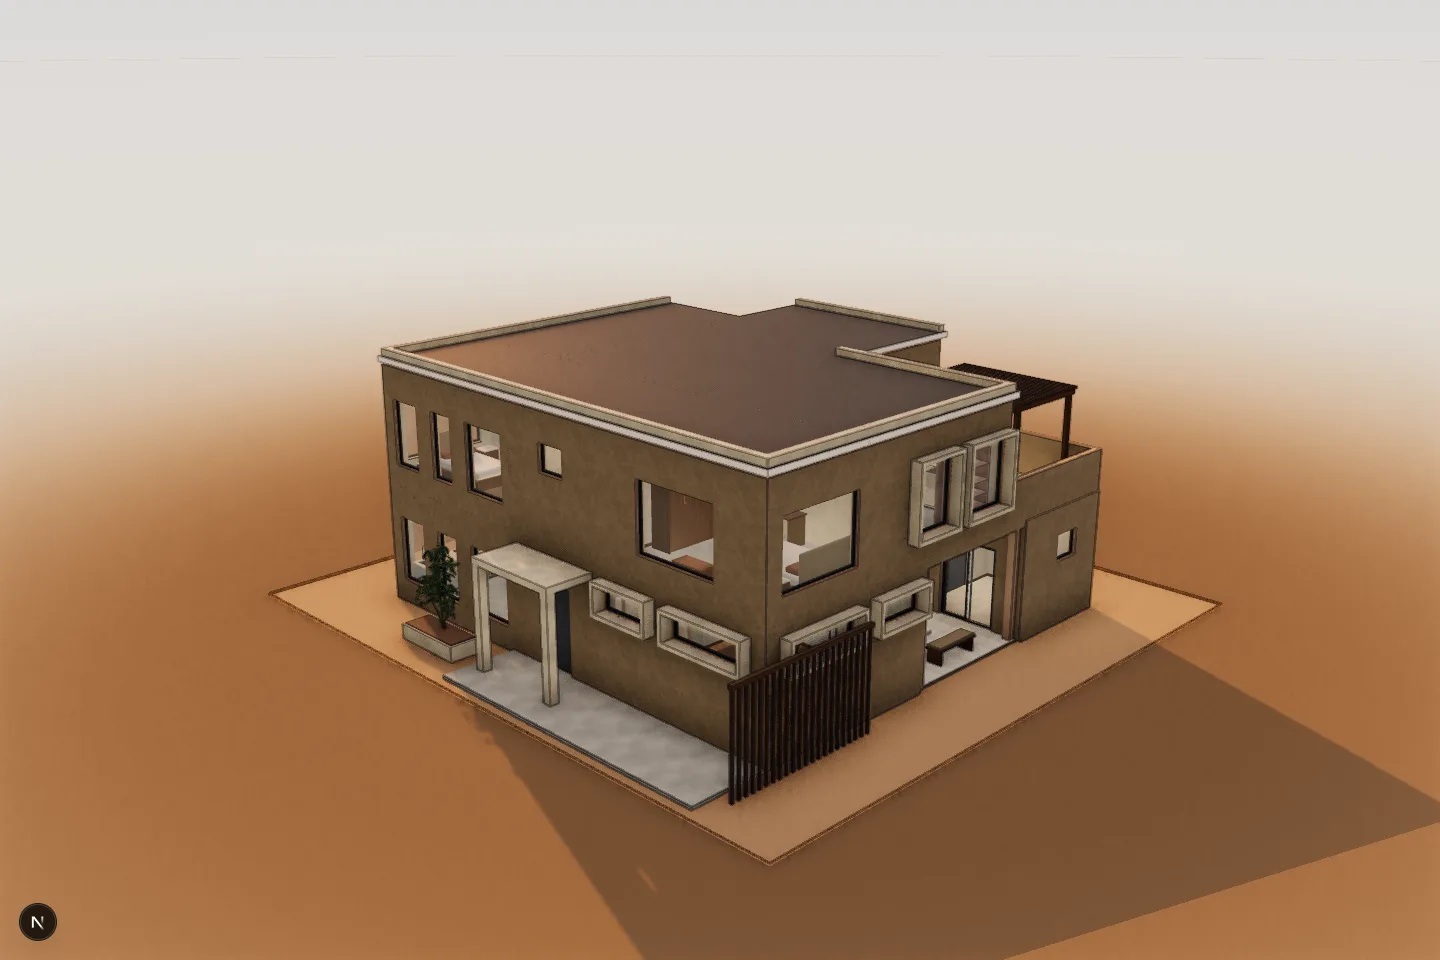
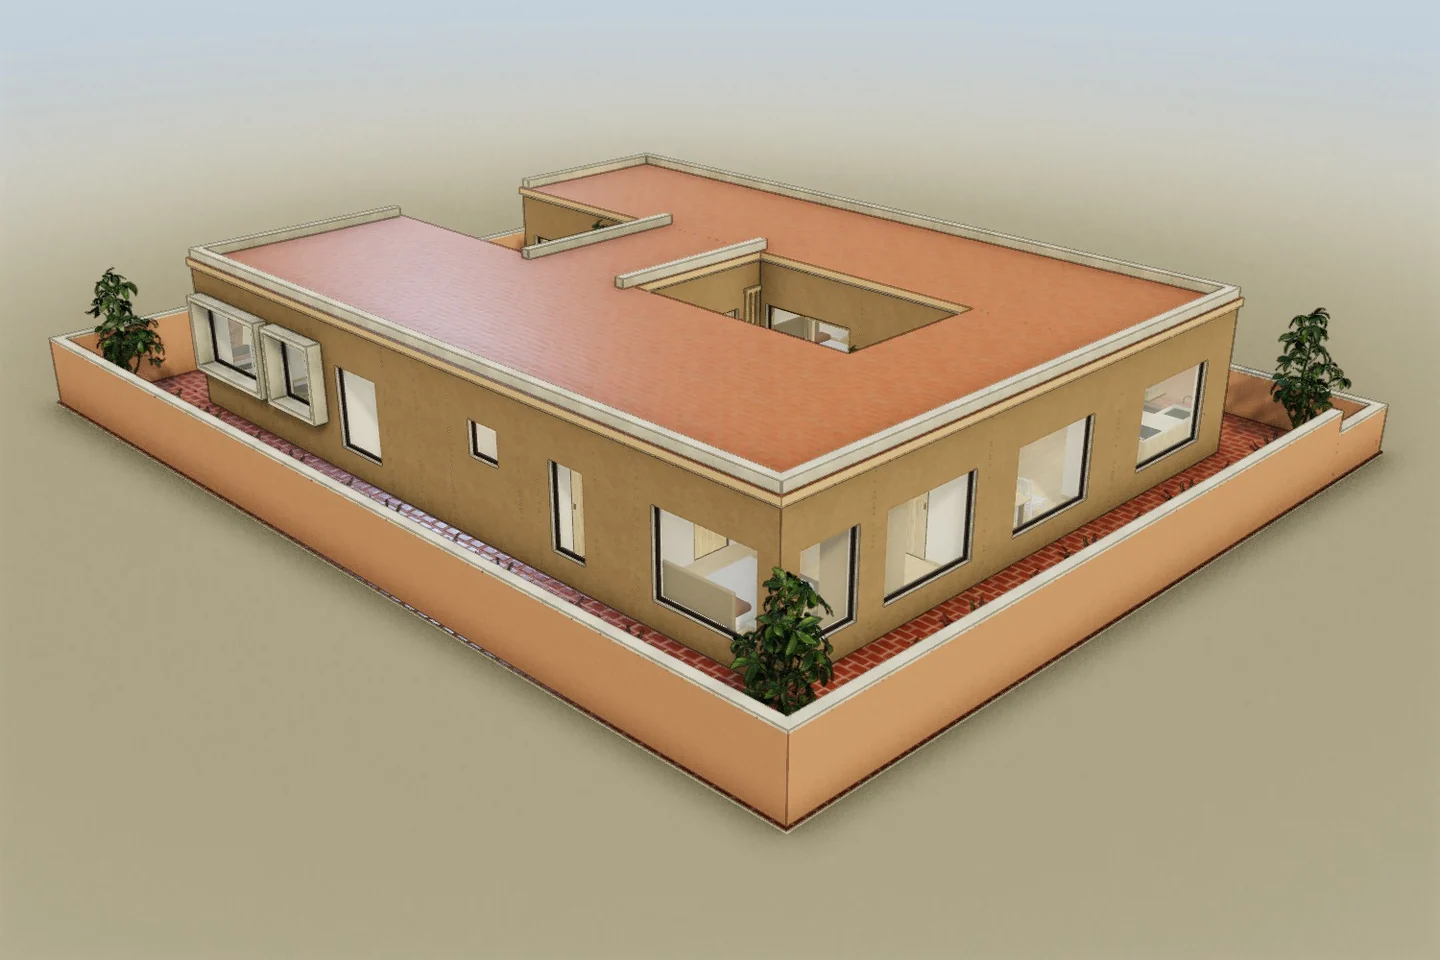 3D model capture
Explore the floors, move furniture, and change finishes. Edits save only in this browser; no account needed.
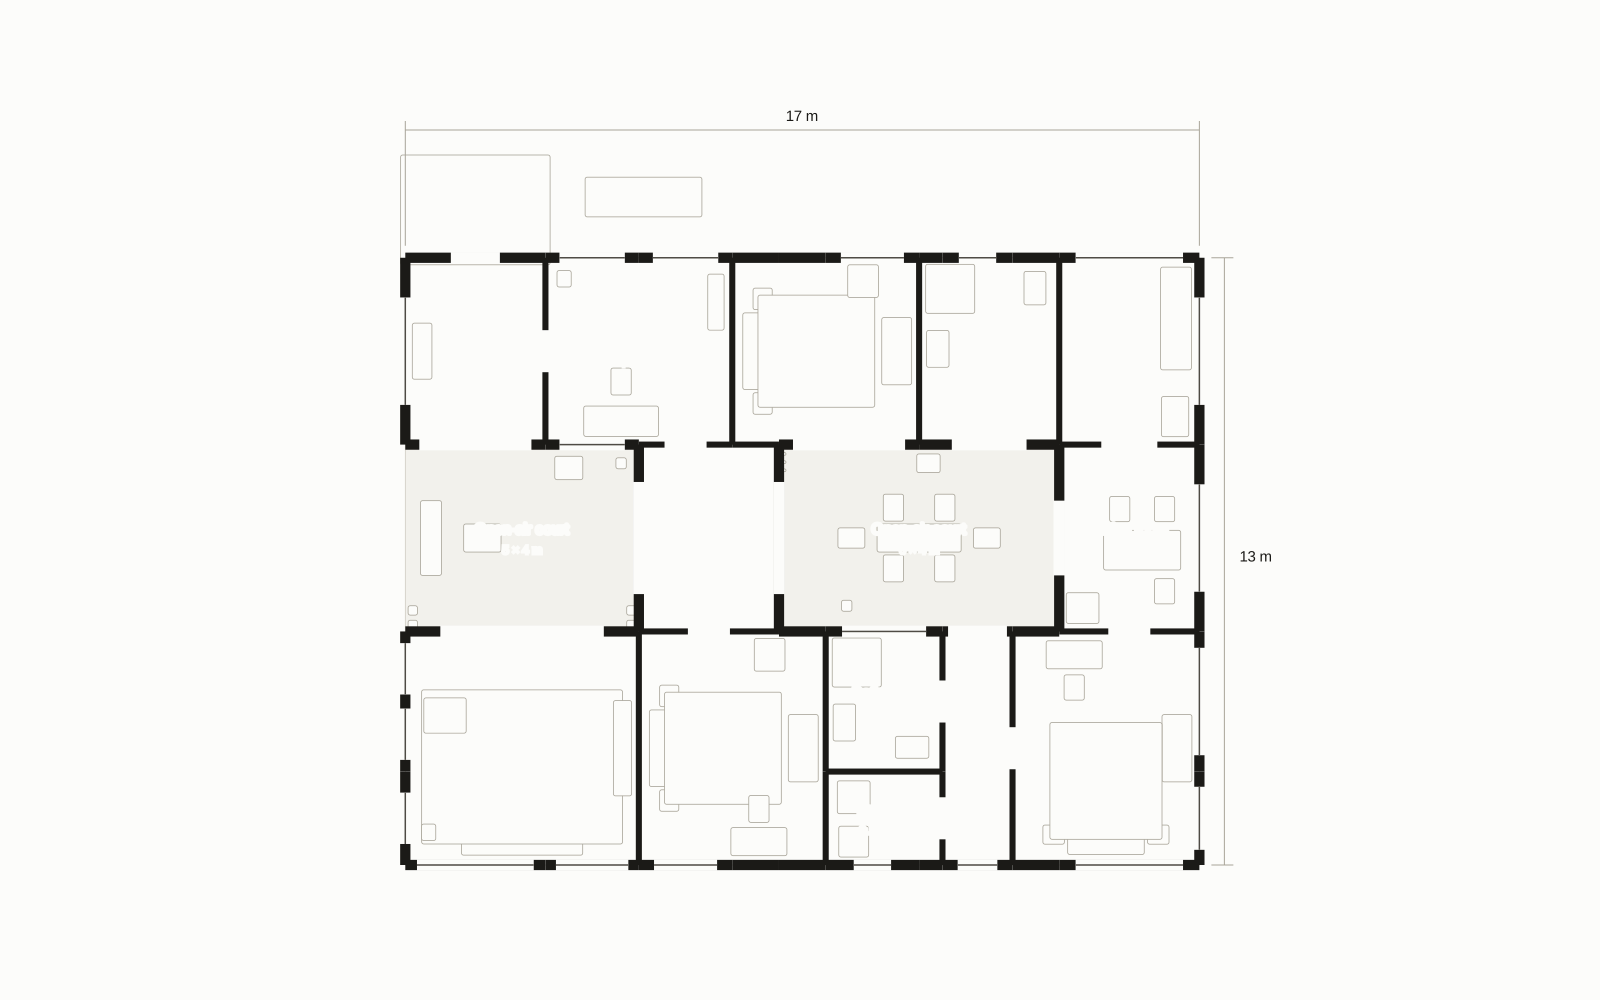
A couple in this example brief wants a private bathroom and a properly furnished bedroom, while keeping a shared bathroom and laundry for the rest of the house. One scheme fits a shower suite within the existing rooms; the other gives more bedroom area to bathing and dressing. Develop your own direction with AI, refine it in 3D or bring in a professional when useful.
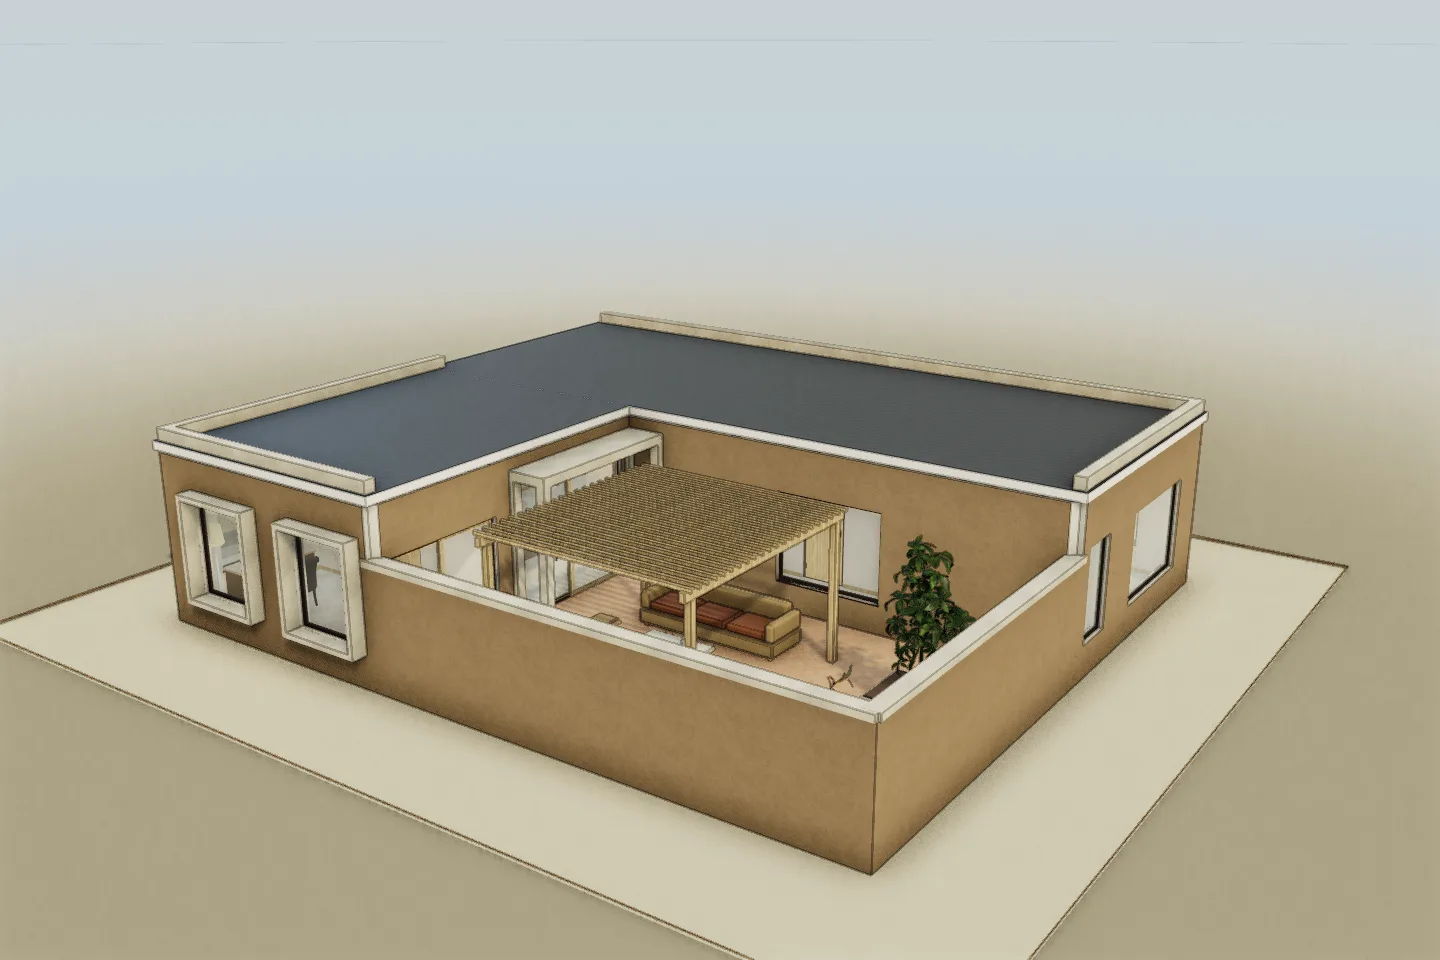
Constraint: Keep both courts, the shared bathroom and laundry. A larger private bathroom must take area from the bedroom.
Scope: Complete bedroom and private bathroom schemes
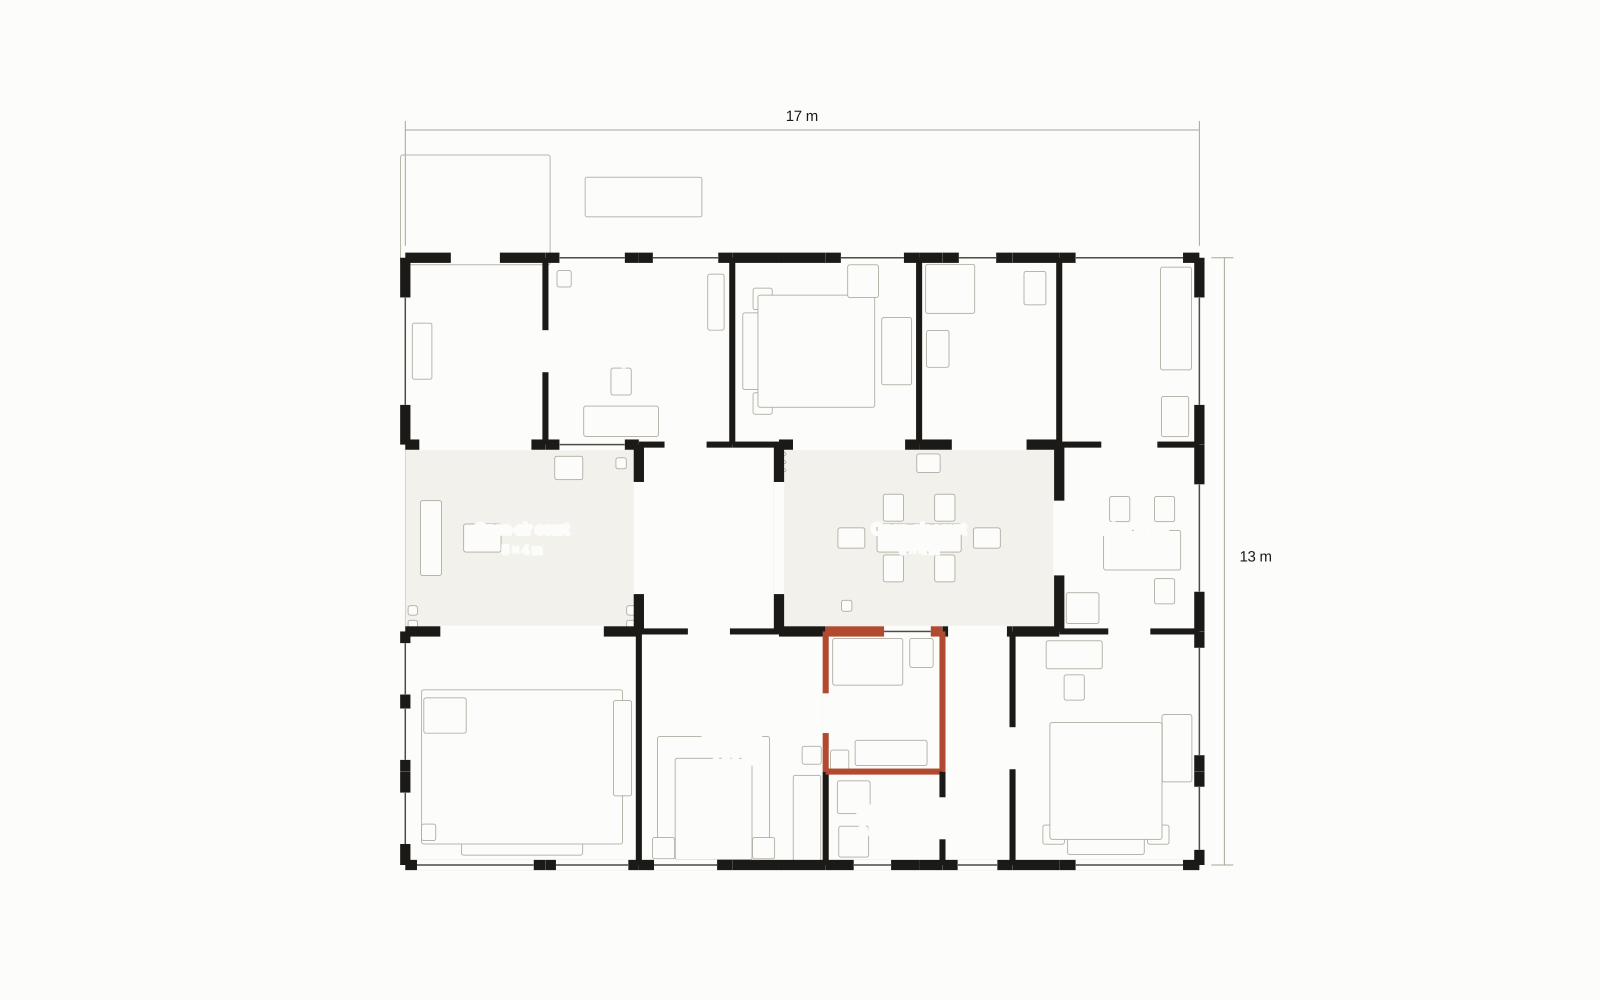
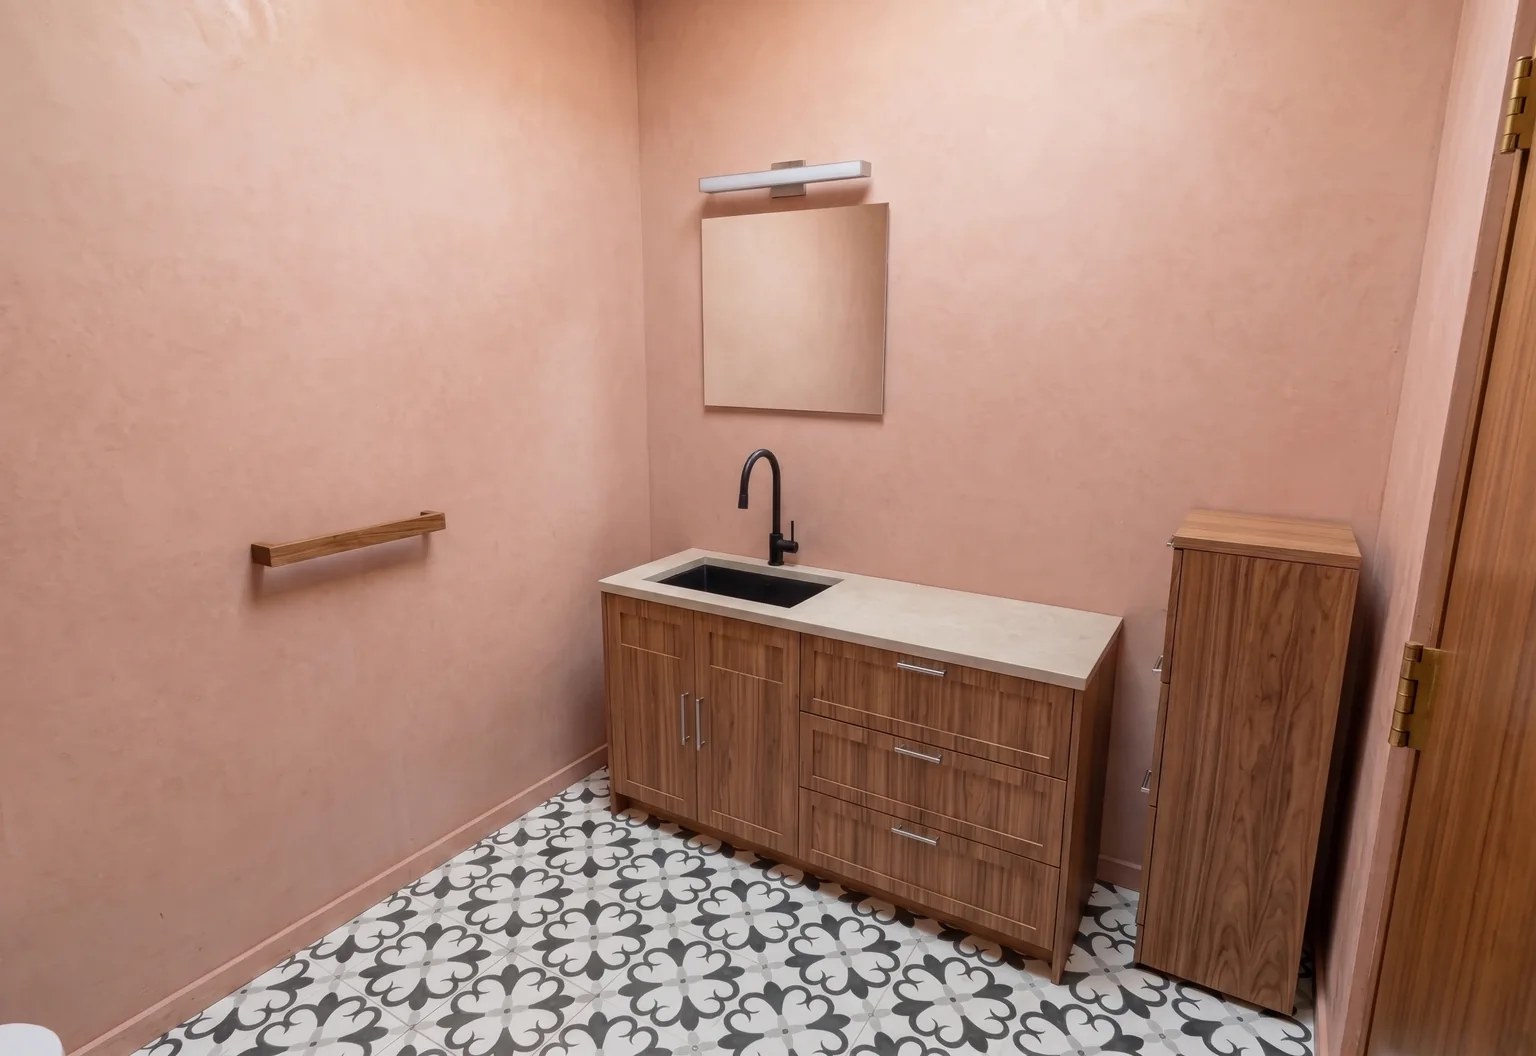
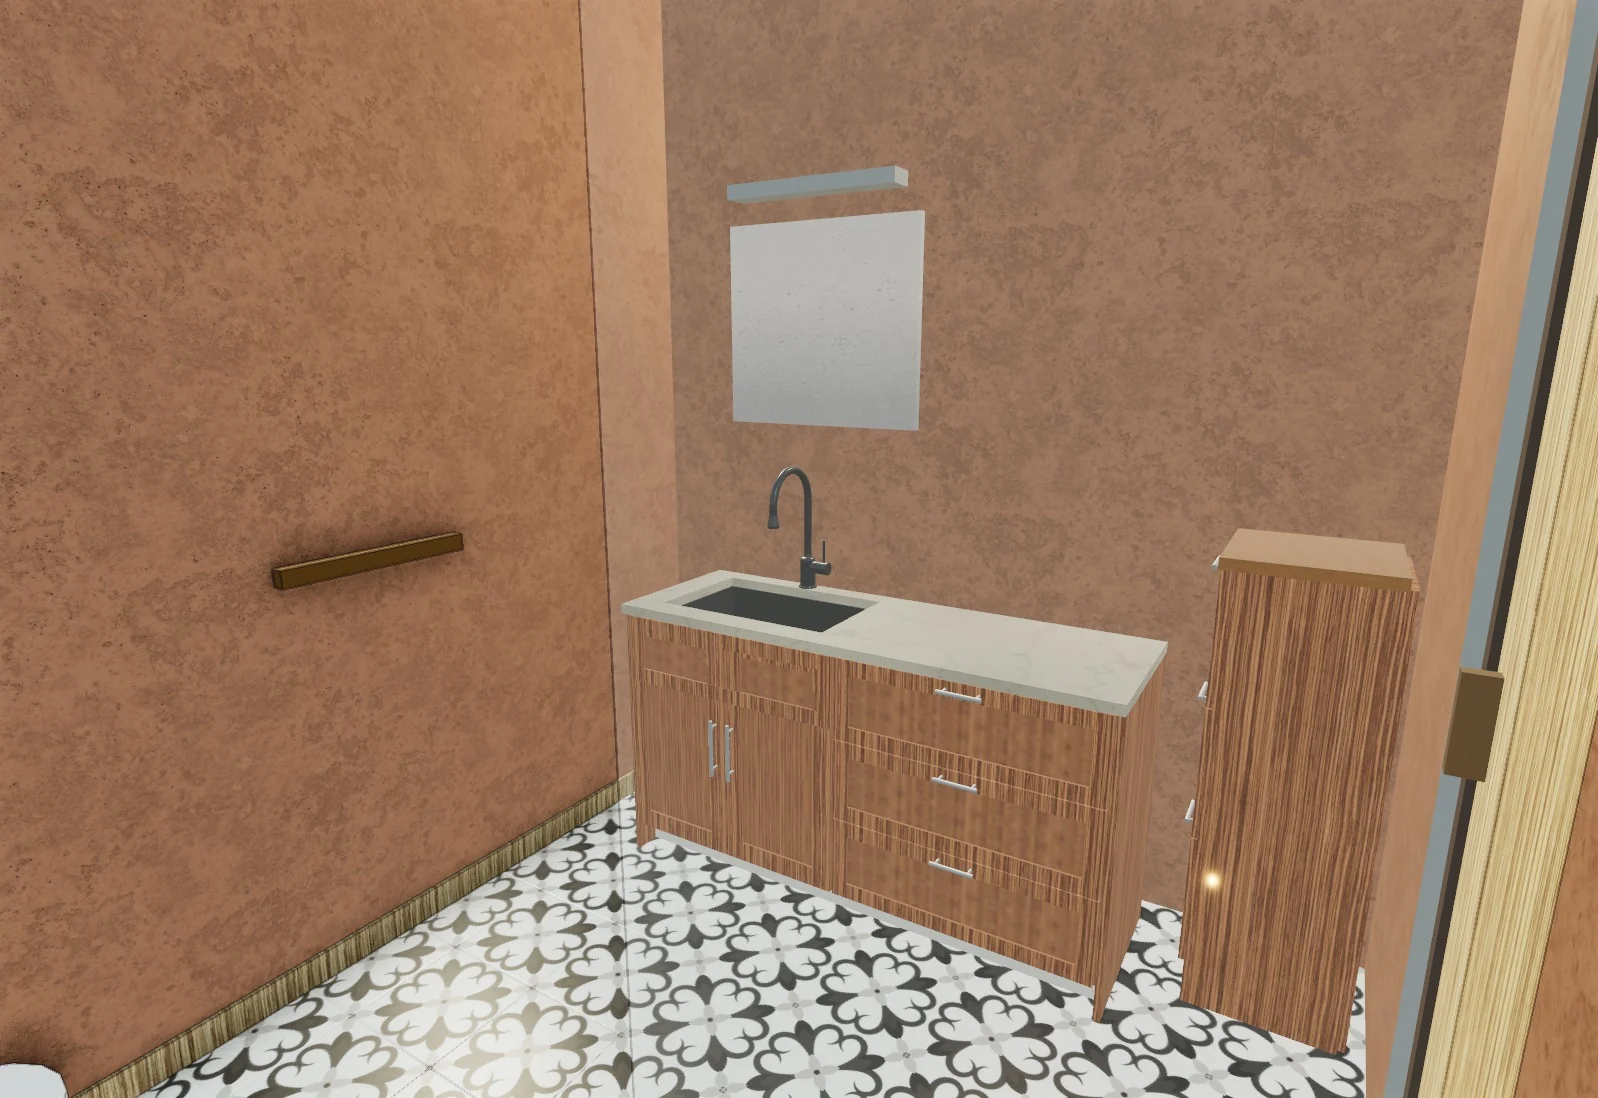
Option A closes the hall access and connects the shower room directly to the bedroom. Shower, vanity, WC, linen storage and lighting fit within the existing bathroom; the bed and wardrobe complete the suite.
Tiled bathroom faces and a wet-area floor distinguish the shower room from the bedroom. The vanity mirror, towel rail and reading lights belong to the same proposal as the bed, bedside tables and wardrobe.
Option B gains a bathtub, separate shower and dressing storage by shifting the partition 1.2 metres. Compare the smaller, L-shaped bedroom with Option A before deciding which daily routine deserves the space.
Option A adds direct bedroom access to a fitted shower room, with vanity, WC, mirror, lighting and storage, without enlarging its footprint. Option B moves the partition 1.2 metres into the bedroom to add a separate bathtub and dressing arrangement, leaving an L-shaped bedroom.
Designed with AI.
Saved revisions of the native model, designed with AI for this story and prepared in advance. Not a live edit.
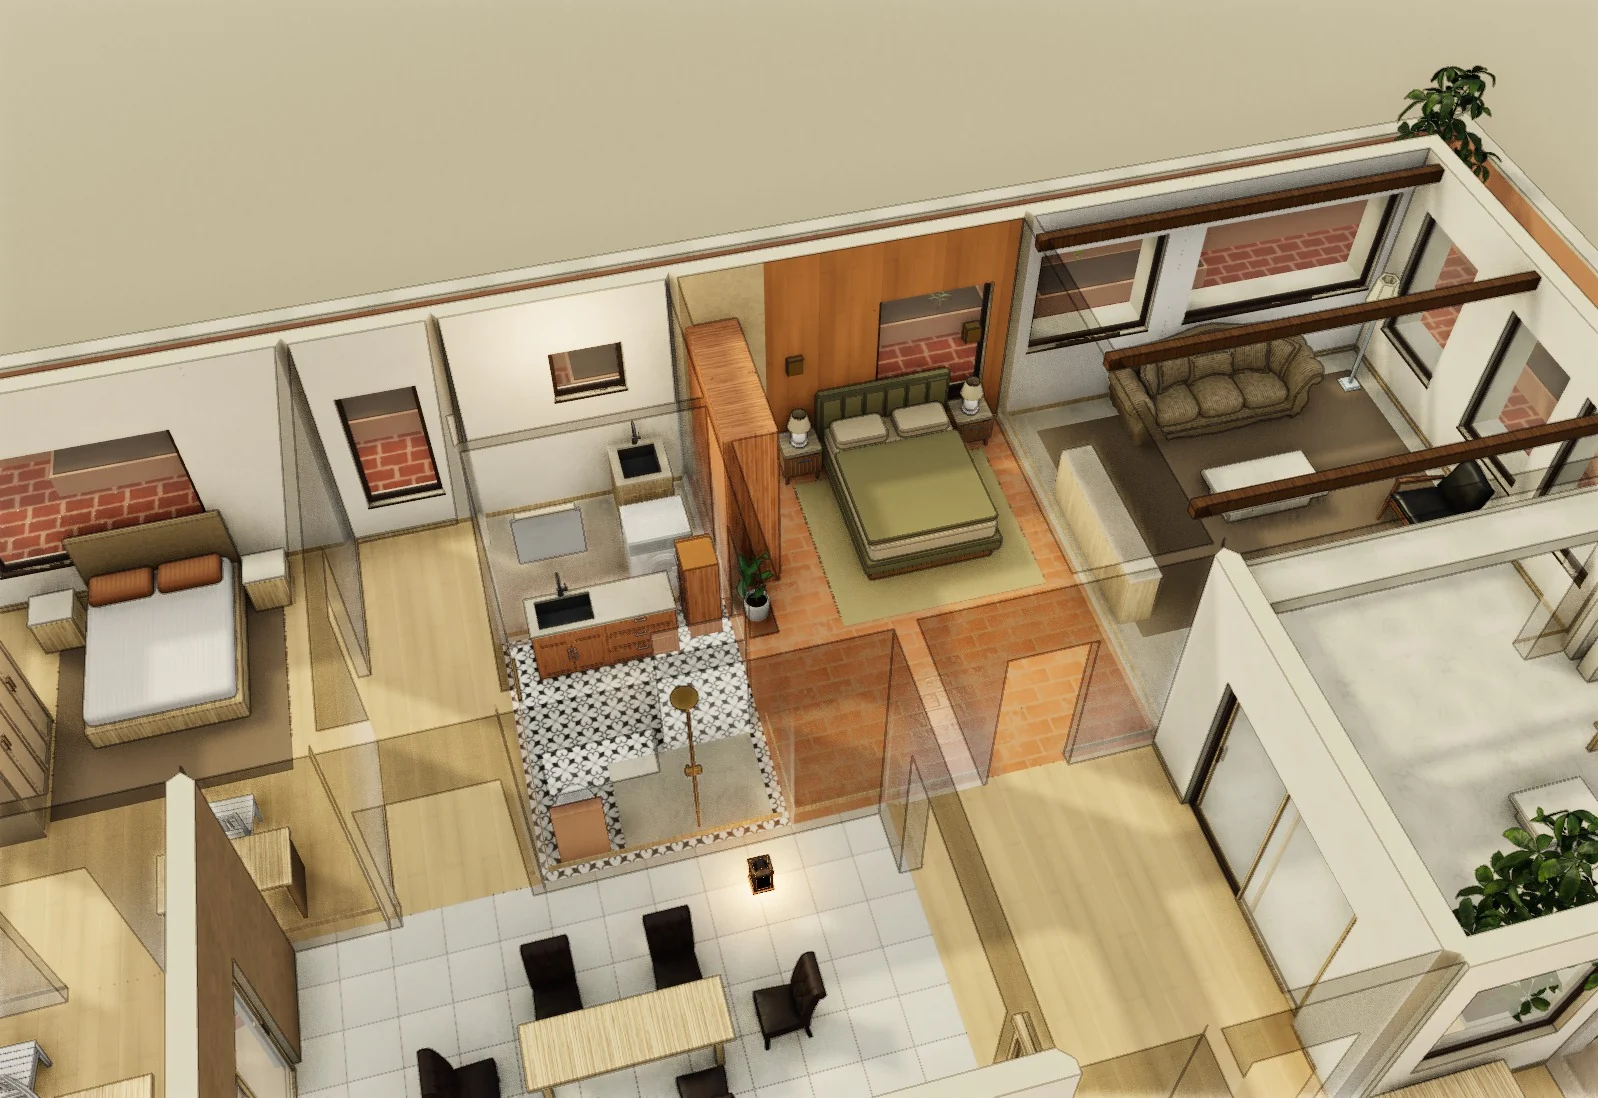
 Native modelAI image
Fictional studios. Models you can edit.