A roof is drawn as a rectangle over the walls below, then shaped in the inspector. The editor offers 8 roof types, and a new roof starts as a gable roof pitched at 40°.
Pick a roof type
Open the Build tab and choose Roof. The tile opens a grid of types: Hip, Gable, Shed, Flat, Gambrel, Dutch, Mansard and Conical. Choosing one arms the roof tool with that type.
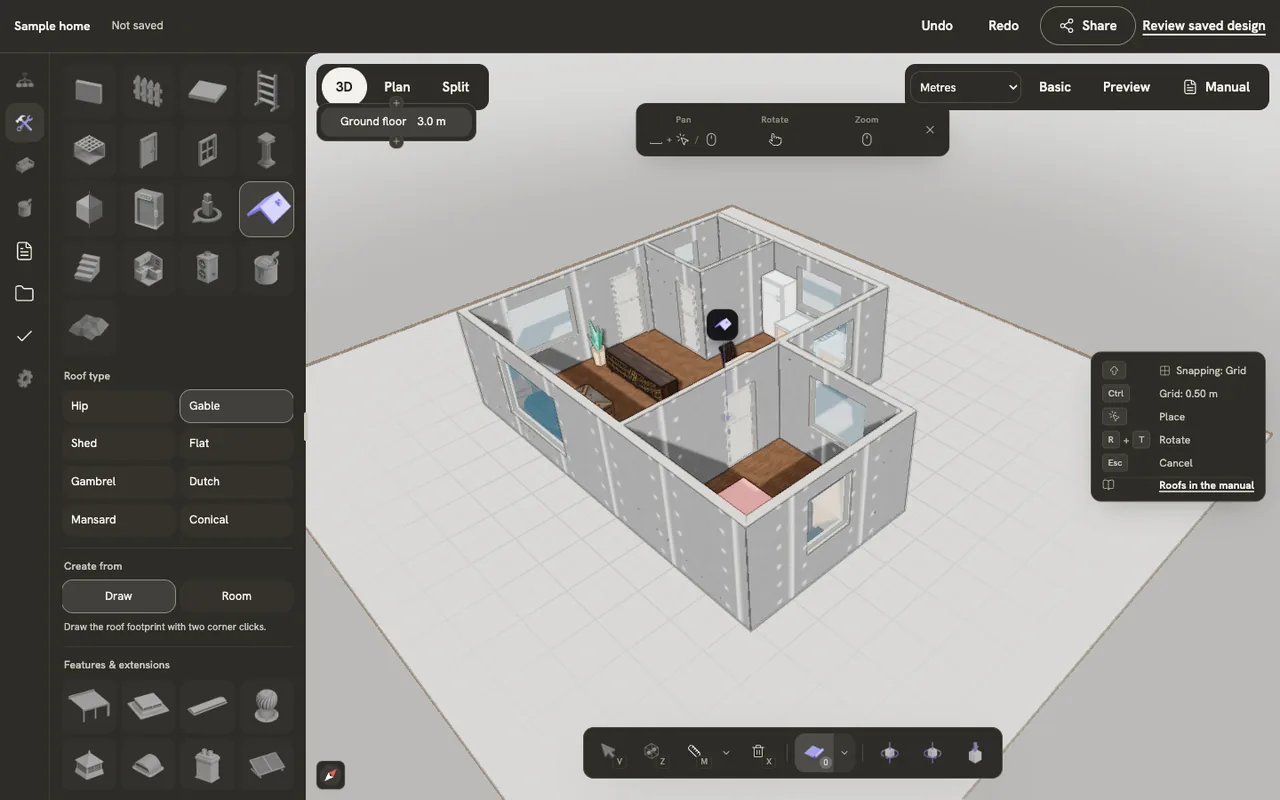
Draw its footprint
Click one corner of the footprint, then the opposite corner. Both corners snap to wall corners on the current level and on the floor below, so the roof lands on the walls. Esc cancels.
Set the pitch and the shape
Select the roof to open its settings. Roof Type changes the type after the fact. Pitch runs from 0° to 60° on the slider, with presets for 3/12, 6/12, 9/12 and 12/12. Footprint sets the width and depth, Wall Height the height of the walls under the eaves, and Structure the overhang and the thickness of the deck and shingles.
Some types add their own controls: gambrel, mansard and dutch roofs each have a Shape section, and a conical roof takes a diameter and can be clipped to an arc. Auto gutters and Auto ridge vent add those pieces for you where the type supports them.
Add features
Under the roof types, Features & extensions holds the pieces that sit on or against a roof: Box Vent, Canopy, Chimney, Cupola, Dormer, Downspout, Eyebrow Vent, Gutter, Ridge Vent, Skylight, Solar Panel and Turbine Vent. Choose one and click on the roof to place it. A selected roof also lists Add buttons for the common ones.
Build a more complex roof
A roof can hold several segments. Select the roof and choose Draw Segment to add another rectangle, such as a wing at right angles to the main ridge; each segment keeps its own type and pitch.