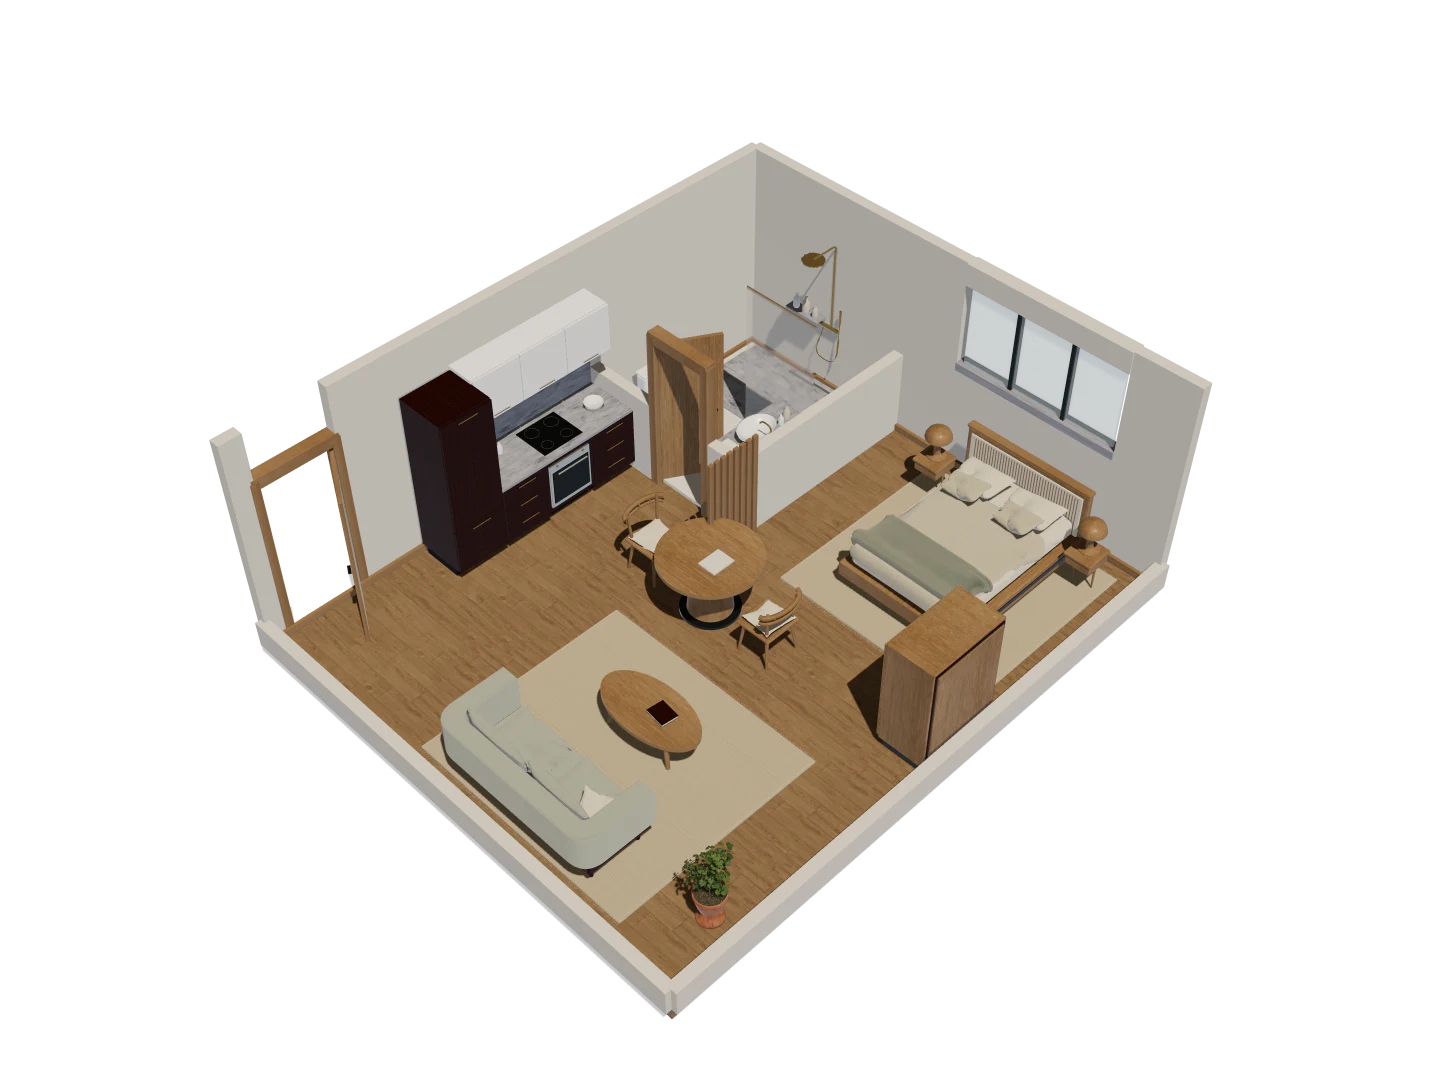
Get inside
your floorplan.
Turn your floorplan into a 3D home with AI. Explore the rooms, then try furniture and finishes.
Sign in to upload. One free, public project.Private work on paid plansYour data
Drag or use the arrow keys to orbit. In 3D, use + or − to zoom.
Floorplan to 3D
One floorplan.A whole home in 3D.
Turn your floorplan into a full 3D home, without the time and cost of modeling it from scratch.
Opening the home from this floorplan…
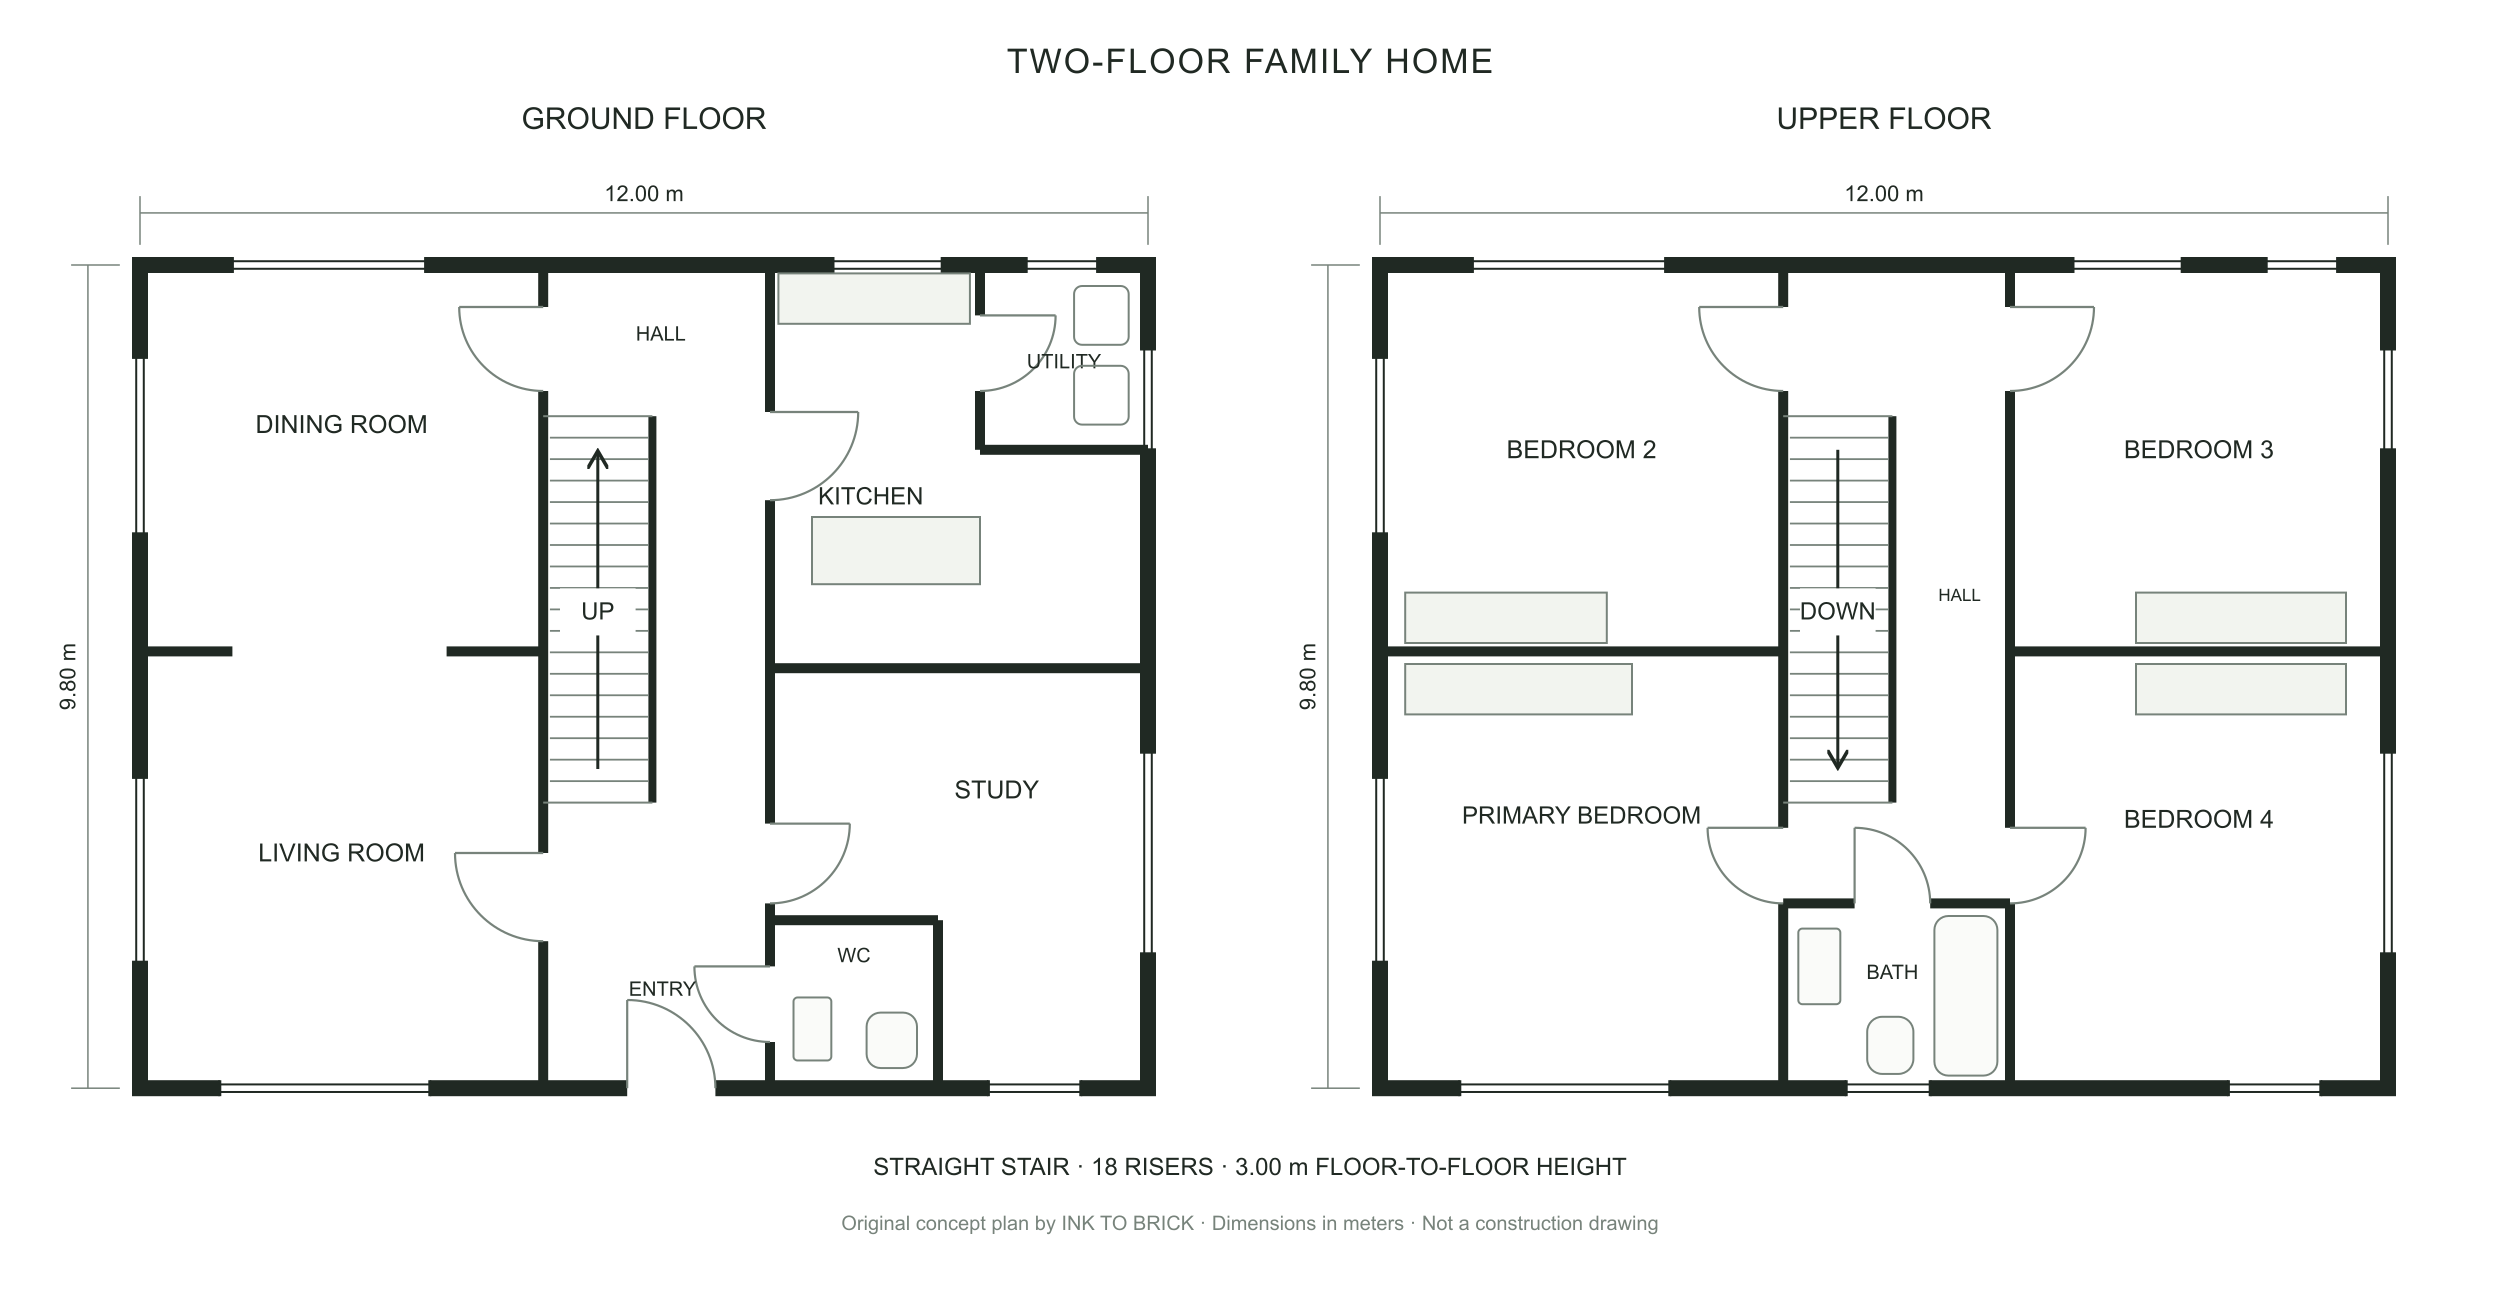
Two floors. One connected home.
Living, dining, and workspaces below. Four bedrooms upstairs, with a staircase connecting it all.
Layout converted from the drawing. Furniture, finishes, and decor added afterward.Drag to look around, or focus the view and use the arrow keys.
Original concept plan by INK TO BRICK. Not a construction drawing. The download is the furnished model shown above.
Opening the reference room…
This preview works on your phone. The full furniture editor opens on a tablet or computer; walls and openings stay fixed.
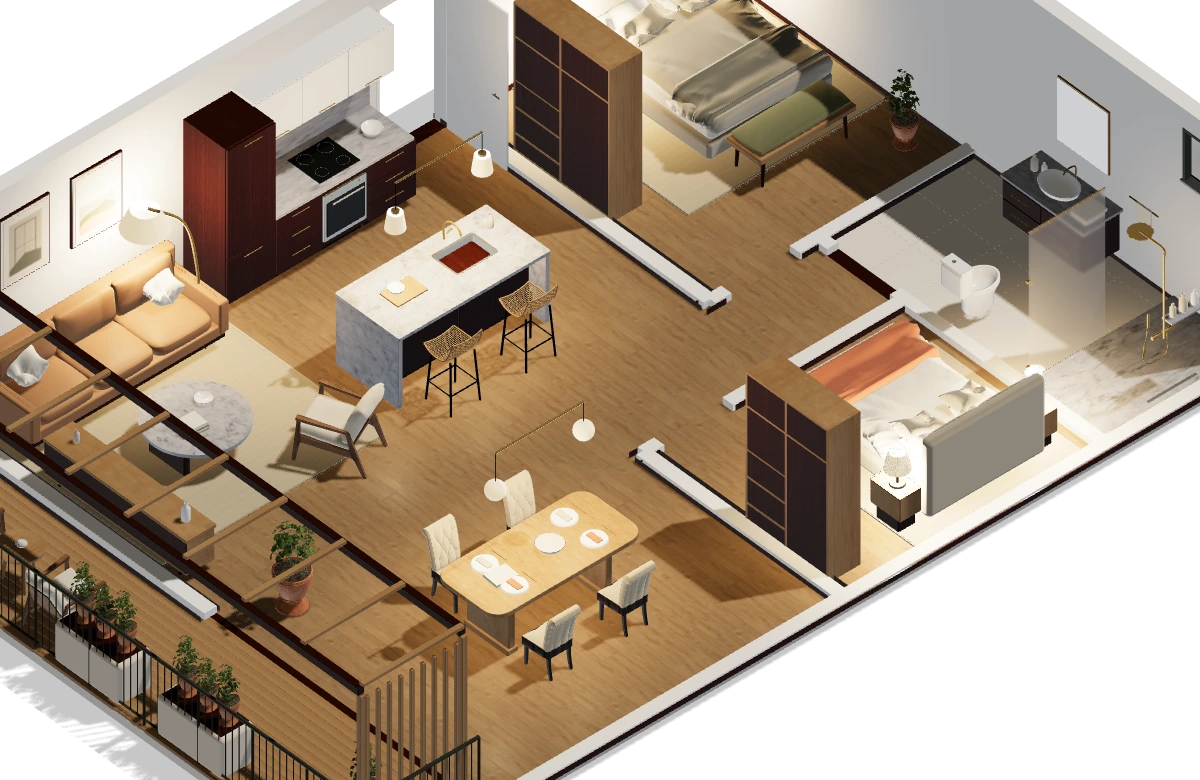
Apartment floor
Dining set
A table and four chairs. Try another position.
0° rotationReady to make a room from your own floorplan?
Upload a floorplanPhotorealistic visualization
Create a photoreal view of your room.
Frame the room you’ve designed. See it with realistic light and materials. Explore 64 images of homes, rentals, a hotel room and an exhibition booth, then compare each image with its source 3D view.
Choose a space · 8 examples
Compact studio
A screened sleeping alcove keeps the kitchen and entry clear.
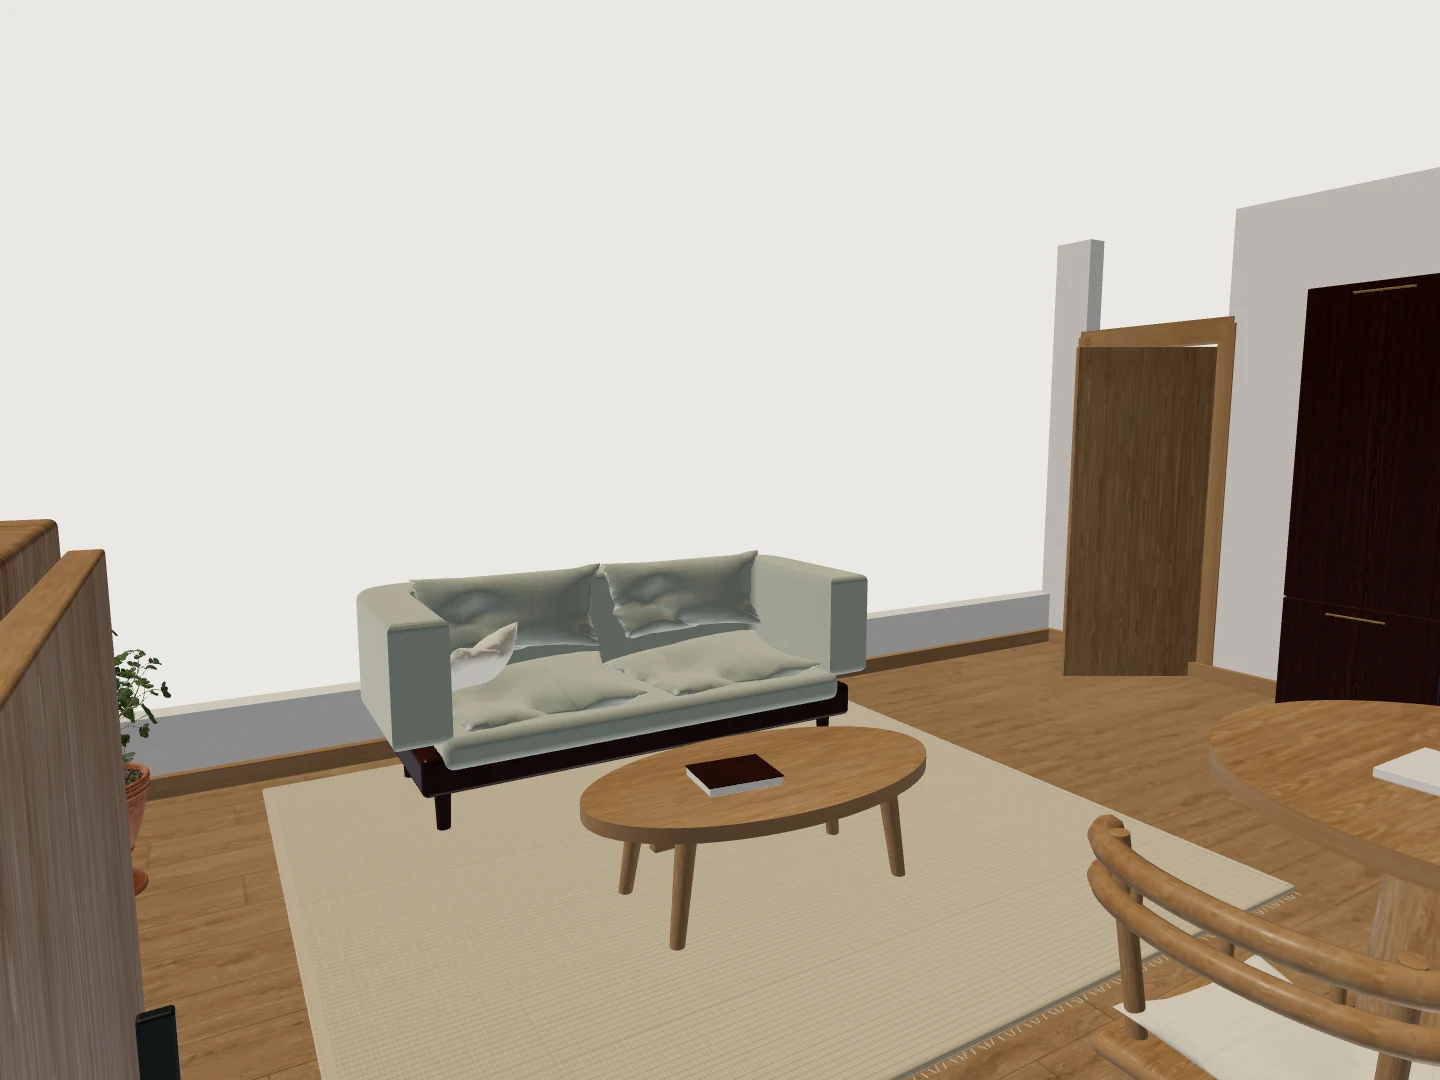
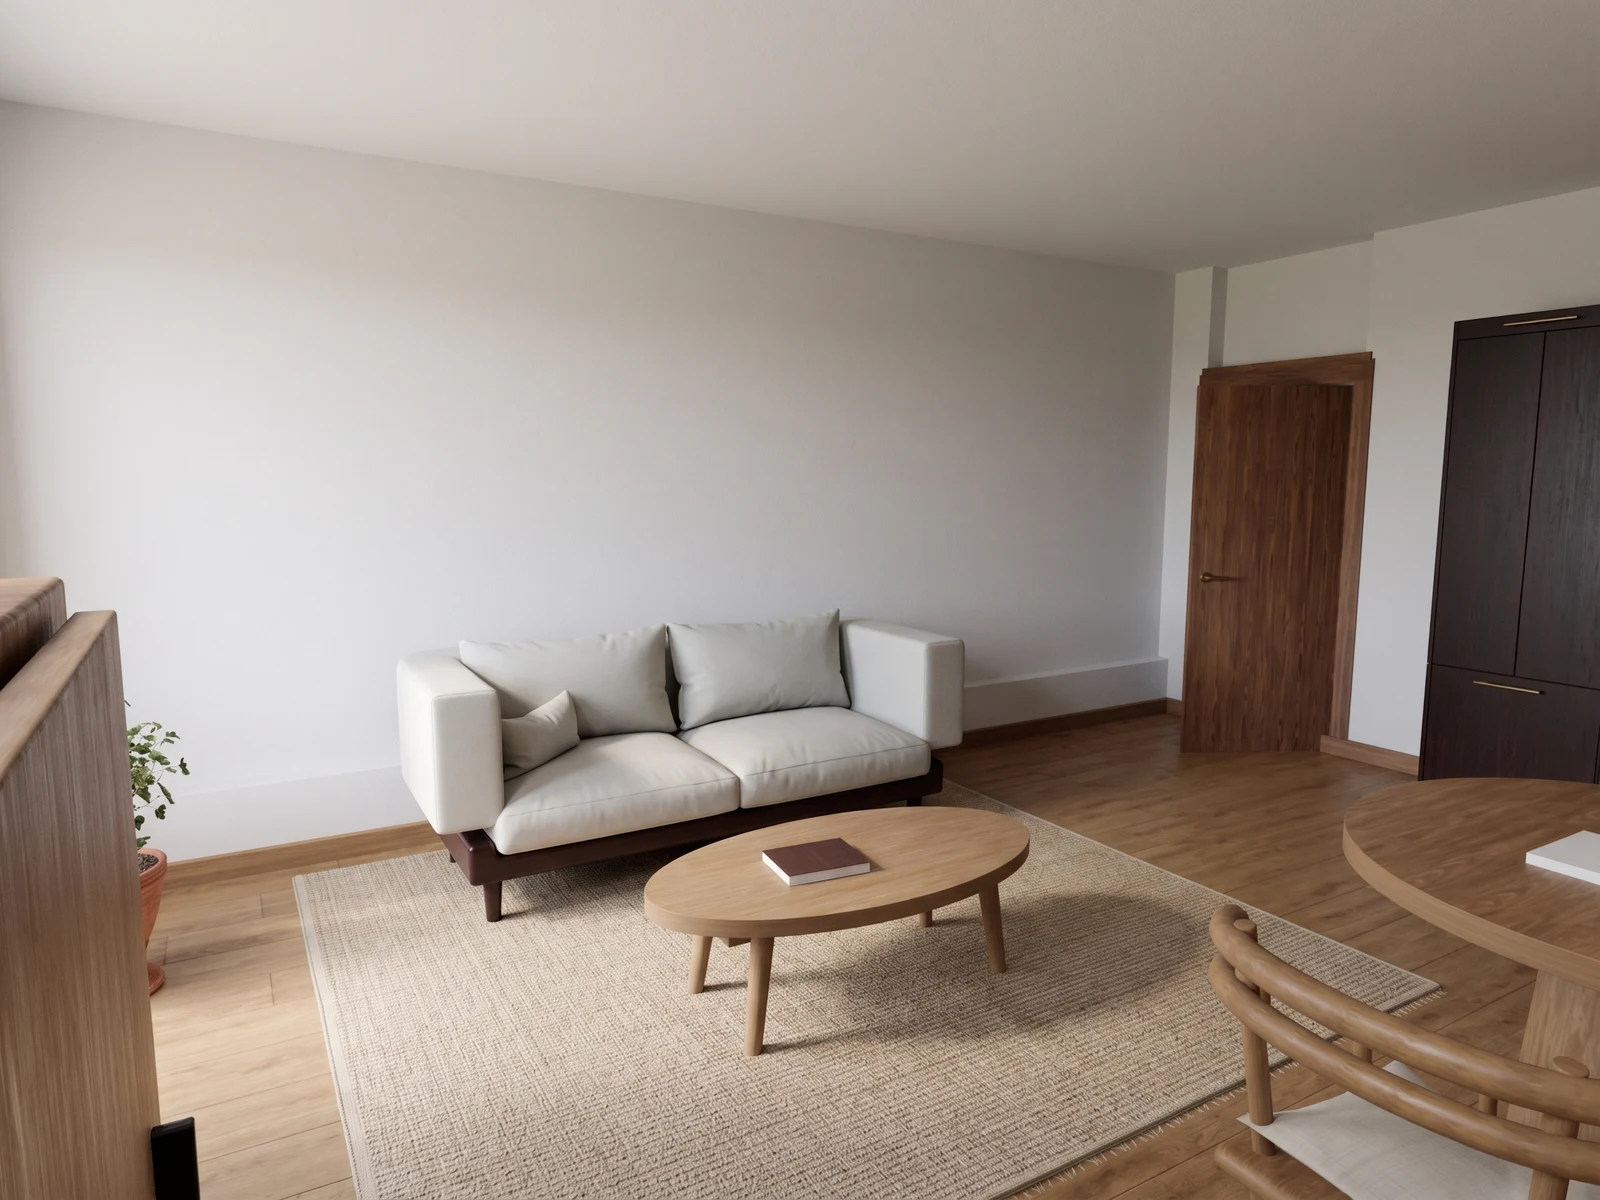
08 / 08 — Interior detail
Read the sofa, coffee table and rug as an interior composition.
Drag the divider to reveal the source 3D view.
Keep each image with its source model.
Compare the image with its original view, return to that design revision, or download the image and exact source GLB.
Published homes
Explore a published home in 3D.
These projects are already public. Pick a plan, turn the model, and see how the rooms connect. No account needed.
Browse all homesLoading published homes…
Export your work
Take the model into your next tool.
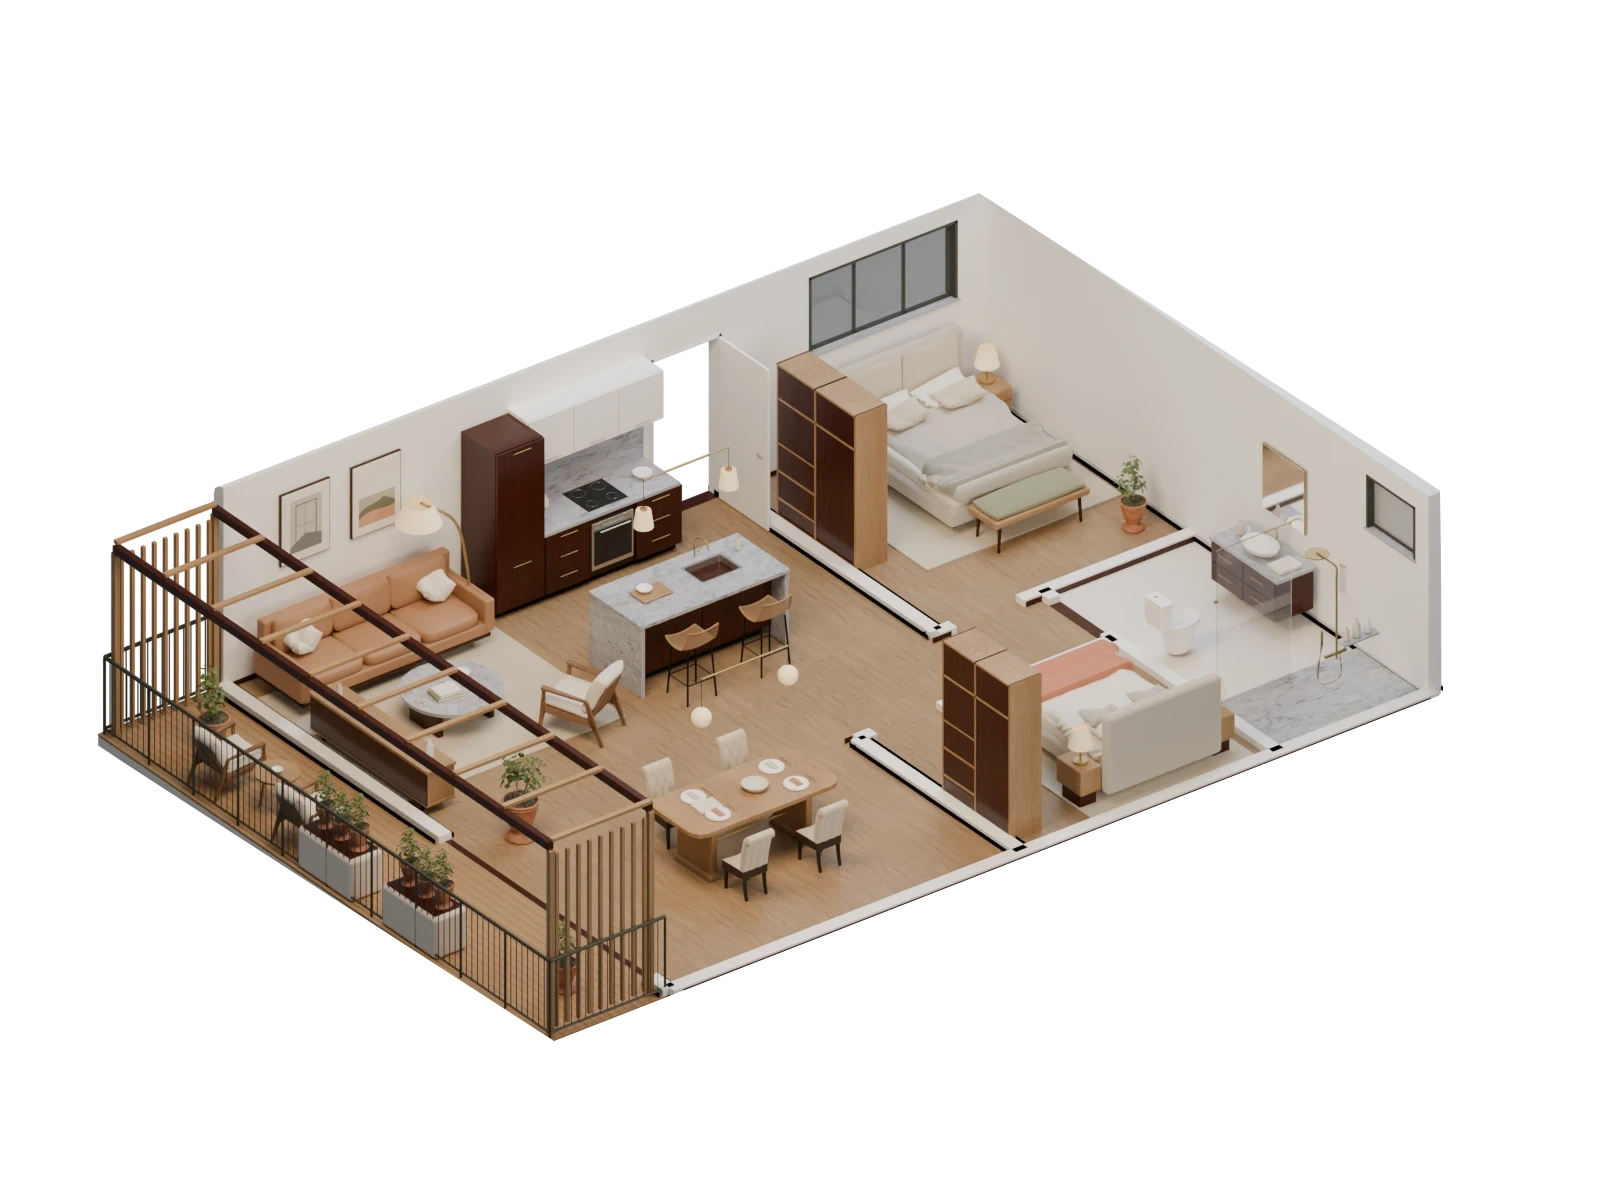
Export your 3D model in 20 industry-standard formats including GLB, DWG, USDZ, OBJ, and SKP. Whether you are handing off to an architect, importing into Blender, or previewing in AR on iOS, INK TO BRICK produces a clean, ready-to-use file. Drawing exports include SVG, PDF, DXF, and DWG. Data exports include JSON, CSV, XLSX, and IFC. Image exports cover PNG, JPEG, and WebP at up to 4096 px a side. Import the model in Blender or send it to your designer, and export the drawings, room data and views for the next tool in your workflow.
Export library
Plans, 3D models, room data and images for CAD, Blender, review and presentation.
Export your nonpublic projects on a paid plan. Formats vary by plan. Compare export access
Download the reference homeFree sample · GLB · 46 MBSee all 20 formats
- Architectural plansSVG · PDF · DXF · DWG
- Drawings for print, markup or a layered 2D CAD handoff.
- 3D modelsGLB · glTF · OBJ · DAE · STL · 3MF · SKP · IFC · STEP · USDZ
- Models for Blender, another 3D tool or your designer.
- Room dataJSON · CSV · XLSX
- Room boundaries, doorway connections and schedules.
- ImagesPNG · JPEG · WebP
- Plan and 3D views for review and presentation.
Use cases
What would you like to plan?
Furnish your own home, prepare a rental or show a place to someone else. Start with the layout you need to understand.
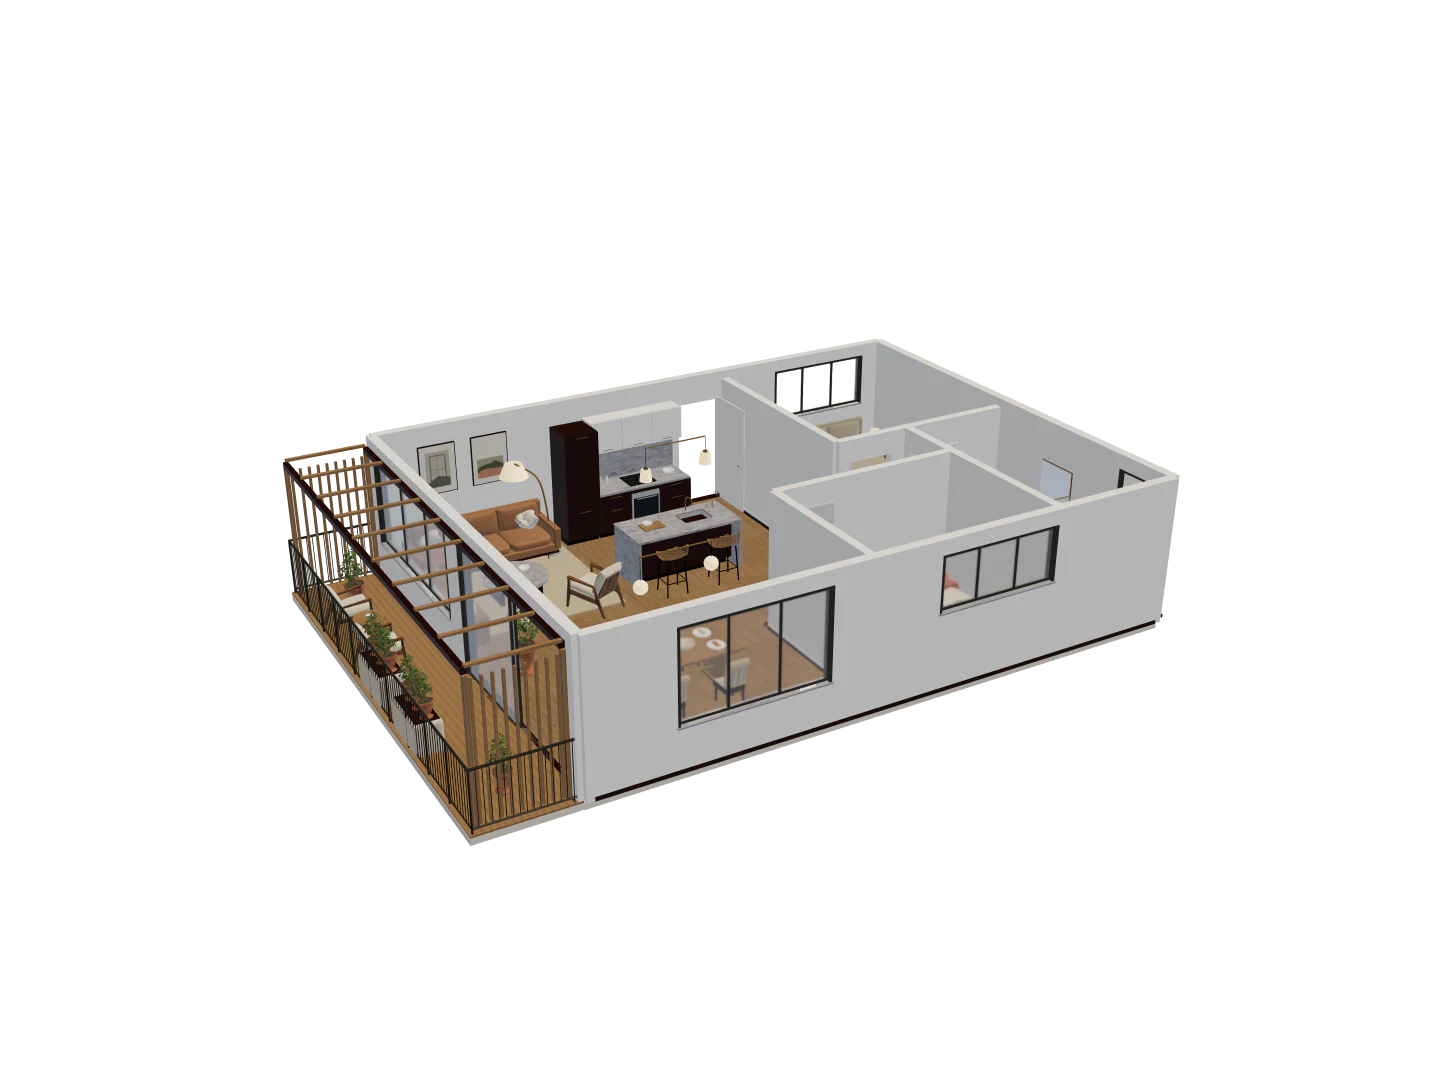
Living, dining and bedroom zones remain readable from one continuous circulation path. Your home
Try furniture and finishes in a model of your home before changing the room.
Plan your home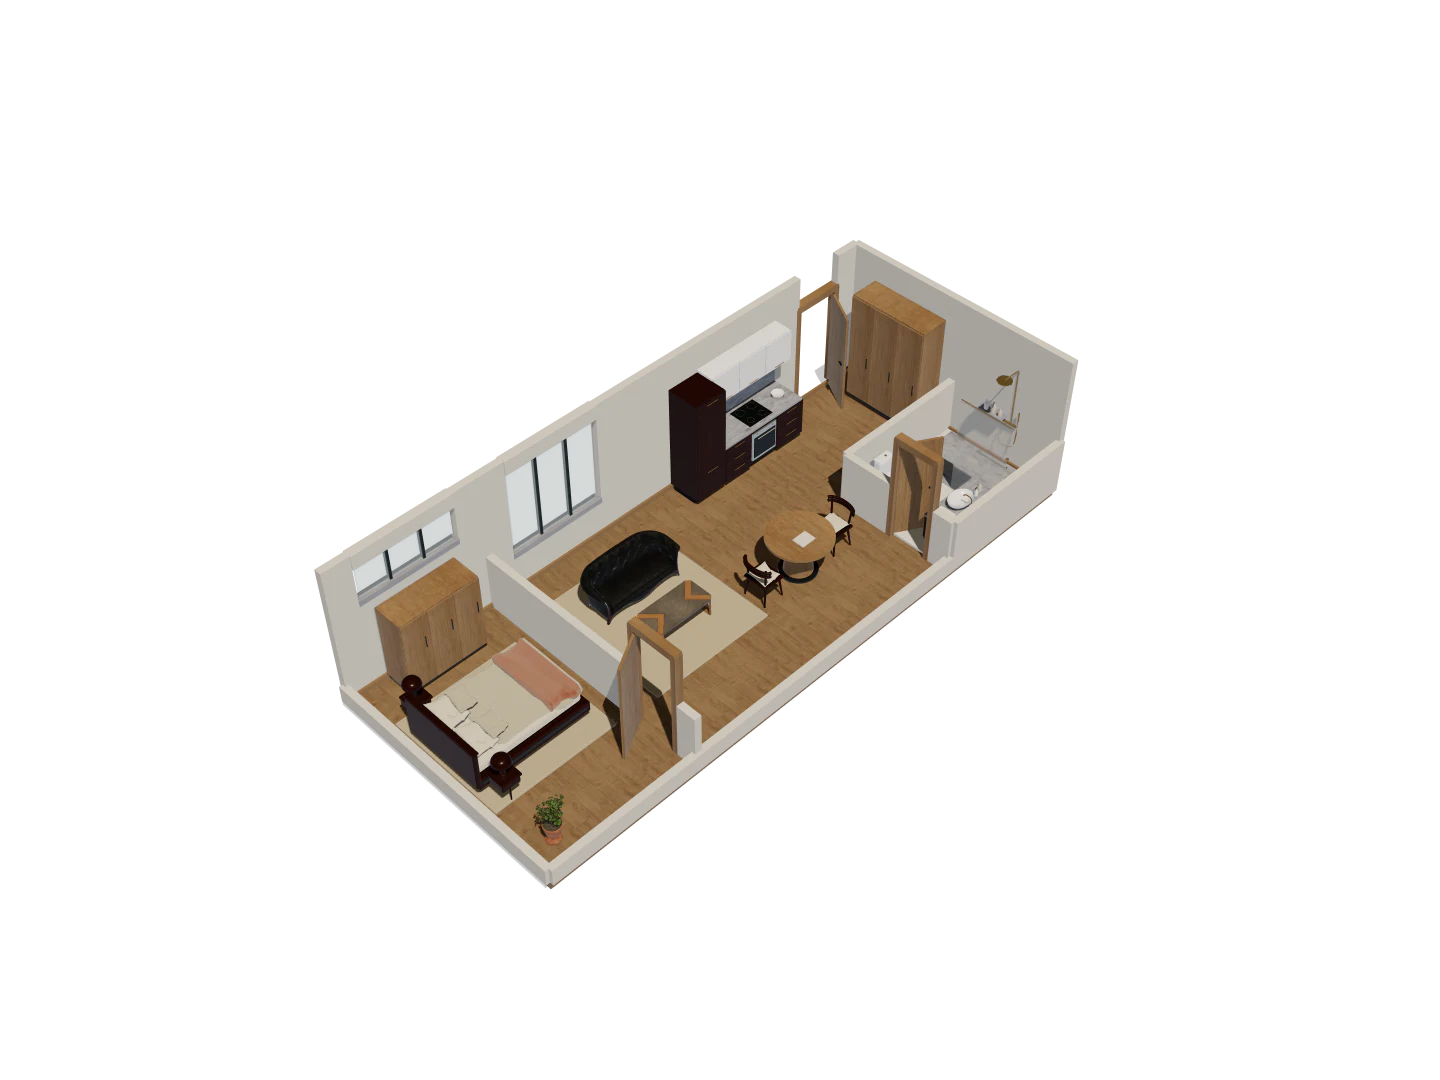
A rental stay
Make room for luggage, dining and a clear route to the bed.
Plan a rental stay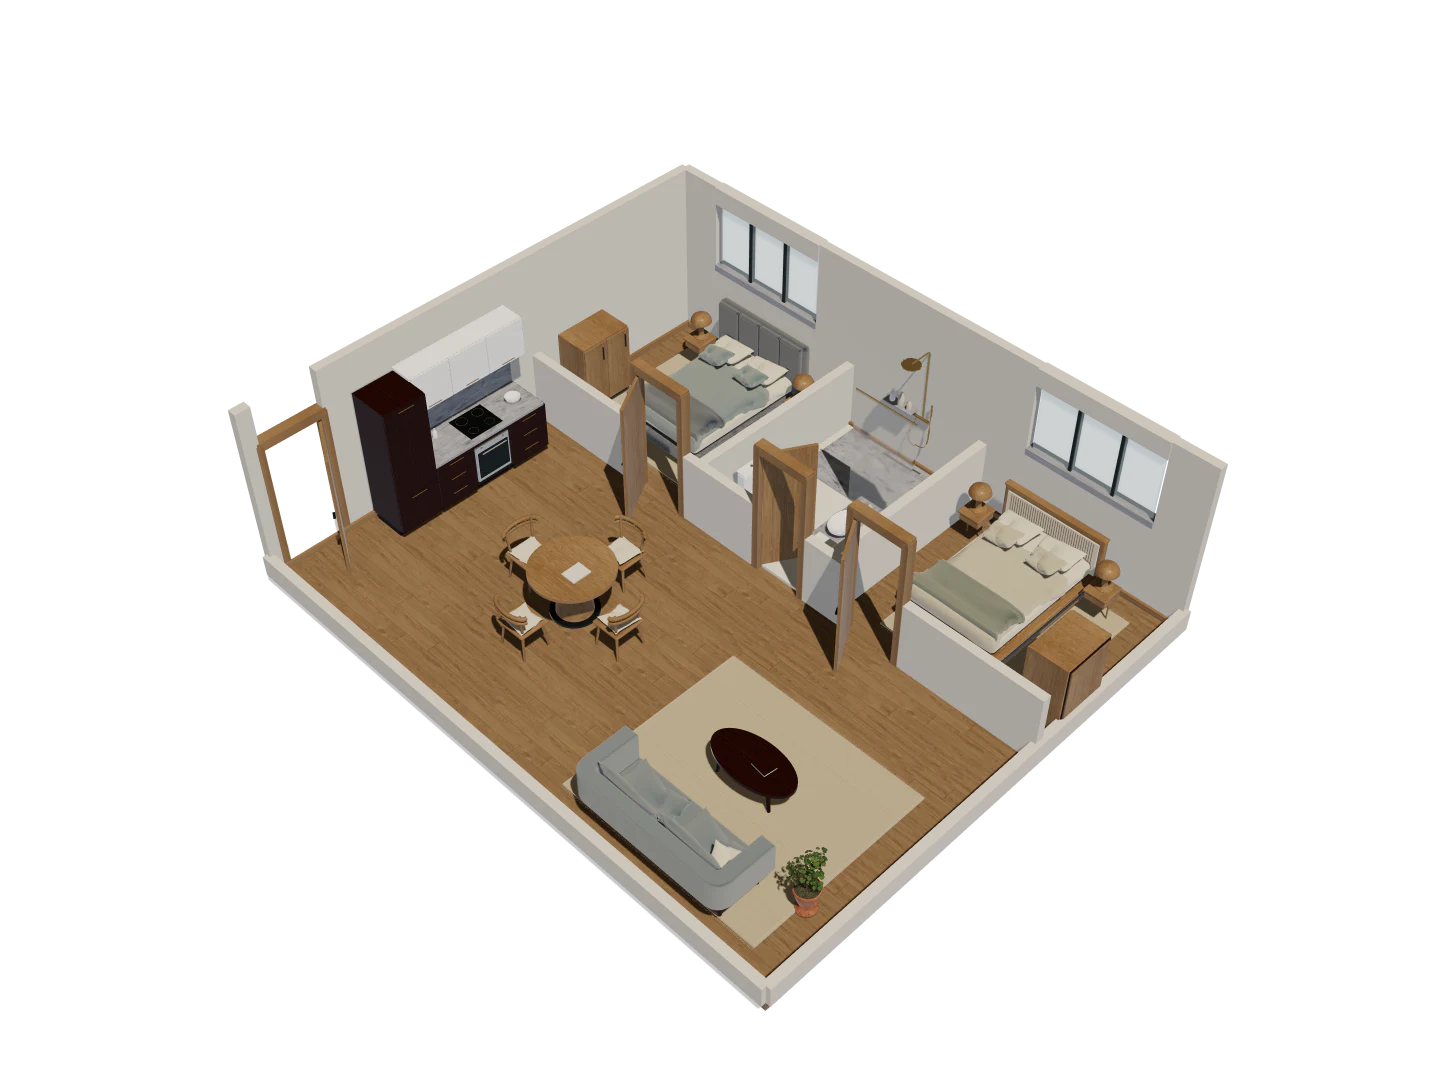
A unit for sale
Help buyers explore the layout and see how each room connects.
Present a home for sale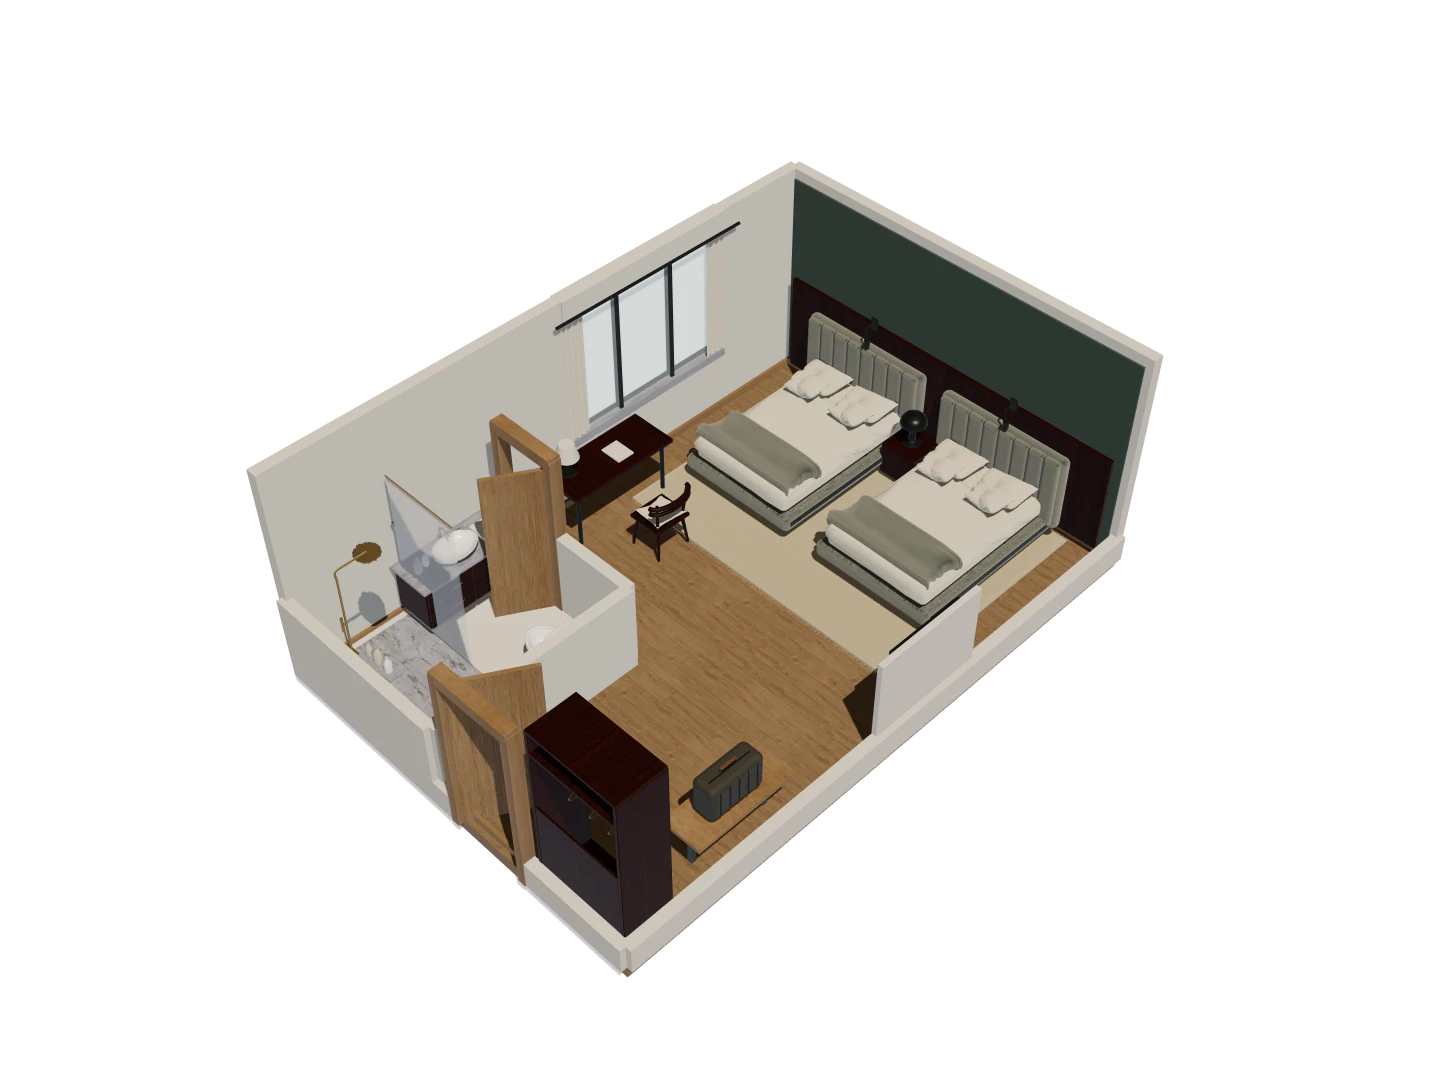
A guest room
Check how beds, a desk and luggage fit into the same room.
Plan a guest room
Converts a floor plan to a 3D model in under 60 seconds.
- 20 export formats — GLB, DWG, USDZ, OBJ, SKP, IFC, SVG, PDF, DXF, STEP, STL, 3MF, and more
- 5 file types accepted — PDF, PNG, JPEG, SVG, and DXF floor plans up to 25 MiB
- Free to start — one public project at $0, with paid plans from $9.99 a month for private work and more imports
- Works in any browser — rotate the 3D model, measure distances, and furnish rooms without installing anything
Questions before you upload.
All questionsWhat can I upload?
Upload one complete PDF, PNG, JPEG, SVG, or DXF floor plan up to 25 MiB. For a single-floor PDF upload, extract the required sheet as its own one-page PDF first. Keep room labels, dimensions, and wall lines readable.
A flat scan gives the reconstruction more evidence than a photograph taken at an angle. If you have a scale bar or a known room dimension, add it when you upload so the model has a reliable length to work from.
Can I move walls and furniture?
Walls and openings stay locked to the reconstruction. In a Design Option you can place, move, rotate, duplicate and remove furniture, change editable finishes and measure model distances.
Locking the geometry means the layout you review always traces back to the drawing you uploaded. If a wall or opening appears wrong, a clearer one-page PDF or improved scan may help a further import.
How do I check the reconstruction?
Compare the exterior outline, room names, walls and openings with the source drawing. Verify any critical furniture, purchase or building measurement on site.
The reported scale status shows whether the model has a dimension to work from. Check that status and verify two independent dimensions against reliable plans before relying on any model measurement for purchasing or construction.
Is a Free project private?
No. Free projects are public: anyone with the link can open the 3D model and the project details you publish. Your uploaded drawing and your generated-image gallery stay private. To keep the whole project private, choose a paid plan.
Removing a public page cannot recall screenshots, downloaded files, search results or cached copies already held elsewhere. Review your model and project text before publishing.
What do plans cost?
Free is $0 and includes one import. Plus is $9.99 a month, Creator $29.99, Studio $69.99 and Business $199.99, with different import allowances, editor seats and export access. Project Pass is $29.99 once: one project, three imports, up to 90 days. Choose a plan on the pricing page and manage it from your account settings.
Plus and above include GLB, glTF, OBJ, SVG, PDF, CSV and image exports. Creator, Project Pass, Studio and Business add DXF, DWG and SKP. Business adds IFC, STEP and API access for automation workflows.
Can I connect Codex to a floorplan project?
Yes, on a paid plan. Add https://mcp.inktobrick.com/mcp in Codex, authorize read access, and supply the project ID from its dashboard URL. Codex can inspect that workspace and its history; the server does not list projects, upload plans, export scenes or control Blender.
MCP read access is included on all paid plans with no separate credits. To automate uploads or exports programmatically, use the API available on Business.
Start with your own floorplan.
PDF, PNG, JPEG, SVG, or DXF · Up to 25 MiB
Your first floorplan is free. Free is for public projects. Private work needs a paid plan.
How we handle your dataSee pricing