Model stories and practical floorplan guides.
Reference-model stories and practical guides for reading a floorplan, testing a layout and checking what still needs a real measurement.
Reading order
GPT-6 Astra Ultra or INK TO BRICK first: Blender cost and time
Compare INK TO BRICK plus Blender with GPT-6 Astra Ultra through Blender Python or MCP using published prices, cost formulas and workflow stages.
Preparing a 3D model for a visualization handoff · Build a digital twin of your home.
A hybrid AI workflow for modeling a house from a floorplan
Reconstruct a floorplan, review it through MCP, export GLB, then use GPT-6 Astra through Blender Python or MCP for bounded scene work.
Preparing a 3D model for a visualization handoff · Showing a client what you’re proposing
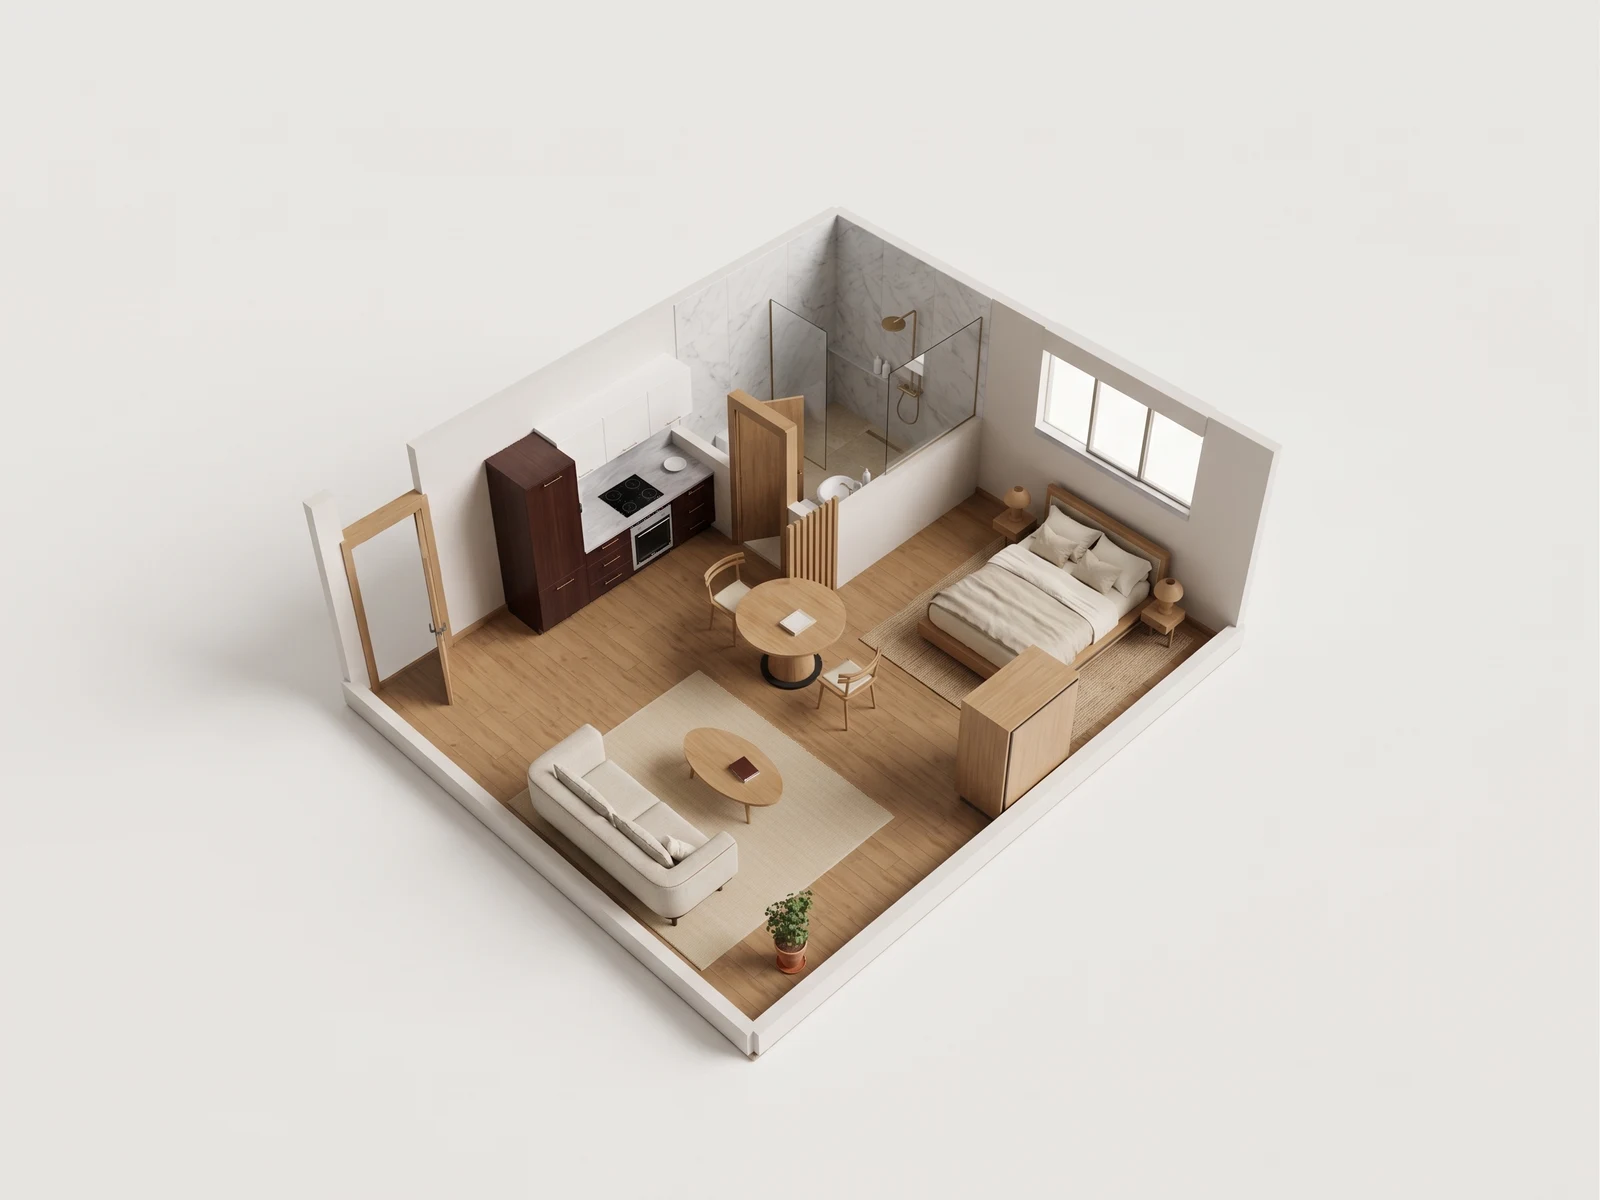
How to generate photorealistic images from your 3D floorplan
Frame a view, render it, compare the result with the source and download it. A practical walkthrough using the same photoreal feature behind our reference images.
Showing a client what you’re proposing · Property marketing with a 3D floor plan · Plan an exhibition booth before the show.
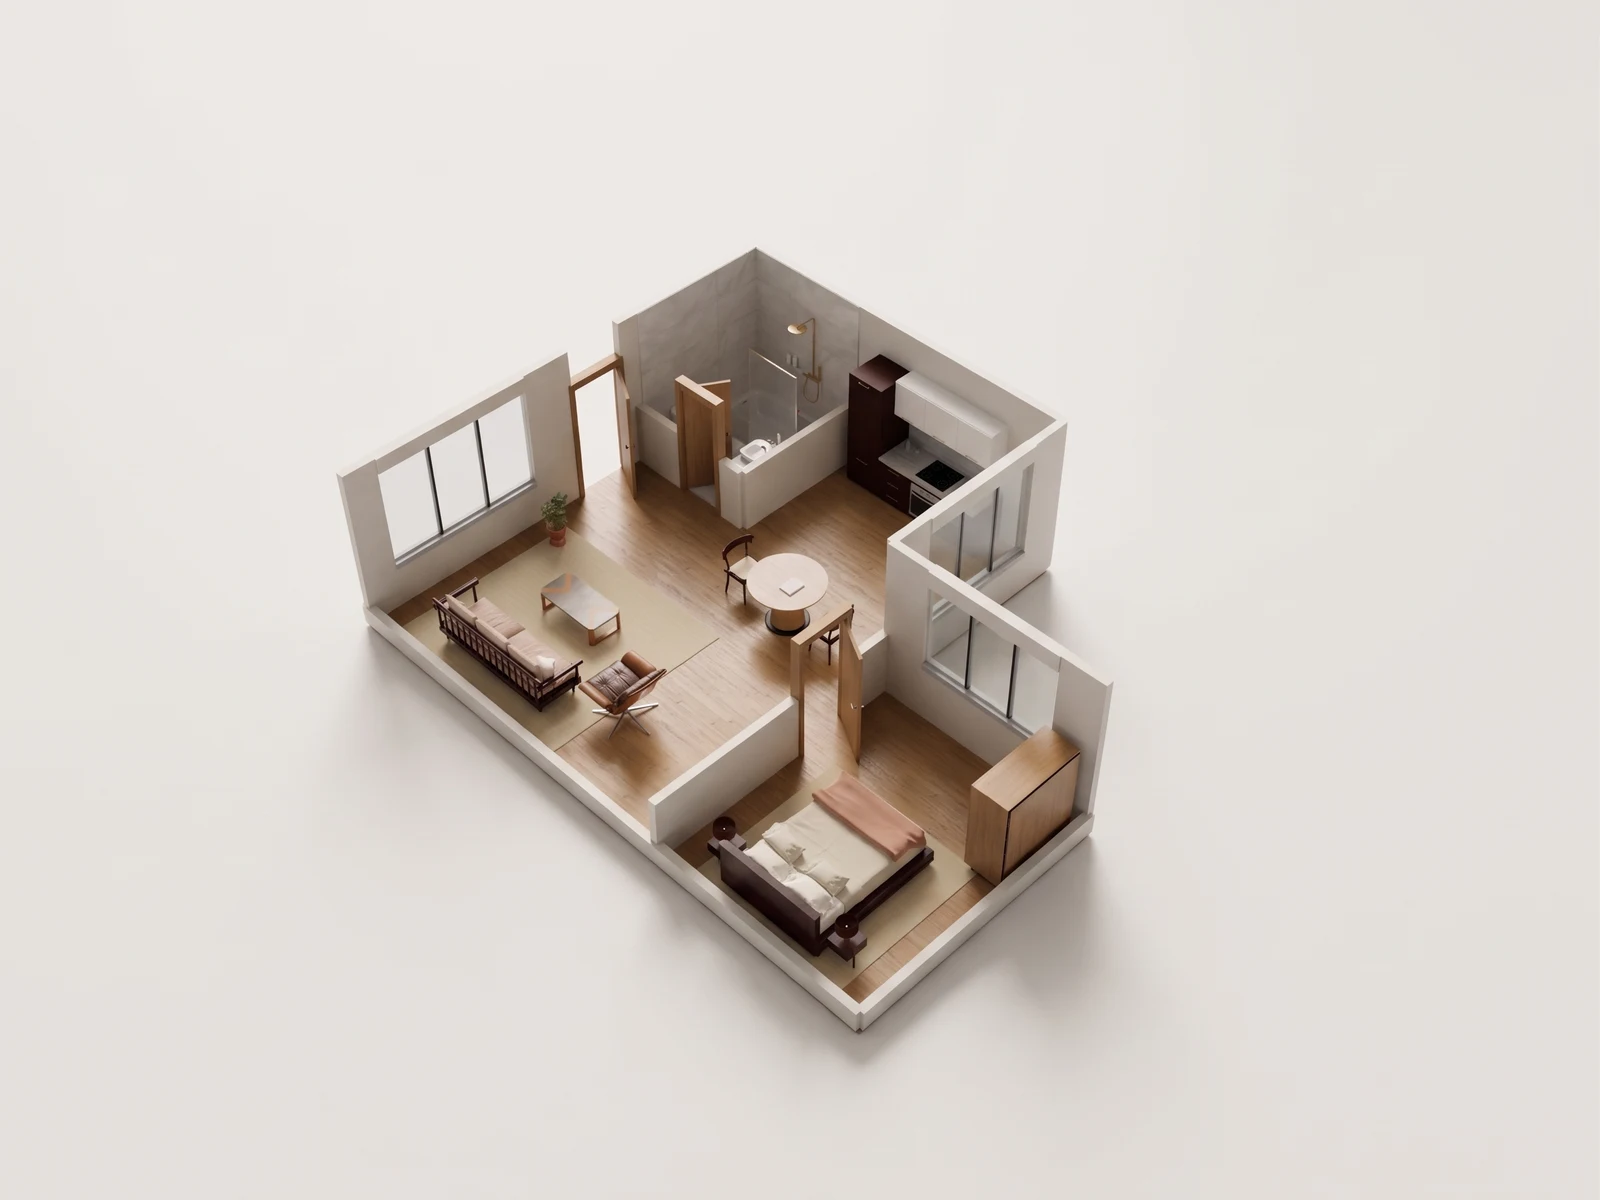
How to use photorealistic images to explain a space
Build a useful eight-view presentation for a home, rental, hotel room or exhibition booth. Give each image a clear purpose and keep the source model close.
Showing a client what you’re proposing · Furnishing a rental before ordering · Planning a hotel room type · Plan an exhibition booth before the show.
Studio apartment layout: plan the route through one room
Plan a studio apartment layout by settling the route between cooking, sitting and sleeping before you buy furniture, then check it in a 3D model.
Checking whether the furniture fits · Planning a short-term rental layout
L-shaped floor plan layout: what the turn changes
An L-shaped floor plan layout turns on one corner. See what the turn does to the route, the sight lines and the bedroom door before you commit.
Keep your home in view, even when you’re away. · Property marketing with a 3D floor plan
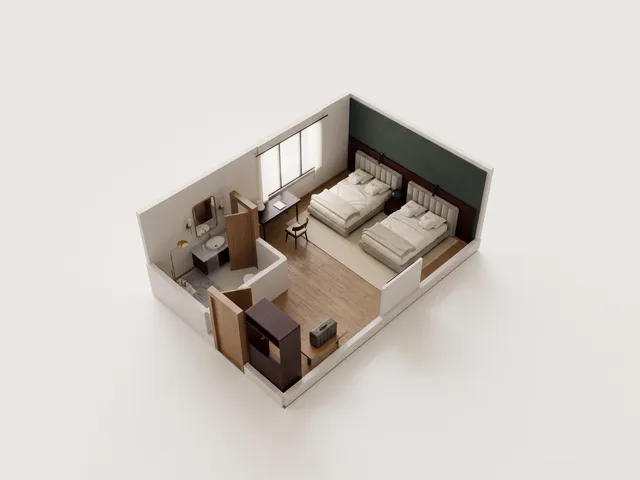
Hotel room layout with two beds: plan the guest route
Plan a hotel room layout with two beds by tracing the guest route from the door past the closet and bath to the beds and desk, then check it in 3D.
Planning a hotel room type · Planning a short-term rental layout
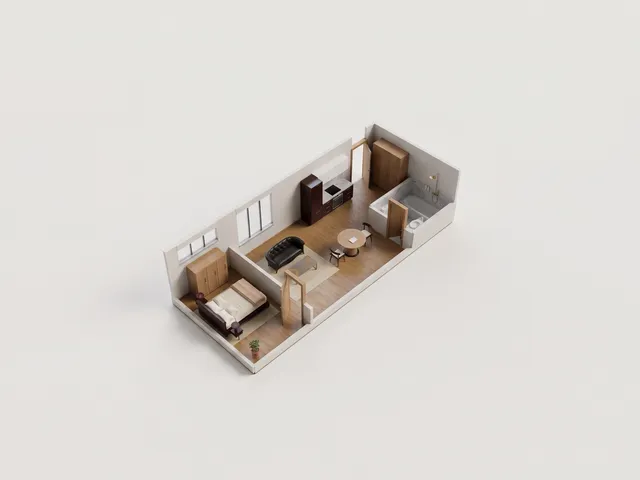
Long narrow apartment layout: plan the route first
A long narrow apartment layout turns on one route. Find the squeeze points from the entry bath to the bedroom before you buy a sofa or a table.
Furnishing a rental before ordering · Planning a short-term rental layout · Checking whether the furniture fits
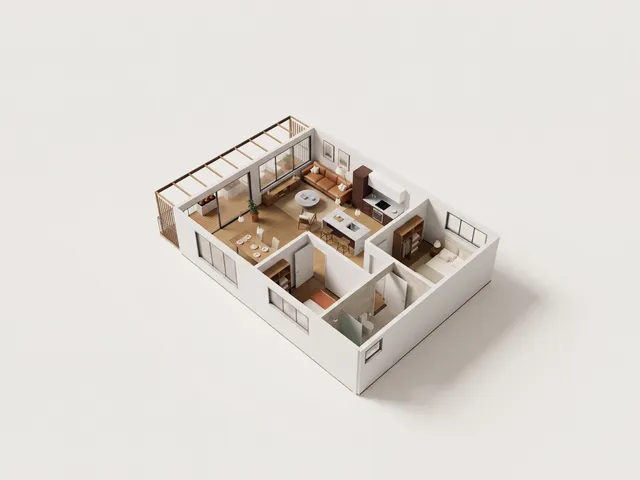
Apartment 3D model: a reference for later decisions
Build one apartment 3D model from your floor plan and return to it before a furniture purchase, a renovation talk or a move, instead of starting over.
Build a digital twin of your home. · Keep your home in view, even when you’re away. · Planning a renovation before you commit
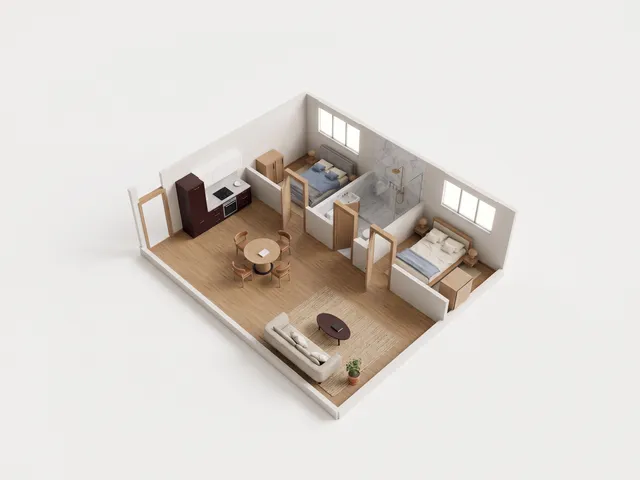
2 bedroom apartment layout: two bedrooms, one bath
Plan a 2 bedroom apartment layout where both bedrooms share one bath and one open front room, and check every route in 3D before moving day.
Make room for the things coming with you. · Comparing housing unit types before a sales presentation · Checking whether the furniture fits
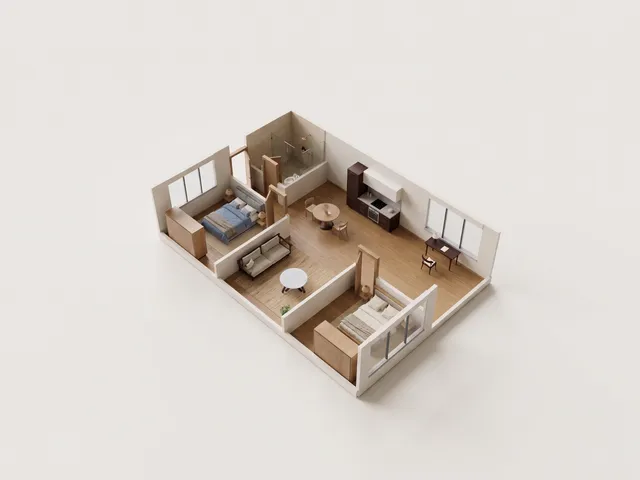
Split bedroom floor plan: plan the shared middle
A split bedroom floor plan puts a shared room between two bedrooms. Use a 3D reference model to test desk position, privacy and the route past both doors.
Find a place to work in the home you have. · Checking whether the furniture fits
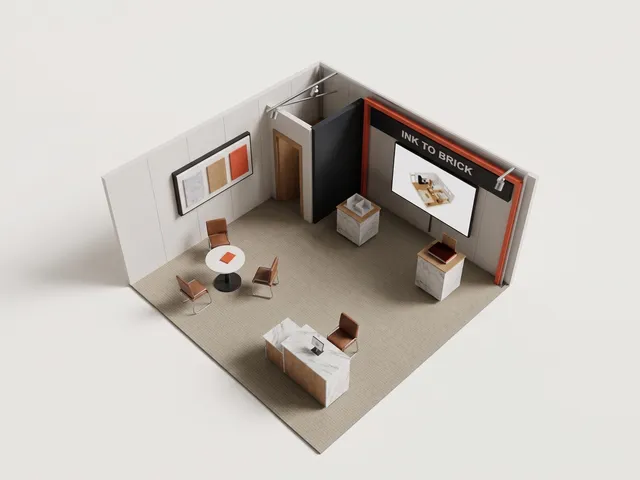
Trade show booth layout: plan a 20 by 20 ft corner
Plan a 20 by 20 ft corner trade show booth in 3D: where visitors stop first, where a conversation happens, and how staff reach storage without crossing it.
Plan an exhibition booth before the show. · Preparing a 3D model for a visualization handoff
Is a floor plan to scale? What a measured 3D model knows
Is your floor plan to scale? Read the dimension chain, the scale bar and the ratio, then see where a model’s numbers stop and a survey has to start.
How to measure a floor plan PDF: scale, tools, traps
Measure a floor plan PDF in three moves: find the scale, calibrate a measure tool, check a second stated dimension. The six traps, and what an upload adds.
Why your floor plan and 3D model disagree on square footage
Listing square footage, gross living area under ANSI Z765 and a model’s floor area count different boundaries. How to compare them and which to trust.
Measuring the plan you already have · Buying an apartment that is not built yet
How to read a builder’s floor plan: symbols and dimensions
A builder’s marketing floor plan mixes building information with sales illustration. Read its dimension strings, symbols and square footage before you commit.
Buying an apartment that is not built yet · Measuring the plan you already have
Will a queen bed fit? Measure the frame, clearances and delivery route
A queen mattress is 60 by 80 in (152 by 203 cm). Measure the frame, the walking space on each side, and the narrowest point on the delivery route.
How to show a client a space you have not built yet
Present a direction from a plan alone: review the locked model, compare saved arrangements, then send a GLB, a USDZ for Apple AR, or a presentation image.
How to scan old house plans for a 3D model
Which sheet in an old architect’s set to scan, how to photograph it so the dimension strings survive, and what the drawing no longer describes.
AI floor plan editor: what it can and cannot change
INK TO BRICK supports saved directions and manual furniture and finish editing, not wall changes. New AI furnishing directions and refinement are unavailable.
Planning a renovation before you commit · Showing a client what you’re proposing
Buying new construction from a floor plan: what to check before you sign
The scale model, the renderings and the model unit are not made to be measured. The sales floor plan is. What to check on it before you sign.
Comprar sobre planos: qué muestra la sala de ventas y qué no
La maqueta, el render y el apartamento modelo no están hechos para medirse. El plano de venta sí. Qué revisar en él antes de separar, y qué hace INK TO BRICK con ese plano.
Render vs 3D model: which one lets a client explore the space?
A render shows one chosen view; a 3D model lets a client turn the space. Generate the image from the model, then export GLB, USDZ for AR or images.
Showing a client what you’re proposing · Preparing a 3D model for a visualization handoff · Property marketing with a 3D floor plan