Split bedroom floor plan: plan the shared middle
A split bedroom floor plan puts a shared room between two bedrooms. Use a 3D reference model to test desk position, privacy and the route past both doors.
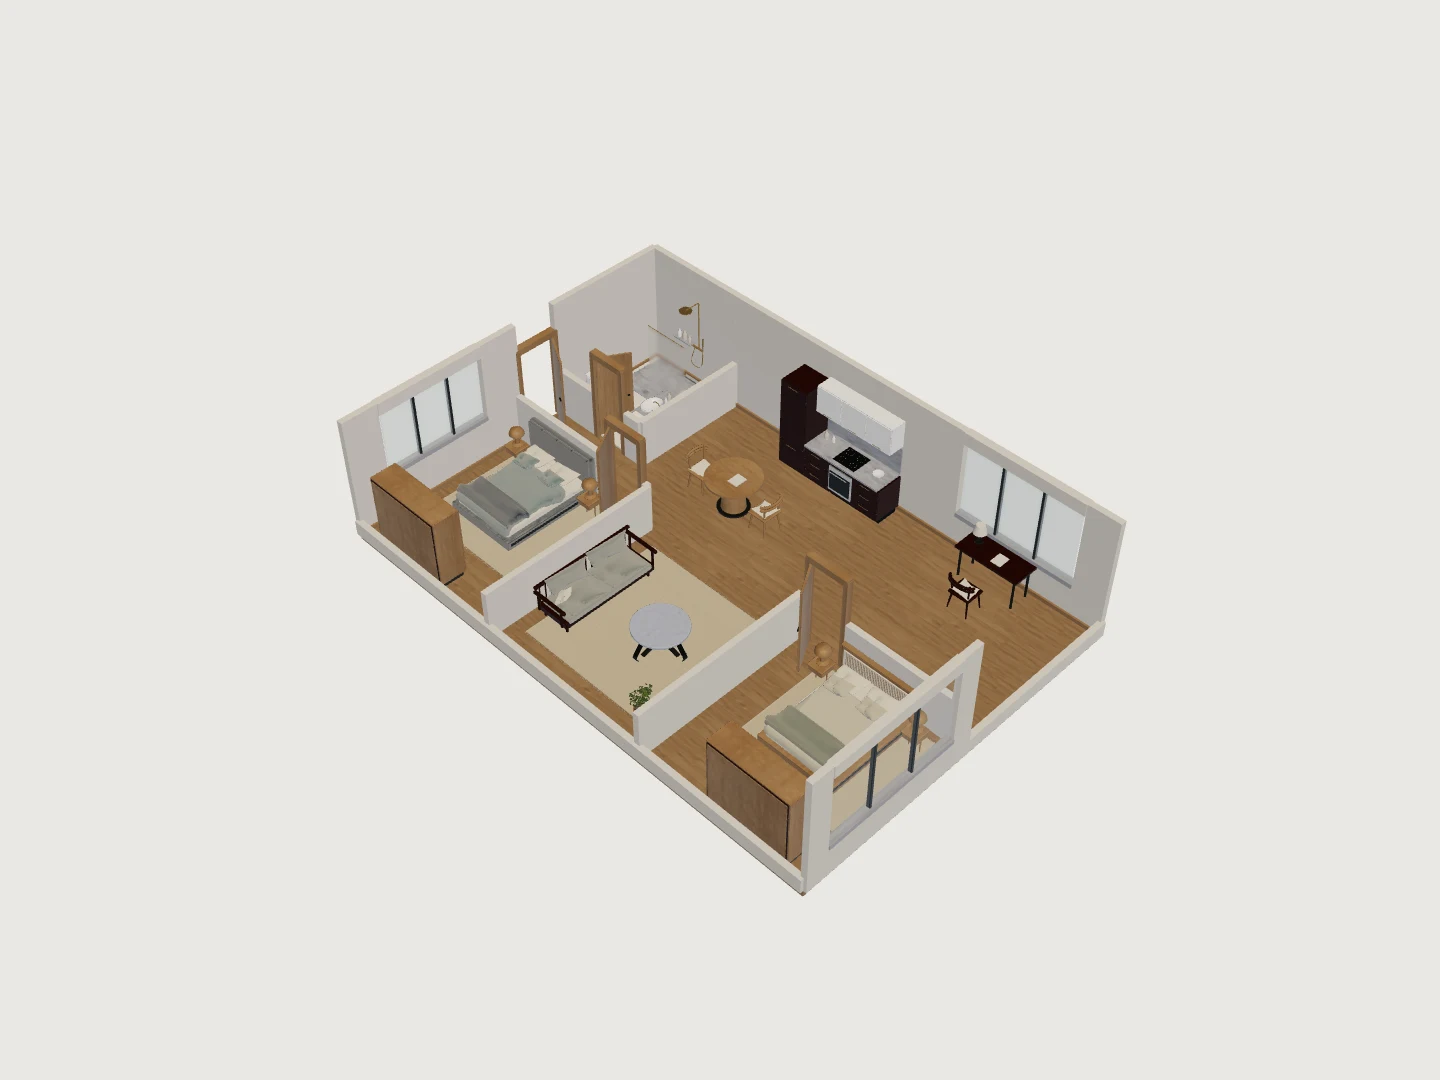
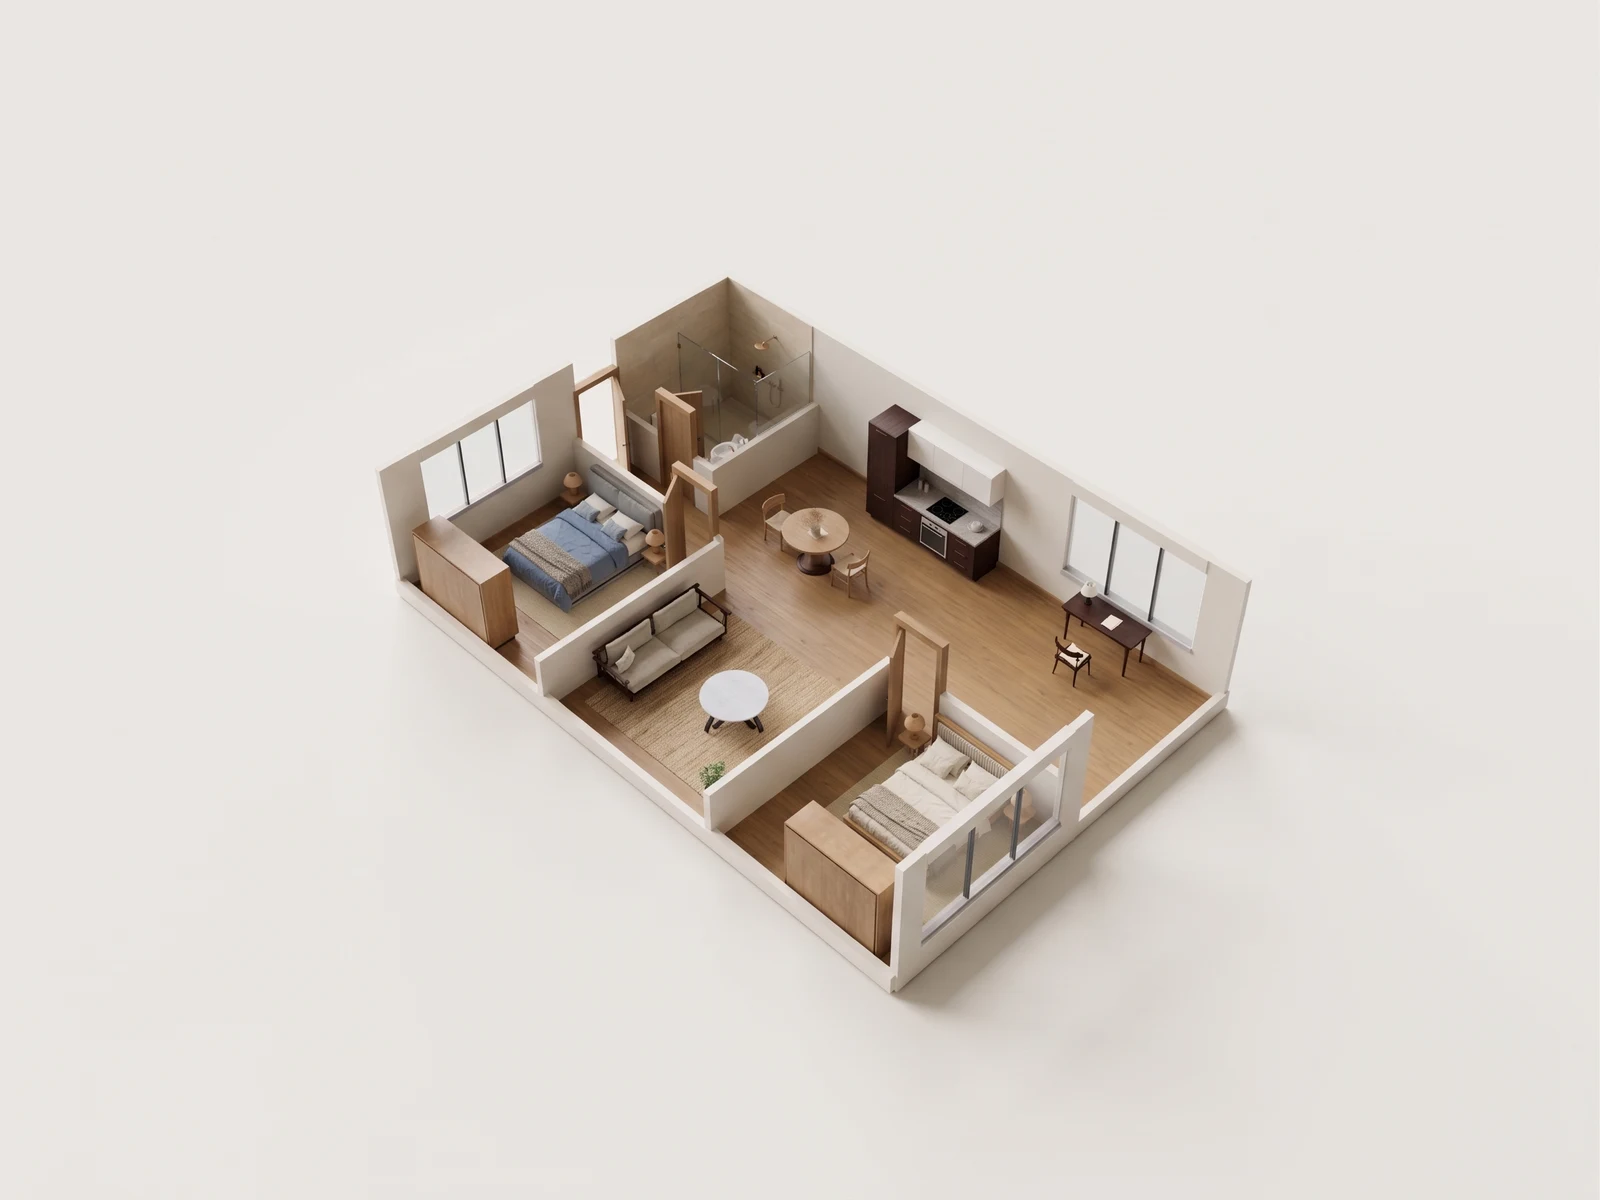
A split bedroom floor plan puts the two bedrooms at opposite ends of the home with the kitchen and living room between them. That buys privacy at both bedroom doors and hands the whole job of daily life to the middle, which now has to carry cooking, sitting, circulation and, in most households, a place to work. This reference study is one of those plans: two bedrooms with exterior windows, a shared shower bathroom near the entry, and a separate window desk in the middle. This page is for anyone deciding where the desk goes before the furniture arrives.
What is a split bedroom floor plan?
In US listings a split plan means the bedrooms do not share a wall: living space sits between them. It shows up in ranch houses, in newer two-bedroom apartments, and in any layout sold on the promise that a guest, a roommate or a teenager will not hear the television. The trade is that privacy now depends on the shared middle as much as on the walls around either bedroom. If the middle becomes an office during the day, one bedroom effectively loses its route to the kitchen. Look from each bedroom door into the central room before deciding anything, then look back toward the desk from the kitchen and check whether somebody working there leaves room for the rest of the household to pass.
Where should the desk go in a split plan?
The study answers it one way, with a separate desk at a window in the shared middle, which keeps work out of both bedrooms and puts it in the path of everything else. The other answer, a desk inside the second bedroom, protects the shared room and costs you that bedroom for guests. Both are real, and they are worth building rather than arguing about: in your own project, save one Design Option with the desk in the shared room and another with the desk in a bedroom, then compare them against the same walls and openings instead of against your memory of last week.
| What you are testing | Desk in the shared middle | Desk in the second bedroom |
|---|---|---|
| A call while somebody else is home | Audible from the kitchen and both bedroom doors | A door you can close, at the cost of the guest bed |
| What the room gives up | Seating or dining space, and a wall you might have wanted | A bedroom that now has to be two rooms |
| The route past it | Someone walking to the far bedroom passes behind the chair, so measure that gap | Circulation in the middle stays clear |
| Daylight and outlets | The window desk gets the light; check where the outlets actually are | Bedroom light is usually one window, often behind the screen |
How do you read privacy from both bedroom doors?
Start at one bedroom door, look through the central room, then repeat the view from the other side. The same shared area has to offer access without turning either bedroom into an extension of the living room. The study makes the symmetry and its limits visible: both rooms have a relationship to the kitchen and sitting area, but each reaches it from a different side. That matters when one room becomes a guest room, a child’s room, or a place with a different daily schedule. It matters again for doors: a bedroom door that swings into the room takes floor the bed wanted, and a door left open all day changes what the shared room feels like. Checking doors and windows on a plan is that review done in order.
What INK TO BRICK does here
The split two-bed is a published reference study, so you can open it in 3D and download its GLB from the reference-study collection before uploading anything of your own. For your home, upload the floorplan you already have as a PDF, PNG, JPEG, SVG, or DXF file up to 25 MiB, and the AI reconstructs a conceptual model of the rooms, walls and openings. You furnish and finish that model; you do not move its walls, because the walls are what the drawing said. Place pieces from the furniture library, each carrying its own width, depth and height, and read distances with the two-point measure tool, which reports in Metric or in Feet and inches without changing anything. Design Options sit on top of a locked existing-conditions revision, so the desk study and the original stay separate, and side-by-side comparison of revisions is on Creator, Project Pass, Studio, and Business. Develop the desk alternatives by placing and moving furniture manually; new AI furnishing directions and refinement are not currently available. Free covers one public project, the plans page sets out the rest, and a new project starts with the upload.
NoteA model settles arrangement, not purchase. Measure the desk you own, the chair pushed back, and the gap somebody has to walk through, then compare those three numbers with the same three in the model, and check outlets, light and noise in the actual room. Conceptual model only. Not a survey or construction document. Verify dimensions on site before ordering or building.
For the working-from-home decisions this study is built to test, planning a home office takes them one at a time, and checking what actually fits is the same method applied to the sofa, the bed and the dining table.
Split two-bed · Eight camera views
One model. A fuller picture.
Explore five overview angles and three eye-level interior views. Each image starts with a capture of this 3D model. Drag the divider to compare the image with its source.
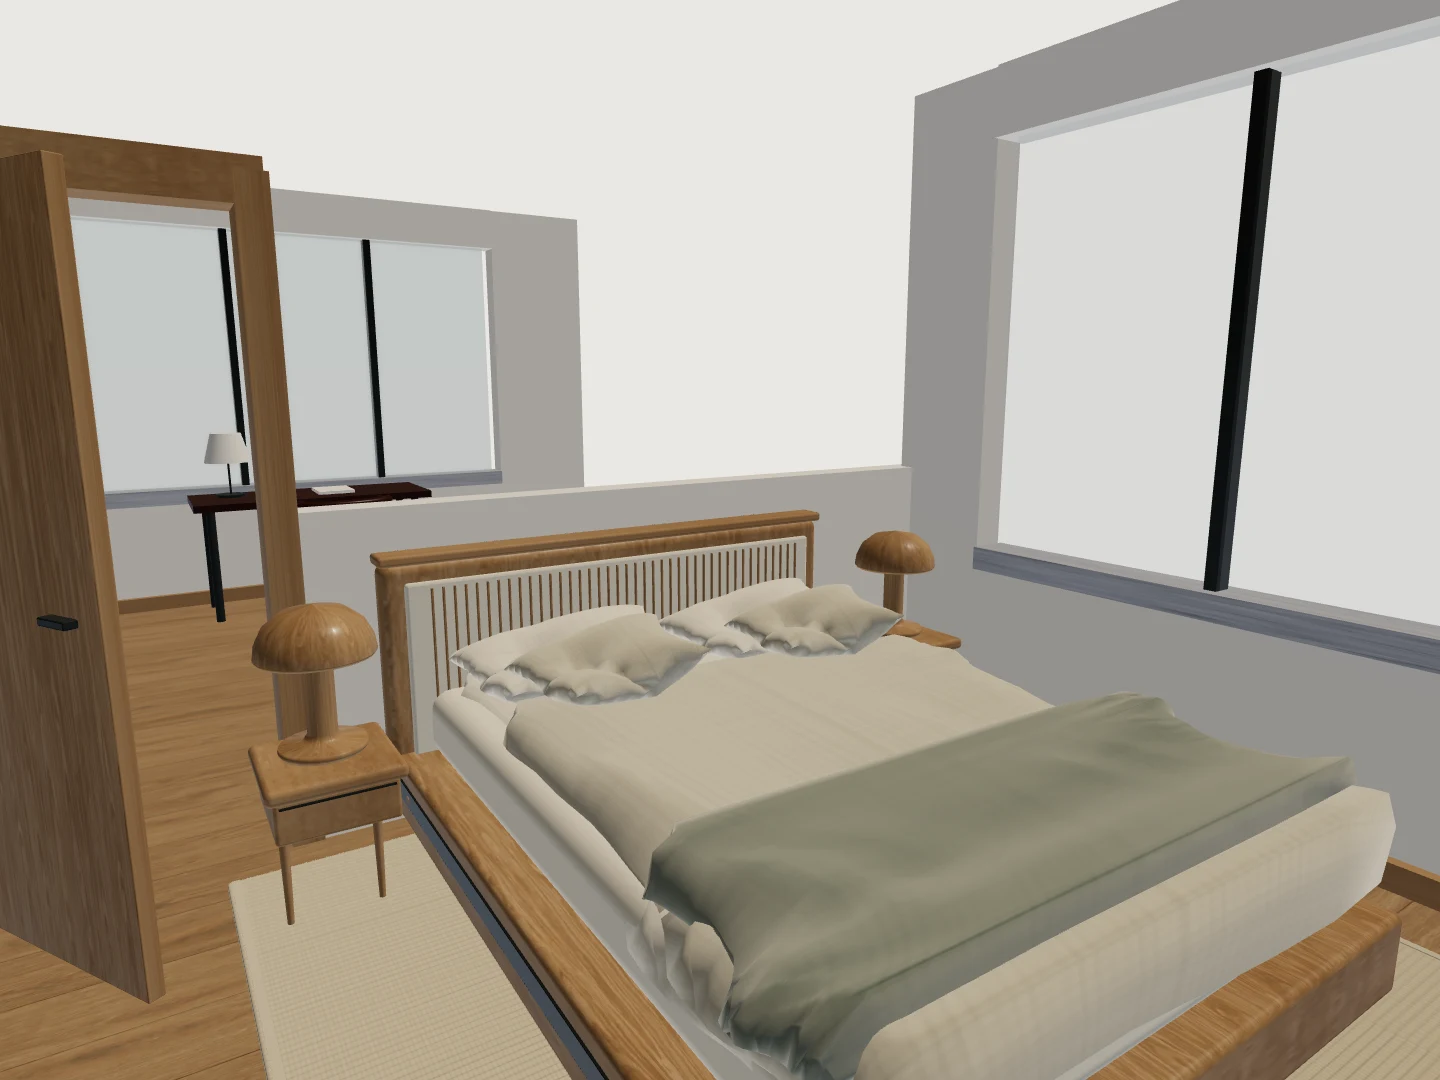
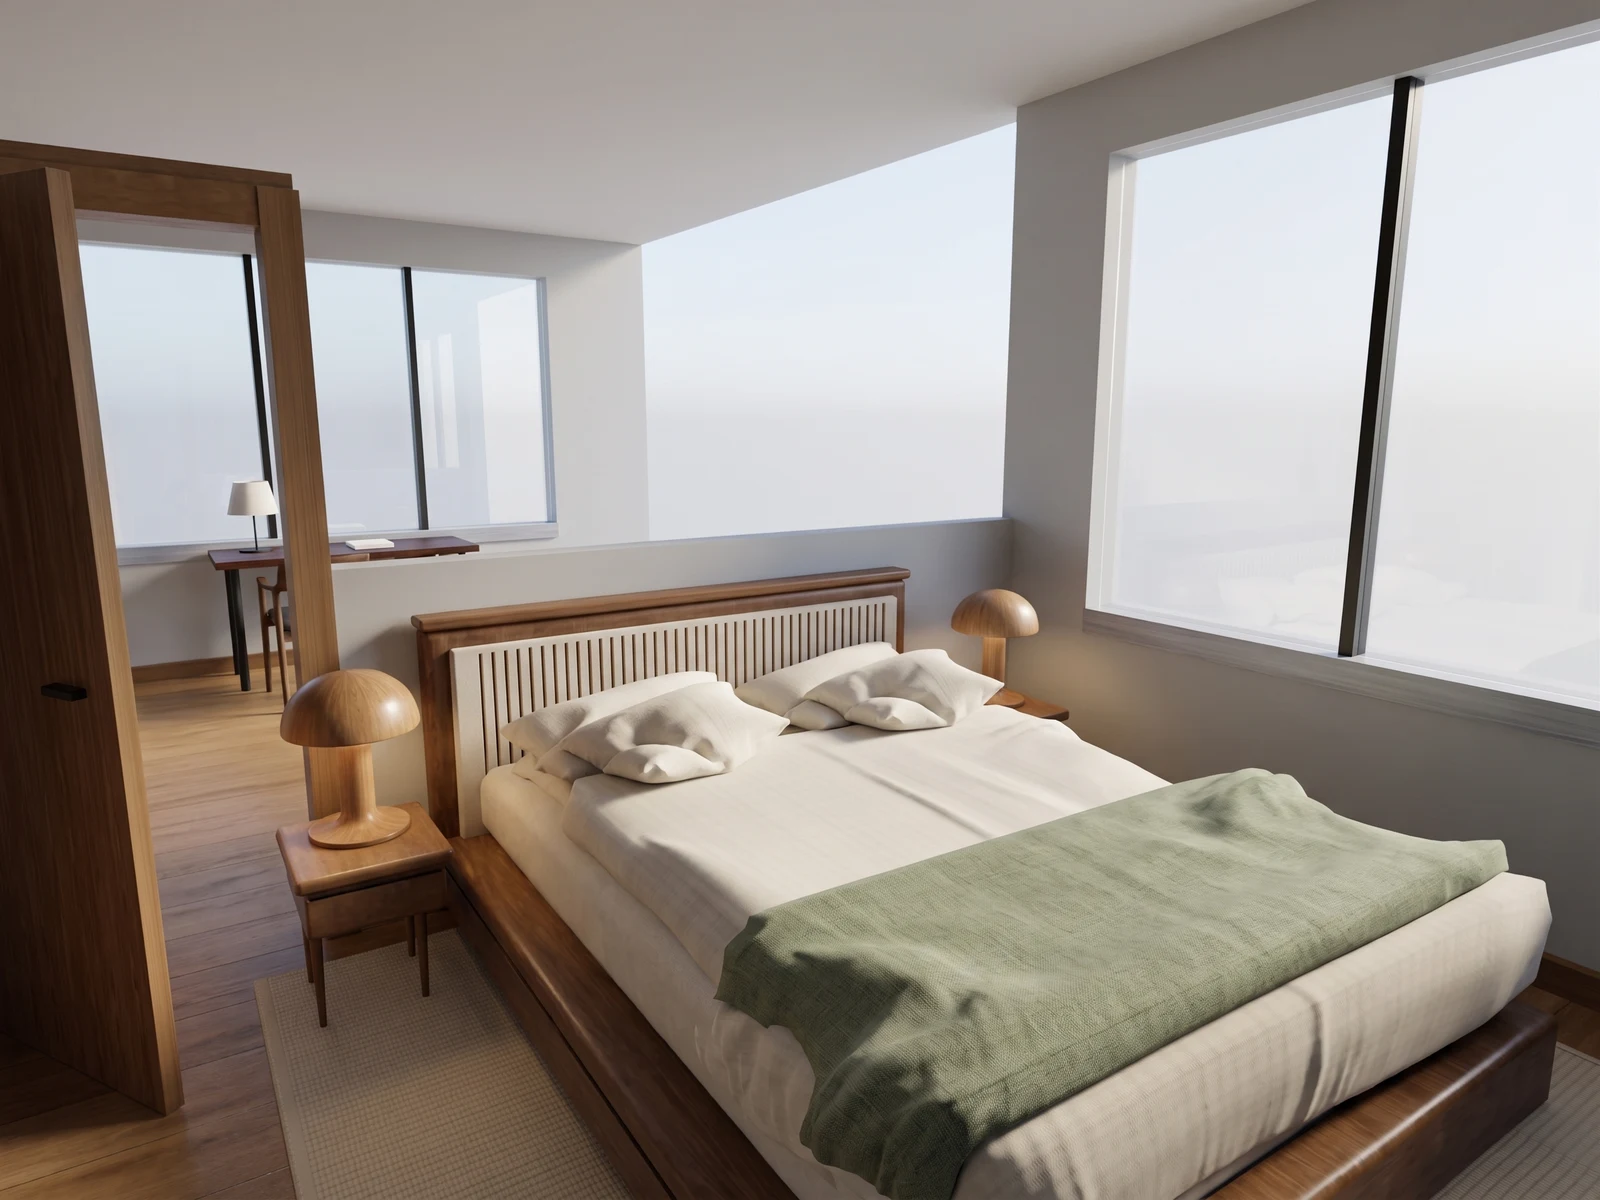
08 / 08 — Interior detail
Look across the bed toward the window from inside the east bedroom.
Drag the divider to reveal the source 3D view.
See your own floorplan in 3D.
Start with your plan. Explore the layout, try furniture and turn a chosen view into a realistic image.
Upload a floorplan- Updated
- Byline
- INK TO BRICK
- The limit
- Conceptual model only. Not a survey or construction document.