2 bedroom apartment layout: two bedrooms, one bath
Plan a 2 bedroom apartment layout where both bedrooms share one bath and one open front room, and check every route in 3D before moving day.
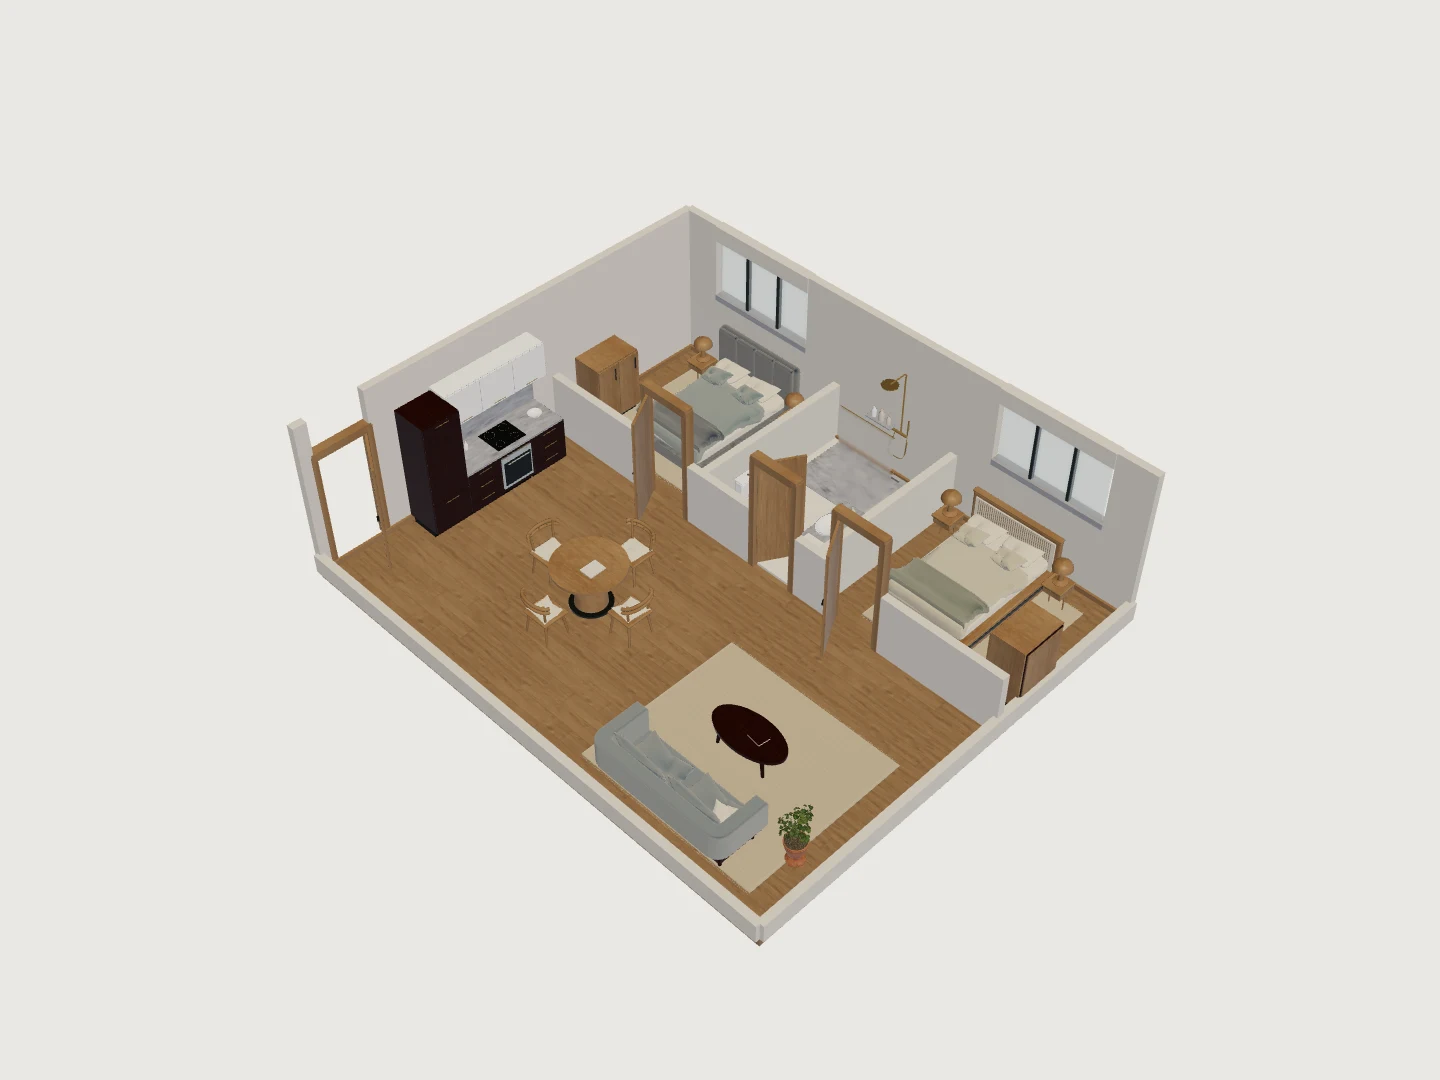
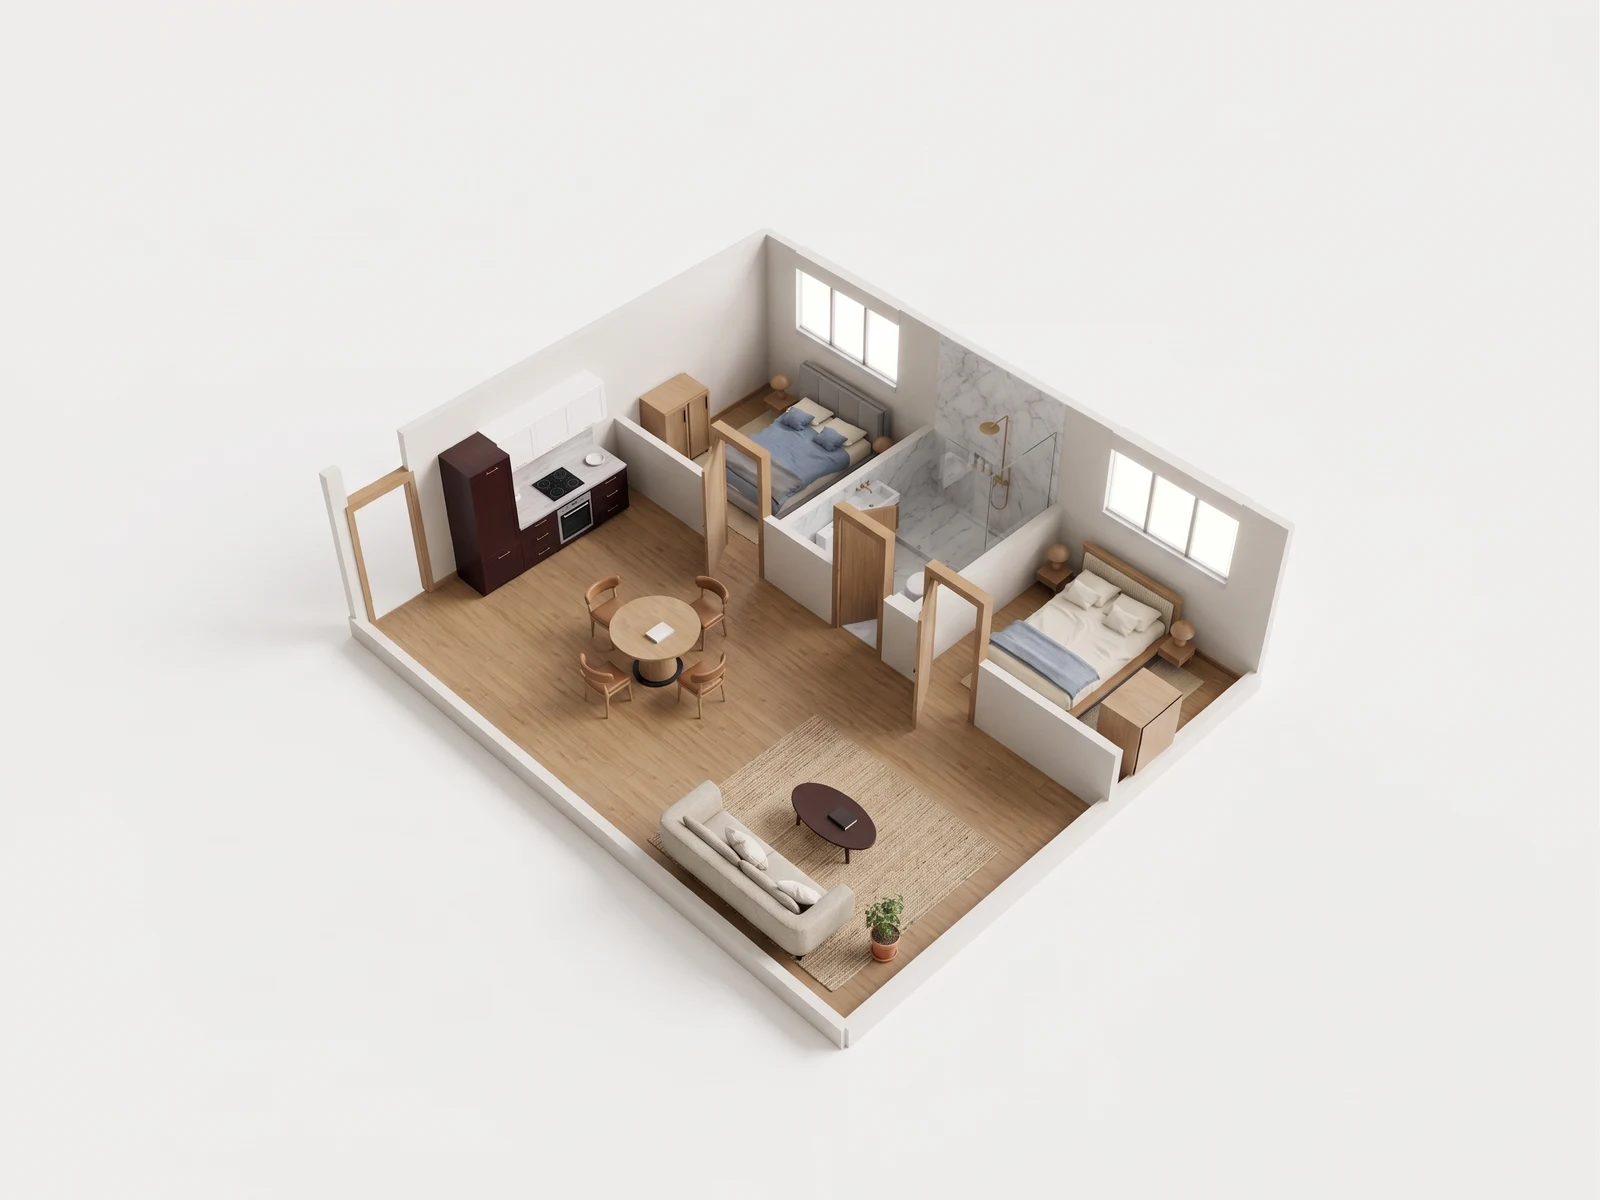
In this 2 bedroom apartment layout the bathroom sits between the two bedrooms and the kitchen, dining and living space runs across the front. Plan each bedroom for its own daily use first, then check both approaches to the shared bath and both routes back to the front room. This page is for people moving in, and for teams selling a new-construction unit from a developer’s marketing floor plan.
How do you lay out a 2 bedroom apartment with one bath?
Look from each bedroom door toward the bathroom first, then toward the shared front. Because the bath sits between the bedrooms, it has two approaches to keep clear, and a bed or a desk in either room changes one of them. A dining table changes something different: how both bedrooms meet the front room. Settle the two private rooms, then the front, then read the whole thing again from the door you actually come in through.
What does each bedroom need?
Treat the two rooms as different rooms, because they usually are: one may need a bed and storage, the other a bed and a desk. Start from the bed, since it is the one fixed number in the problem. A US queen mattress is 60 by 80 in (1.52 by 2.03 m), and will a queen bed fit works that check through properly. Then add the closet door swing and the side of the bed you still want to walk. If one room needs the larger footprint, you can see which shared route pays for it before you fill the front with a table and a sofa.
How does the front room serve both bedrooms?
The kitchen, dining and living area is where both bedrooms meet the household, so test one plain sequence in it: where food is prepared, where people sit down, and how someone gets back to either bedroom. Inspect the layout yourself for a table, sofa or work surface standing in that route, because the app does not check circulation automatically. Where a real alternative exists, save it as its own option rather than piling incompatible furniture ideas into one view. Before you plan furniture lists what to measure first.
| Room | Daily use to plan for | Check before moving day |
|---|---|---|
| Bedroom by the entry | A bed, storage and the approach to the bath | Wall run for the bed, closet door swing, and about 30 in (0.76 m) on the side you walk |
| Second bedroom | A bed plus a desk or a dresser | Desk depth with the chair pulled back, and the window wall |
| Shared bathroom | Two approaches, one door | Which way the door swings, and the clear floor in front of it |
| Open front room | Cooking, eating and sitting in one space | The route from each bedroom to the kitchen, about 36 in (0.91 m) past a chair in use |
| The way in | Getting the furniture you own through the building | Elevator car, stair turns and the apartment door, measured against your largest piece |
Make a moving-day handoff
Start with a model from the destination floor plan and check both bedroom dimensions against the source. Treat the library bed, dresser, and sofa as dimensional stand-ins: measure your own pieces, then keep an arrangement for each bedroom that preserves its route to the bathroom. Planning a move puts the room checks and delivery-route measurements in order. The clearances in this study are planning rules of thumb, not code minimums.
Export a plan-view image of the selected arrangement for the people helping with the move. Images start on Plus. Add the intended room for each large piece and the doorway or stair-turn measurements you checked separately; the image alone does not prove delivery access. See the plan-view image export guidance and current plan access before choosing the handoff.
NoteConceptual model only. Not a survey or construction document. A model built from a marketing plan inherits whatever that plan left out, so use it for design exploration and verify dimensions on site before ordering or building.
Visit the reference-study collection to inspect this apartment in 3D and take its GLB. When the choice depends on one particular home, upload its floor plan.
Compact two-bed · Eight camera views
One model. A fuller picture.
Explore five overview angles and three eye-level interior views. Each image starts with a capture of this 3D model. Drag the divider to compare the image with its source.
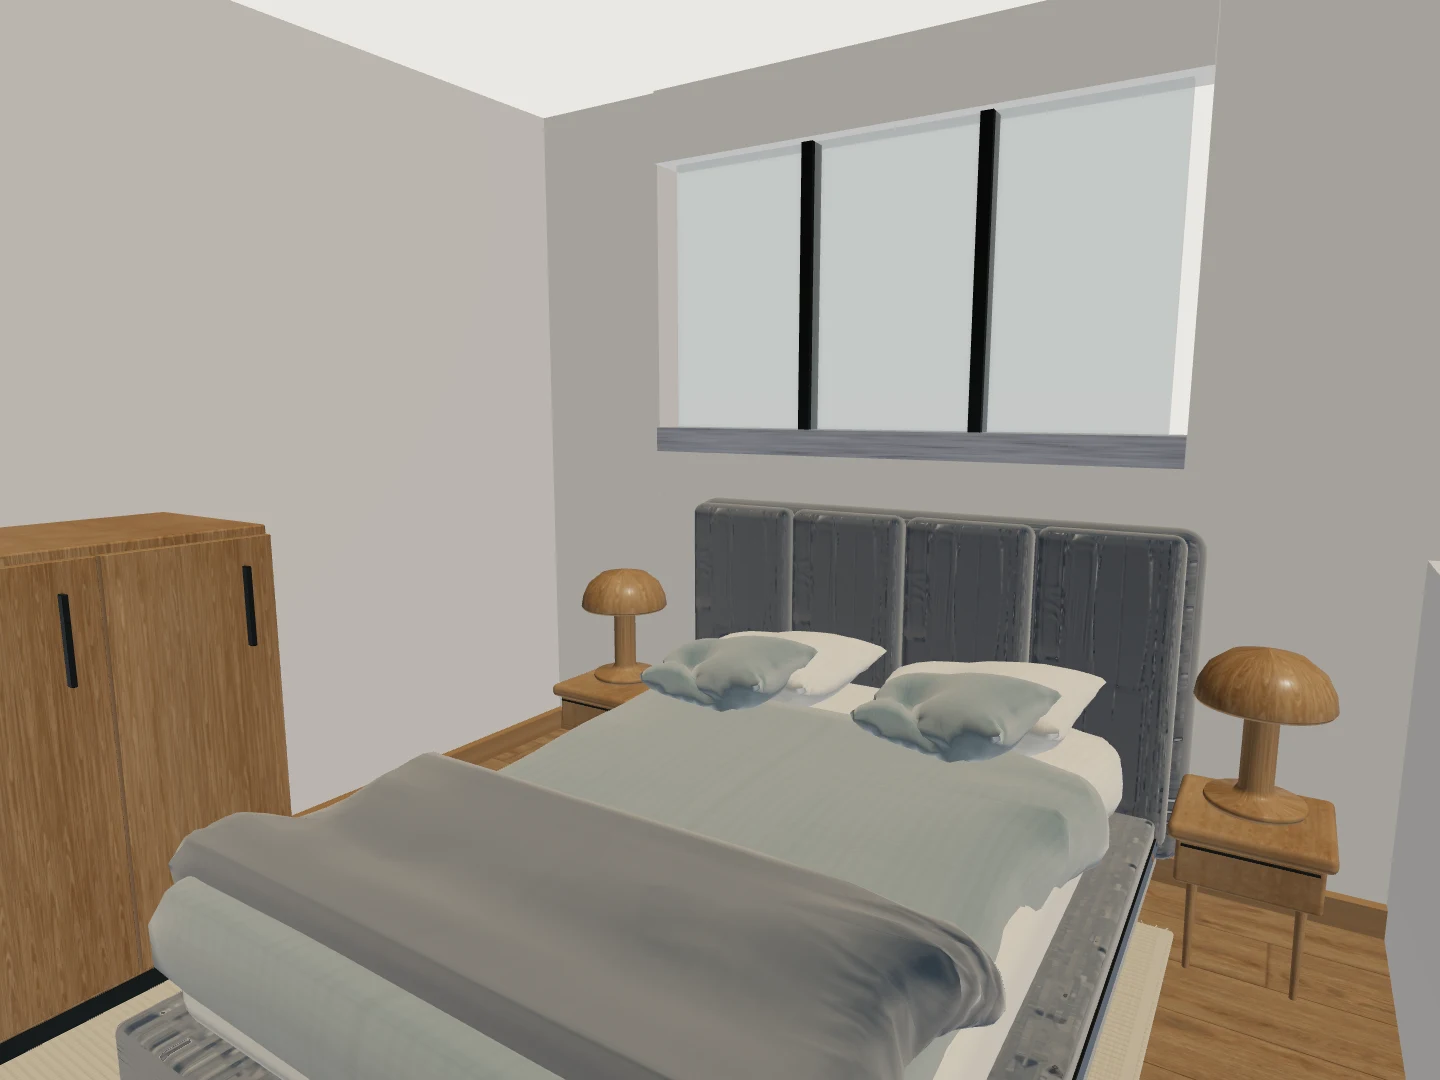
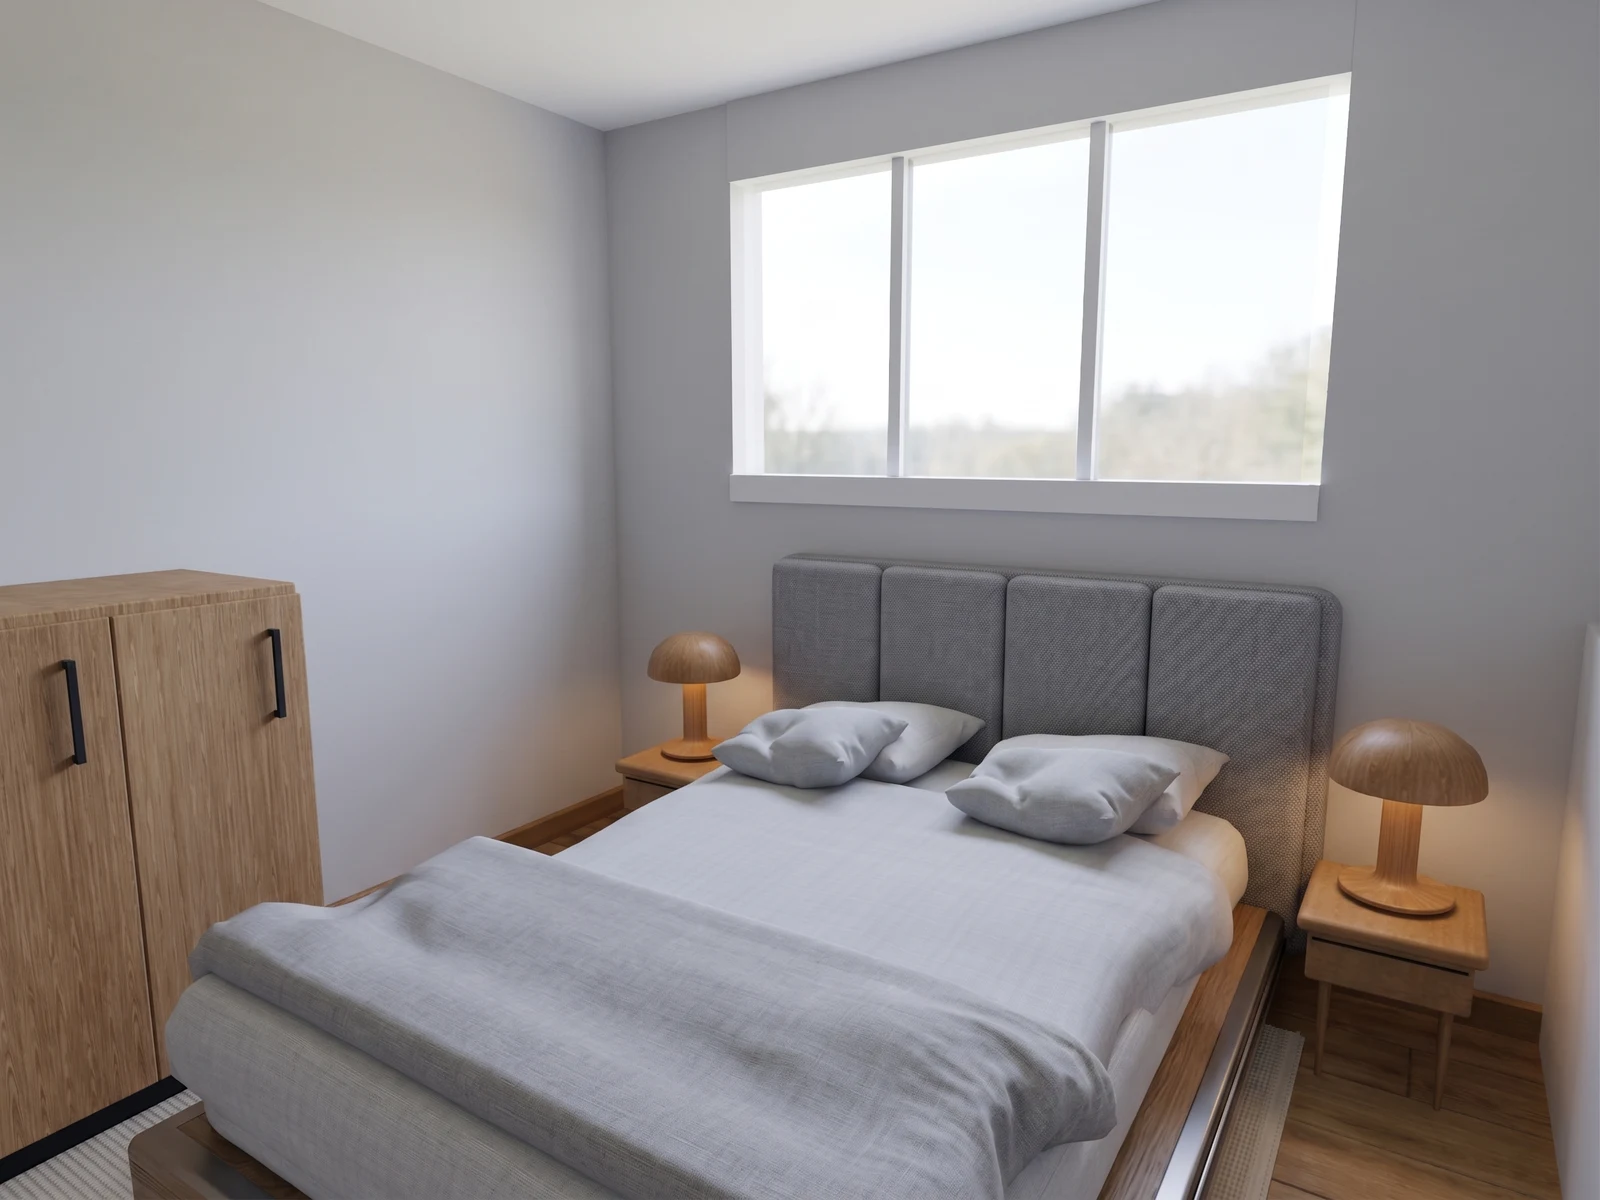
08 / 08 — Interior detail
Inspect the bed, window and bedside furniture from inside a bedroom.
Drag the divider to reveal the source 3D view.
See your own floorplan in 3D.
Start with your plan. Explore the layout, try furniture and turn a chosen view into a realistic image.
Upload a floorplan- Updated
- Byline
- INK TO BRICK
- Related guides
- Make room for the things coming with you. · Comparing housing unit types before a sales presentation · Checking whether the furniture fits
- The limit
- Conceptual model only. Not a survey or construction document.