Original
From the Bandung · Rain Garden Rooms collection
An upstairs room for work, or a guest who stays.
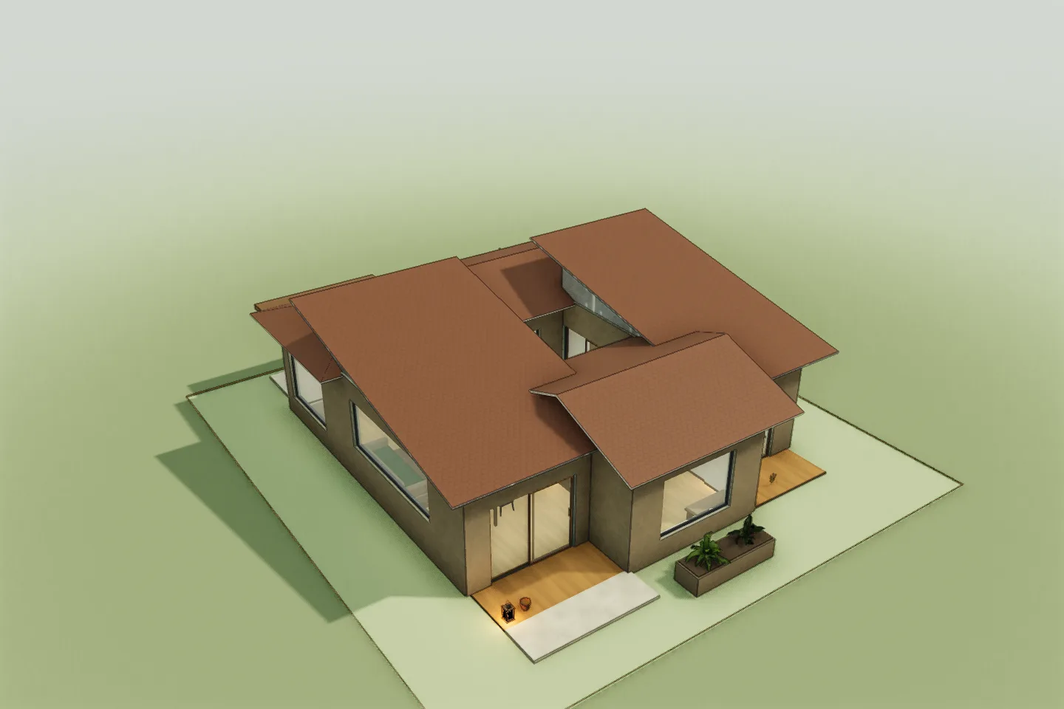
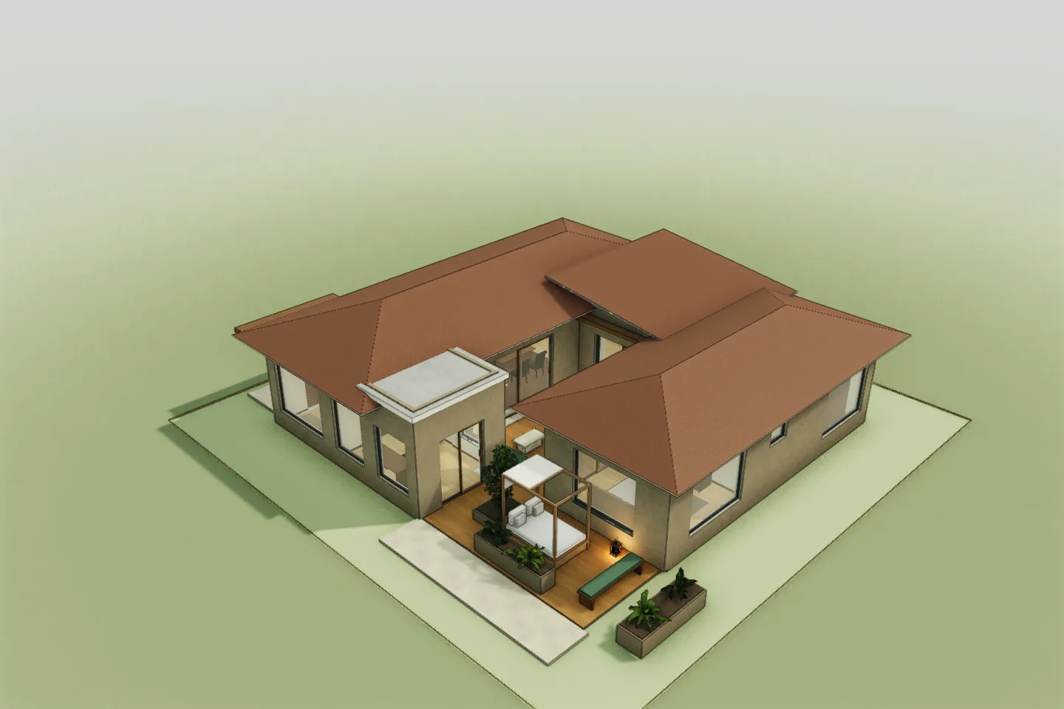
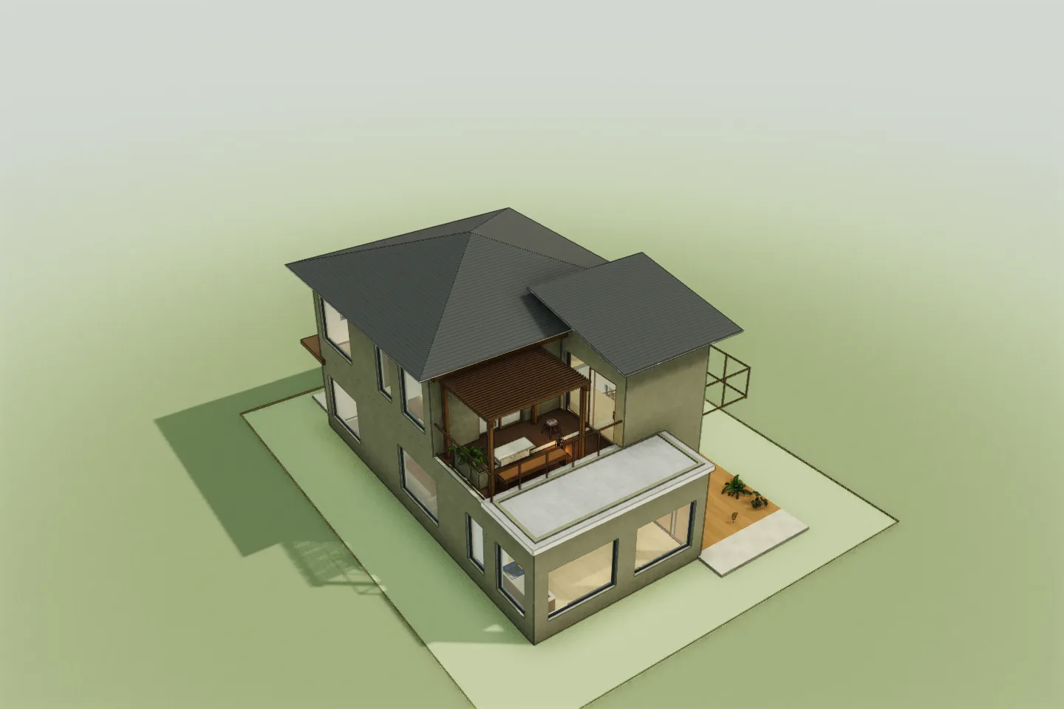
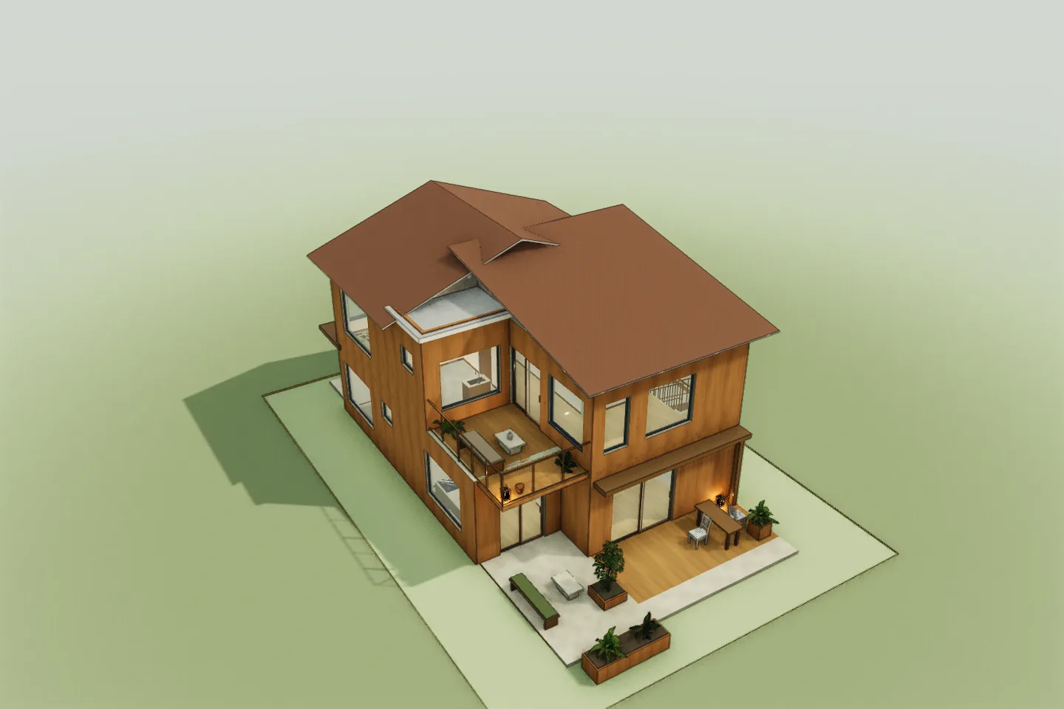
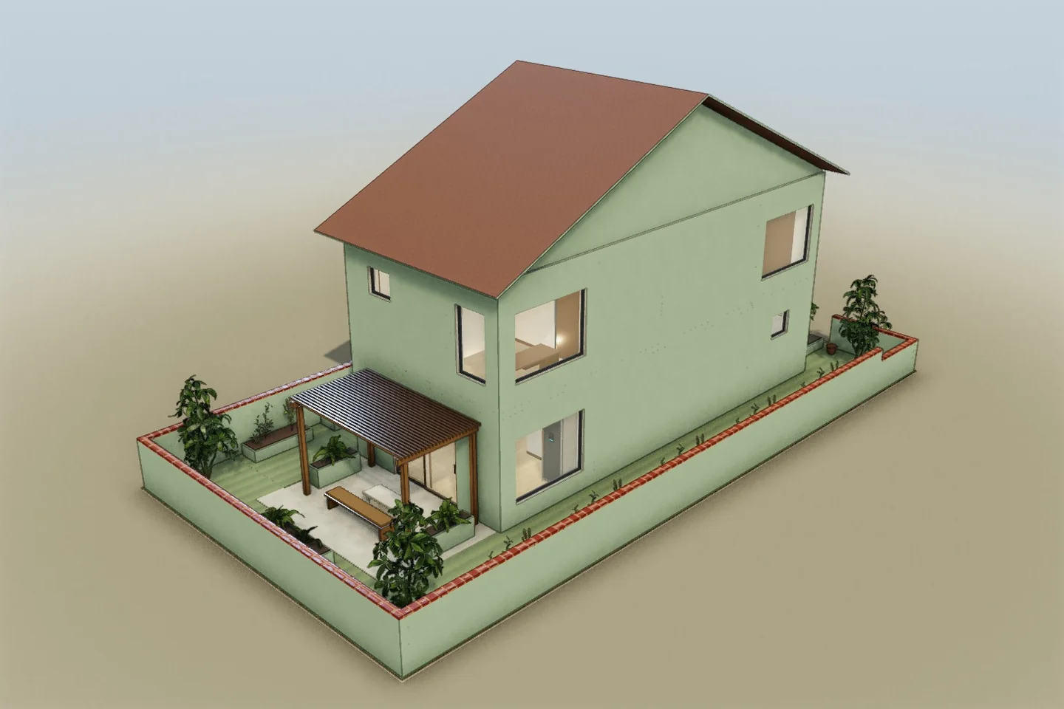 3D model capture
Explore the floors, move furniture, and change finishes. Edits save only in this browser; no account needed.
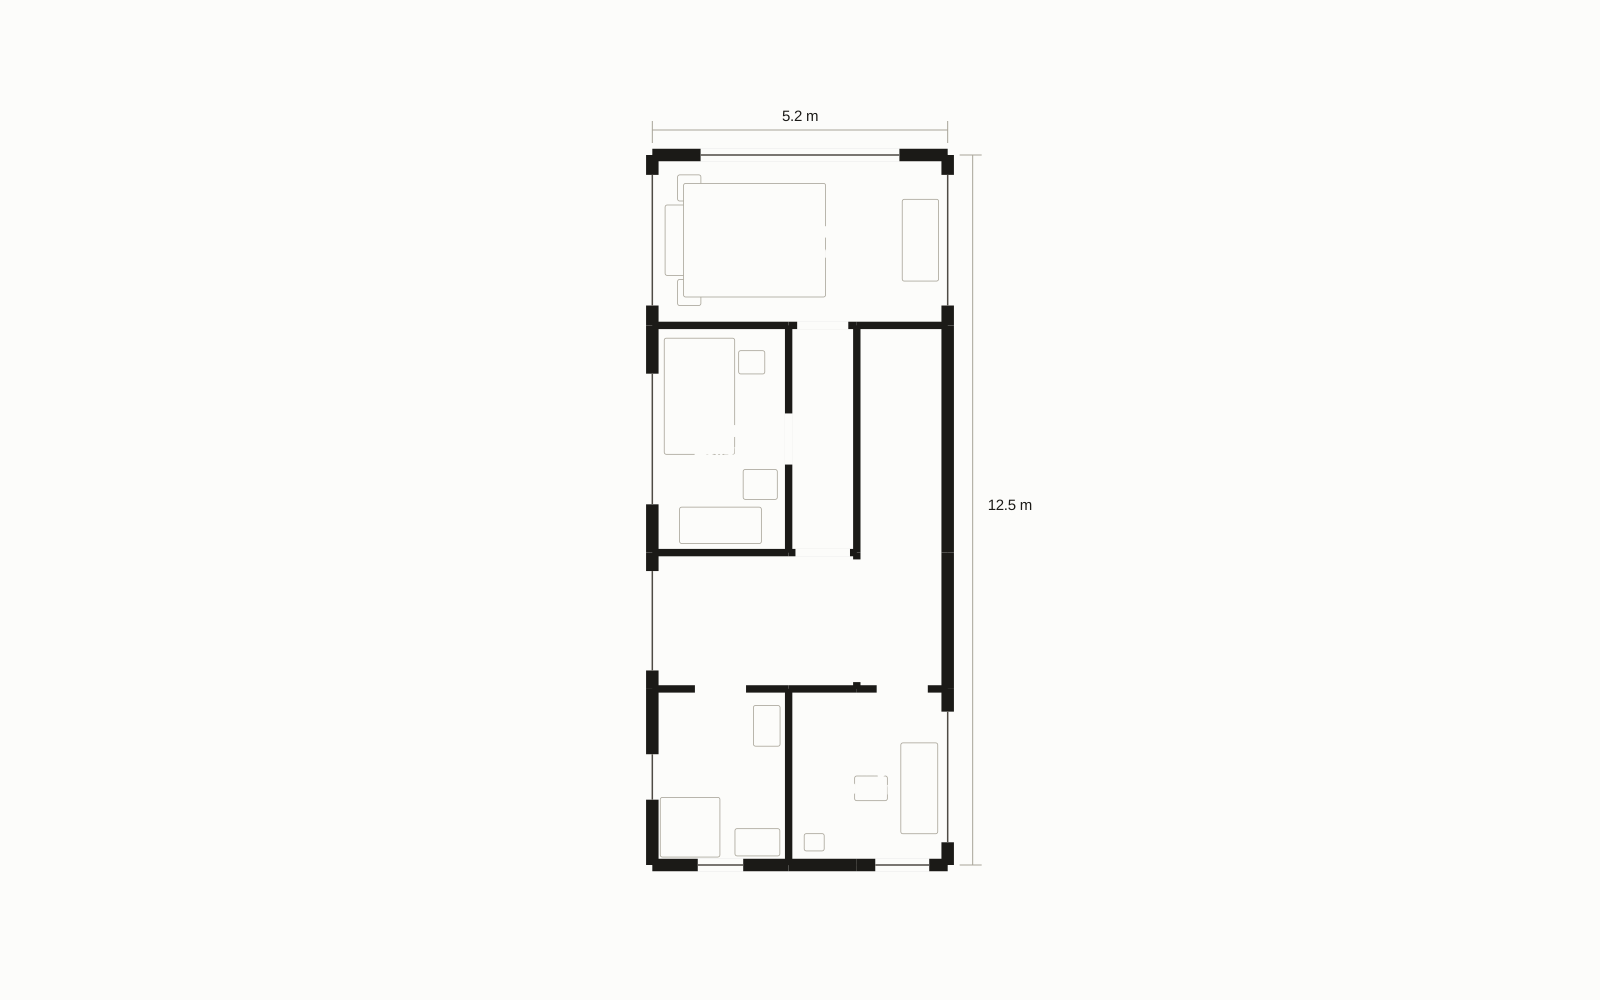
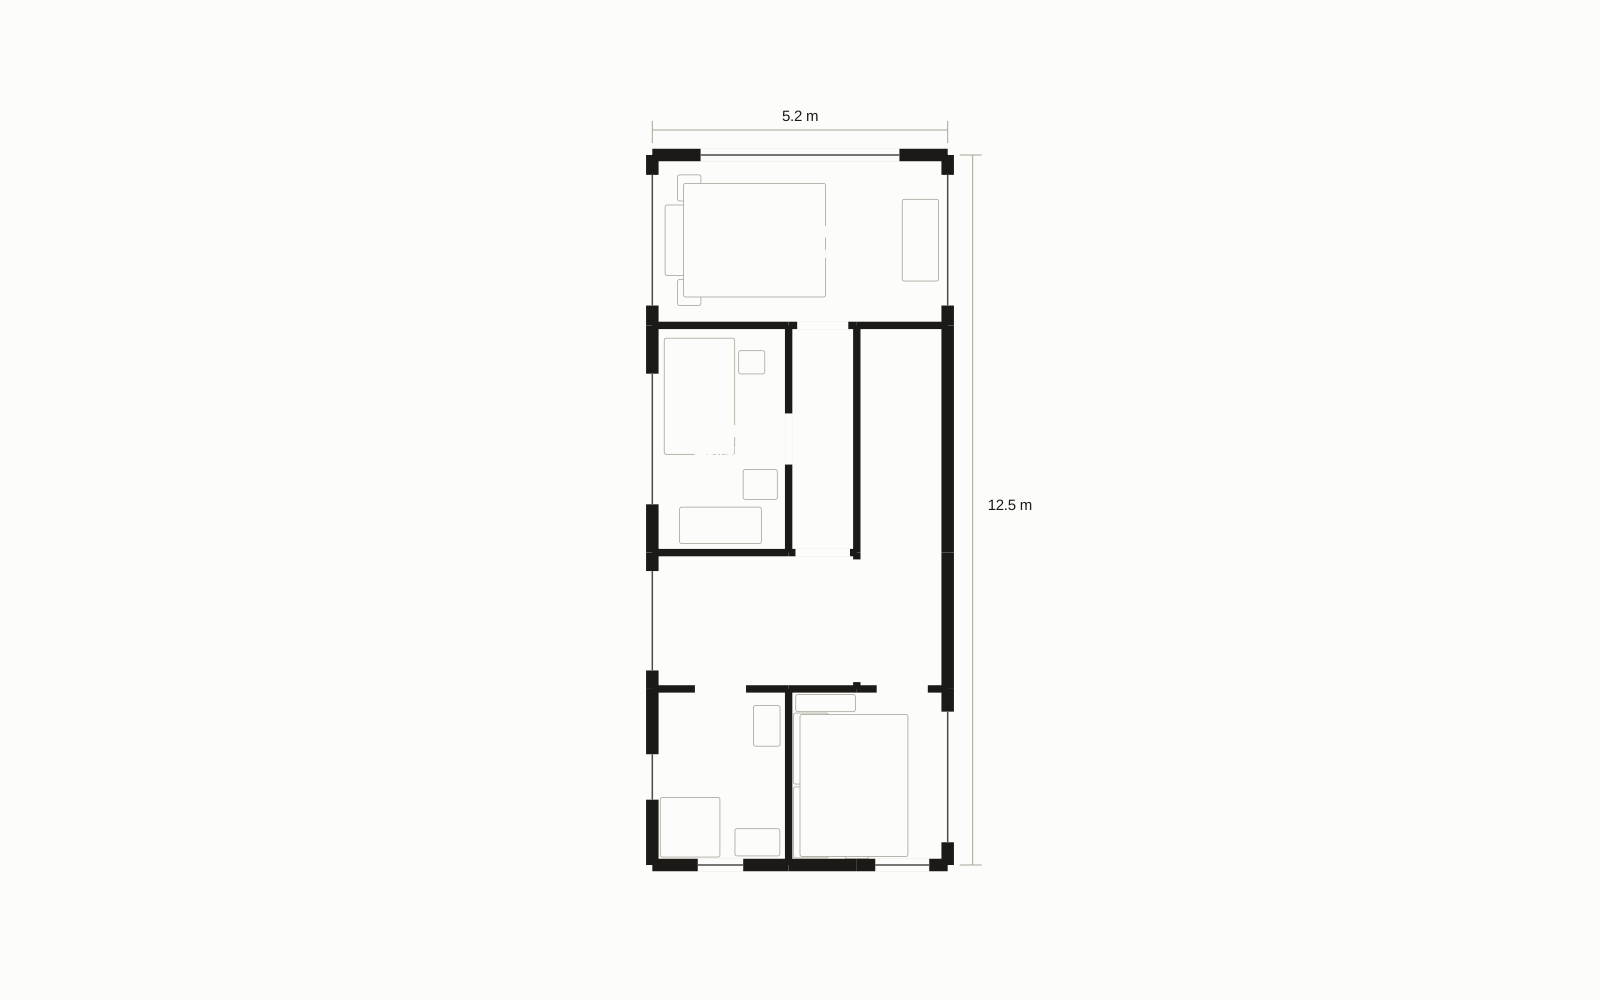
Two people need a place to work upstairs in this example household brief, but an occasional guest also needs a real bed. Compare a two-person study with a fixed guest bed and smaller work area inside the same 2.8 × 3.1 m room. Explore your own priorities with AI, refine the layout manually in 3D or ask a designer to join when useful.
Constraint: Keep the upper-floor room, stair arrival, bathroom route and exterior openings; downstairs stays unchanged.
Scope: Complete upstairs study and guest-room alternatives
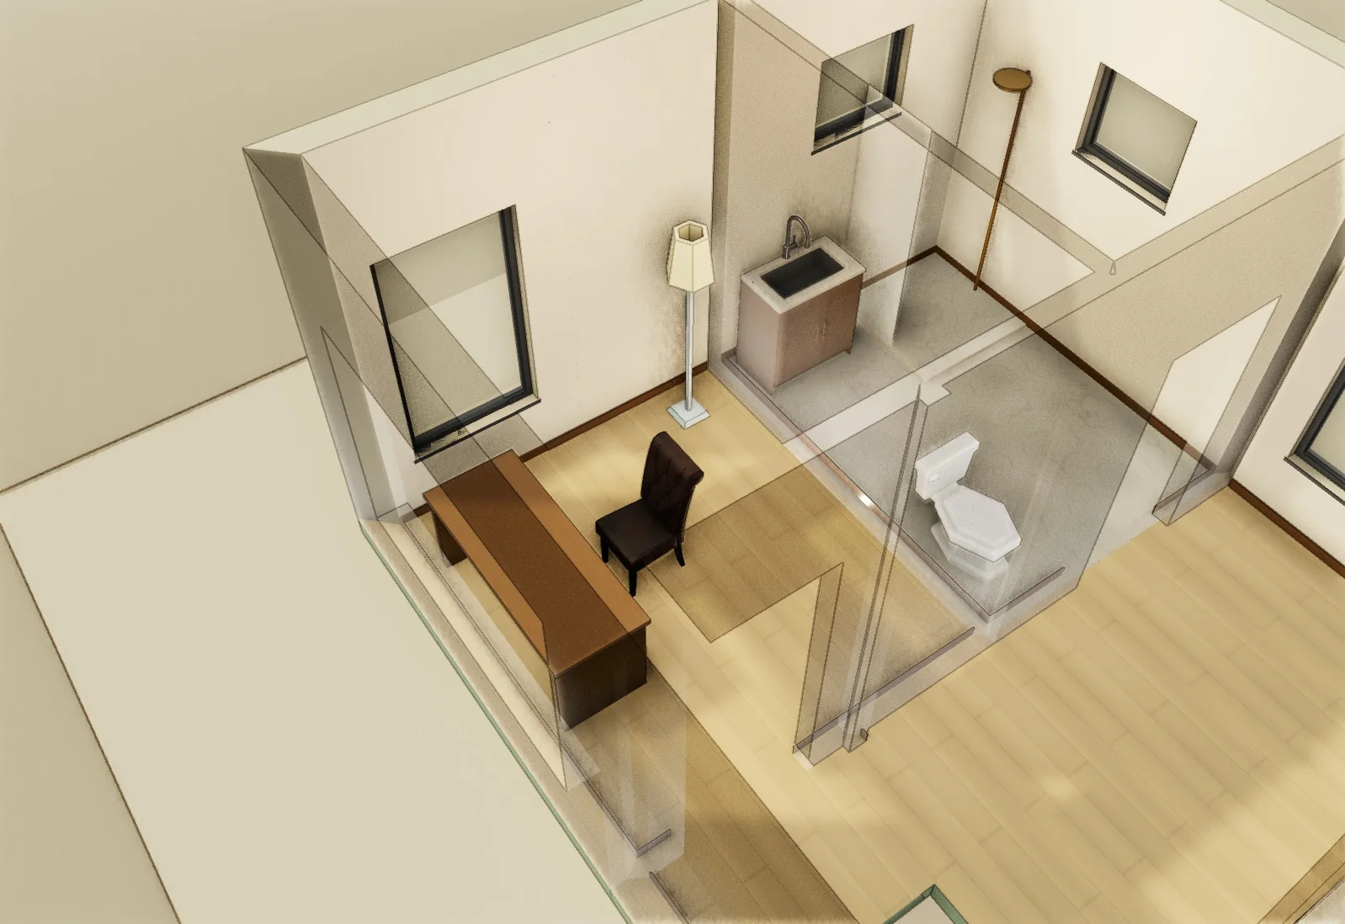
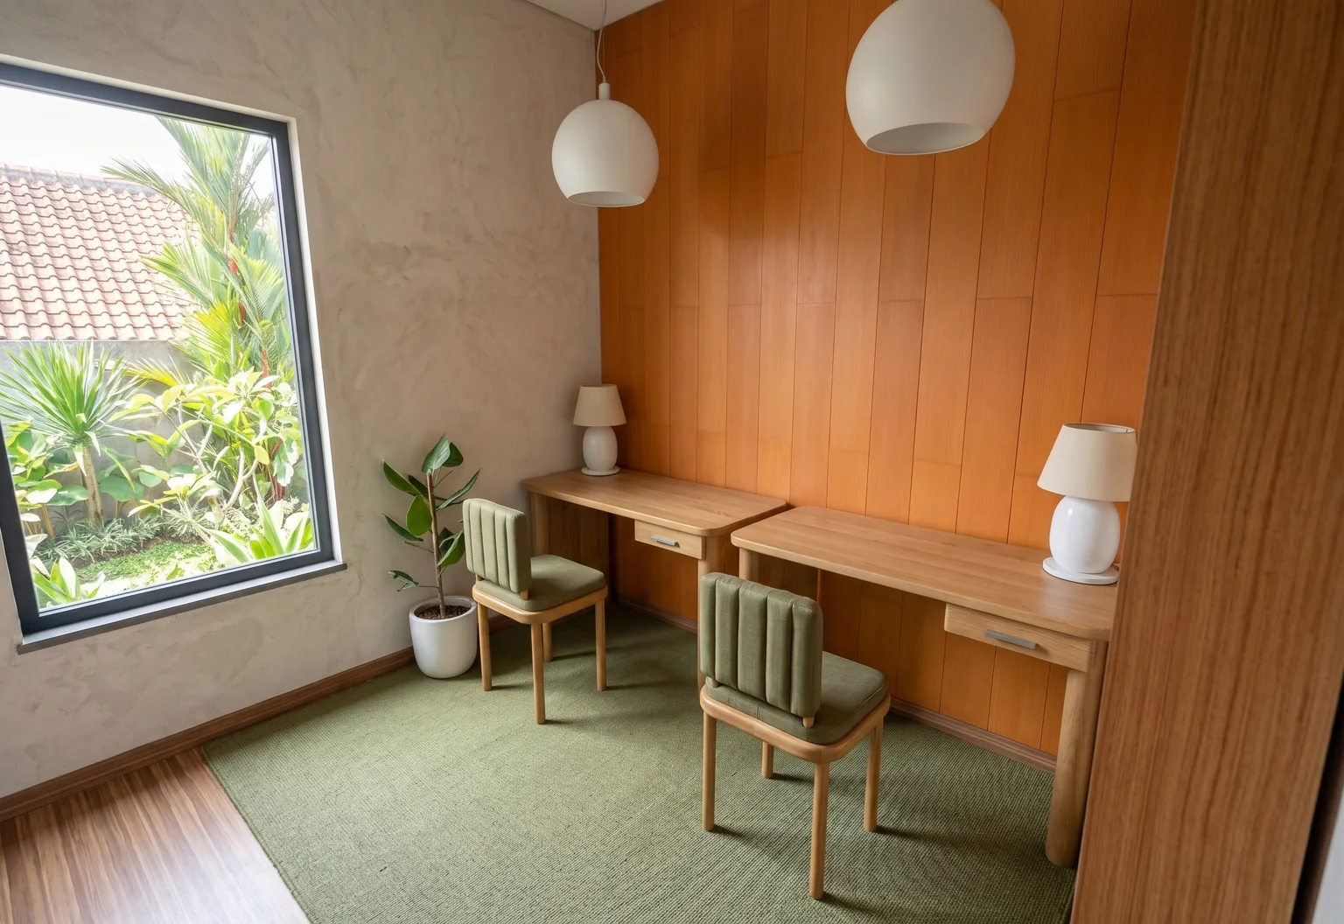
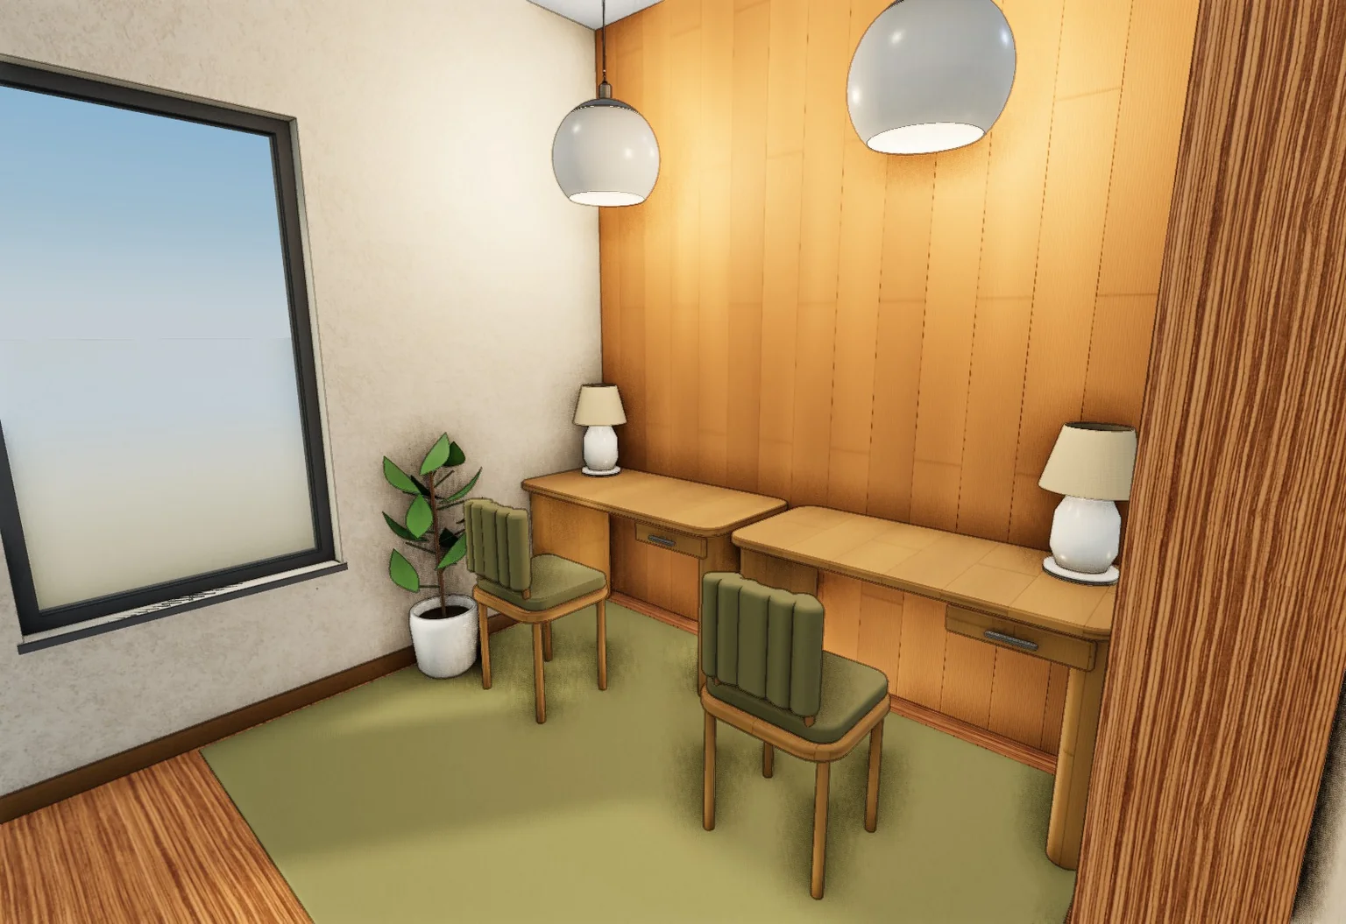
Option A uses the west wall for one continuous two-person desk, with two chairs and task pendants. Tall storage occupies the north side, while a rug and window blind complete the study within its existing dimensions.
Both proposals use the actual first-floor room, rather than borrowing space from the stair or bathroom route. Check the upper-floor plan alongside the furnished view to understand chair movement and access.
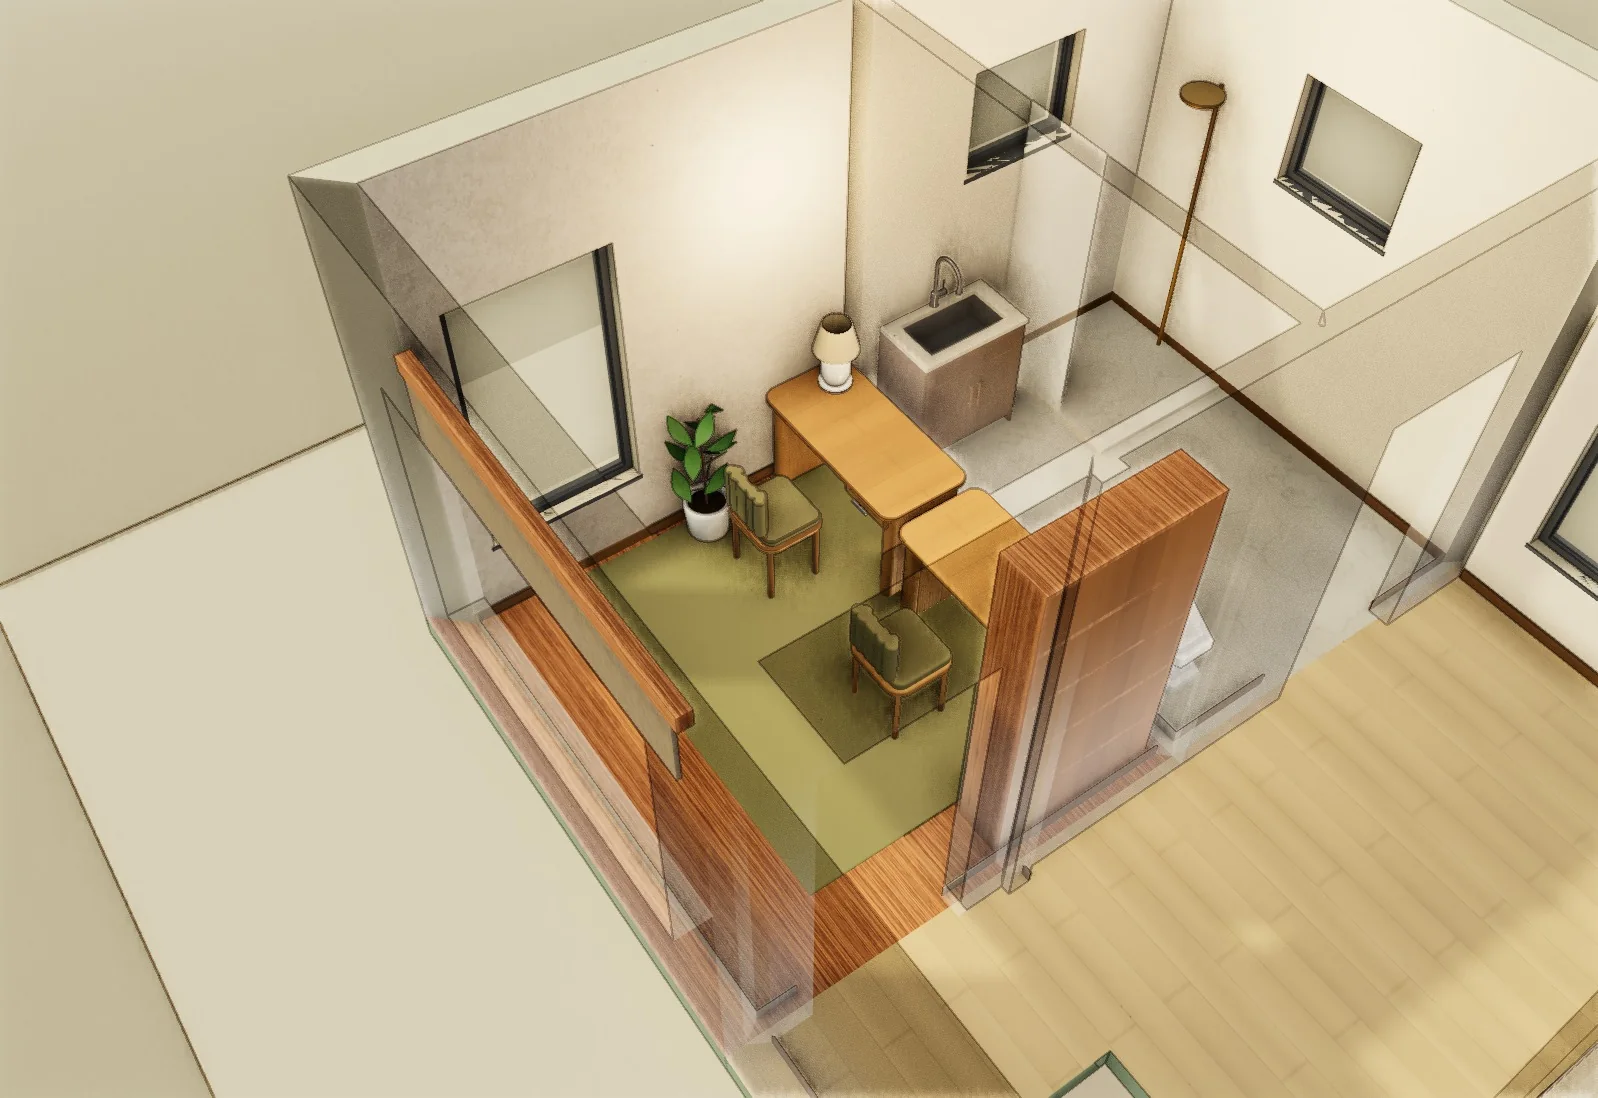
Option B replaces the two-person study with a permanent 1 × 2 m bed, a smaller window desk and a linen cupboard, completed by a teak privacy screen and bedside lamp.
Option A fits a 2.2-metre two-person desk along the west wall, tall book storage, task lights, rug and a window blind. Option B exchanges one work position for a fixed guest bed, linen cupboard and smaller desk by the window, with a privacy fin and bedside light.
Designed with AI.
Saved revisions of the native model, designed with AI for this story and prepared in advance. Not a live edit.
 Native modelAI image
Fictional studios. Models you can edit.