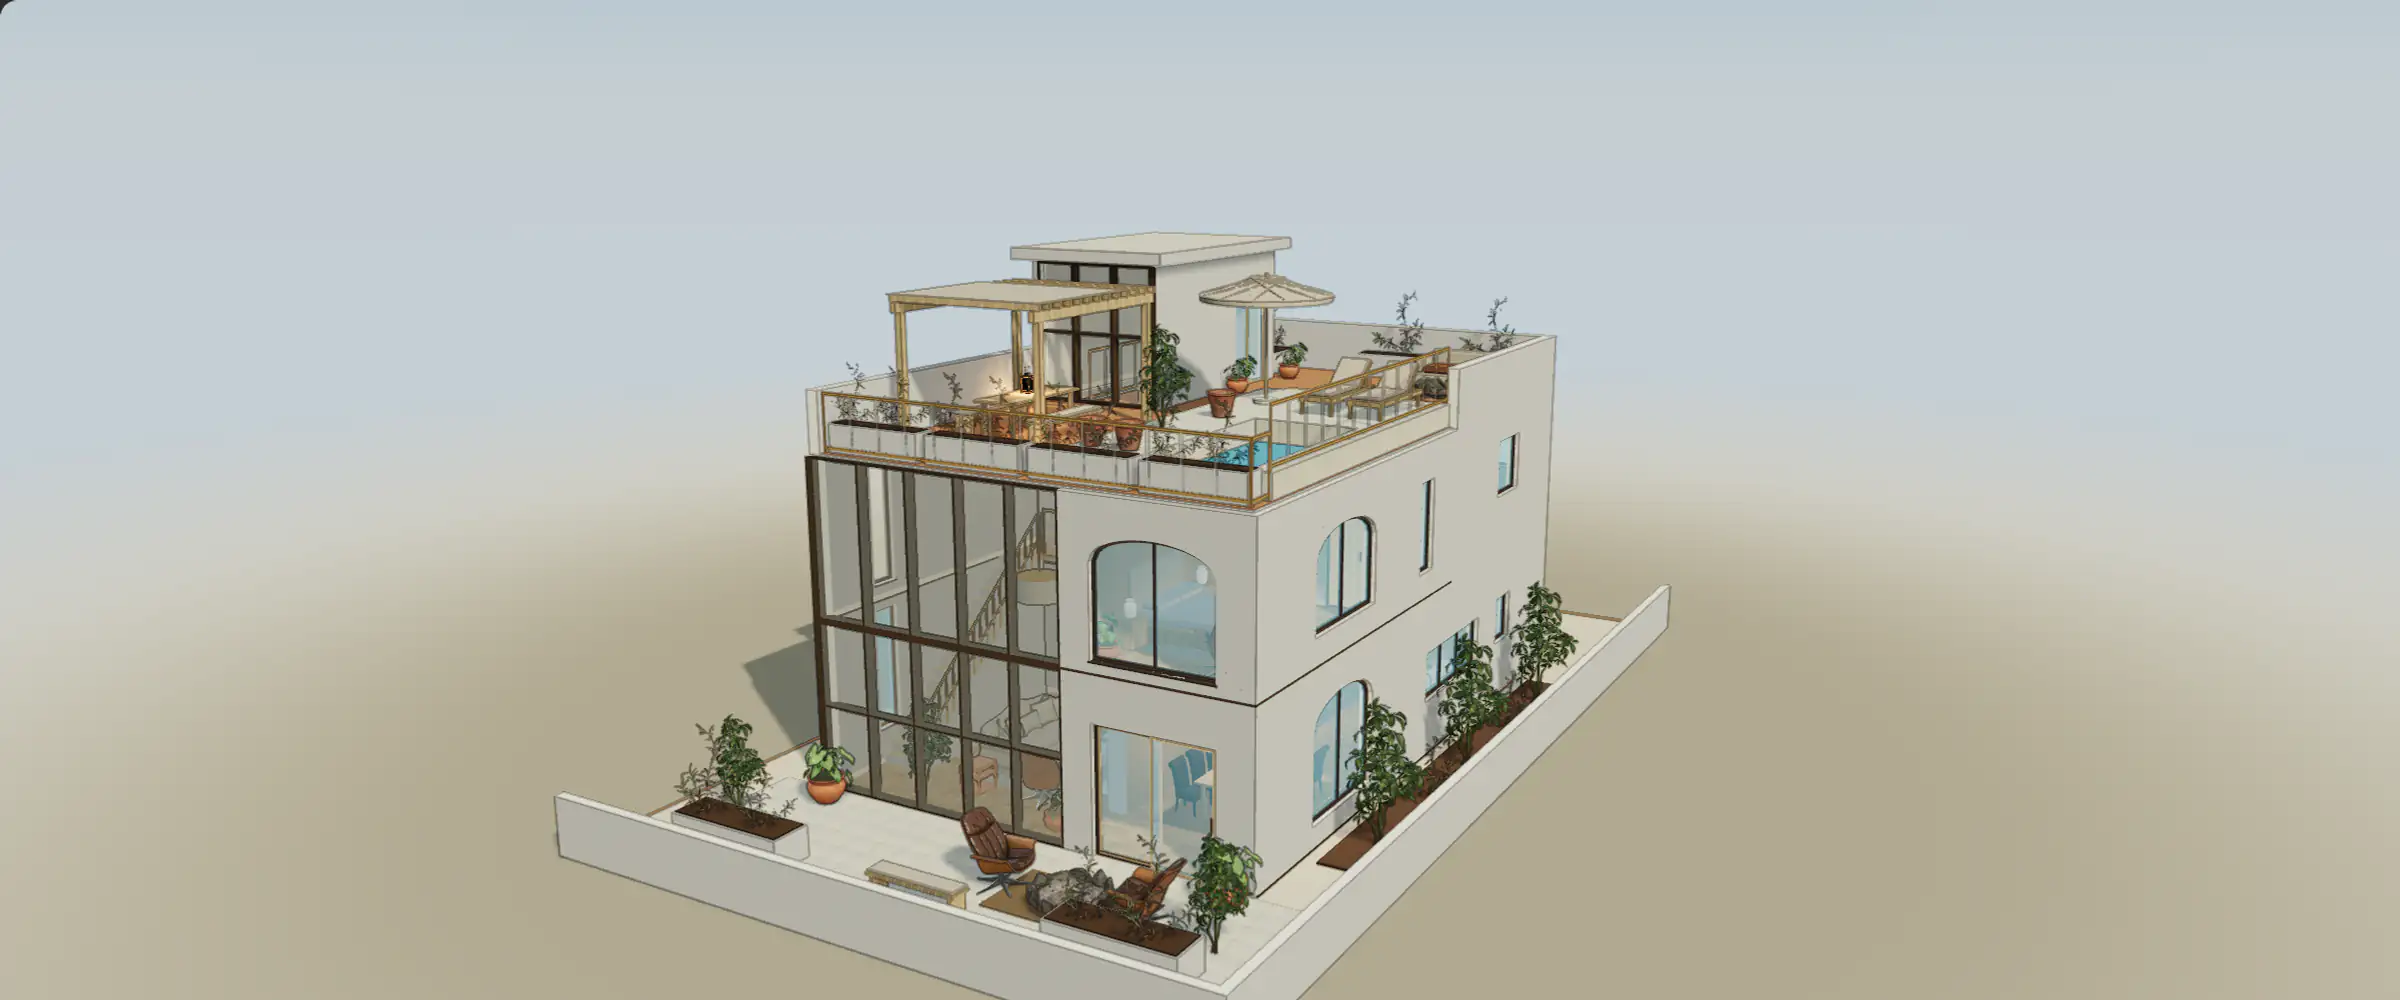
A reviewer needs to understand what you made, why you made it, and whether somebody else could continue the work. Choose two or three relevant projects and give each one a short, inspectable story. A dramatic image can earn attention, but a source view, a correction, and an honest account of your contribution make the work assessable.
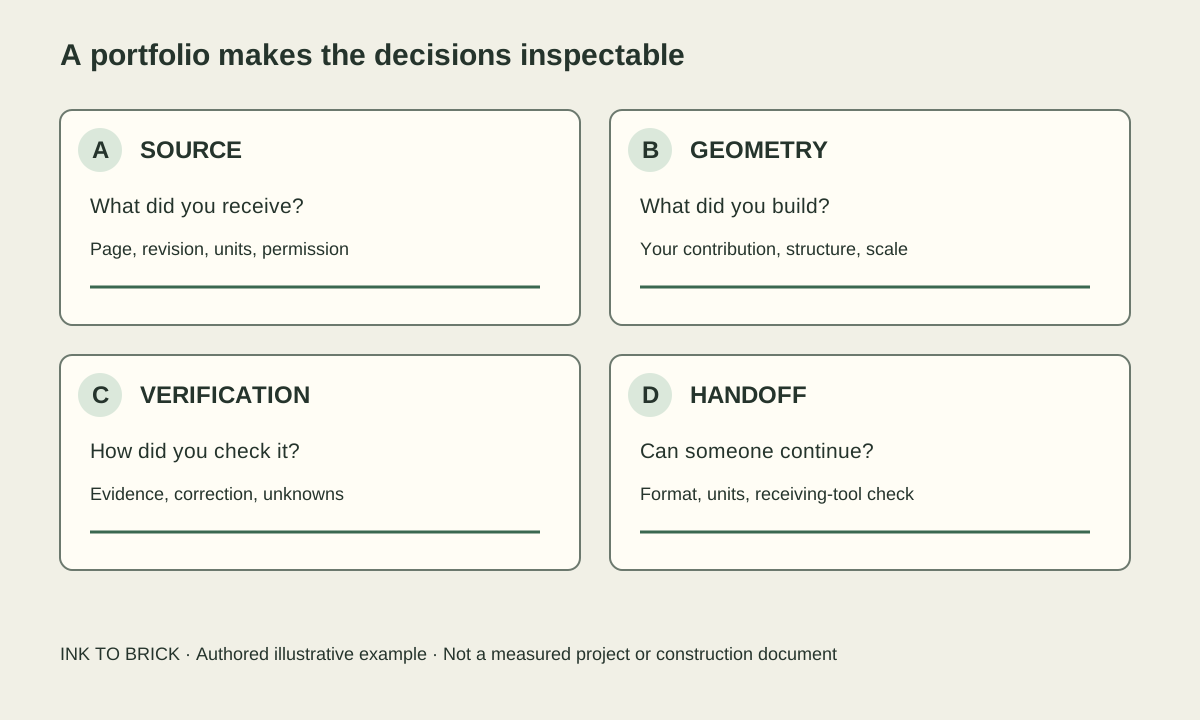
Start with the task and the source
For each project, write a two-sentence brief. Name the intended use, the source you received, and the output requested. For example: “I built a conceptual room model from a dimensioned plan to compare two furniture layouts. The source did not establish ceiling height, so I labeled that value as assumed.” Show only source material you are permitted to share; an anonymized or self-authored study can demonstrate the same judgment.
- Identify which drawings, measurements, or existing models were supplied.
- Label whether the model is conceptual, source-backed, or measured, and identify the unknowns.
- State your role in modeling, materials, furnishing, rendering, and review; credit collaborators separately.
Make one technical decision visible
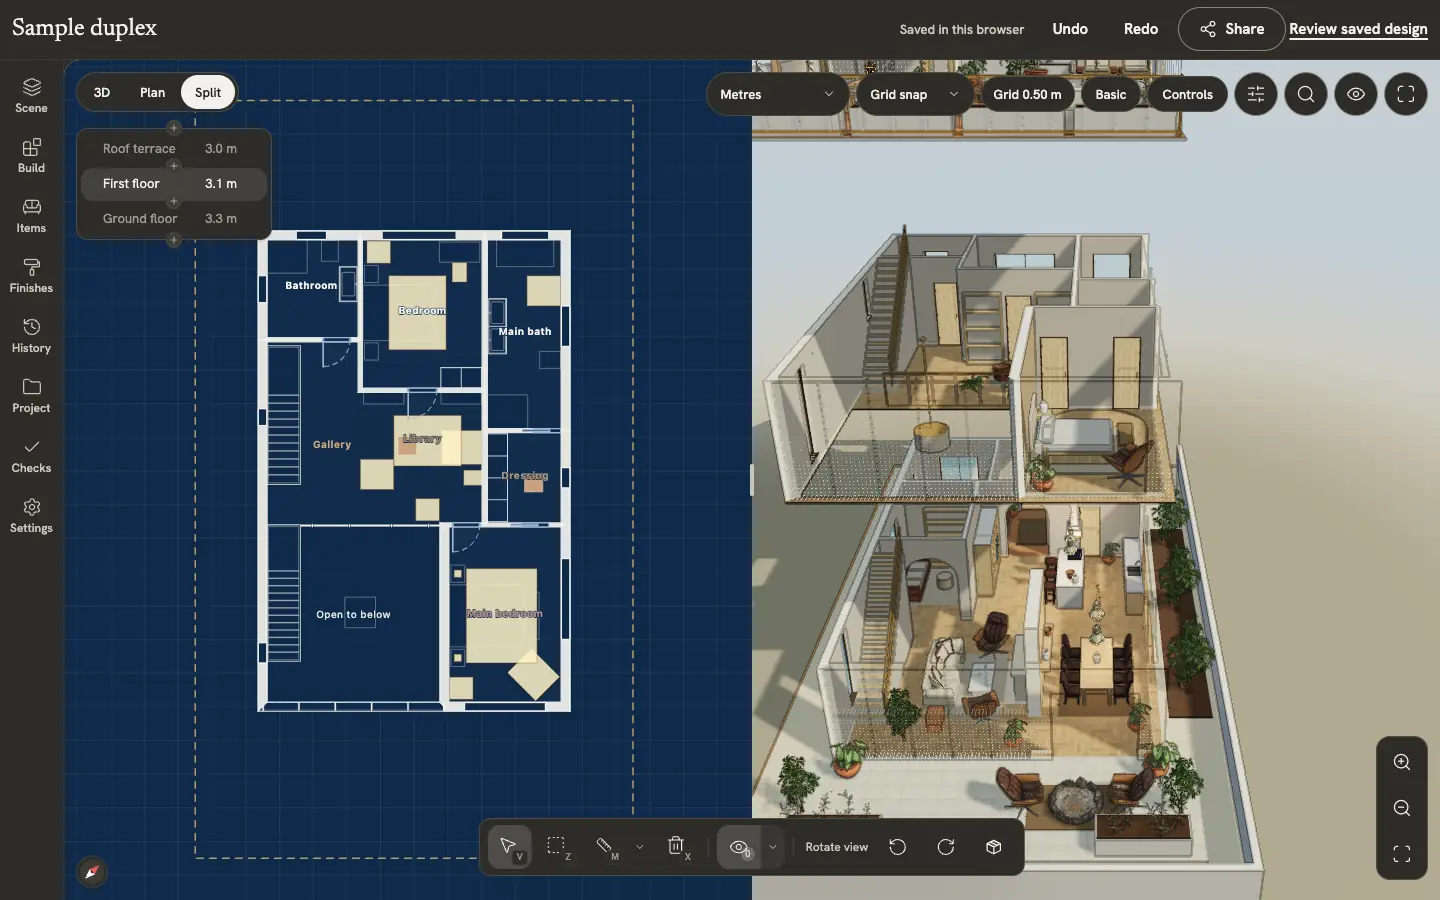
Use an untextured or lightly styled view to expose walls, openings, level relationships, and topology. Add one close-up of a difficult area. Explain the choice and its consequence: a stair landing aligned to an upper-floor opening, an exterior wall thickness retained from the drawing, or a window corrected after comparing an elevation. A reviewer should be able to follow the decision without reconstructing your entire project.
A useful illustrative case is an opening that looked correct in a rendered view but did not connect the two intended rooms. The portfolio pair would show the original model in plan, the source mark for the opening, and the corrected geometry. The caption should name what you changed and which source evidence supported it. If the source did not establish a sill height, retain that unknown rather than filling it with a convenient number.
Show how you checked the result
Include at least one independent dimension check, an opening or room-connectivity check, and a view from the opposite side of a difficult area. Tell the reader which failures those checks could reveal. A successful export or a visually plausible image does not establish source fidelity. If you corrected a discrepancy, show the before-and-after view and repeat the check after the correction.
End with a handoff another person can use
Name the authoring tool and version, units, coordinate convention, file format, and intended receiving workflow. Explain what stays editable and what is only a presentation asset. A still image is different from an editable scene; a geometry export is different from a complete structured building model. If you tested a receiving tool, state that check and the result instead of claiming universal compatibility.
- Keep portfolio links accessible without a forced account where practical.
- Provide a concise contribution statement next to each work-sample link.
- Keep client identifiers and confidential drawings out of the packet.
- Include a final caption listing known limits and the next professional check.
Try this with one project
Choose one model and make a four-page packet: the brief and source; an untextured geometry view; one verified correction; and the handoff. Ask a colleague to identify your contribution and one unresolved assumption from the packet alone. If they cannot, revise the captions before adding more images. The takeaway is a portfolio that makes your judgment inspectable, not simply your output visible.
Explore architectural 3D modeling workExplore the work and relevant openings, or register future interest. An application does not require an account or a product trial.
For source checking, continue withhow to check a 3D floorplan against its source drawing.
Inspect a reference in 3D
Orbit the model and zoom toward an opening. Which spaces does it connect, and what is hidden from the opposite angle?