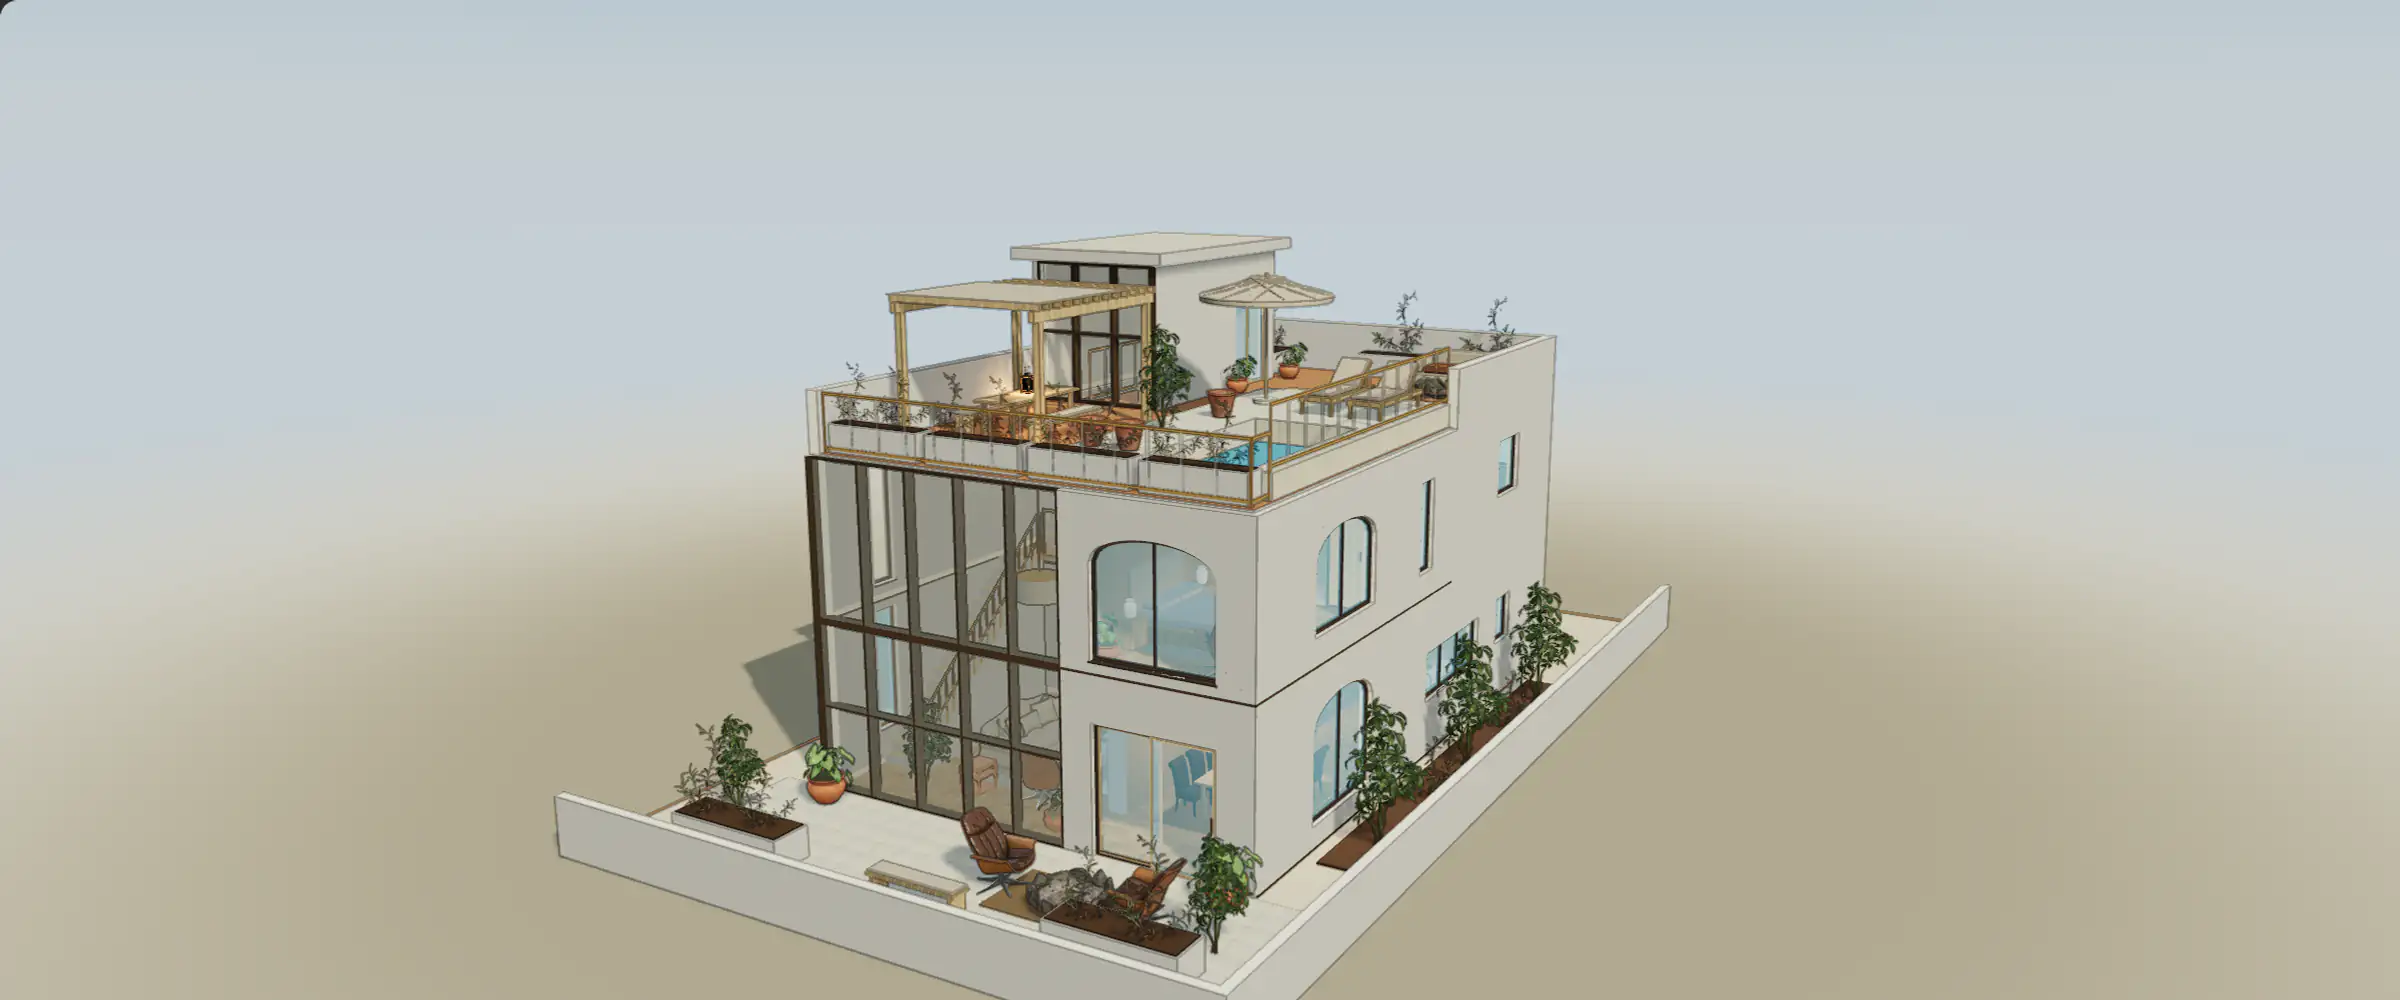
A model can load successfully and still disagree with the drawing. Begin with the source that actually establishes the geometry, then inspect the model in separate passes. Keep measured facts, drawing evidence, and assumptions distinct. This review can identify conceptual-model discrepancies; it does not certify a survey, a structural decision, or a construction document.
1. Establish which source you are checking
Record the drawing page, revision, units, and relevant dimensions. If you have a scanned page, check that its crop preserves the room boundaries and notes you need. A brochure image may omit heights, wall build-ups, and door details. A measured drawing may still refer to an older condition. Do not silently replace a source value with an assumption because the model looks more plausible.
2. Check scale with independent lengths
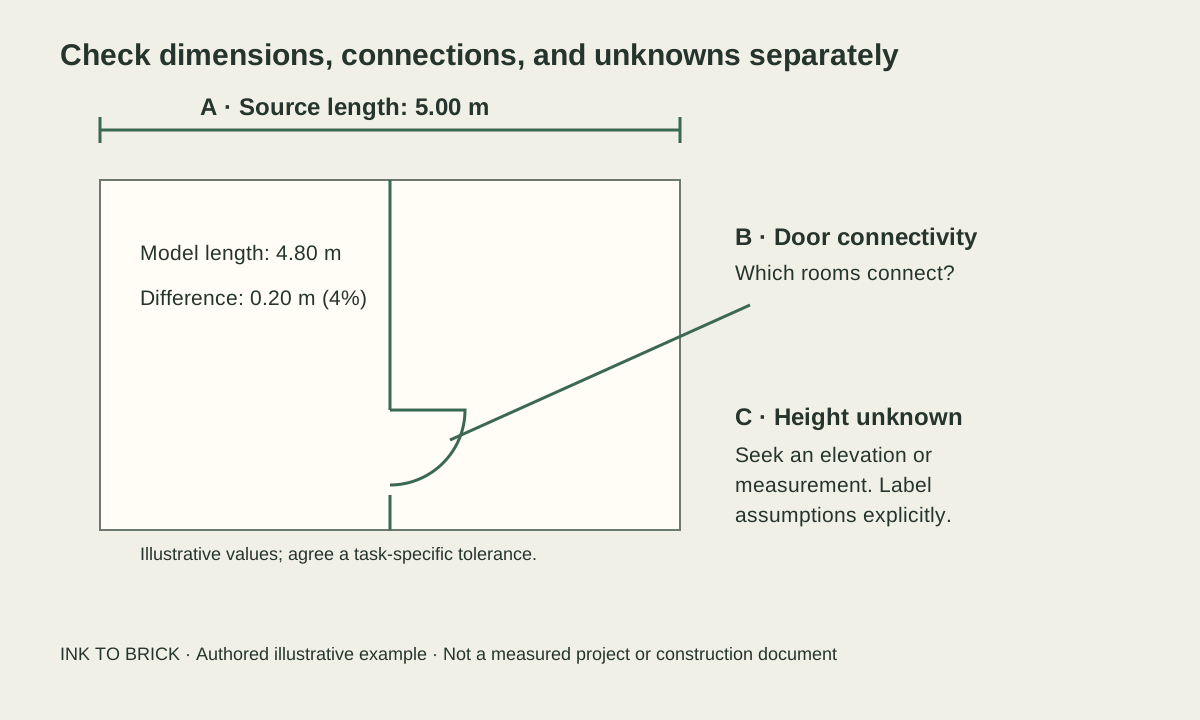
Choose a known length used to establish scale, then a second independent length elsewhere in the plan. Measure corresponding endpoints in the model and record the method. In the illustrative diagram, a source room length of 5.00 m and a model length of 4.80 m differ by 0.20 m, or 4% of the source value. That arithmetic describes the example; it is not a recommended acceptance tolerance. Agree a tolerance appropriate to the source quality and intended decision.
- Check whether dimensions refer to internal faces, external faces, centerlines, or an overall span.
- Confirm units and whether an image was stretched differently along its two axes.
- Record source uncertainty before deciding whether a difference is a defect.
3. Check topology and openings
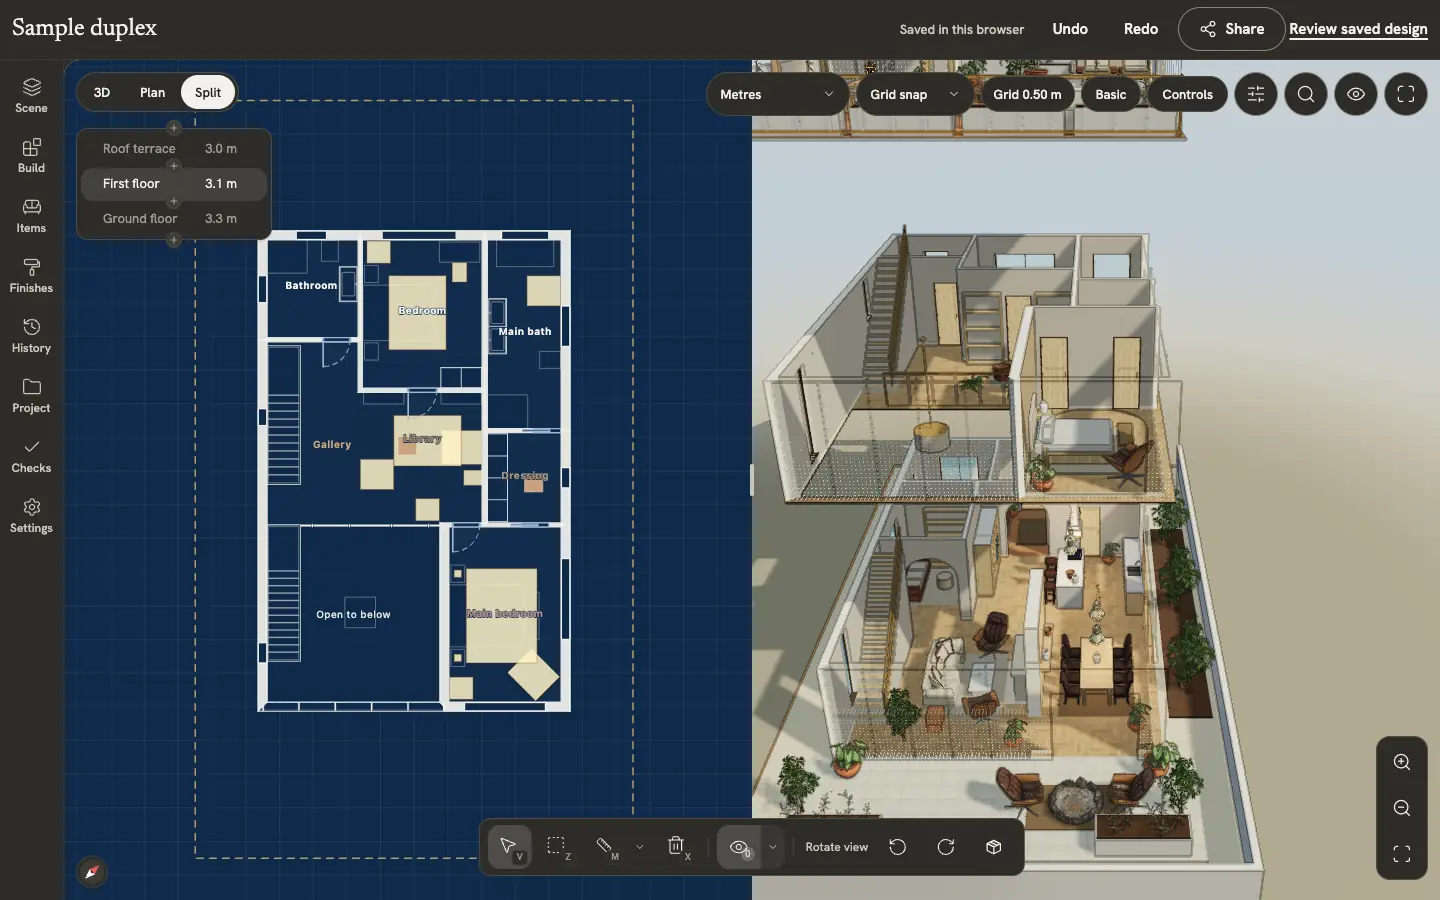
Count rooms and follow the route between them. Check that each modeled door connects the intended spaces and that stairs reach the correct level. Compare openings in plan and from both sides in 3D. A hidden wall, clipping setting, or camera angle can make a real opening appear missing; rule those out before reporting a geometry defect. A furniture outline or dimension line should not become a wall.
4. Keep unknown heights and finishes visible
A plan often establishes a wall position more clearly than its height. Use an elevation, section, note, or verified measurement when available. Otherwise label the value as assumed. Apply the same care to window sill heights, slab thicknesses, furniture dimensions, and material choices. A photorealistic image can present a proposal convincingly, but it cannot supply missing source evidence.
5. Write a report someone else can repeat
- Source: page and revision, the relevant mark or dimension, and its confidence.
- Action: the view, mode, object, and steps used to inspect or edit it.
- Expected result: what the source or documented workflow establishes.
- Actual result: the model discrepancy, with an annotated view.
- Impact and next step: the decision affected, the correction proposed, or the source information still needed.
For example: “On page 2, door D3 connects the hall to the bedroom. In Plan view the model wall has no opening at that location. I checked the same wall from both sides with walls visible; changing the camera did not reveal a hidden door. The model cannot support a circulation comparison until this is resolved.” This gives a reviewer evidence and a reproduction, without asserting an unsupported cause.
Repeat the relevant checks after a correction
Keep a baseline option or other recoverable reference before editing. After changing an opening, check both room connectivity and nearby wall geometry. After a scale correction, repeat the second independent dimension check and inspect furniture or level relationships at risk. Save and reopen the result before calling the handoff complete. Preserve unresolved source questions in the final notes.
A professional takeaway
Use three headings in your review: confirmed discrepancies, source unknowns, and display or workflow issues. That distinction directs the next action: correct the geometry, obtain better evidence, or investigate the interaction. Start with one room and produce a complete report before reviewing a whole building.
Explore floorplan and model QA workExplore the work and relevant openings, or register future interest. An application does not require an account or a product trial.
For opening-specific checks, readchecking doors and windows after conversion. For source preparation, readthe PDF floorplan workflow.
Inspect a reference in 3D
Orbit the model and zoom toward an opening. Which spaces does it connect, and what is hidden from the opposite angle?