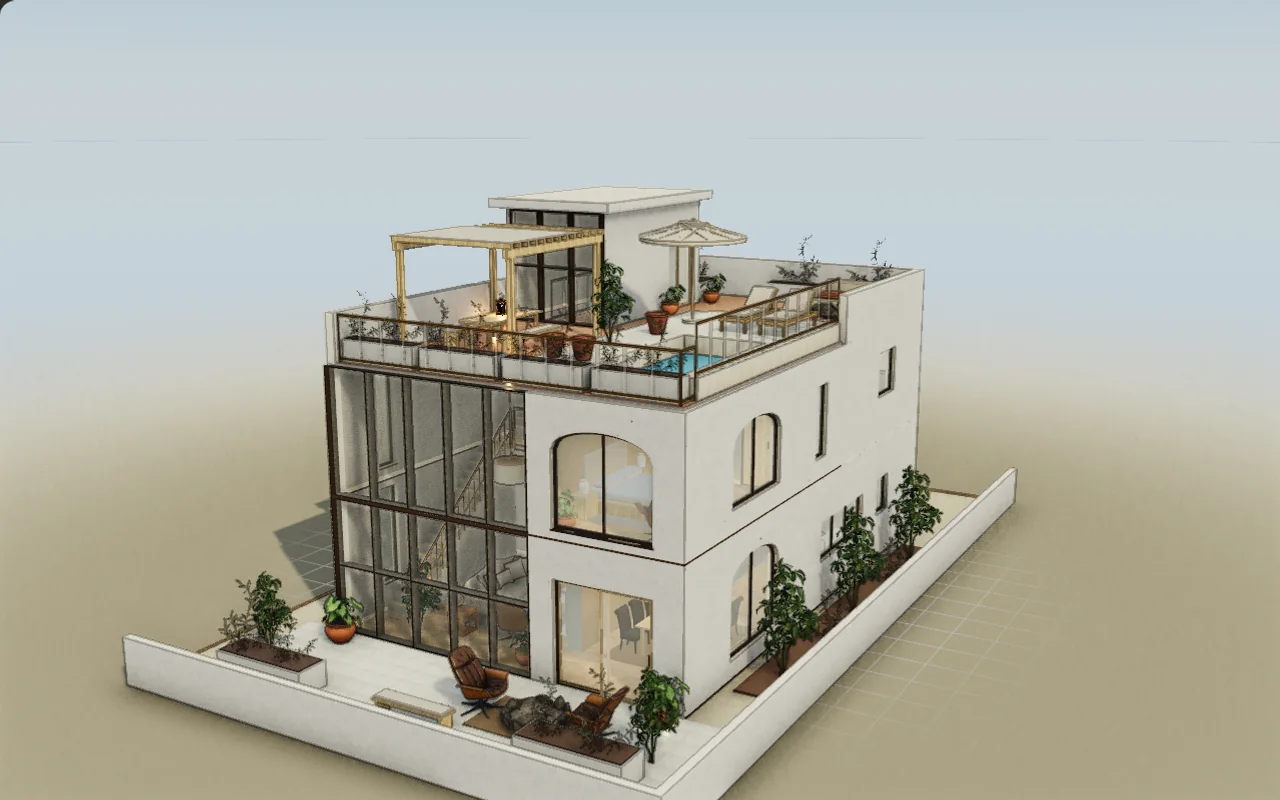
Duplex with roof terrace
3 floors
Make room for entertaining and working across three levels.
Compare both ideas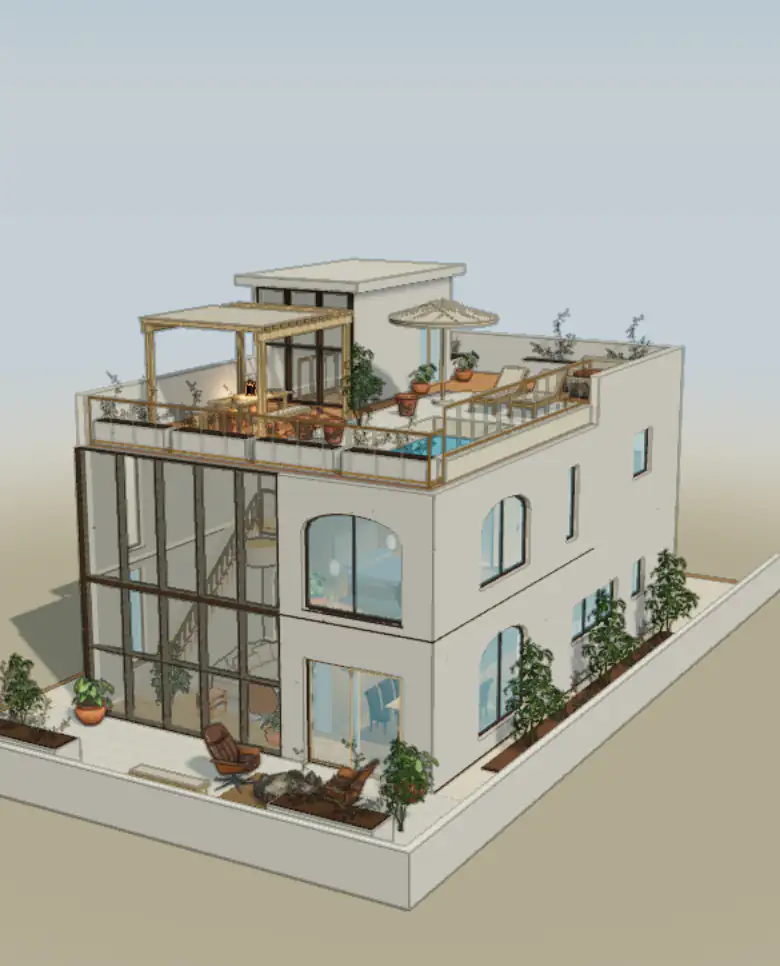
Opening the sample…
Each one opens in the editor above. Your changes stay in this browser.
See all 50 homes from 10 demonstration studiosTwo ideas in each home.
3 floors
Make room for entertaining and working across three levels.
Compare both ideas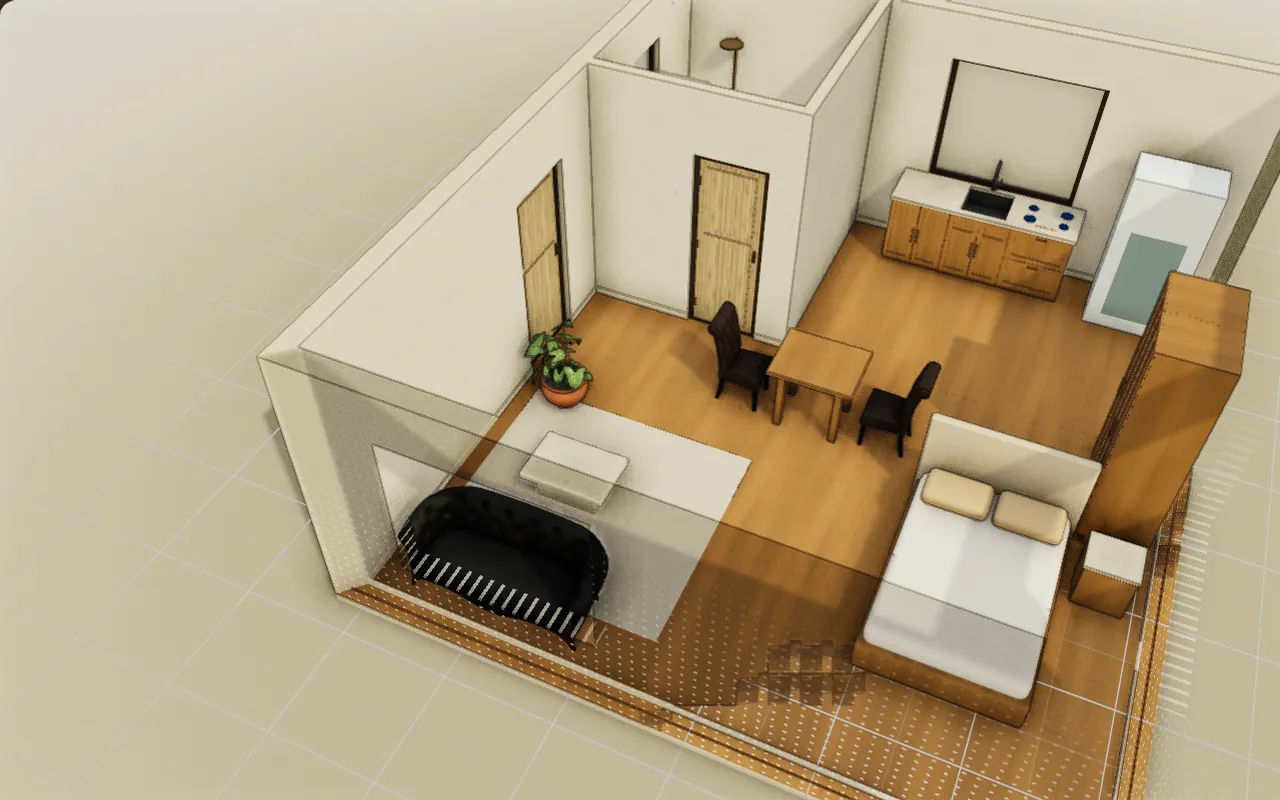
1 floor
Fit rest, meals and work into one compact home.
Compare both ideas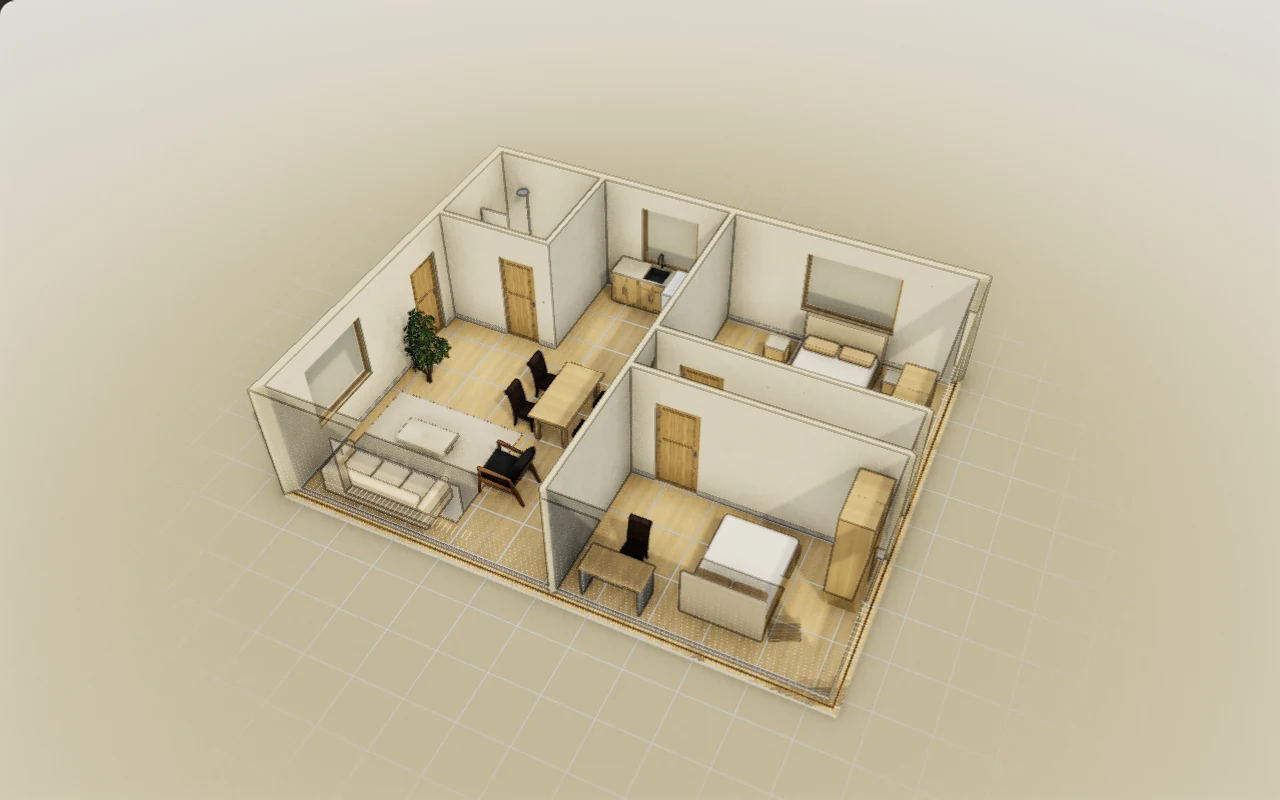
2 bedrooms · 1 floor
Choose between a family bedroom and a guest room with an office.
Compare both ideas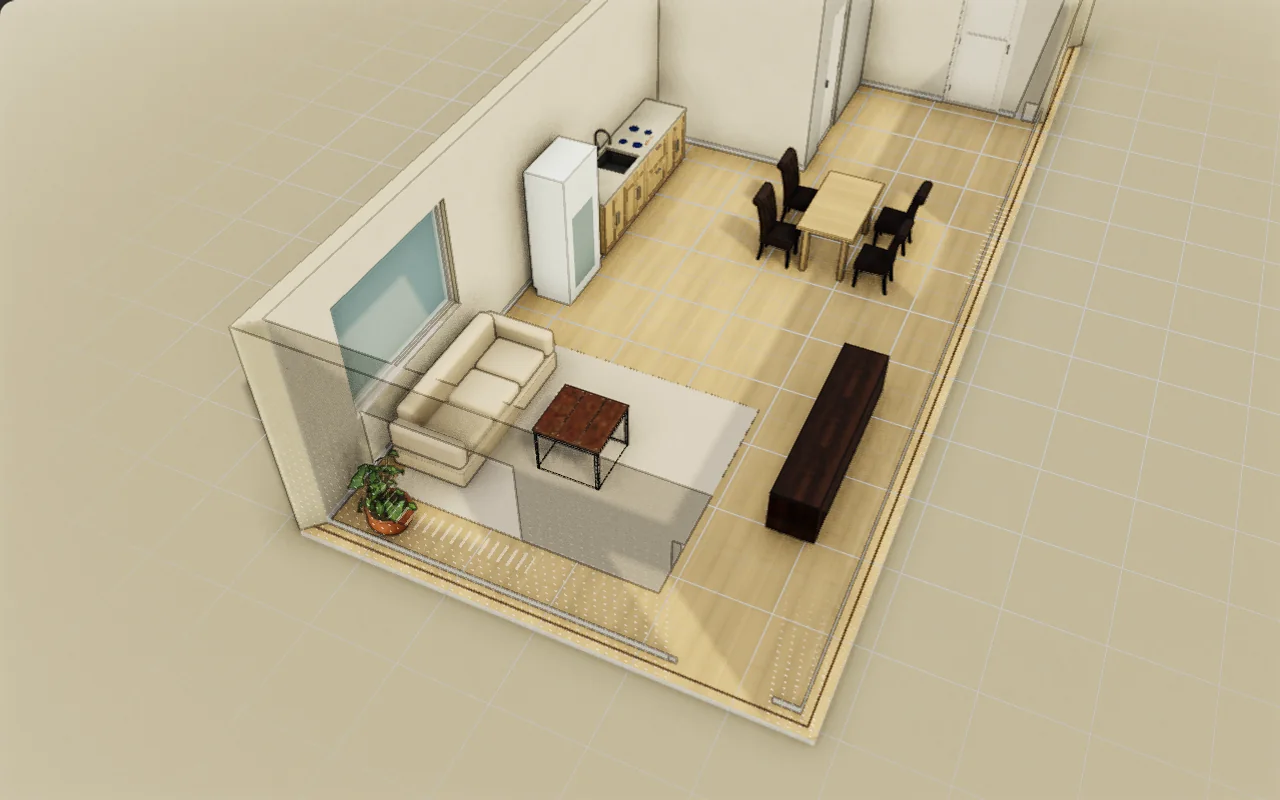
76 m² · 1 bedroom · 1 floor
Keep a clear route through a long plan while adding character.
Compare both ideas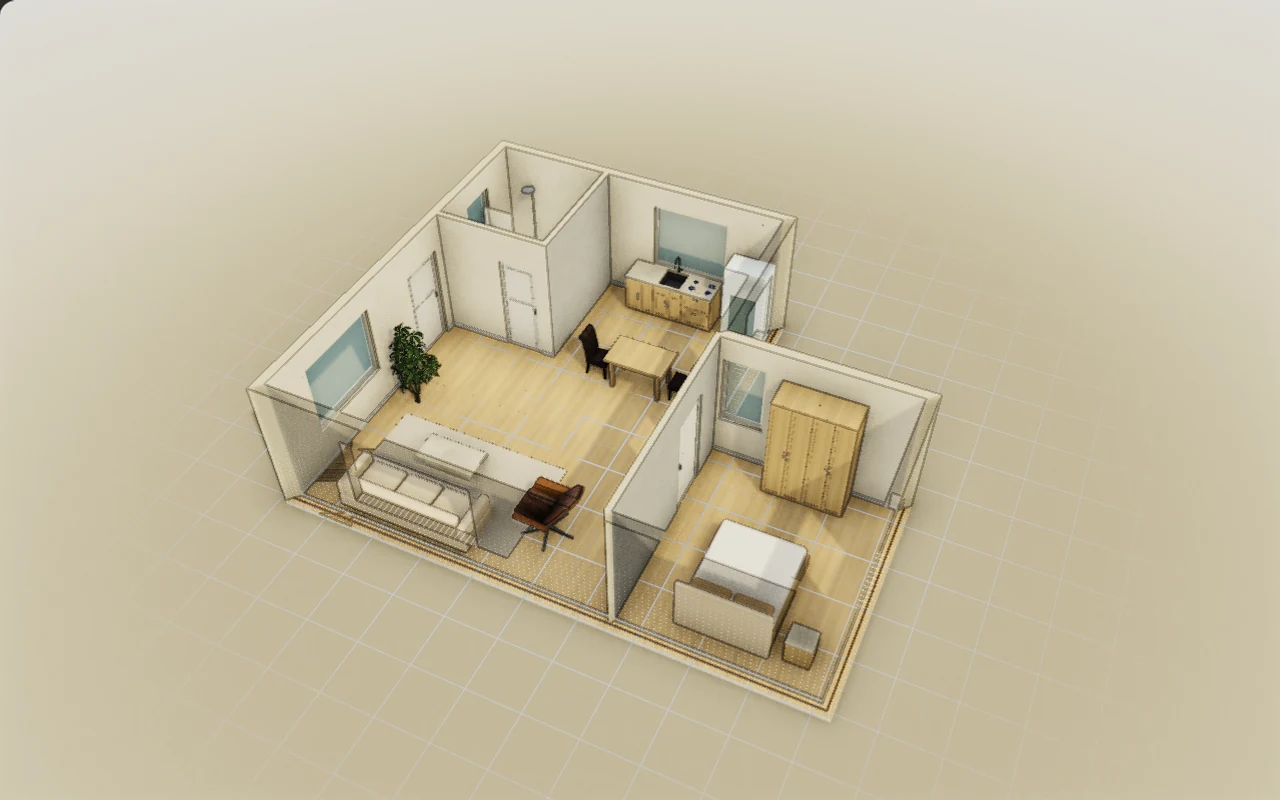
67 m² · 1 bedroom · 1 floor
Connect the living and sleeping wings with a coherent palette.
Compare both ideas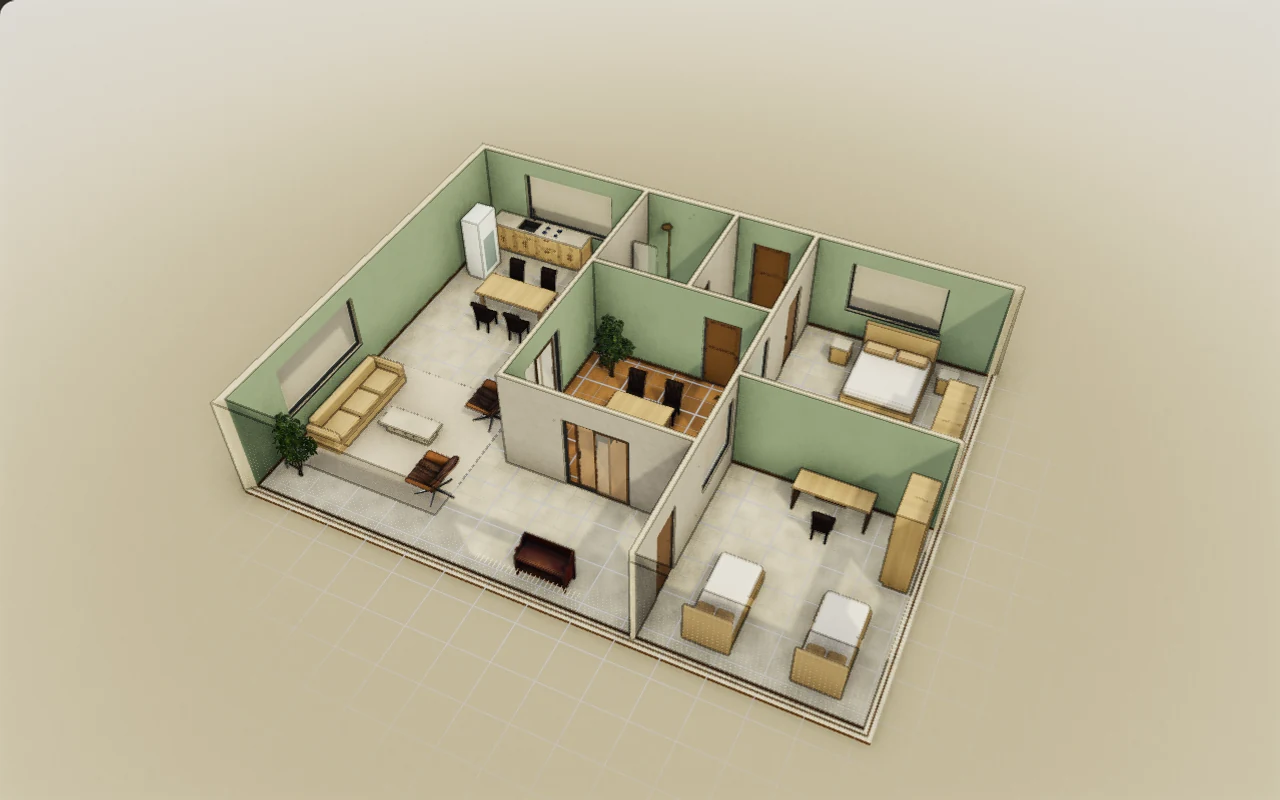
135 m² · 2 bedrooms · 1 floor
Turn the central garden into an everyday living space.
Compare both ideas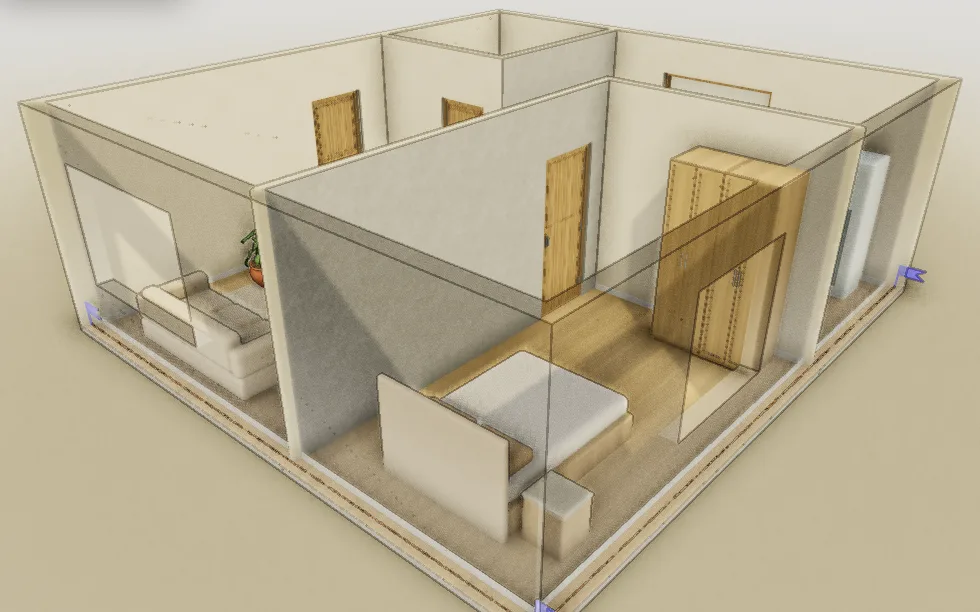
56 m² · 1 bedroom · 1 floor
Choose a dining nook or a dedicated desk.
Compare both ideas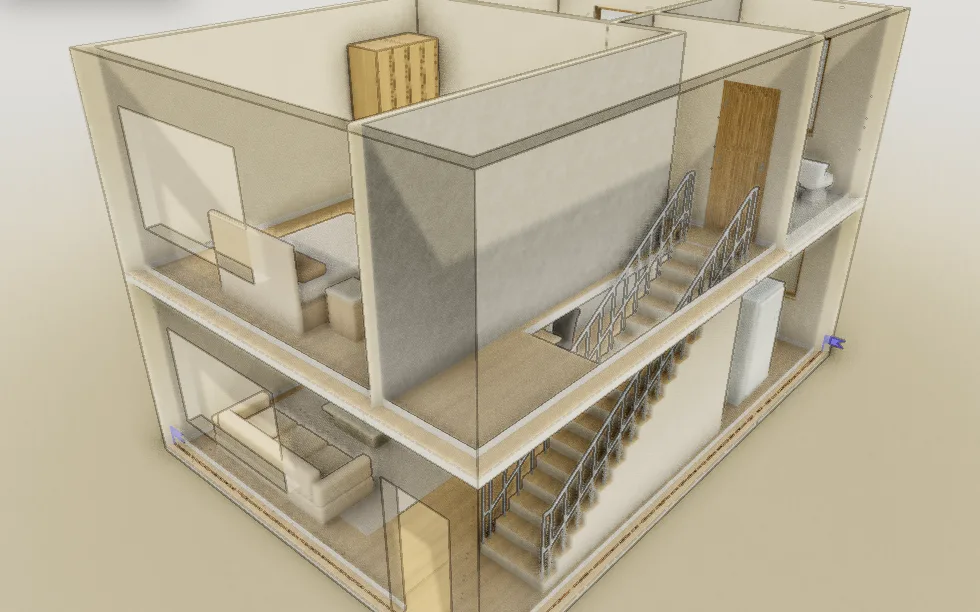
106 m² · 2 bedrooms · 2 floors
Compare family living with a guest room and study, retaining the stair and shell.
Compare both ideasDemonstration homes, each with the original and two proposals.
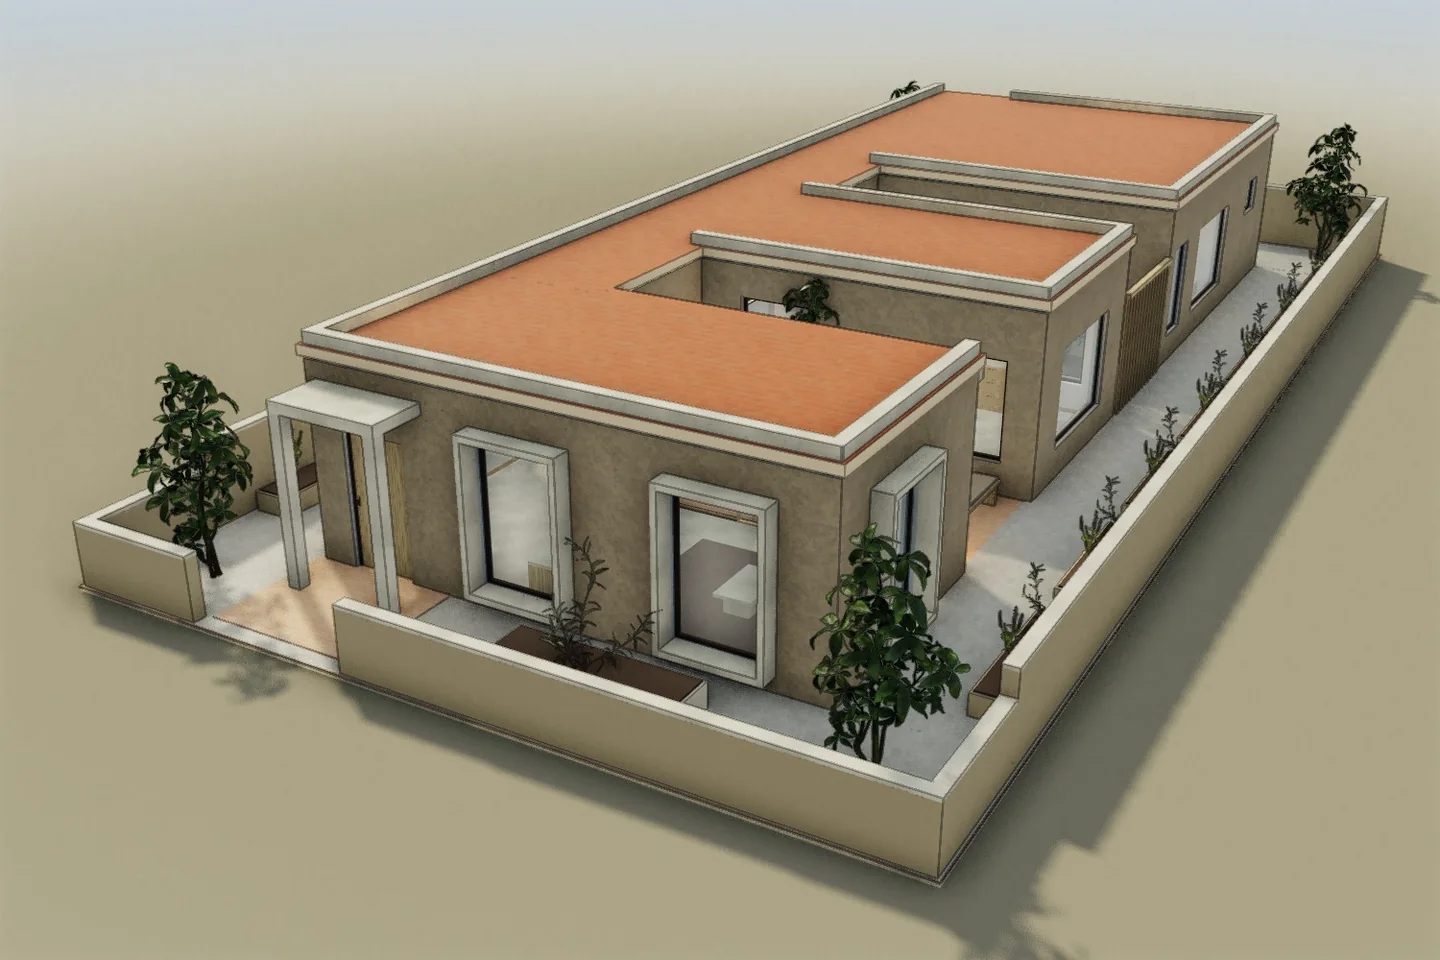
Mérida, Mexico · 140 m² · 2 bedrooms · 1 floor
A kitchen built around cooking and company.
Compare the original and proposals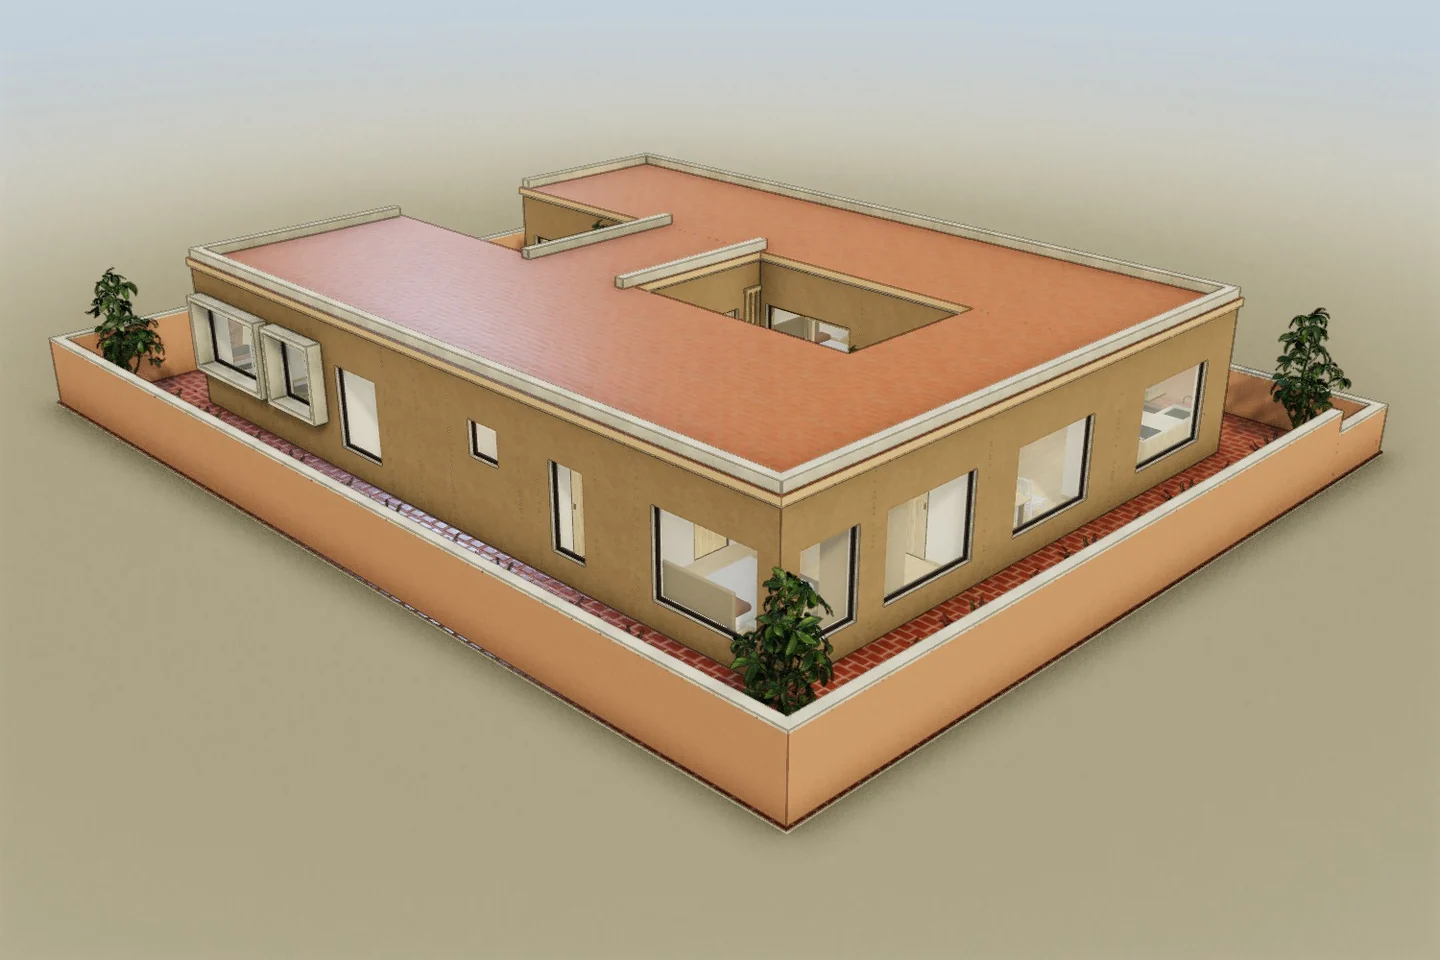
Marrakesh, Morocco · 177 m² · 3 bedrooms · 1 floor
A private suite, with a clear choice about space.
Compare the original and proposals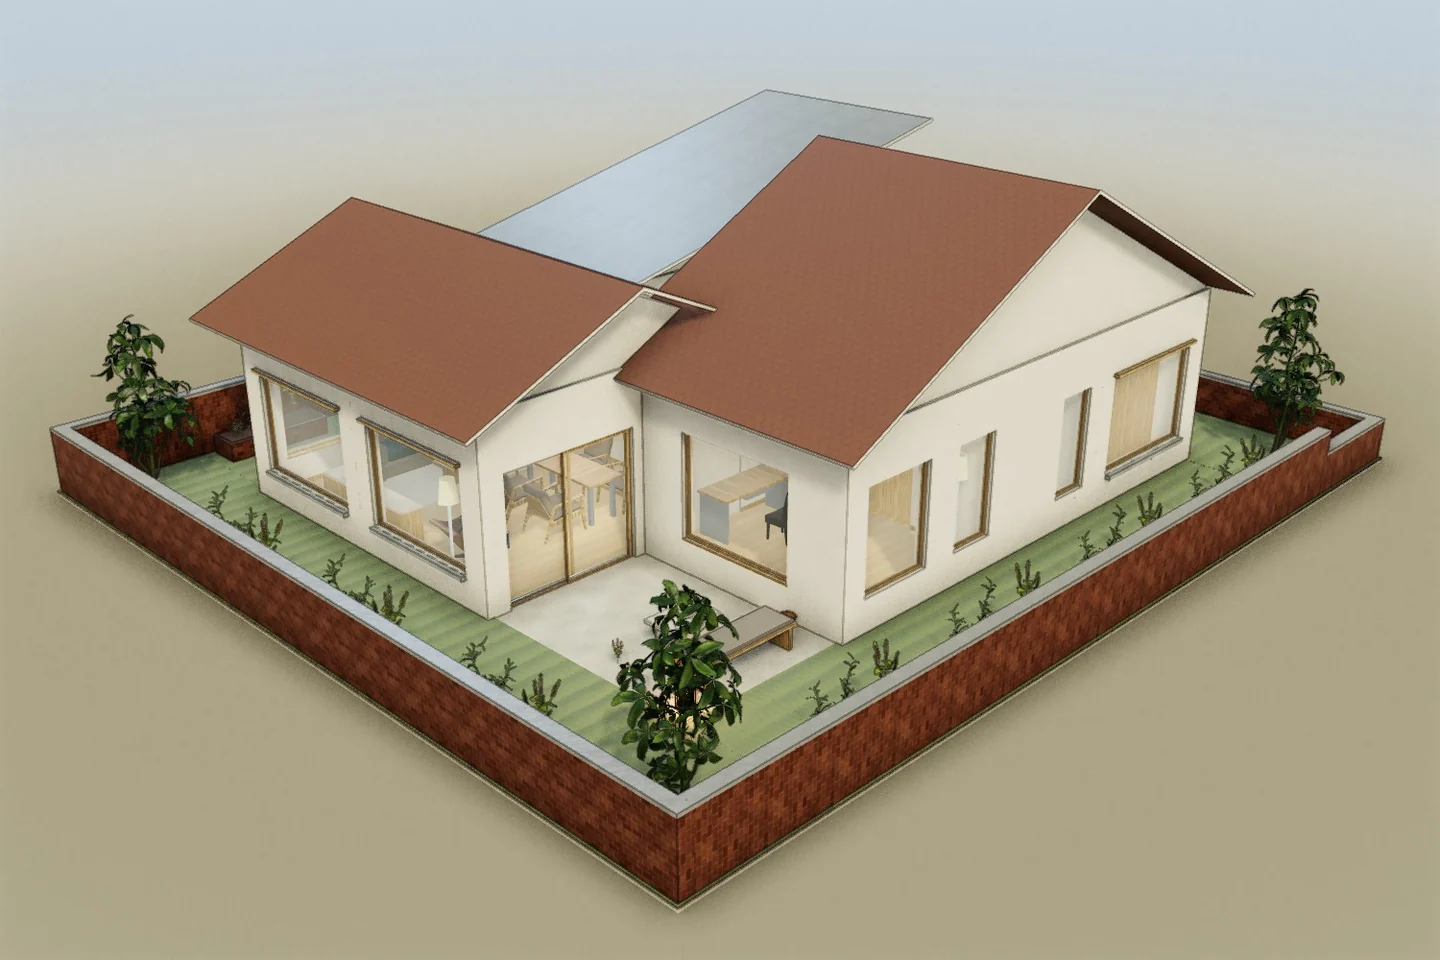
Aarhus, Denmark · 100 m² · 1 bedroom · 1 floor
A complete interior, without moving the walls.
Compare the original and proposals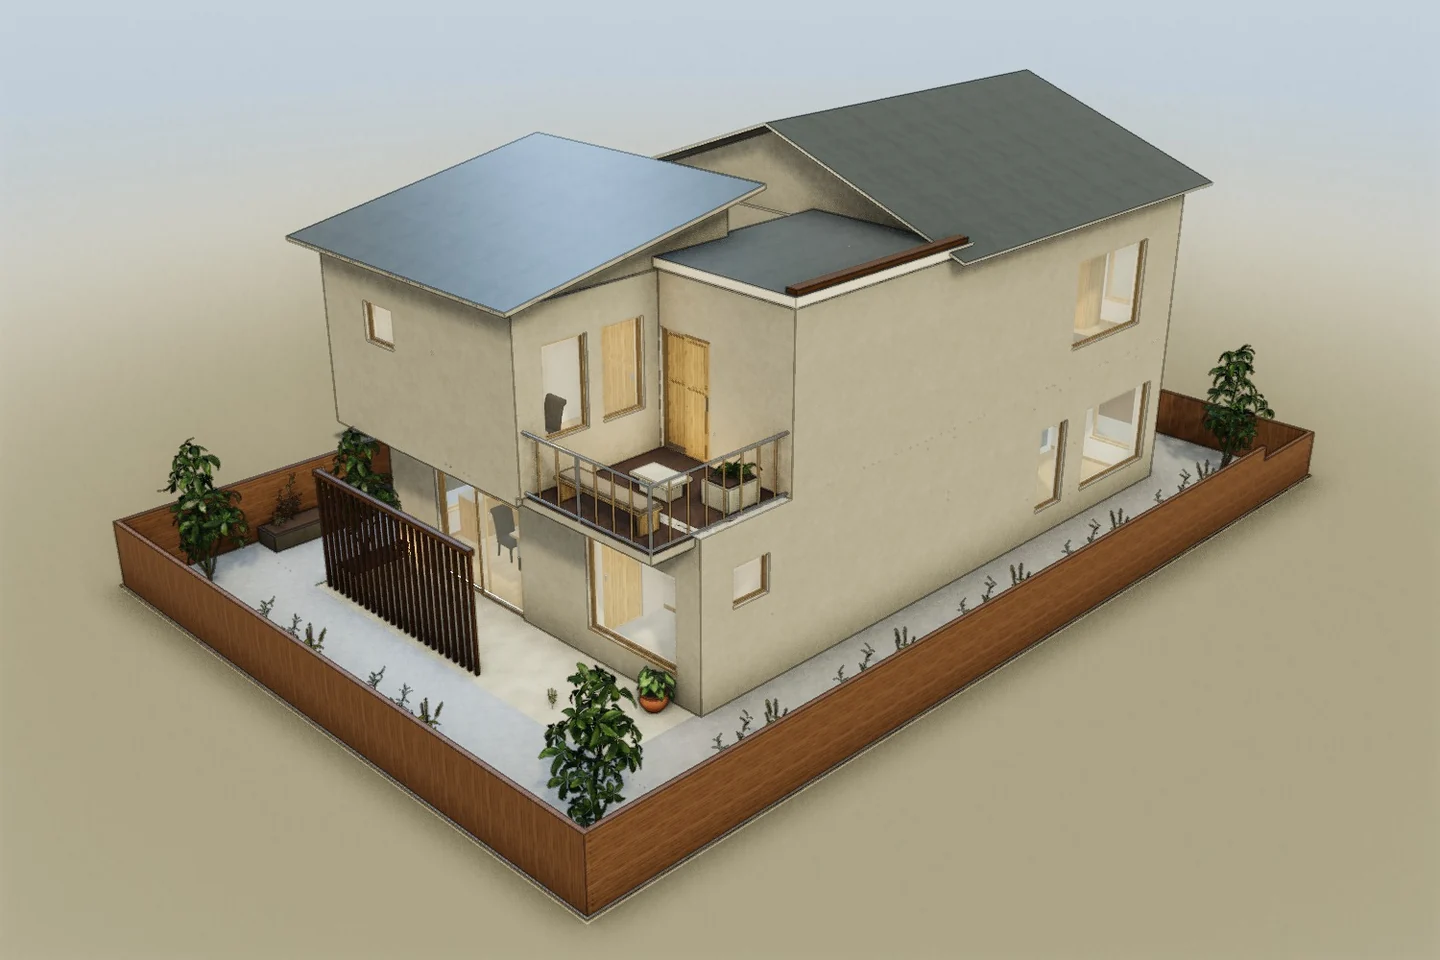
Kyoto, Japan · 182 m² · 2 bedrooms · 2 floors
One compact room, two ways to live in it.
Compare the original and proposals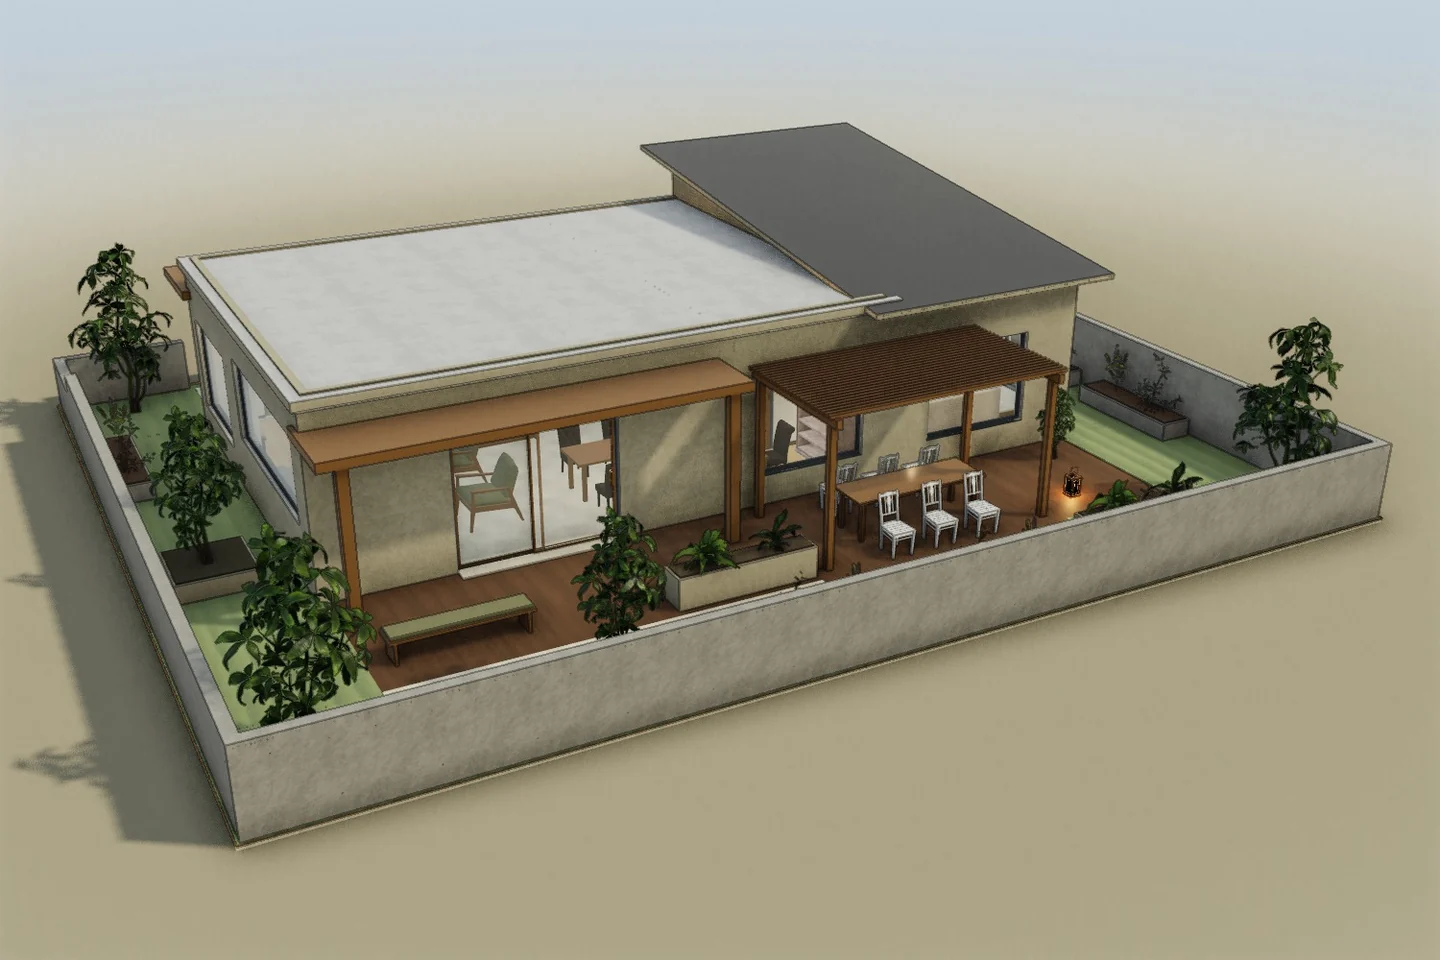
São Paulo, Brazil · 112 m² · 2 bedrooms · 1 floor
Bring the house and veranda into one project.
Compare the original and proposals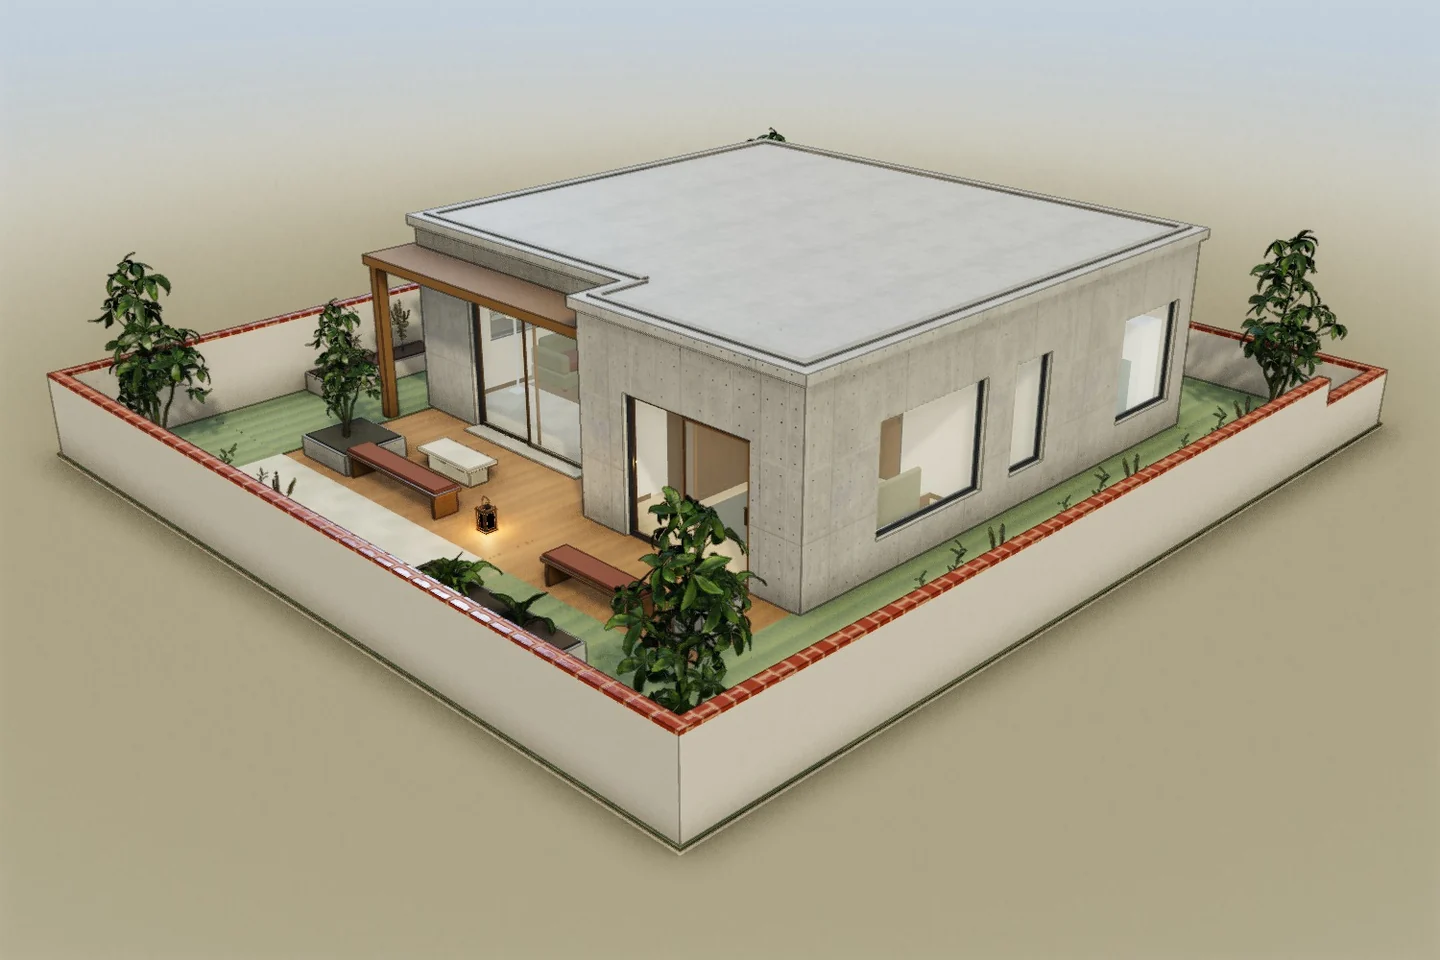
Medellín, Colombia · 78 m² · 1 bedroom · 1 floor
An apartment for work and everything after it.
Compare the original and proposals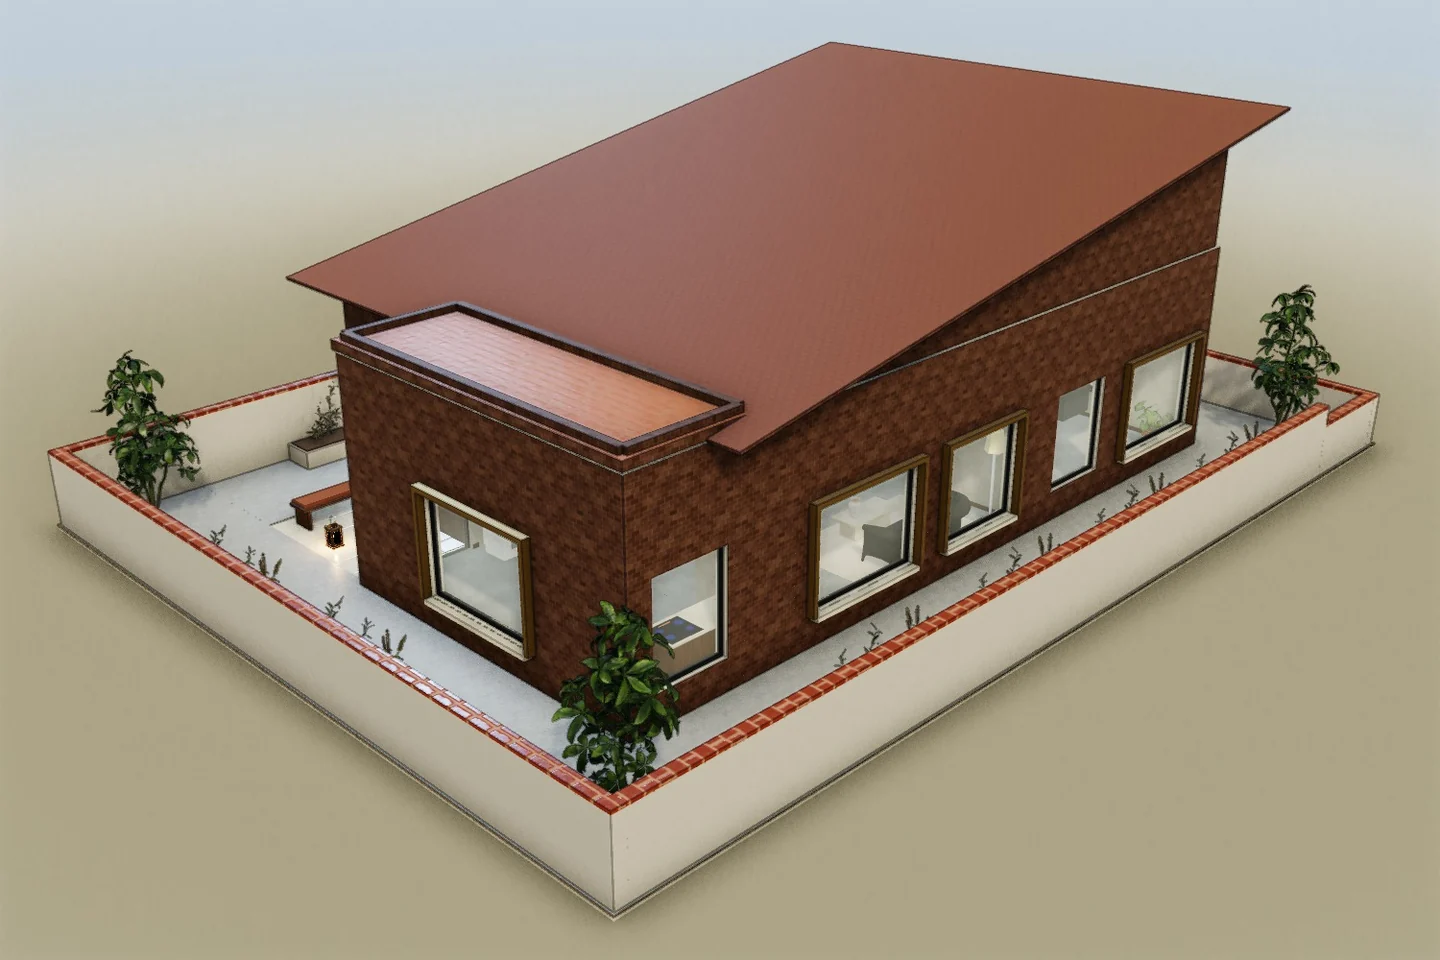
Valencia, Spain · 120 m² · 1 bedroom · 1 floor
Turn a workshop into a complete live/work home.
Compare the original and proposals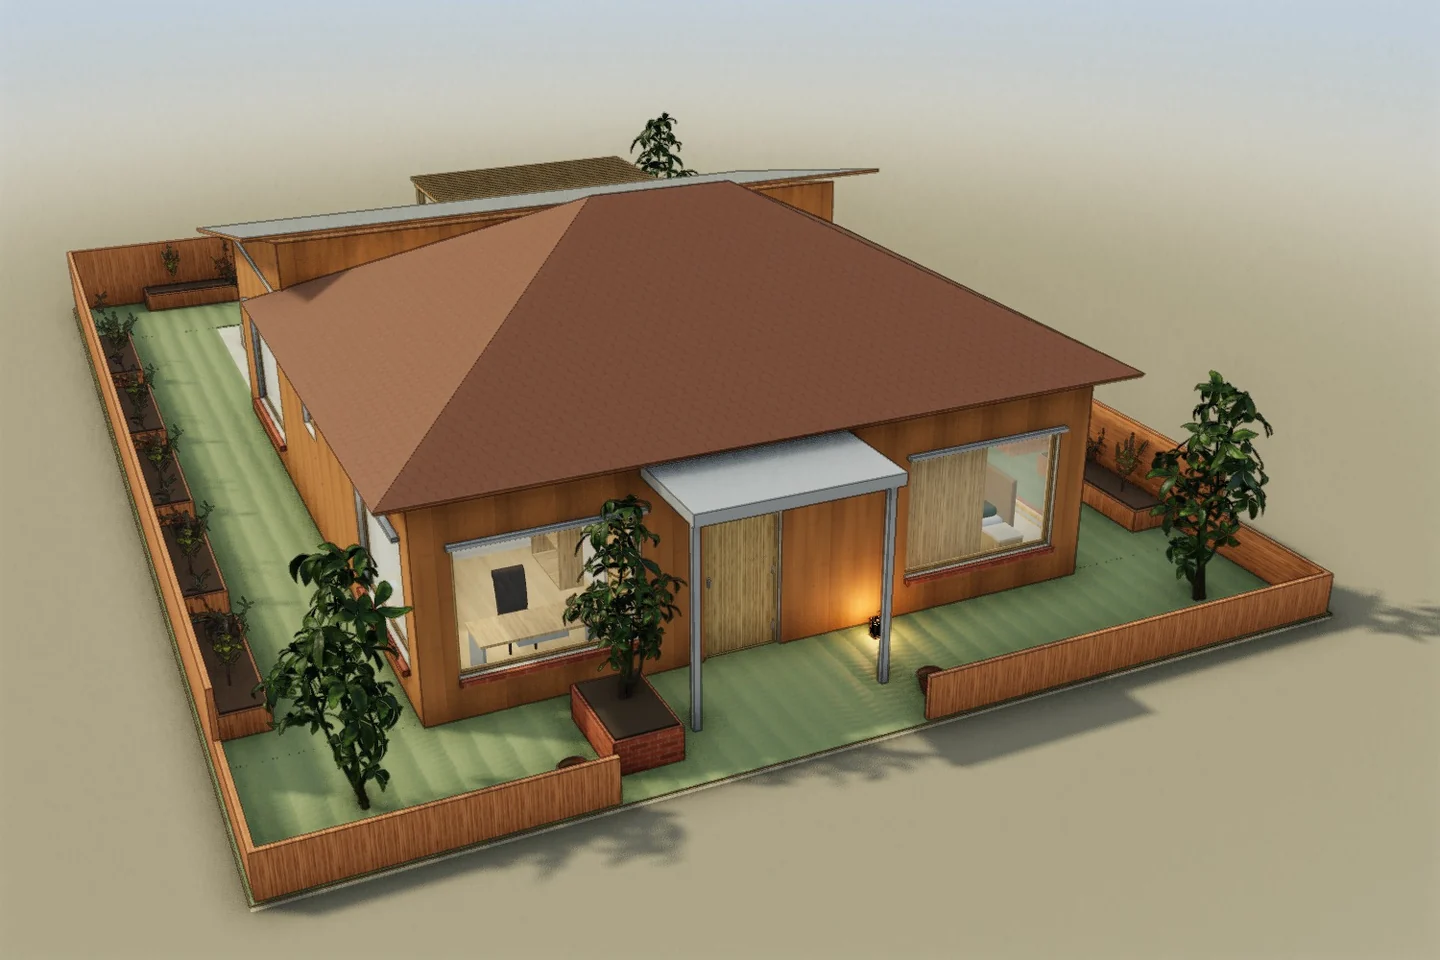
Melbourne, Australia · 99 m² · 1 bedroom · 1 floor
Renovate the home from street to garden.
Compare the original and proposals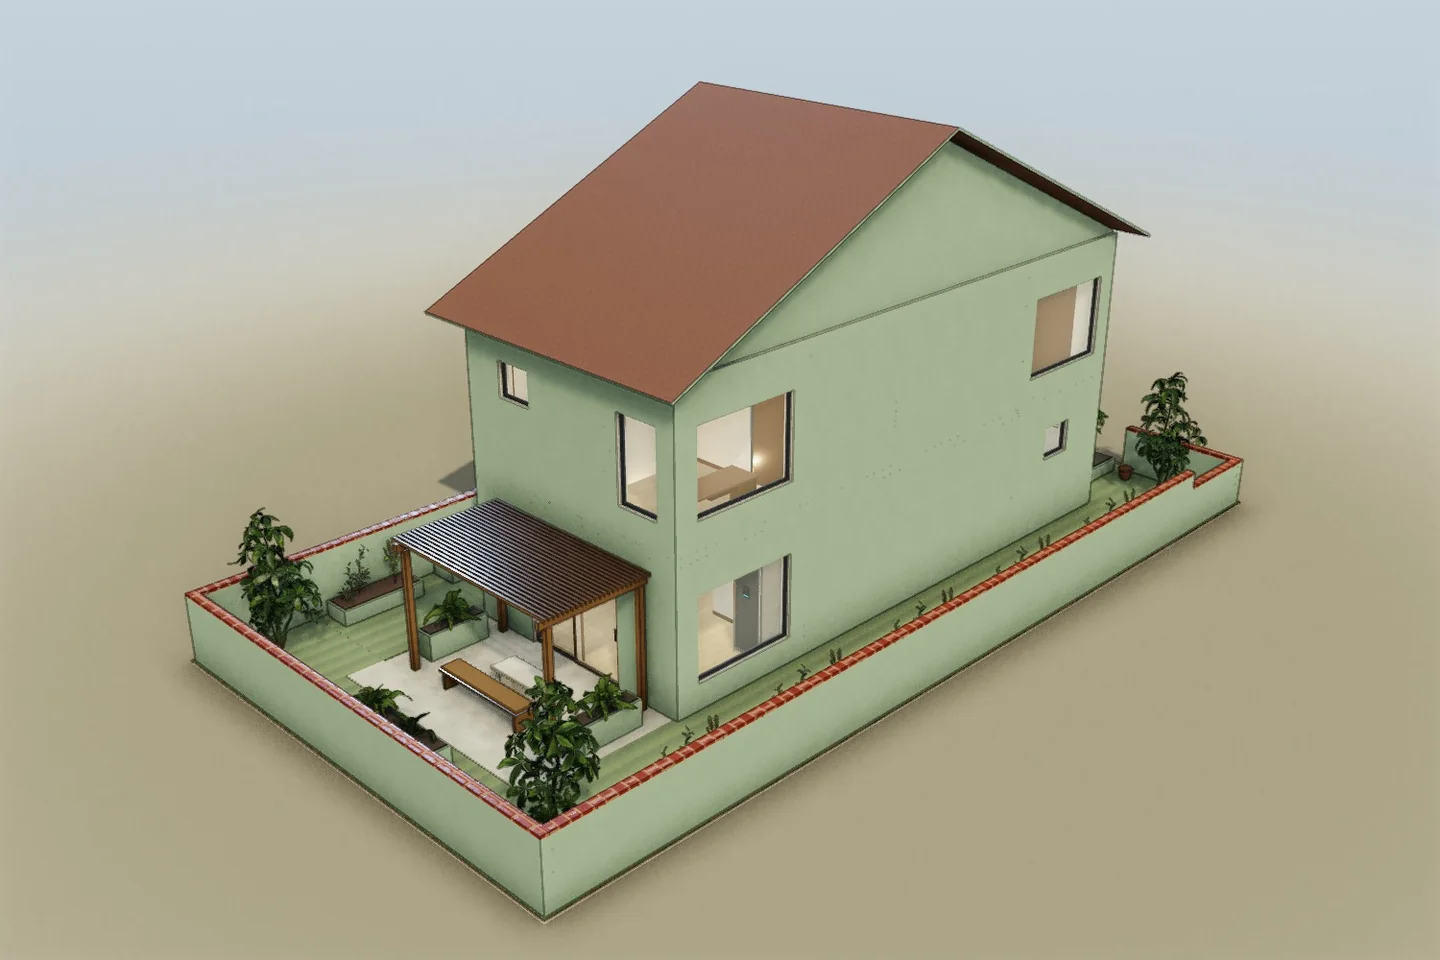
Bandung, Indonesia · 130 m² · 2 bedrooms · 2 floors
An upstairs room for work, or a guest who stays.
Compare the original and proposalsWalls and openings, furniture and fixtures, and the finishes on floors and walls. Some details are grouped objects: select one to see the controls it has.
In this browser, separately for each home: edits, options and comments. Clearing browser data removes them, and Reset clears only the home you have open.
Your own projects, sharing with other people, AI requests, rendering, export and publishing. The sample homes open without one.
They are designed 3D models for trying the editor. The renovation stories come from demonstration studios. The pictures here are captures and plans of the models you open.
Upload a PDF, photo or sketch of one floor. We build it; you open it here.
Turn the second bedroom into a guest room and office, then compare what fits.Family bedroom or guest office.
Your first sceneDrag to turn the home. Pinch to zoom.
Opening the sample home…