The City Loft
From the São Paulo · Open Span collection
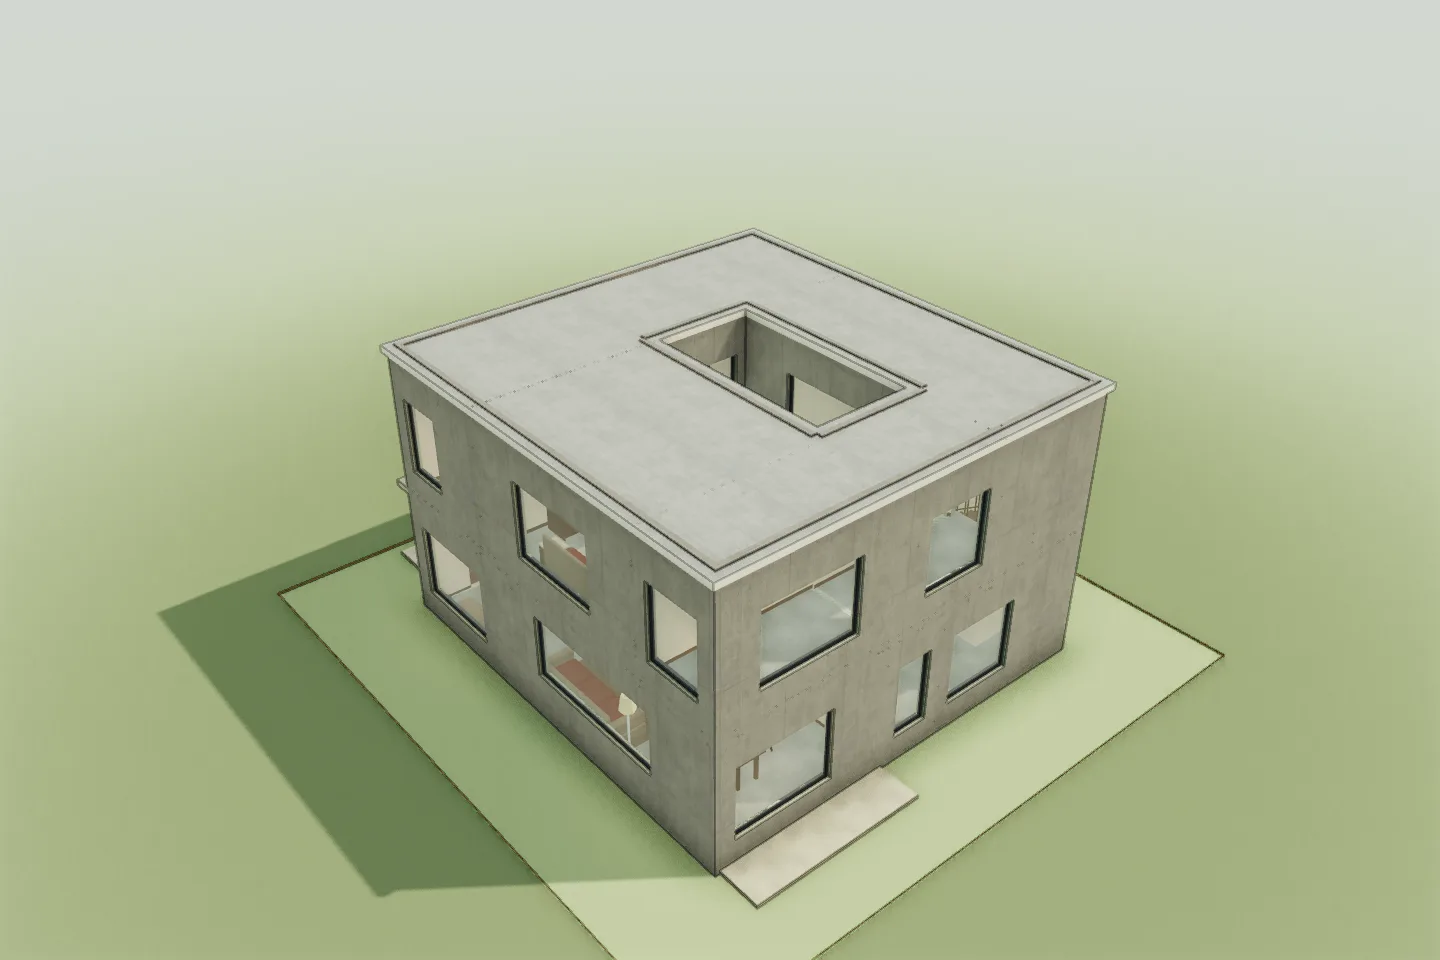
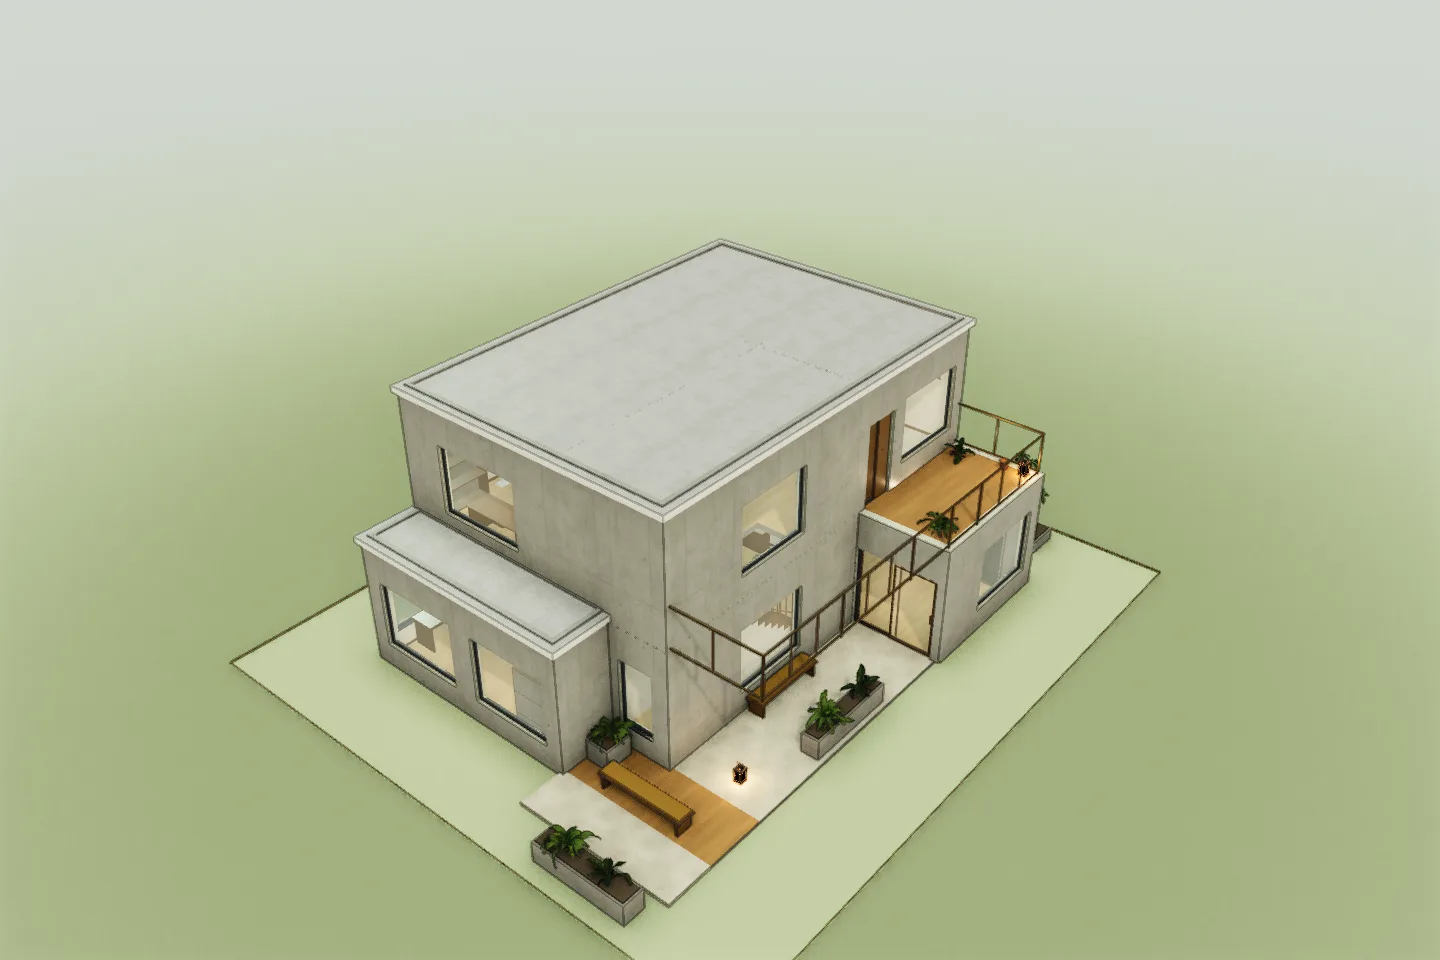
A two-level loft study combines a tall ground living room with a rear kitchen and work studio. A smaller upper volume contains a bedroom, bathroom and study, opening to a broad terrace. A shed roof distinguishes the upper enclosure.
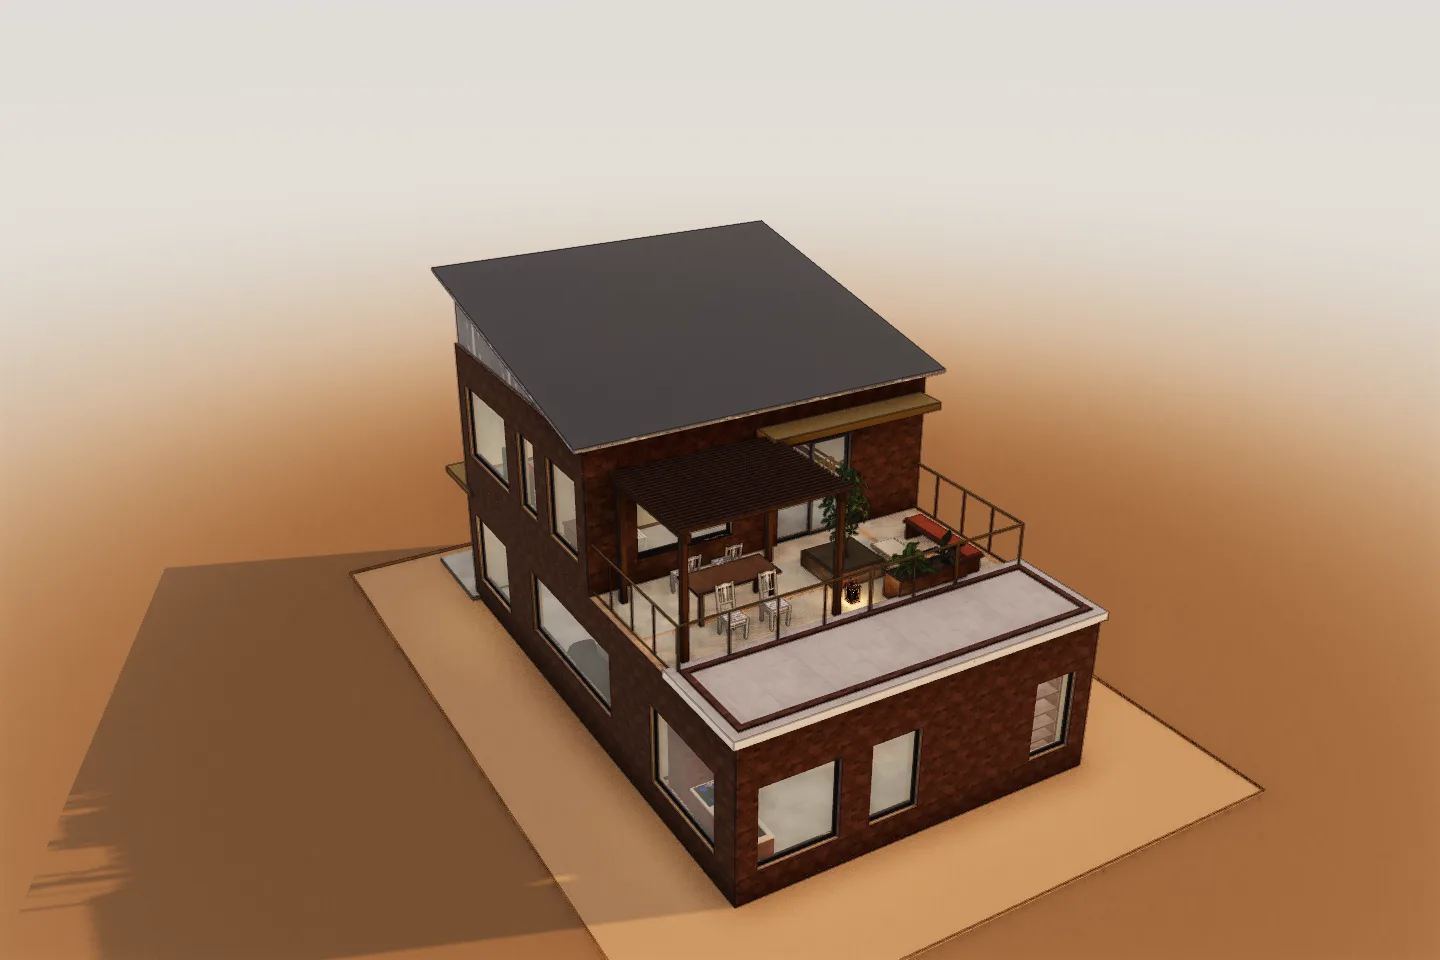 3D model capture
Open it in the editor.
Explore the floors, move furniture, and change finishes. Edits save only in this browser; no account needed.
- Home type
- Two-level loft study
- Floors
- 2 levels
- Palette
- Industrial
- Design context
- São Paulo, Brazil
Try this change.
Compare the generous shared floor below with the more compact sleeping and working rooms above; this model has two full floors rather than a mezzanine.
Fictional studios. Models you can edit.