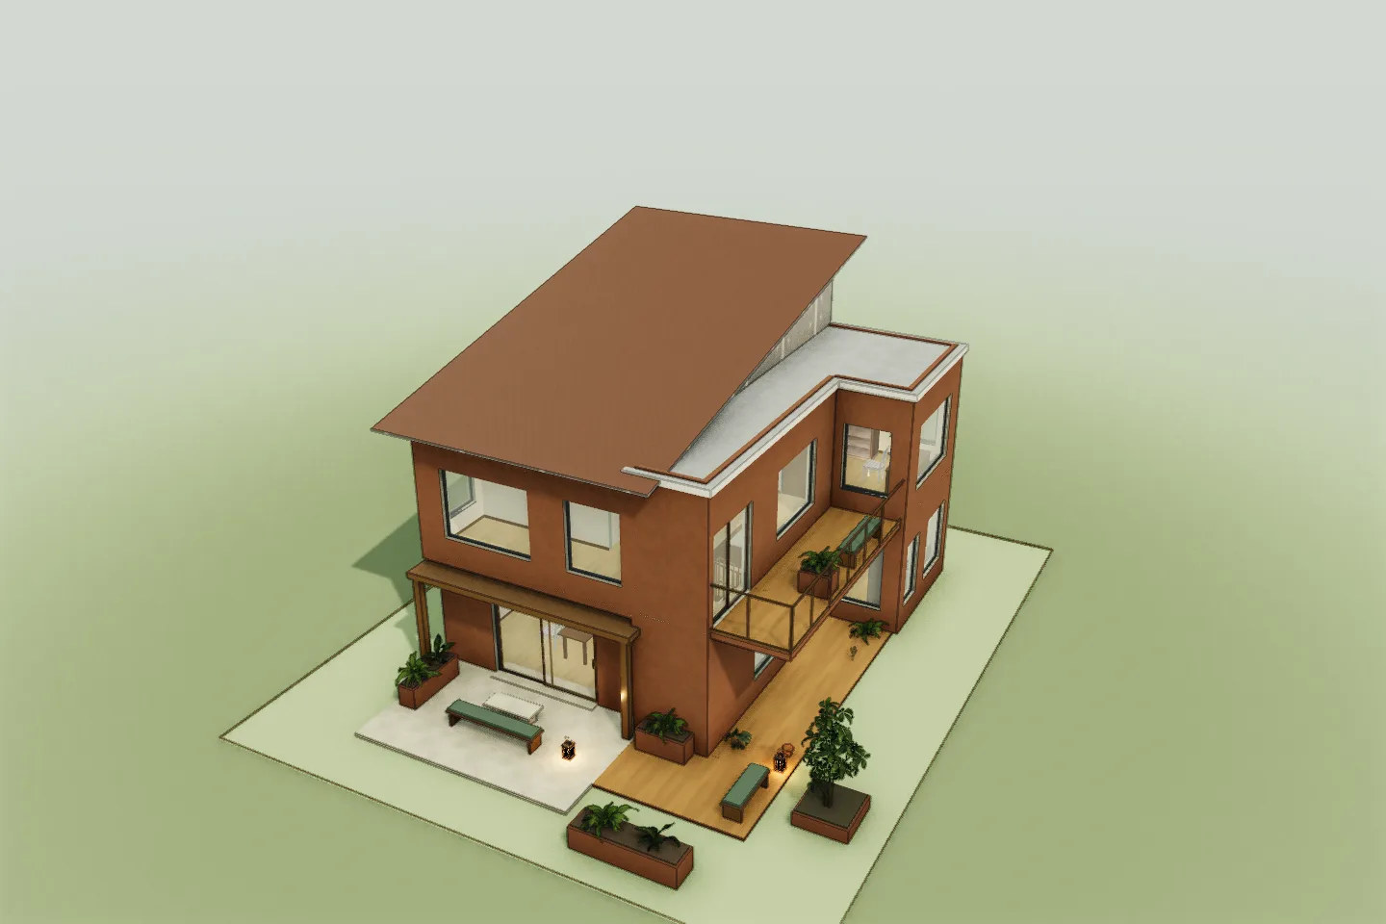
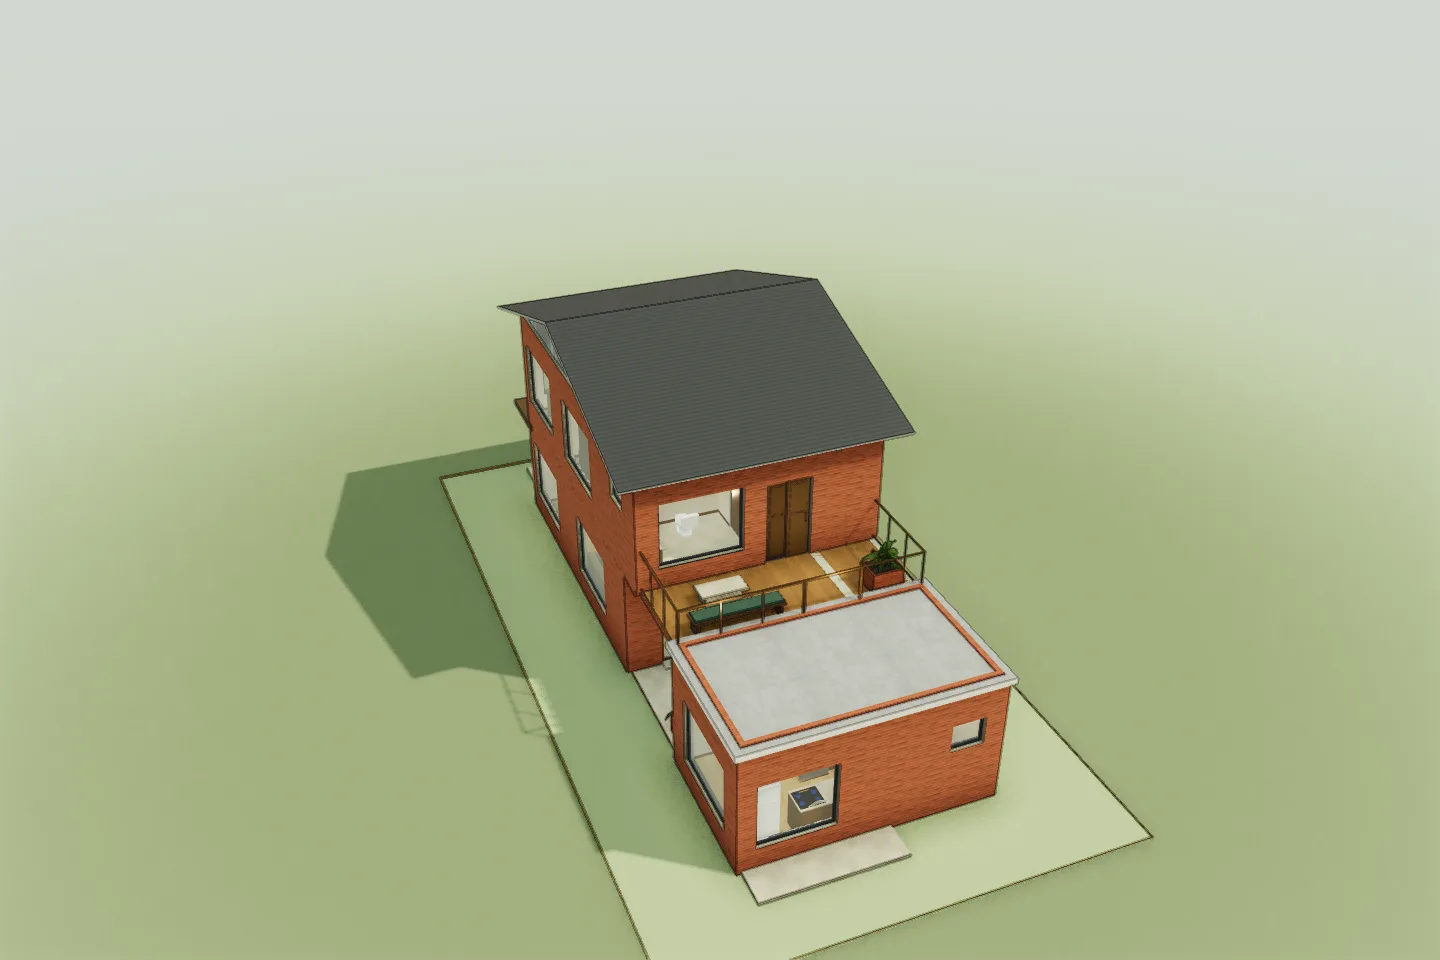
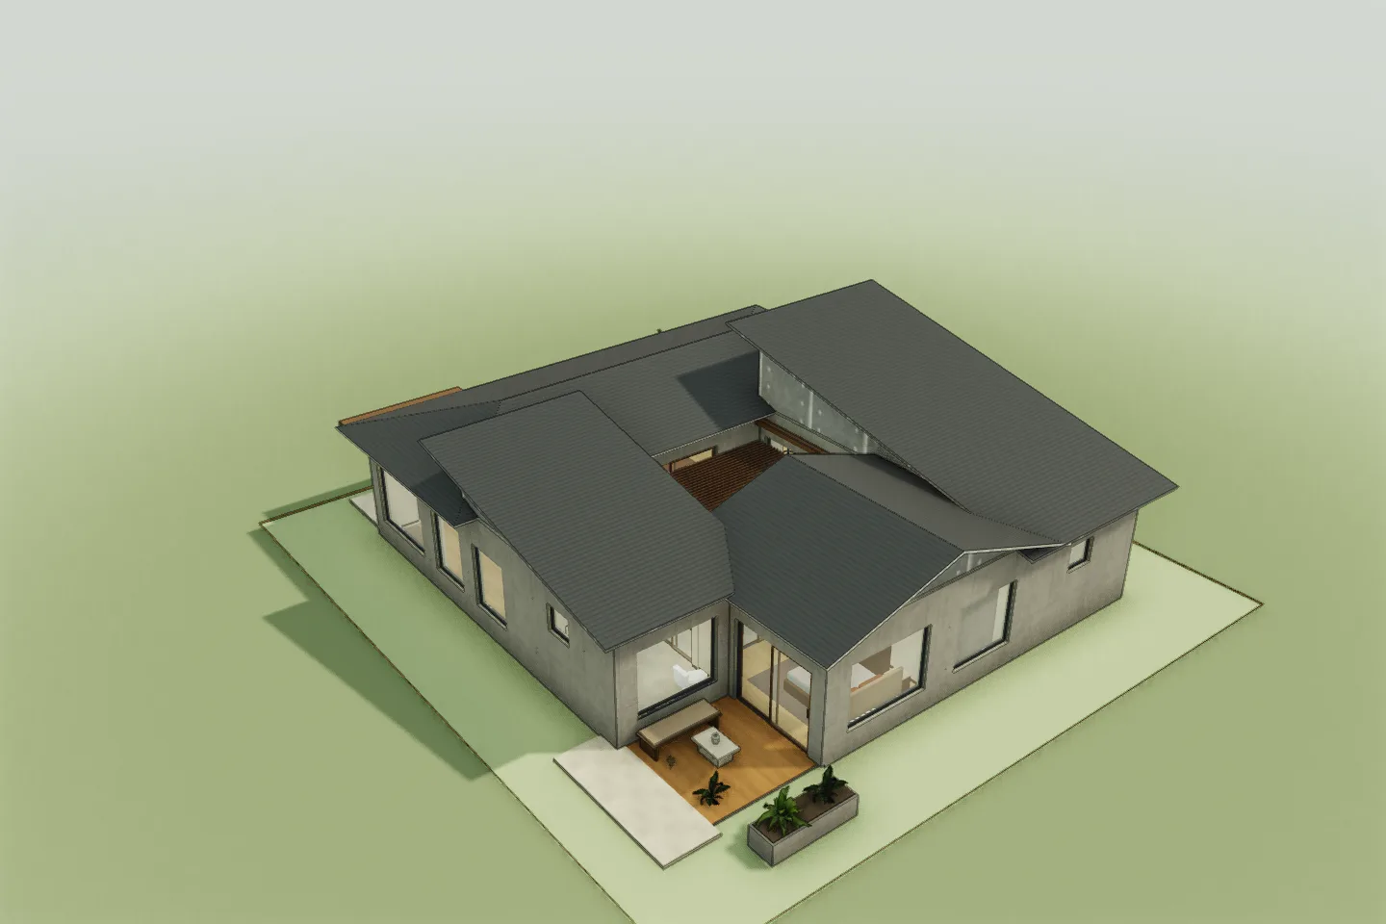
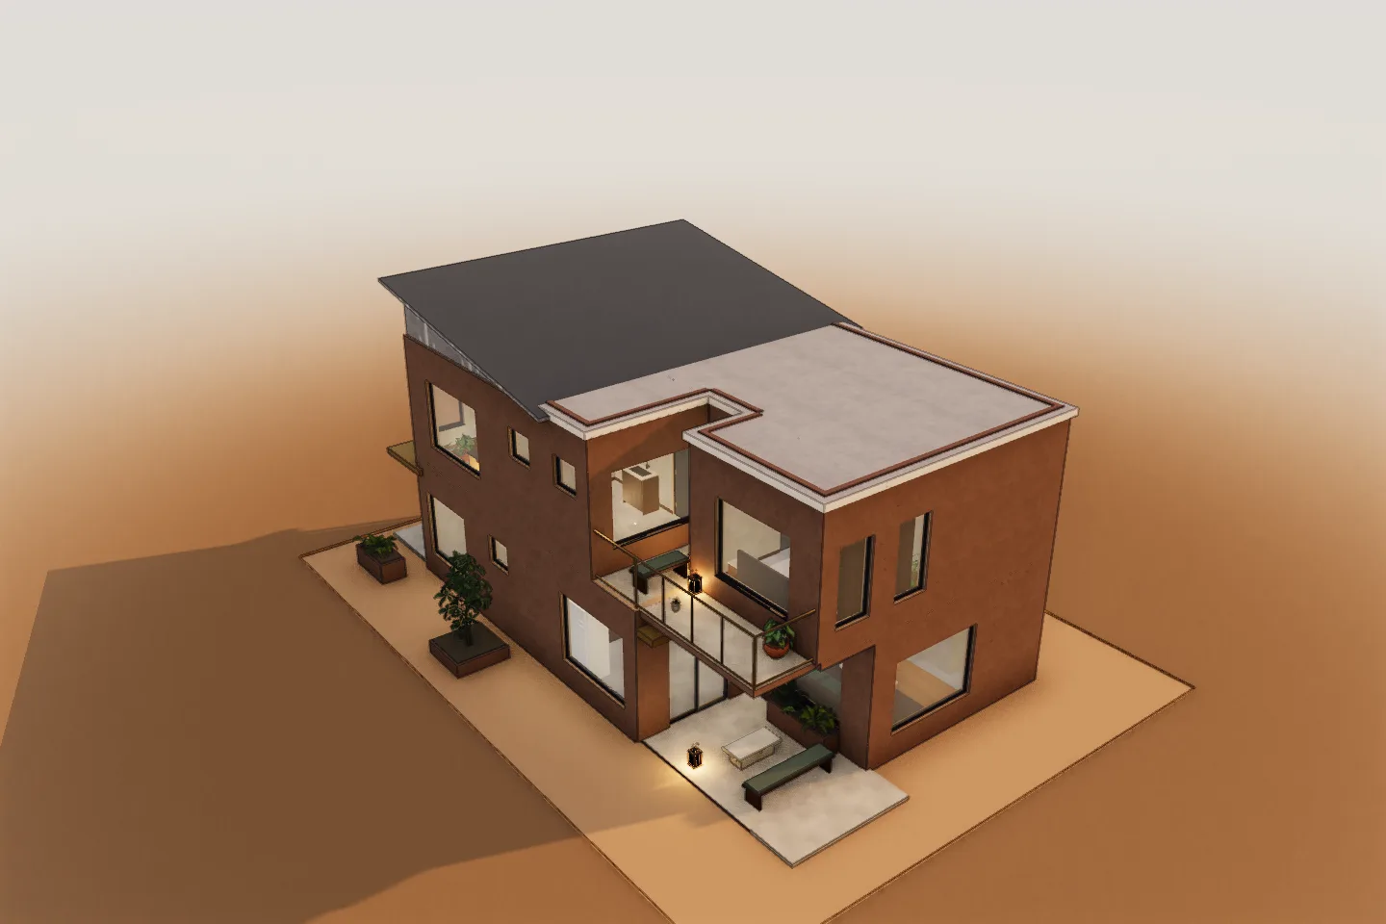
Original
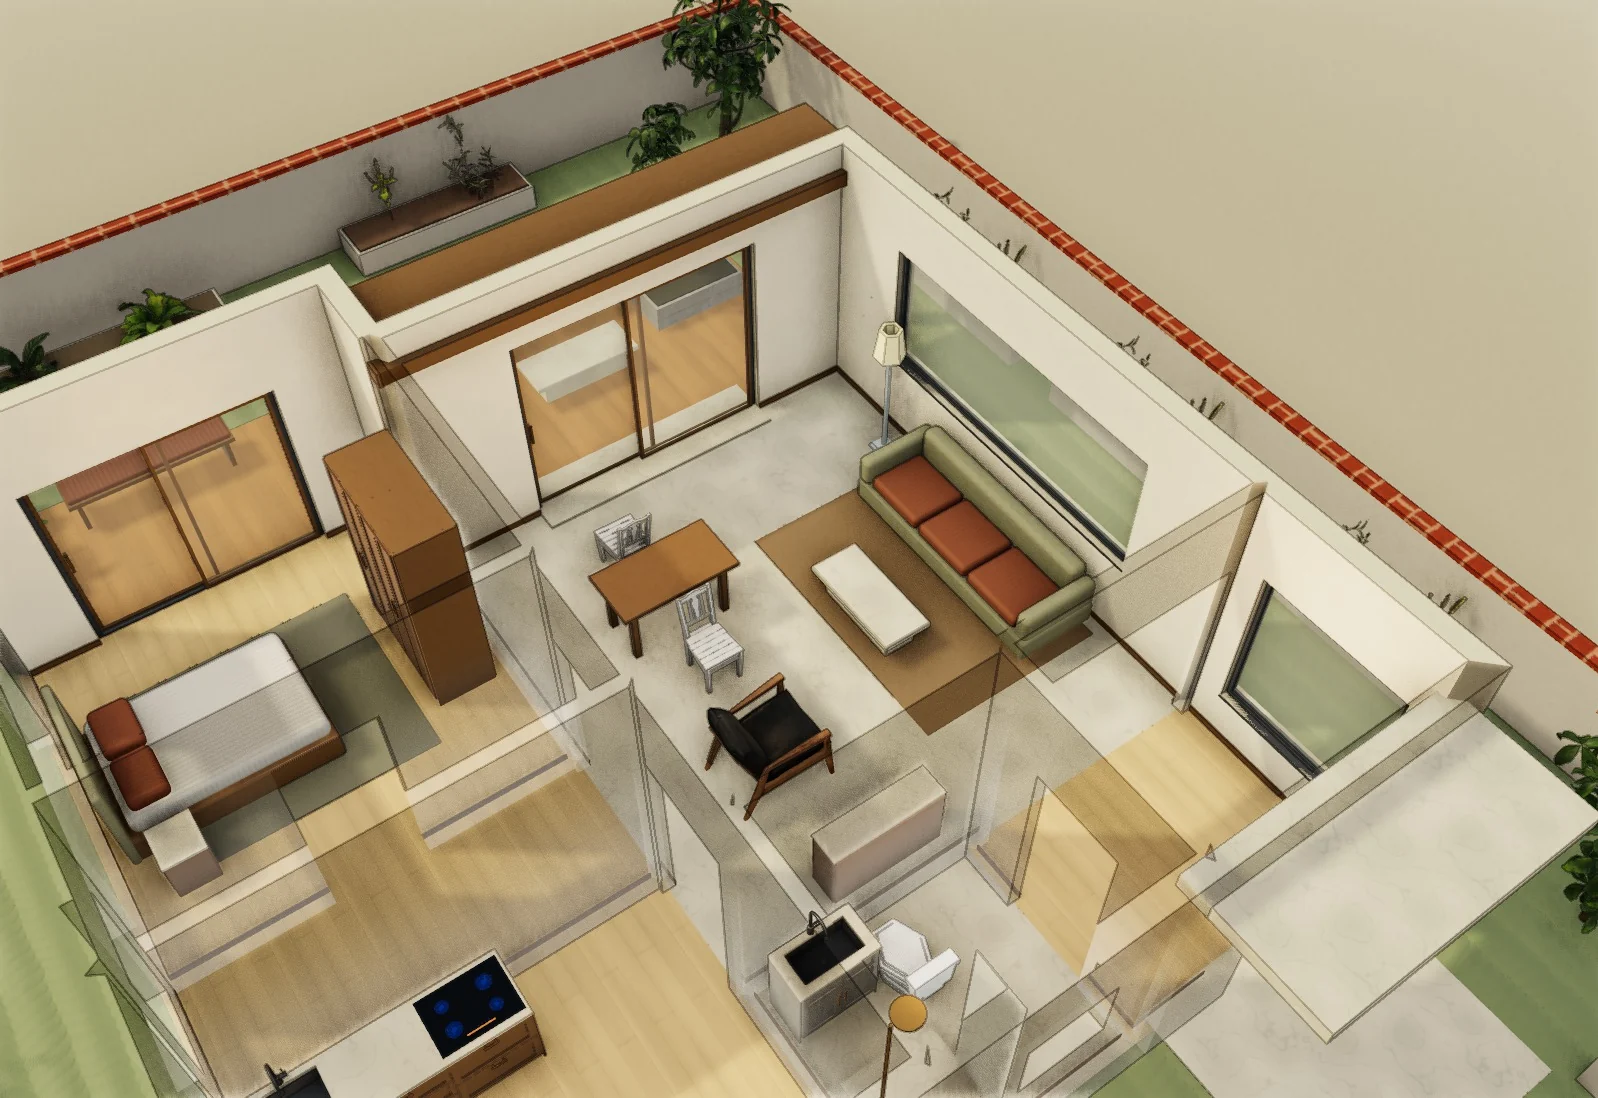
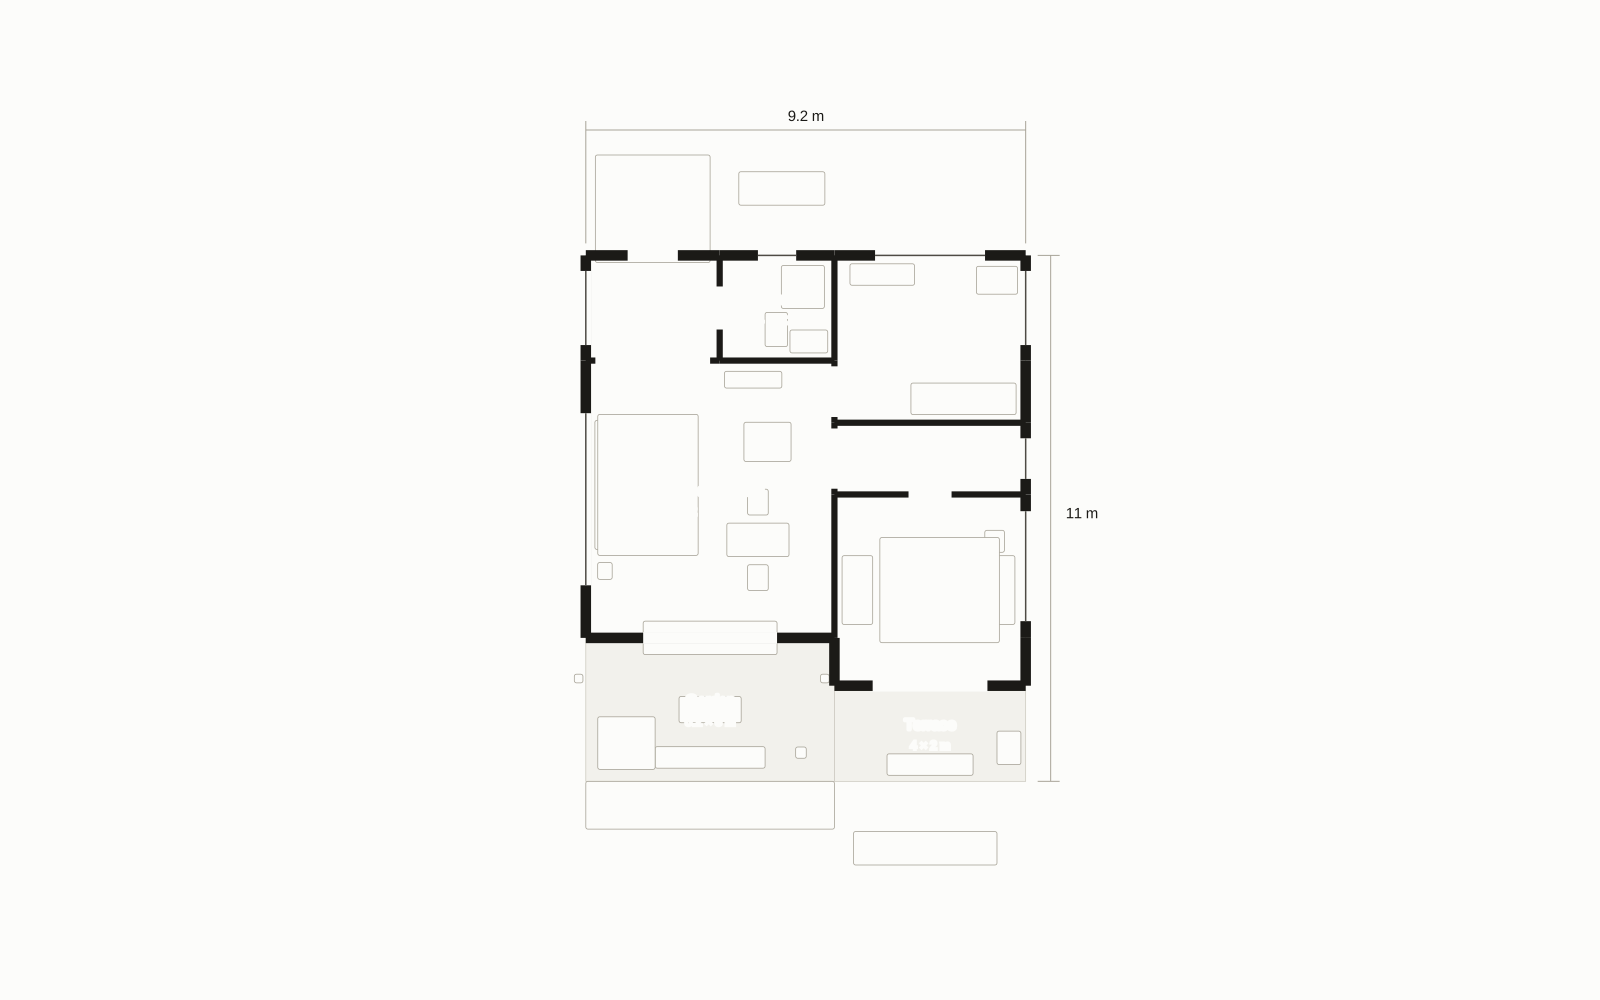
From the Medellín · Contour Rooms collection
An apartment for work and everything after it.
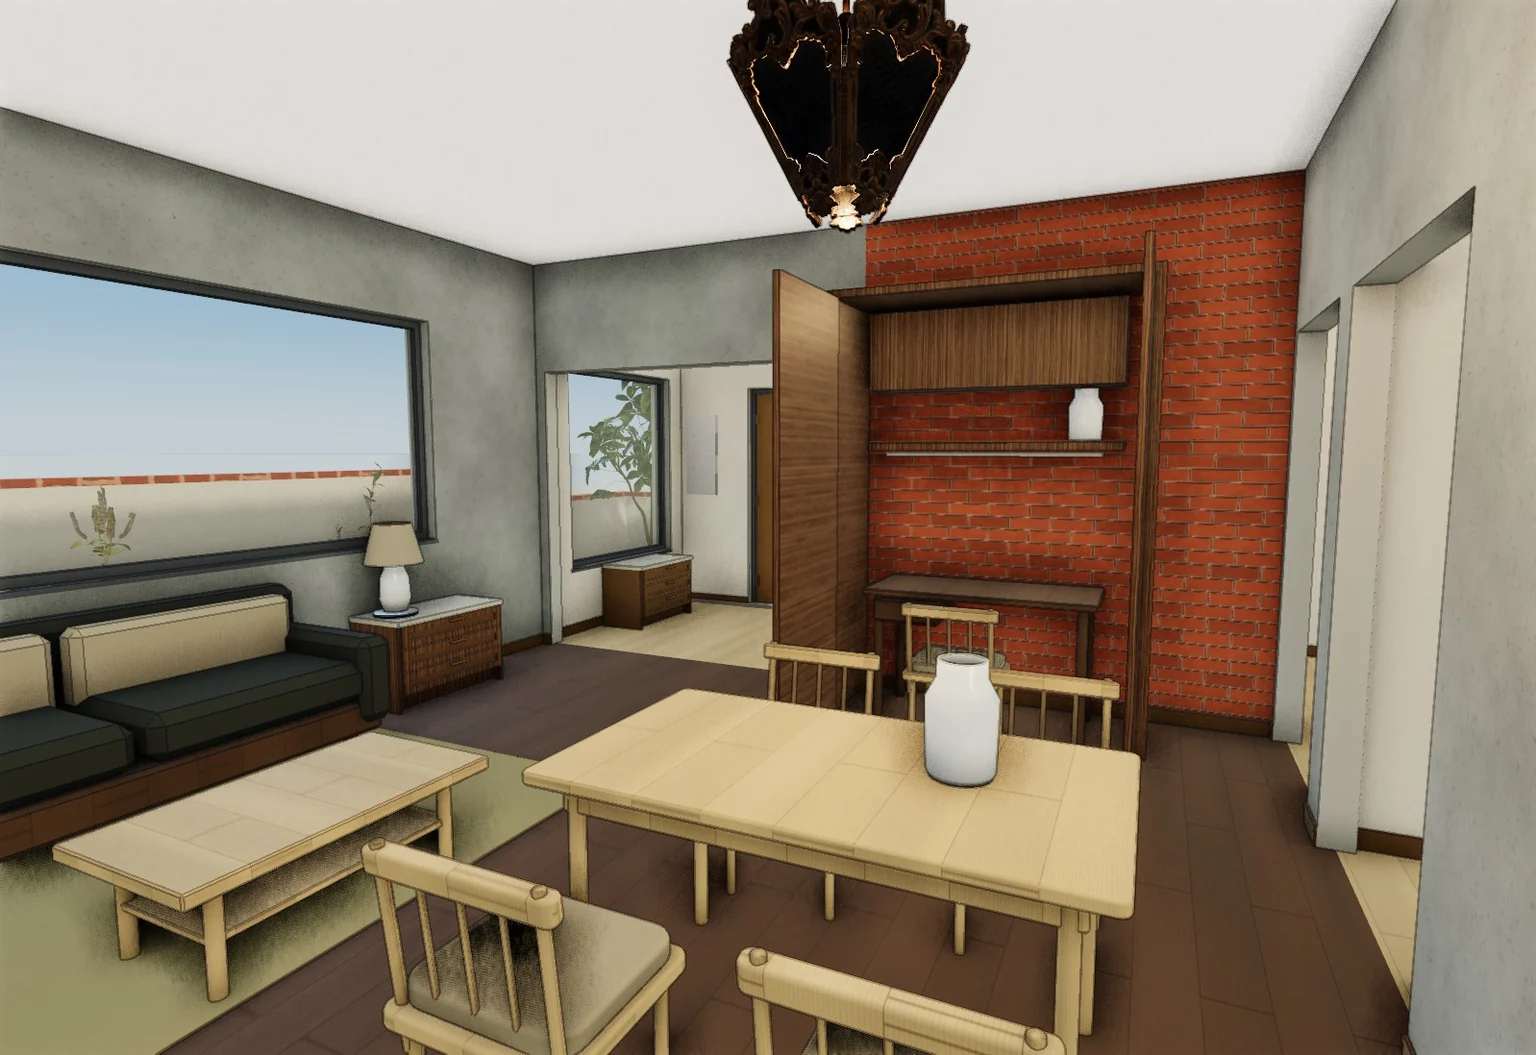
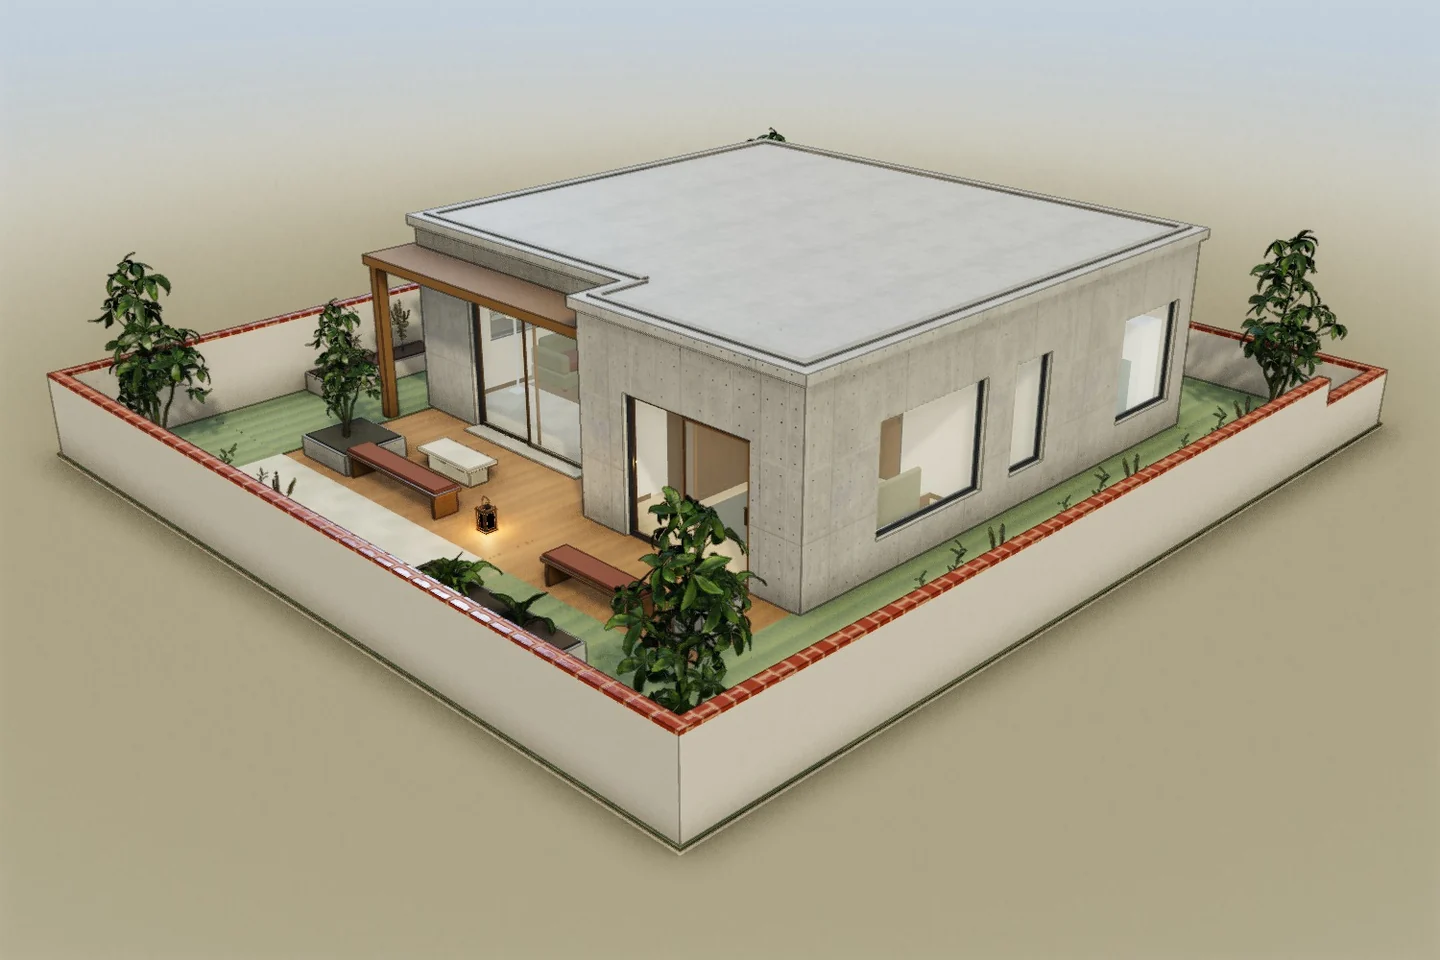 3D model capture
Explore the floors, move furniture, and change finishes. Edits save only in this browser; no account needed.
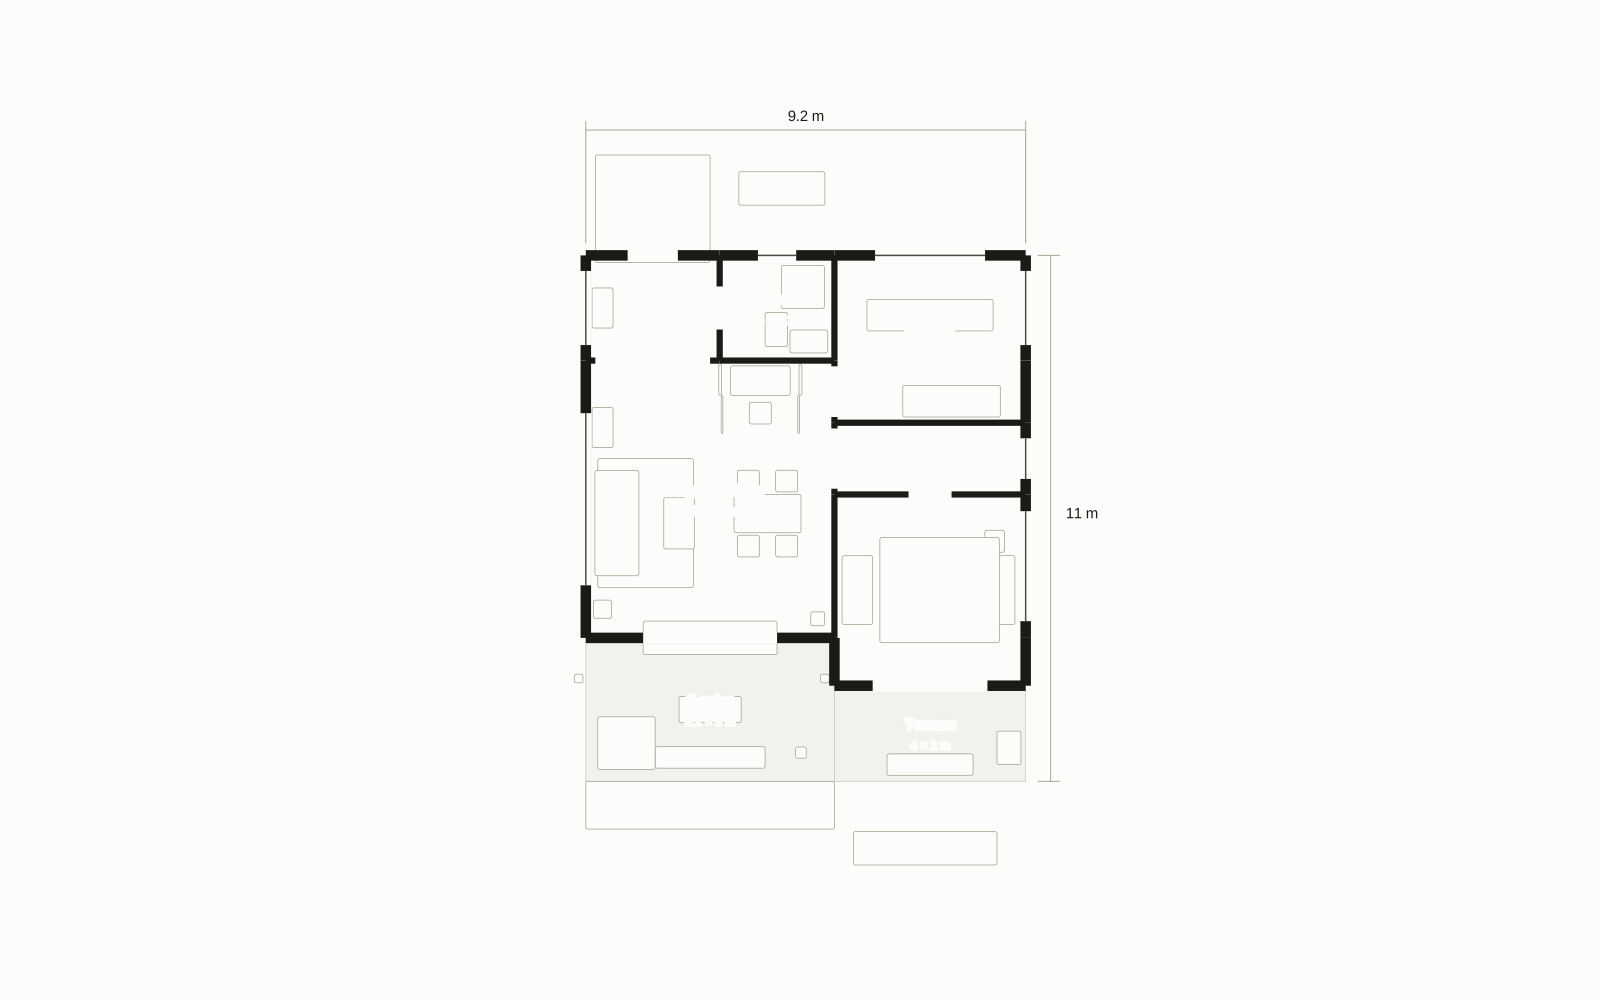
A resident in this example brief needs a proper work area, room for four at dinner and a complete kitchen within a fixed apartment footprint. Compare a desk housed in joinery with a permanently screened workspace, each coordinated with seating, entry storage and lighting. Explore your own brief with AI, adjust it manually in 3D or bring in a designer when you want.
Constraint: Keep the apartment perimeter, kitchen and bathroom positions, private rooms and garden opening.
Scope: Apartment kitchen, work, dining and living fitout
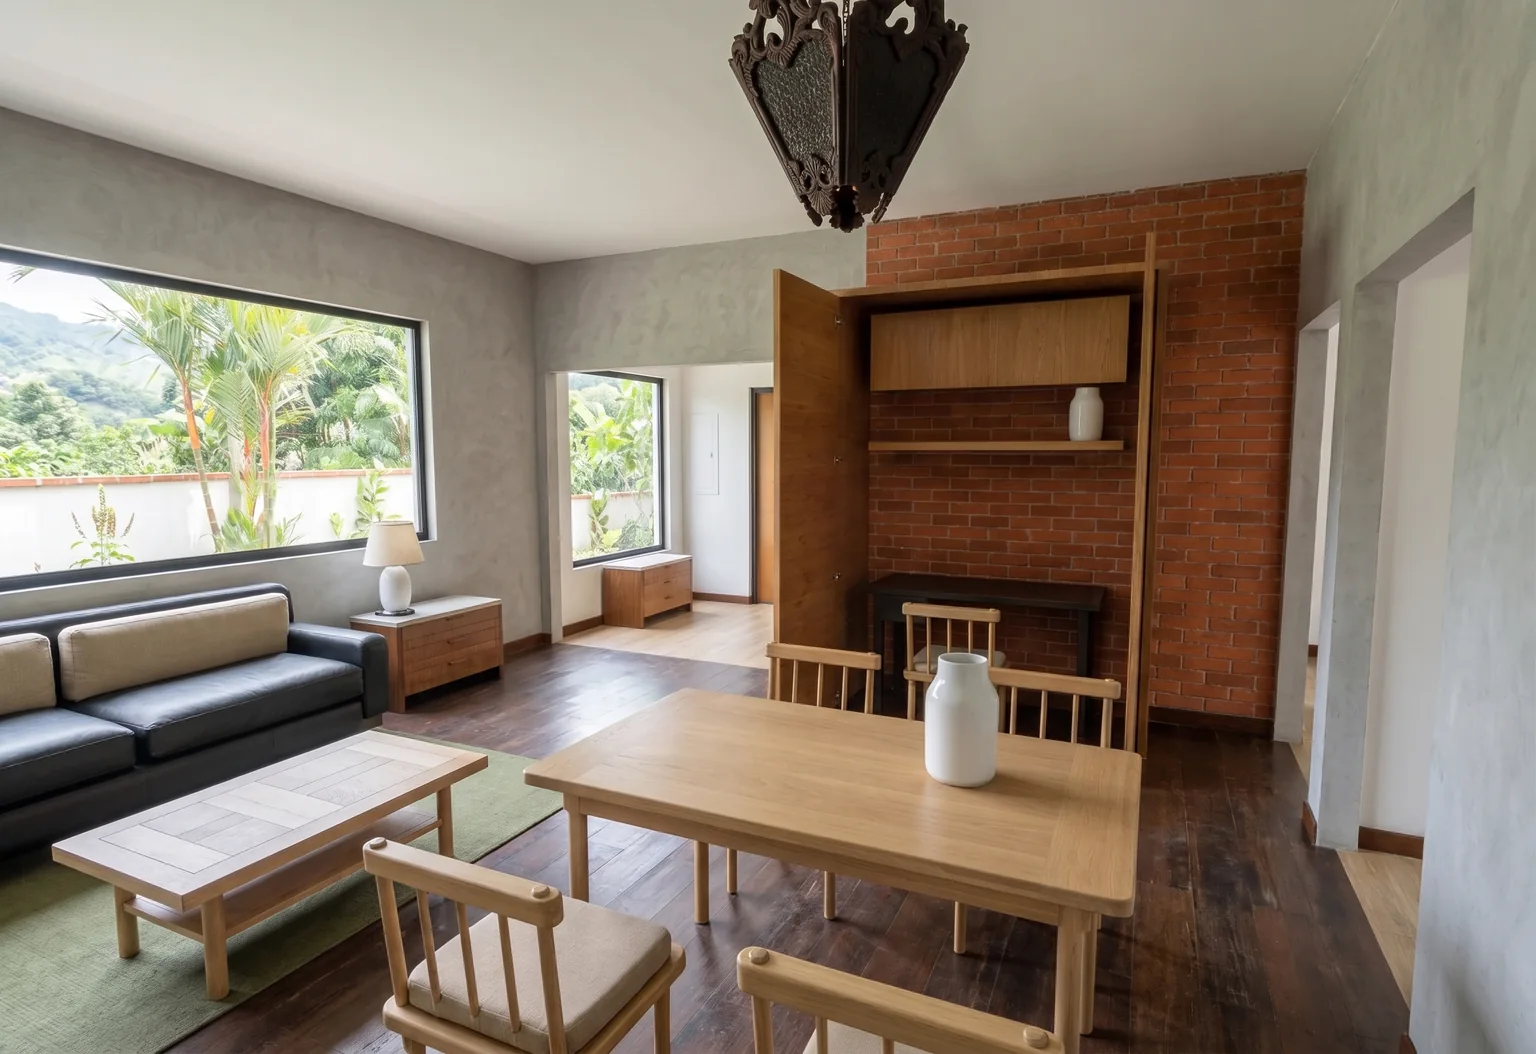
The desk has closed upper storage, a shelf and a linear task light. Option A frames the workspace in full-height joinery with open doors and adds low household drawers under the window.
The kitchen stays in its original position but receives a full appliance and preparation layout. Four-place dining, a sofa, entry storage and a mirror make this a home around the desk, rather than an office taking over the apartment.
Option B uses a permanent timber screen, compact sofa and oak floor to set work apart visually. Compare that dedicated corner with the desk housed in joinery in Option A, within the same apartment and garden connection.
Fit a kitchen with fridge, pantry, oven, hob, hood, dishwasher and sink, alongside four-place dining and a dedicated desk. Option A houses work within joinery shown with its doors open; Option B uses a fixed screen, compact sofa and oak floor. Entry storage, a woven rug and task lighting connect the whole scheme.
Designed with AI.
Saved revisions of the native model, designed with AI for this story and prepared in advance. Not a live edit.
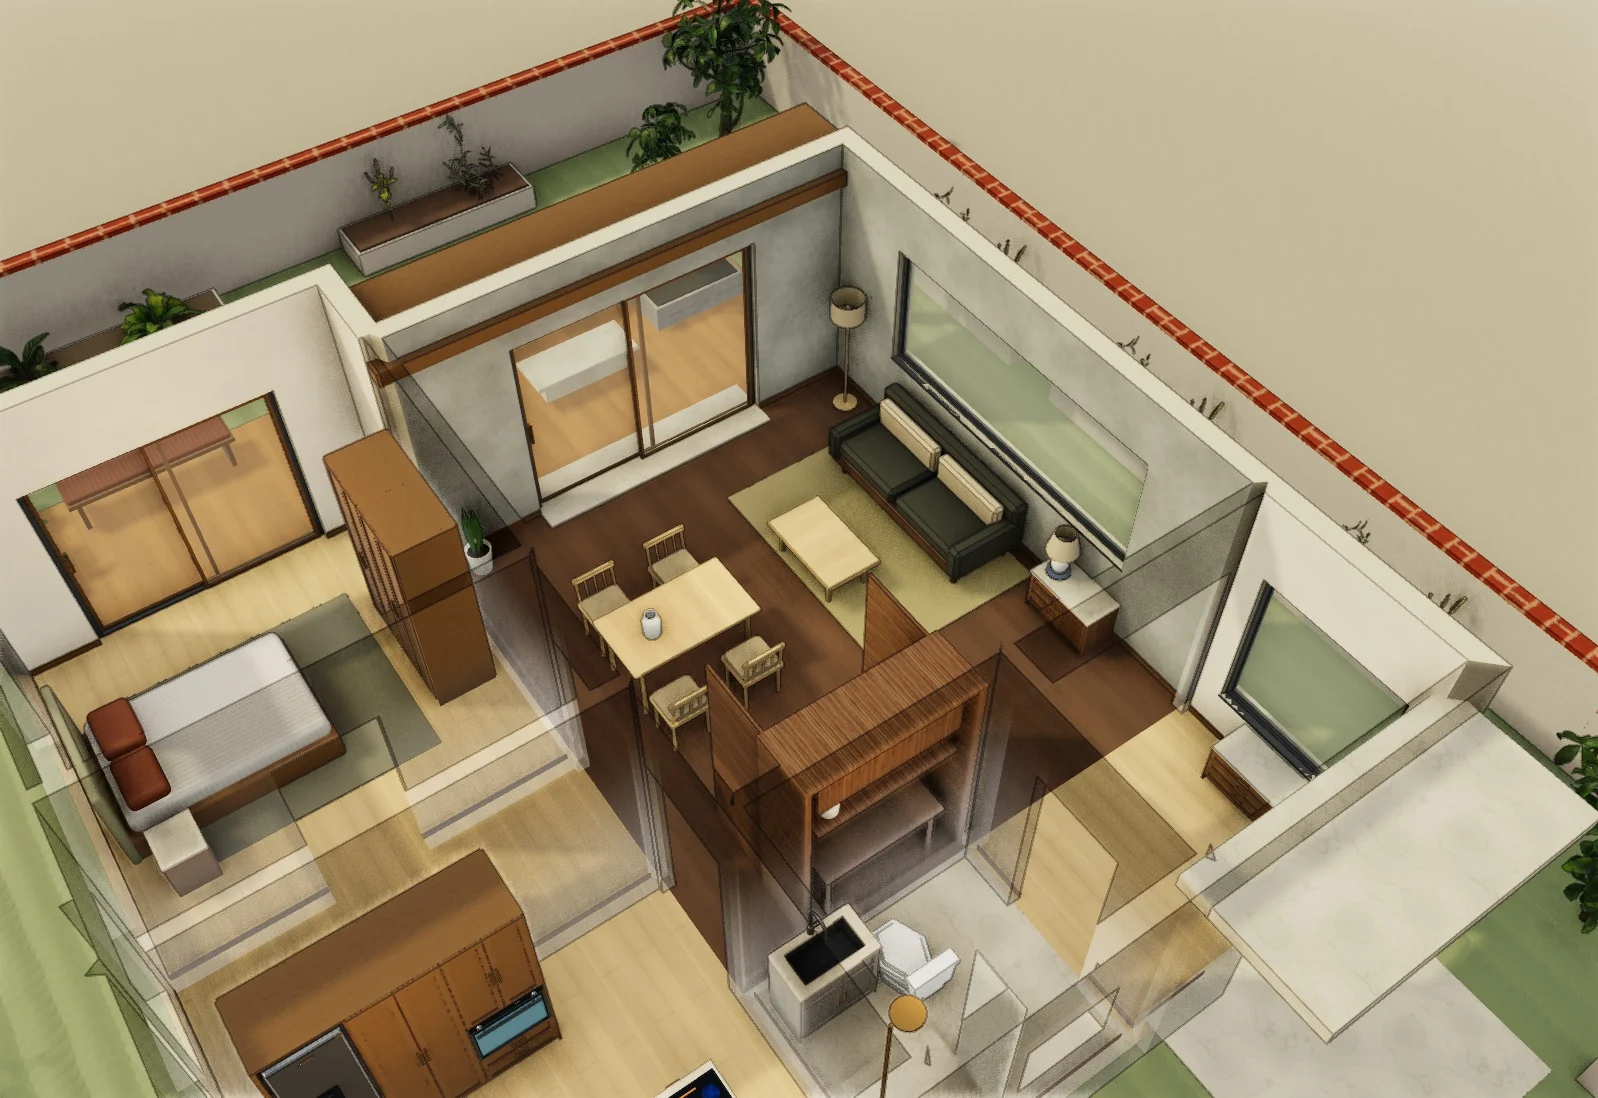
 Native modelAI image
Fictional studios. Models you can edit.