Original
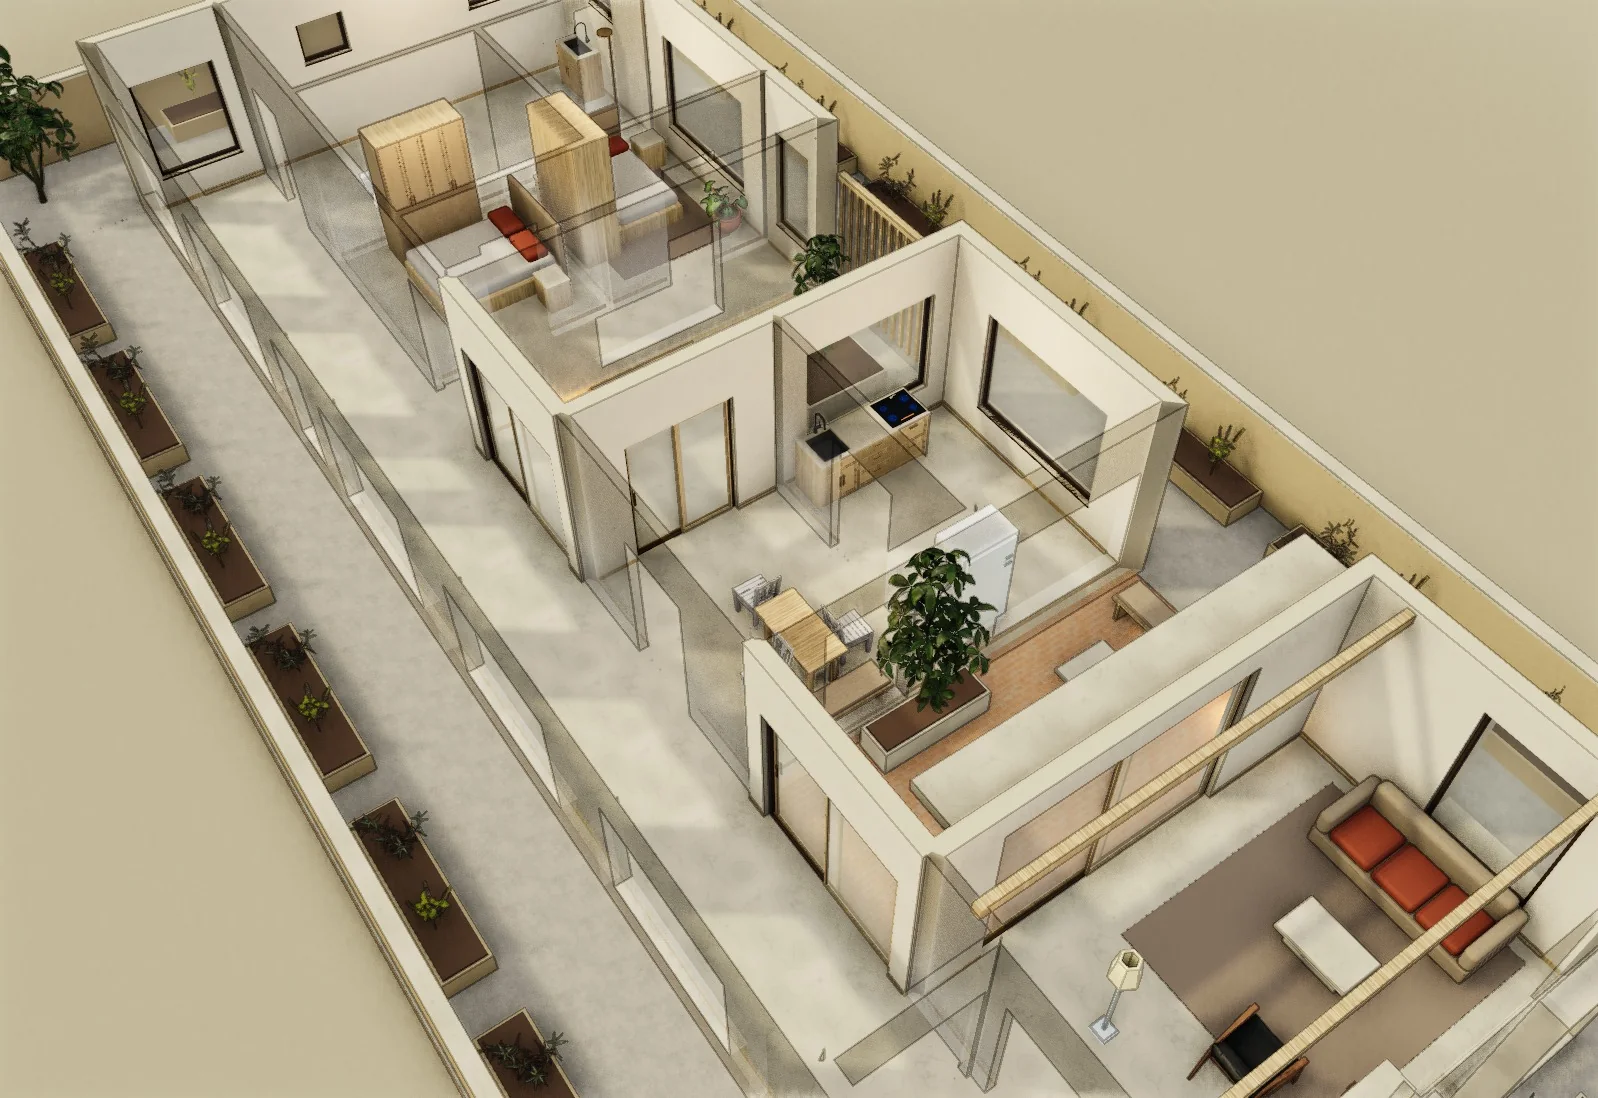
From the Mérida · Garden Sequence collection
A kitchen built around cooking and company.
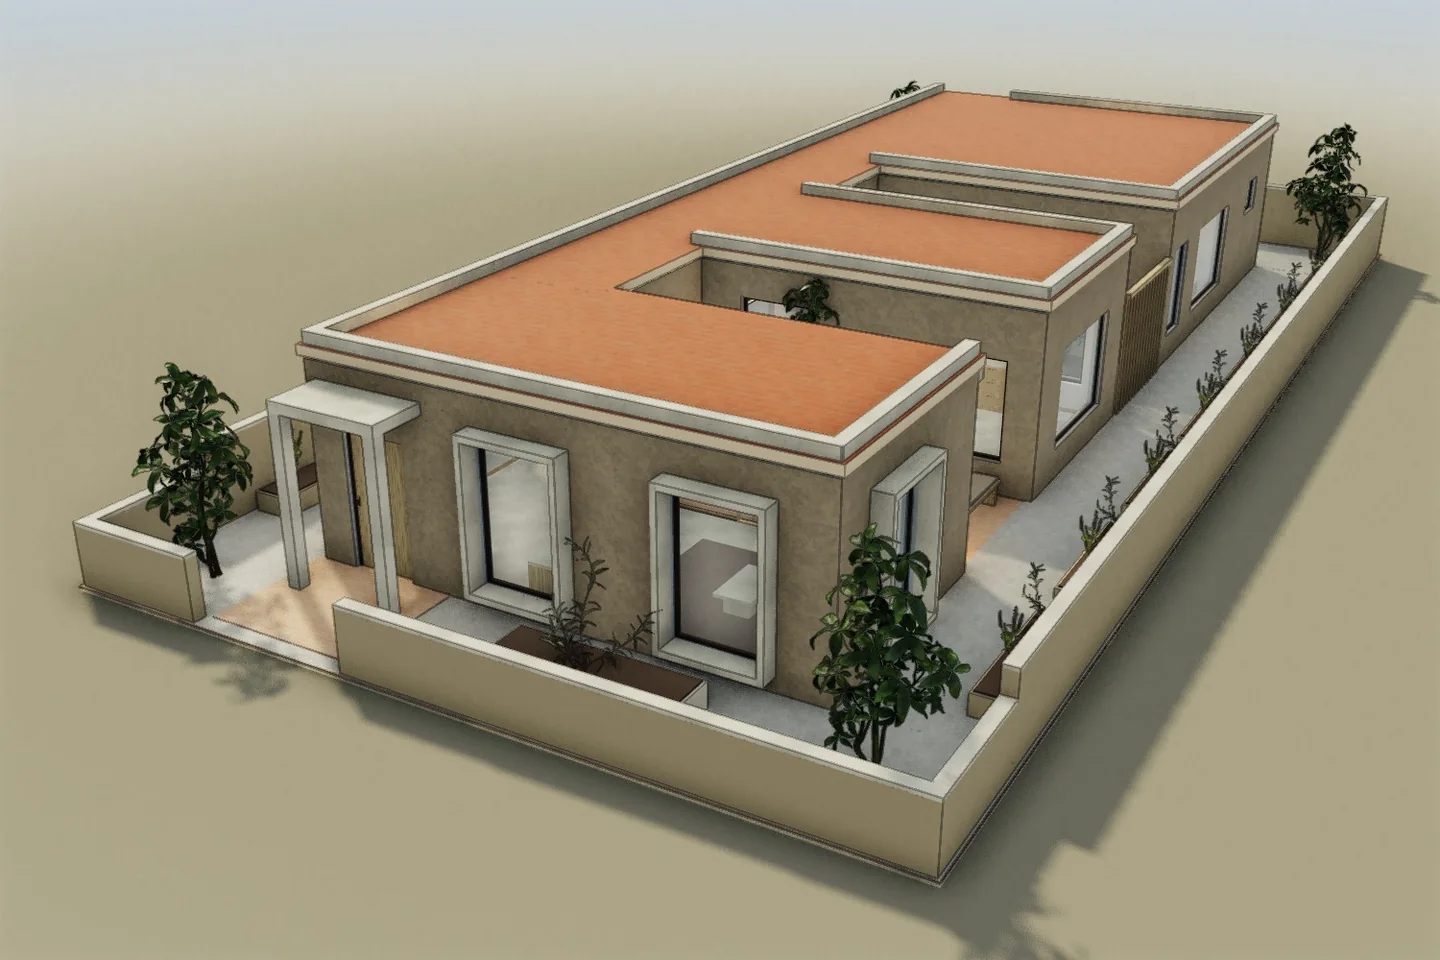 3D model capture
Explore the floors, move furniture, and change finishes. Edits save only in this browser; no account needed.
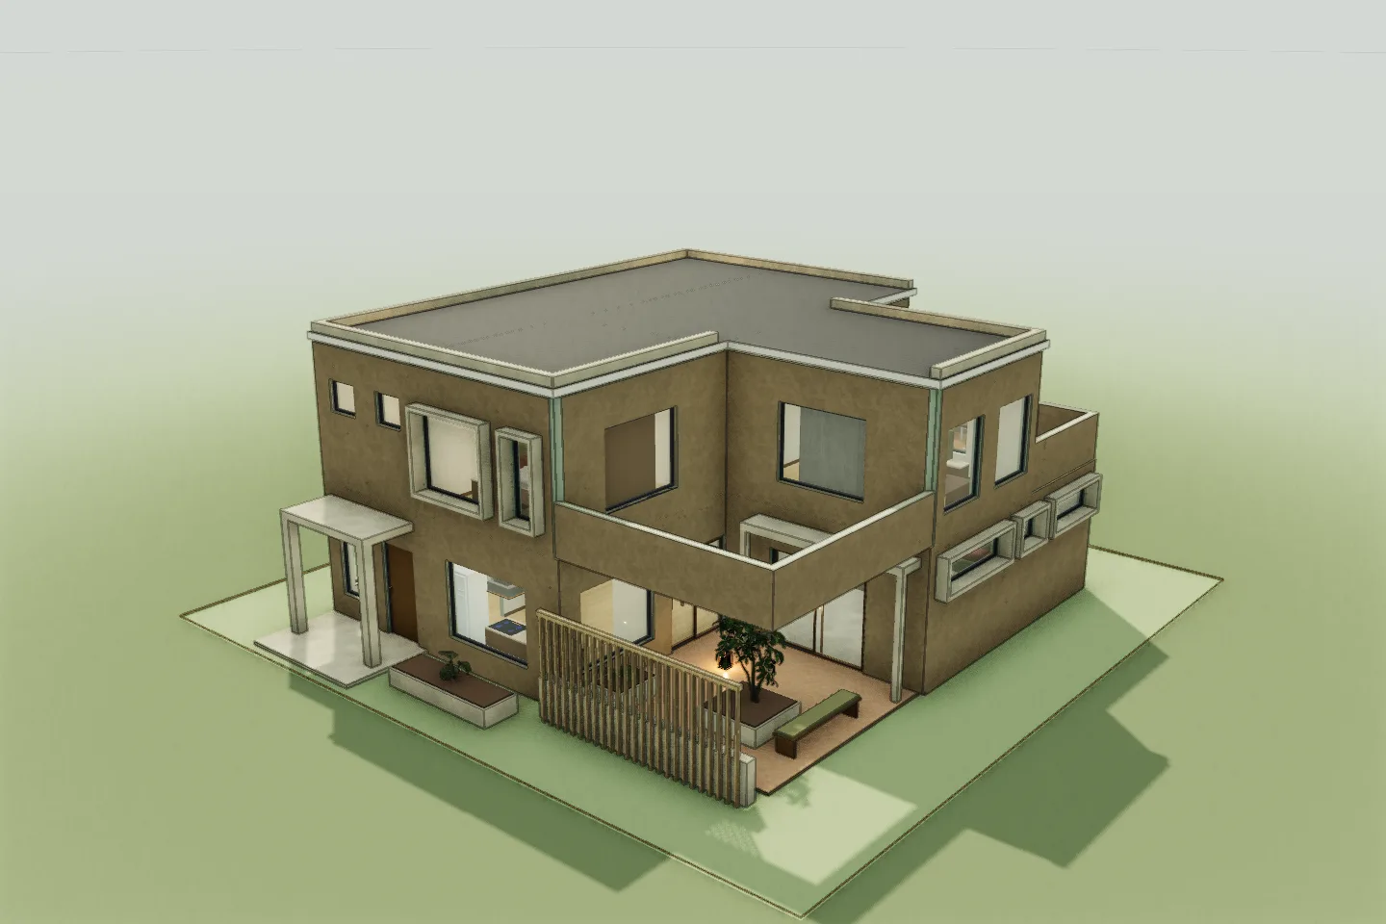
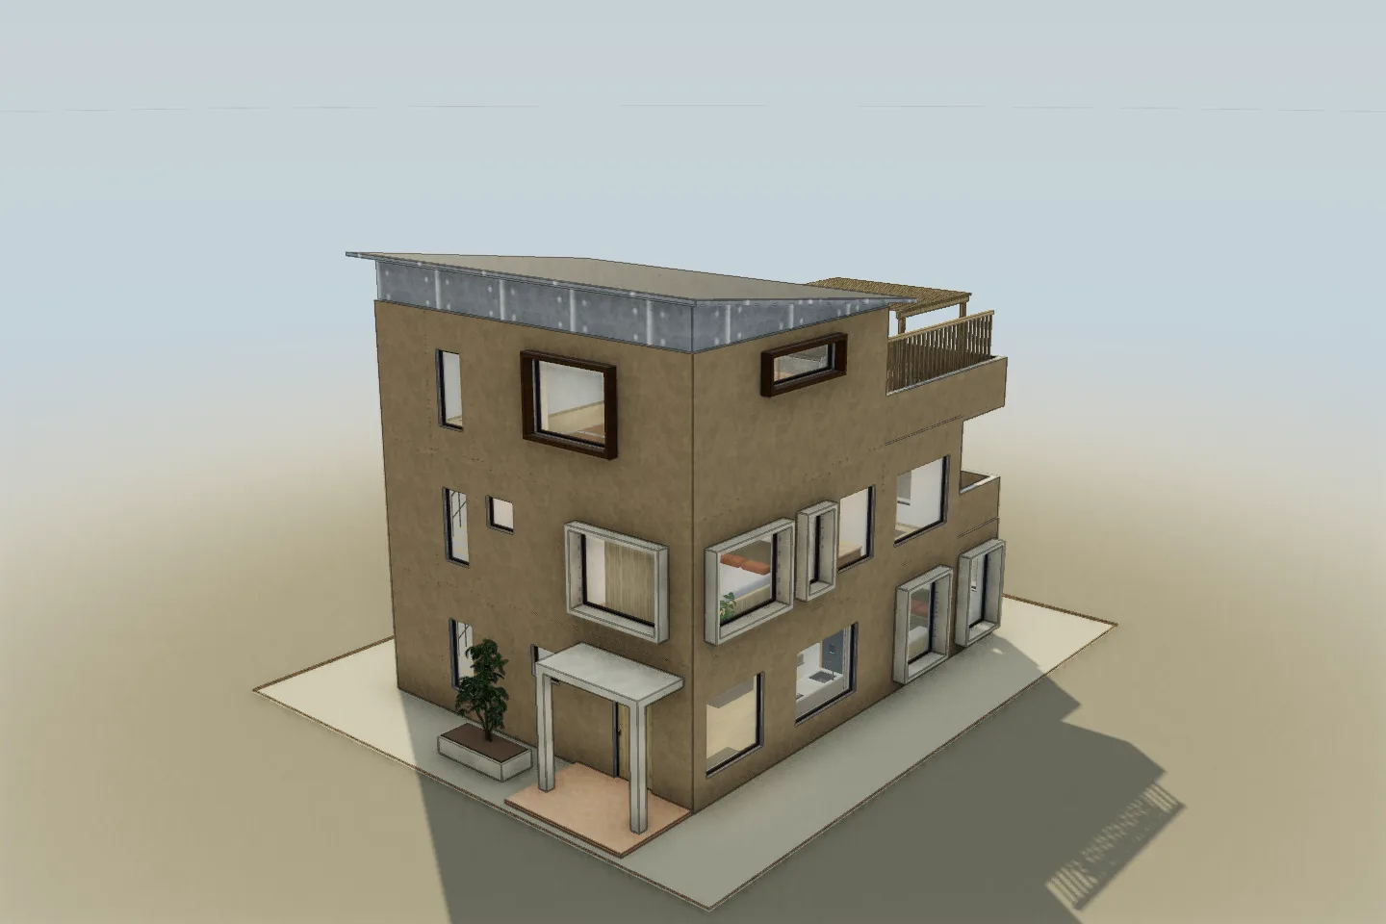
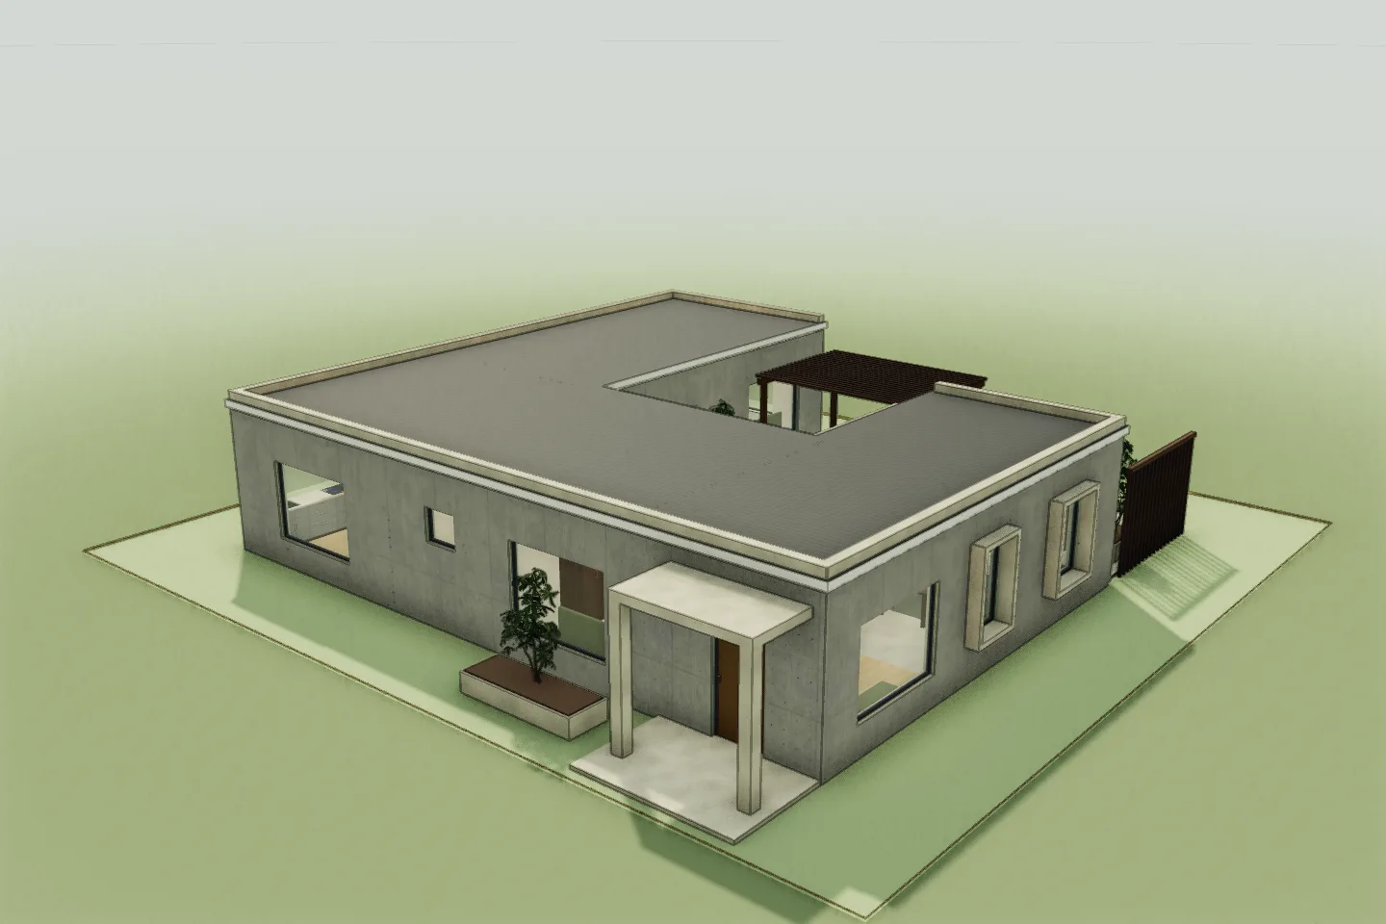
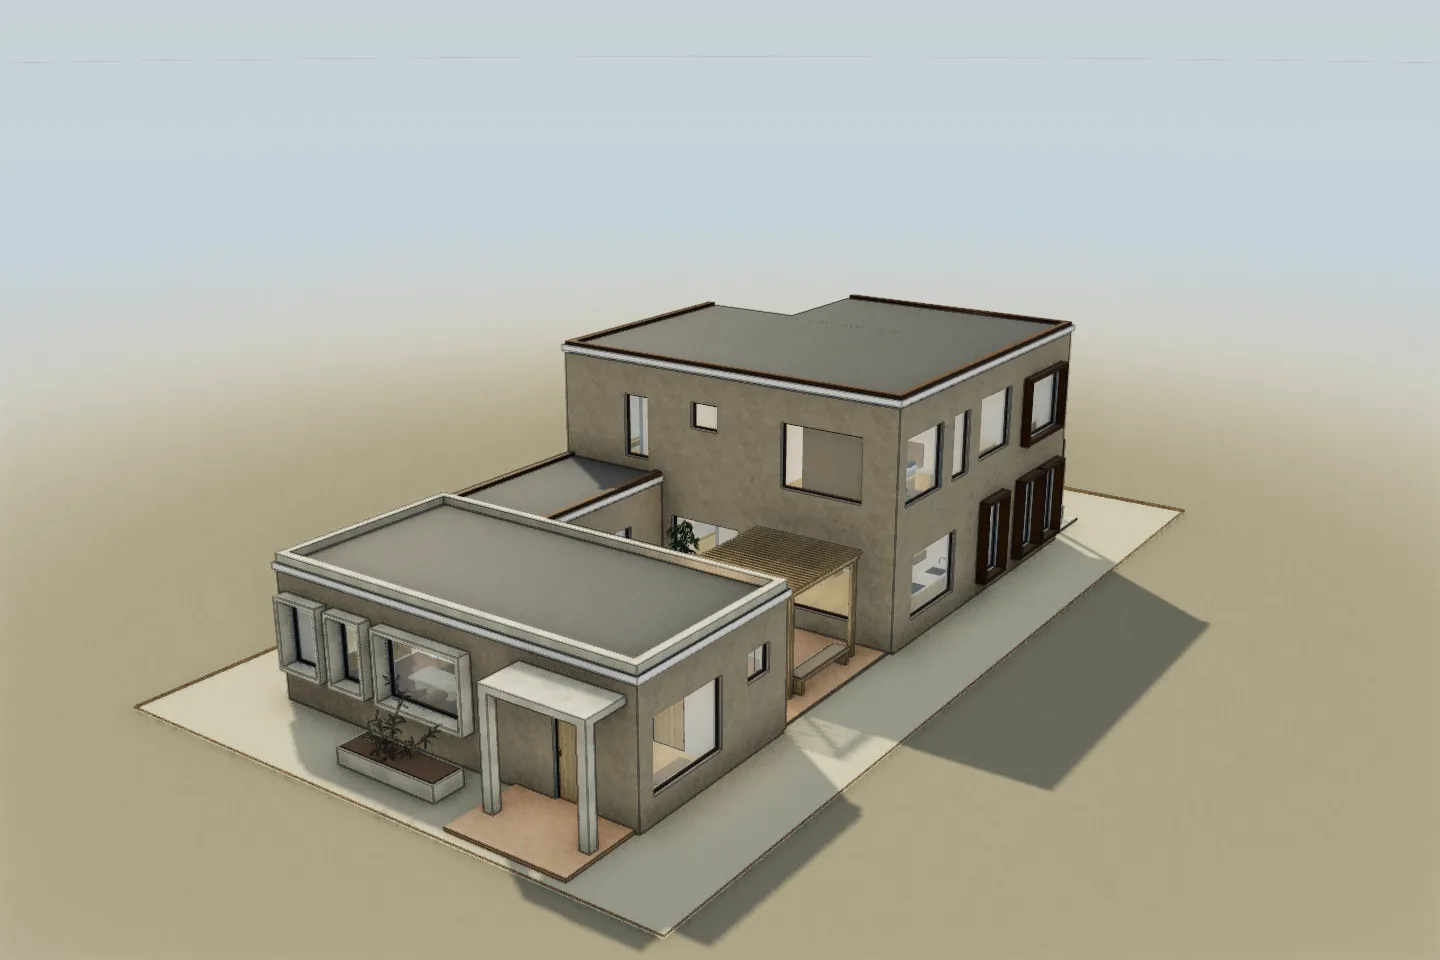
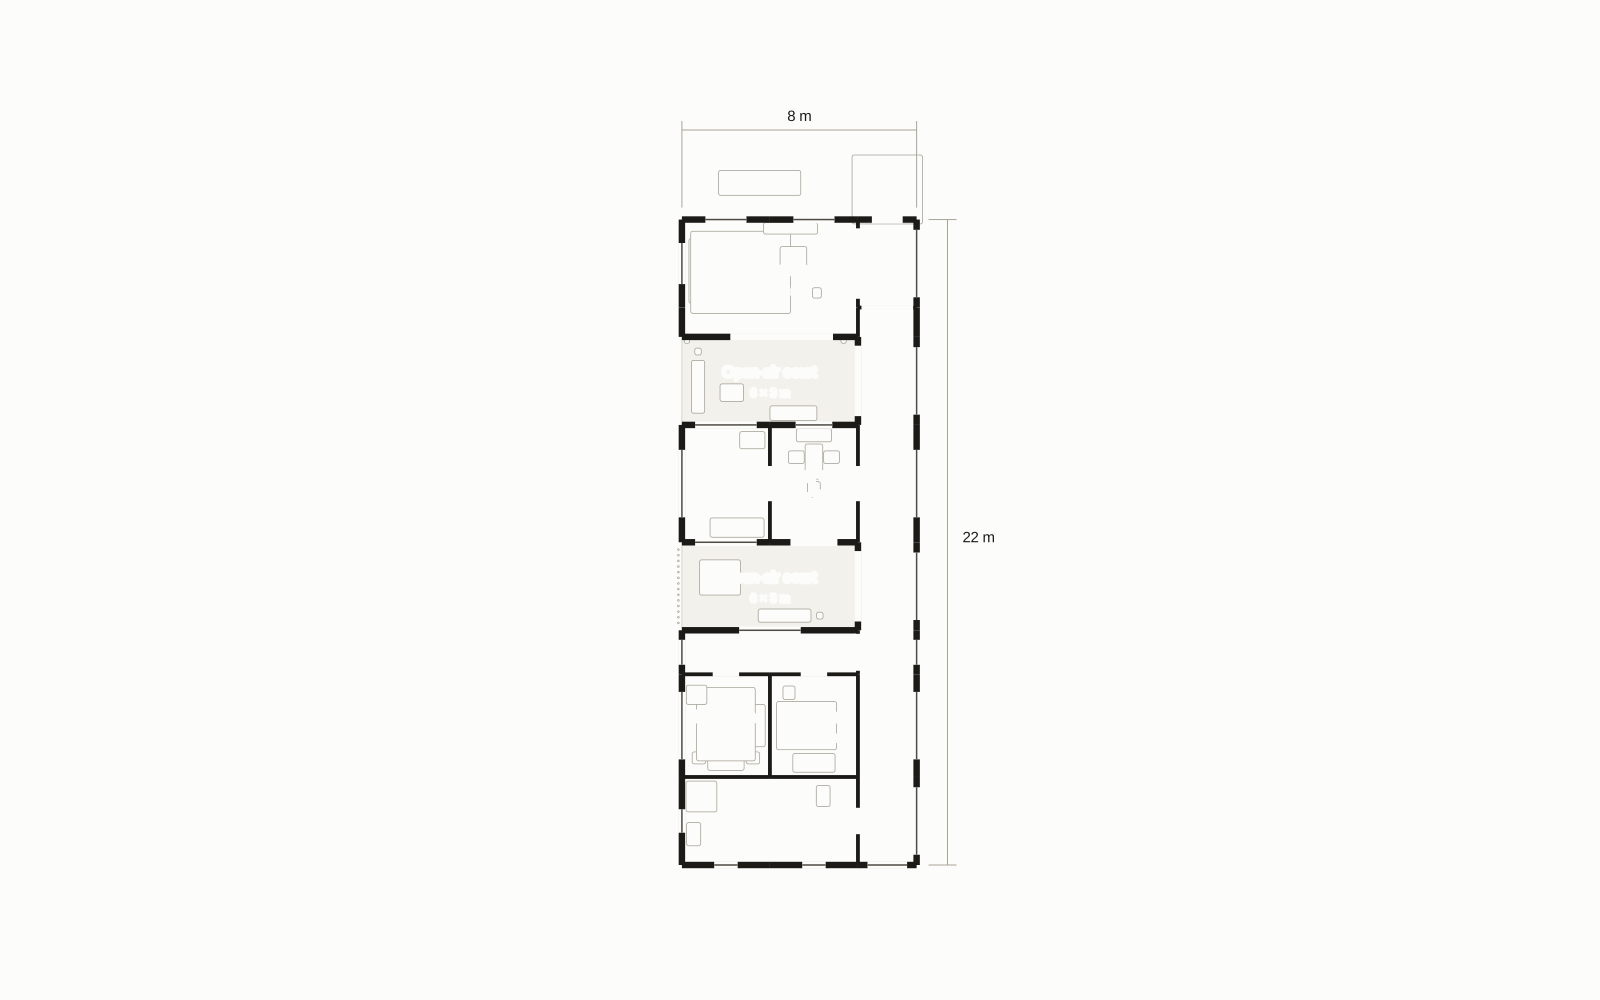
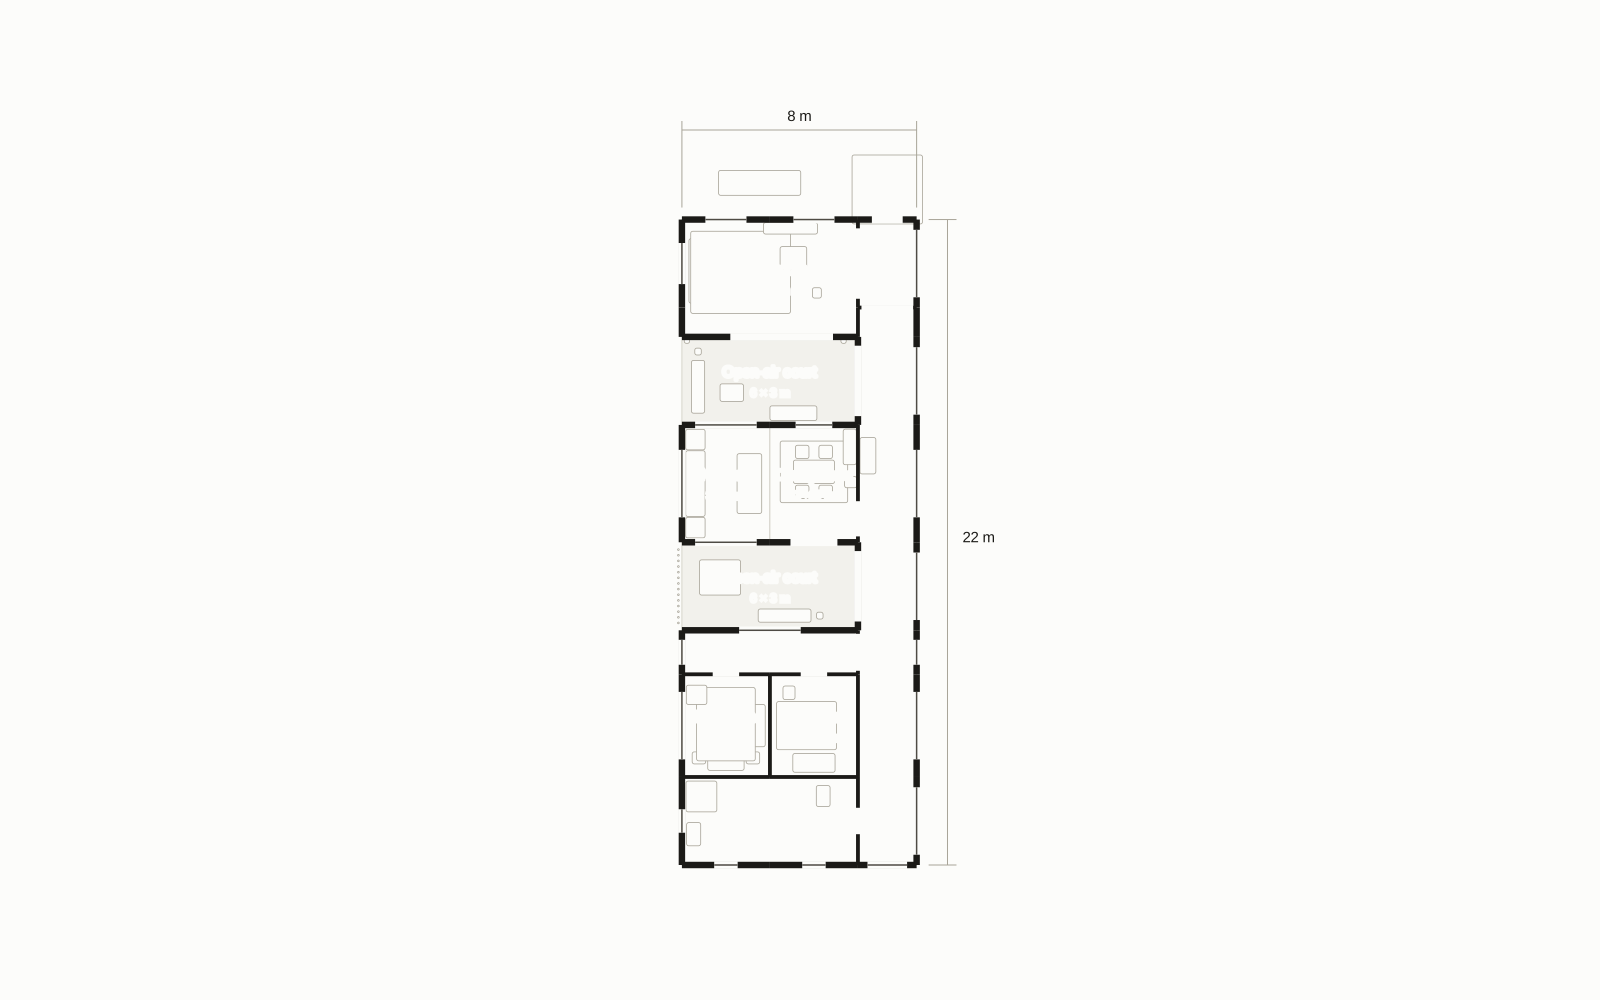
Between two patios, a family in this example brief wants a kitchen that works as well for preparing supper as for gathering around it. Compare an open island with a screened peninsula, each part of a complete kitchen and dining scheme. On your own project, develop the brief with AI, inspect it in 3D and refine it manually or with a designer if you choose.
Constraint: Keep both patios, the exterior perimeter and bedroom wing; coordinate the altered kitchen window with the new worktop.
Scope: Complete kitchen, dining and gallery renovation
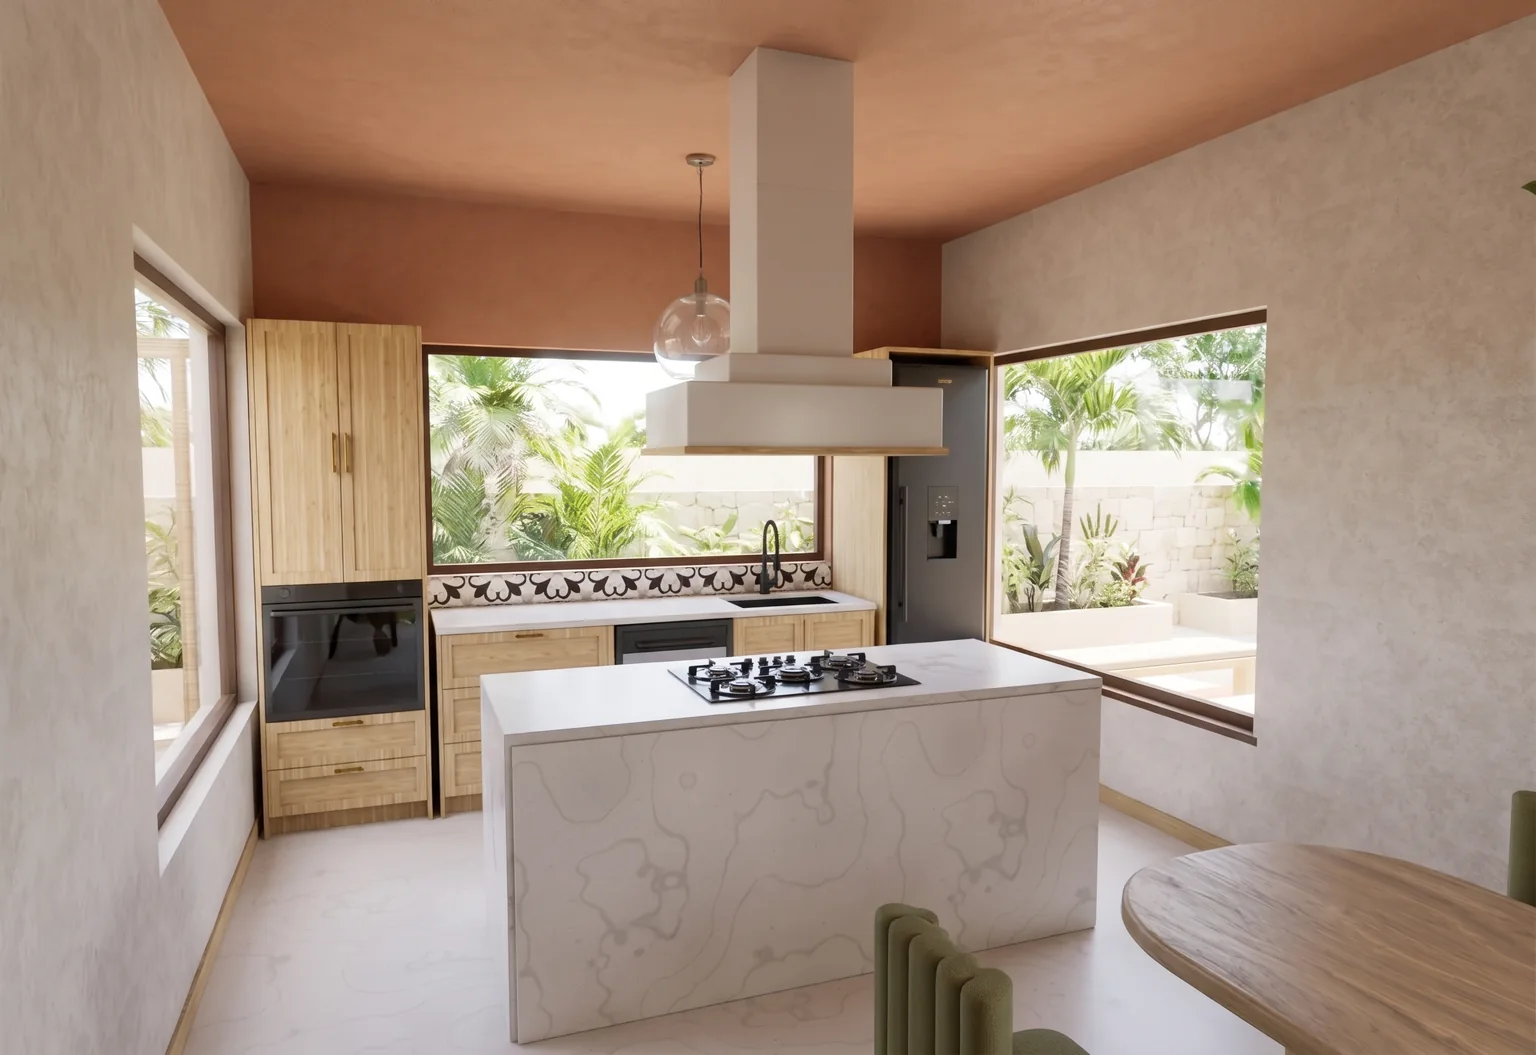
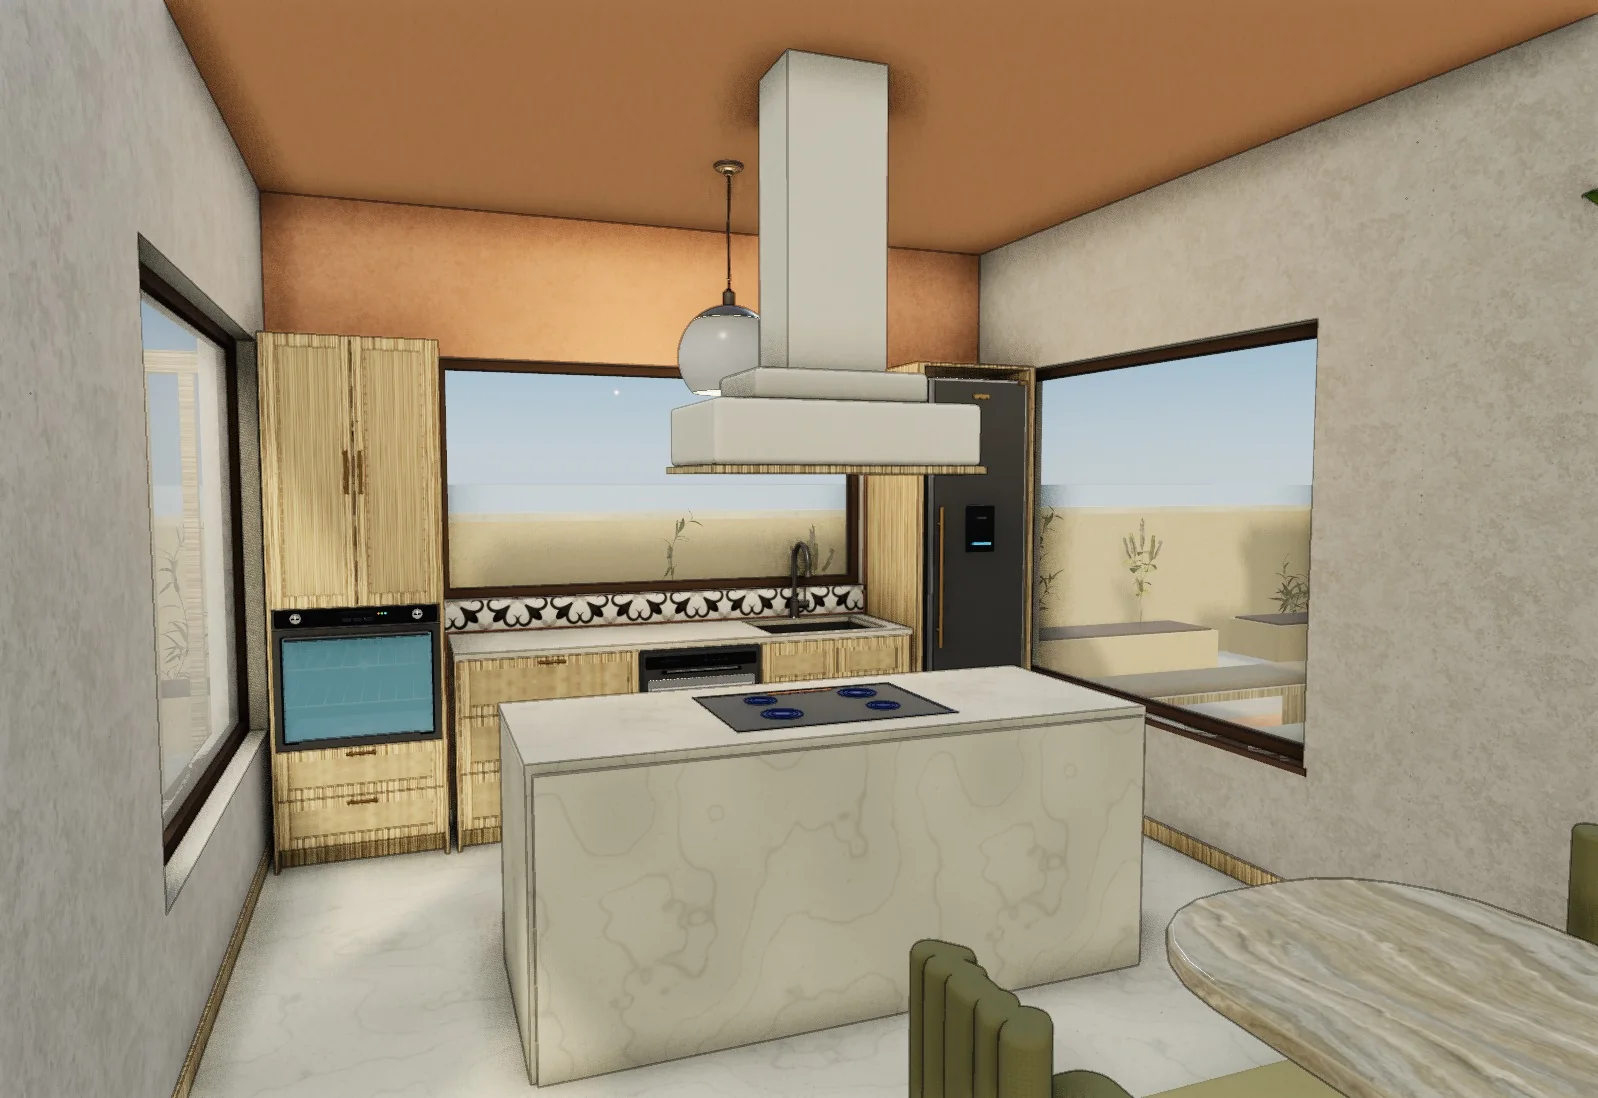
A fitted run brings together the sink, dishwasher, fridge, oven and hob with its hood. Pantry storage, worktops and backsplash make this a cooking space, rather than an empty room around an island.
The removed partition, gallery passage and continuous limestone floor connect cooking and dining. A bench, chairs and pendant lights give meals their own place while both patios and the bedroom wing remain.
Option A keeps the island open to the shared room. Option B replaces it with a peninsula beside a low plaster wall and timber screen: more separation for preparation, less visual openness from the table.
Open the kitchen to dining and create a 1.2-metre passage to the gallery. Fit a complete appliance and storage run, pantry, worktops, backsplash, dining bench and pendant lighting. Option A centres cooking on an island; Option B uses a peninsula and a fixed timber screen to give preparation more separation.
Designed with AI.
Saved revisions of the native model, designed with AI for this story and prepared in advance. Not a live edit.
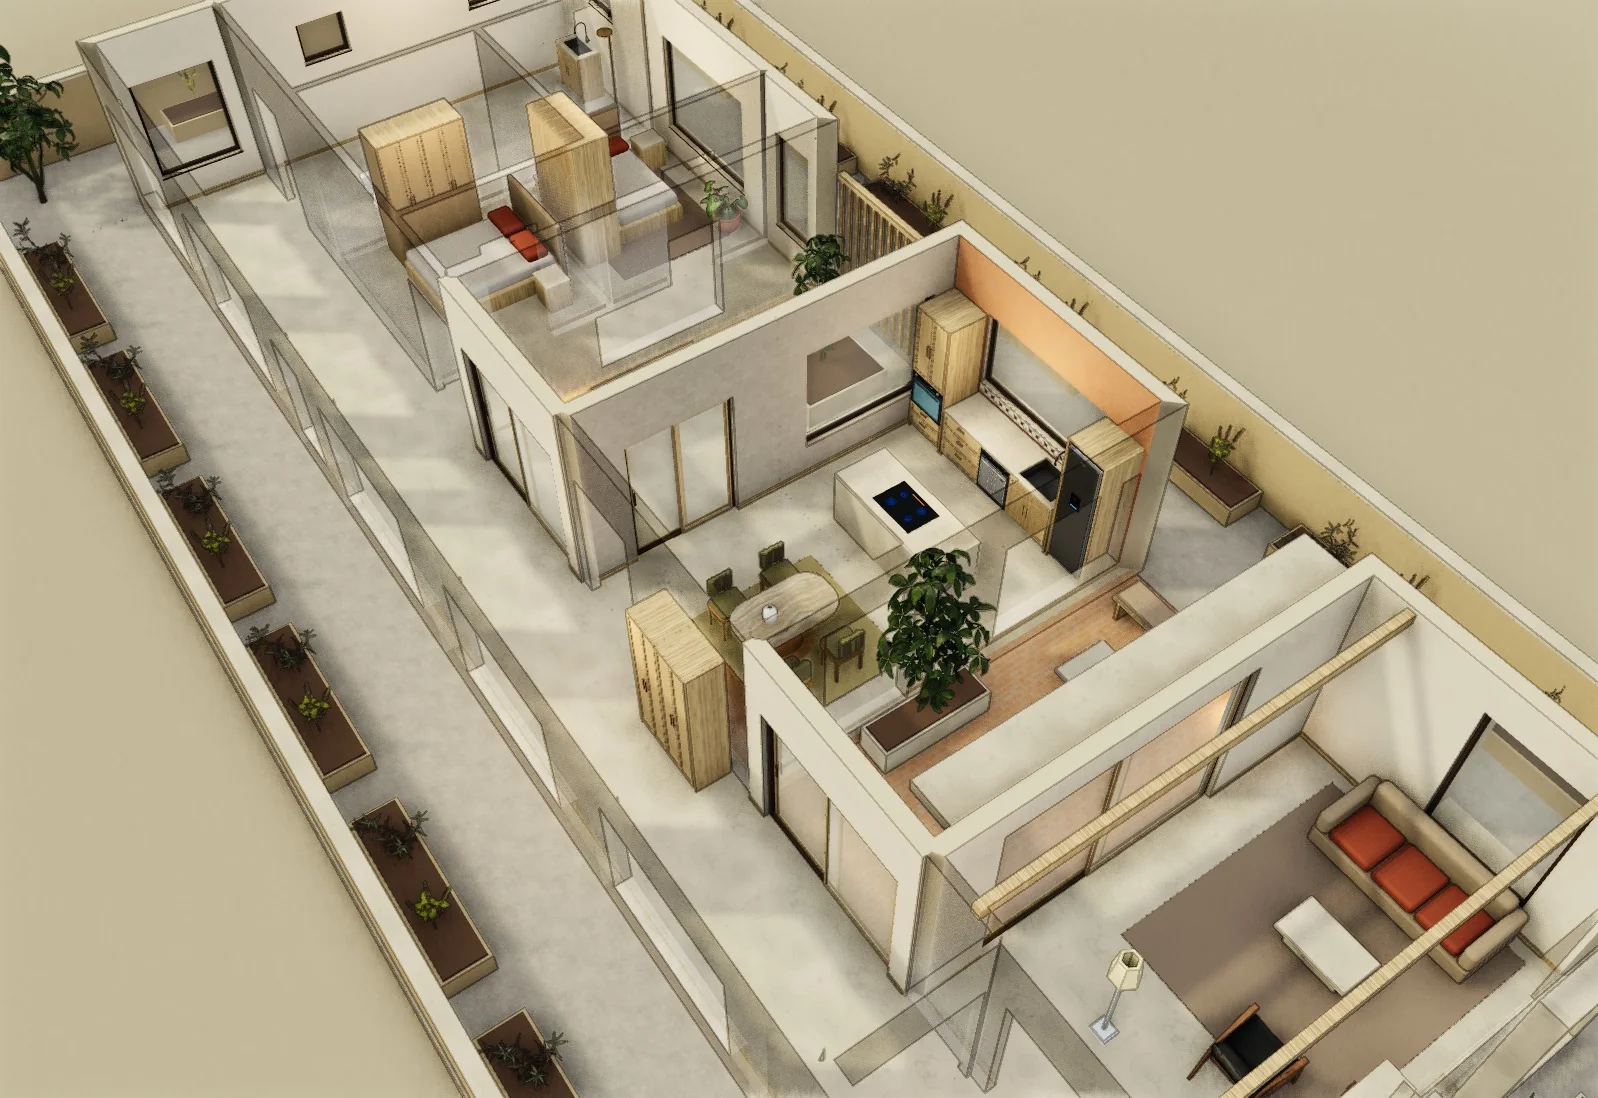
 Native modelAI image
Fictional studios. Models you can edit.