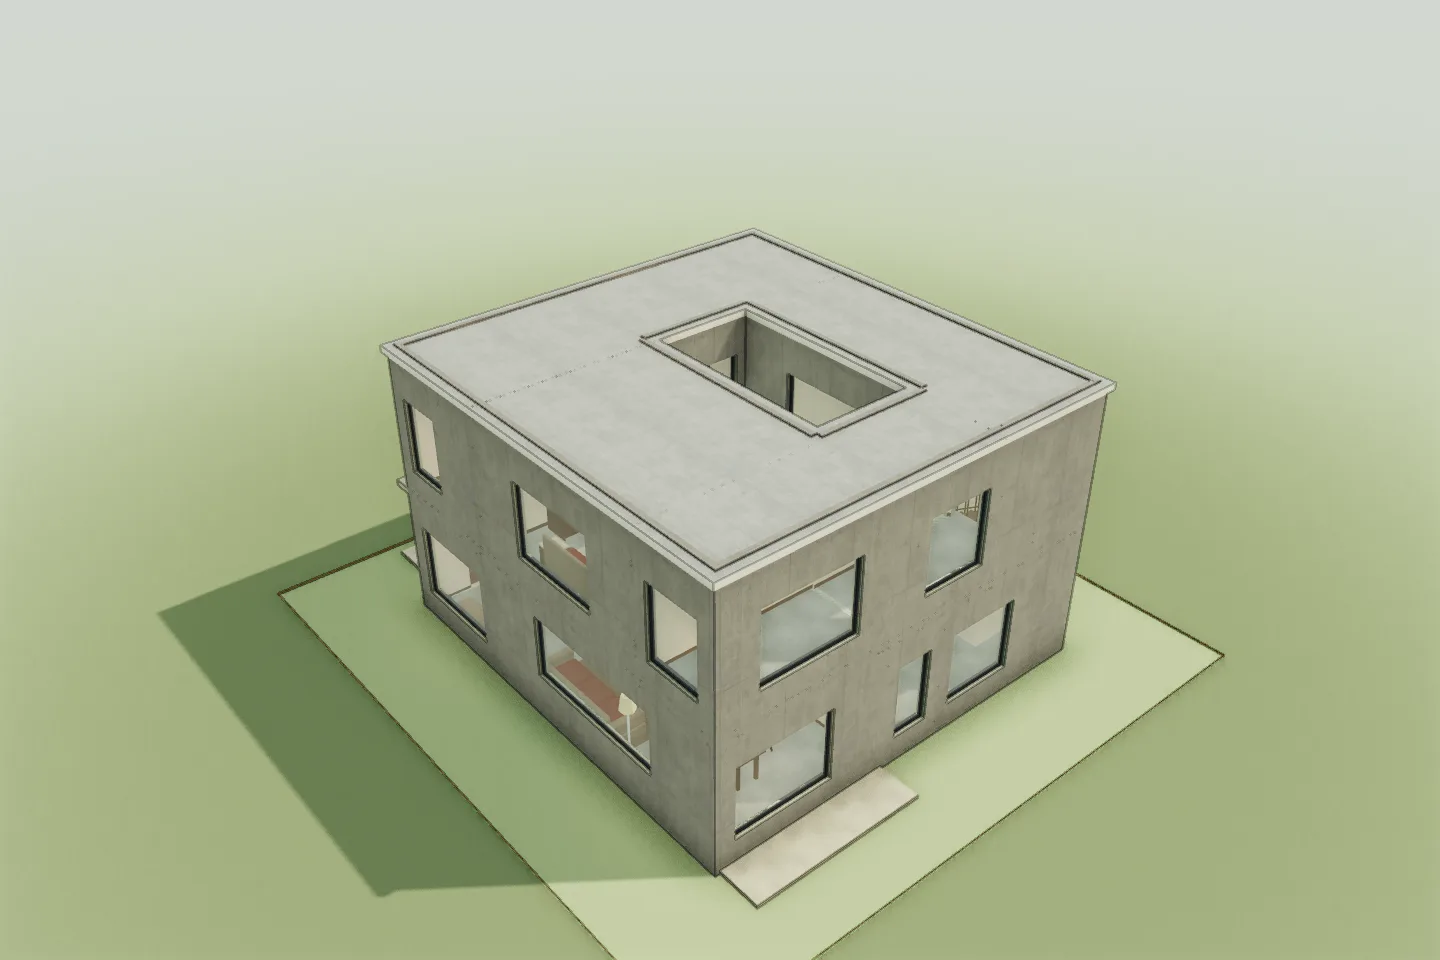
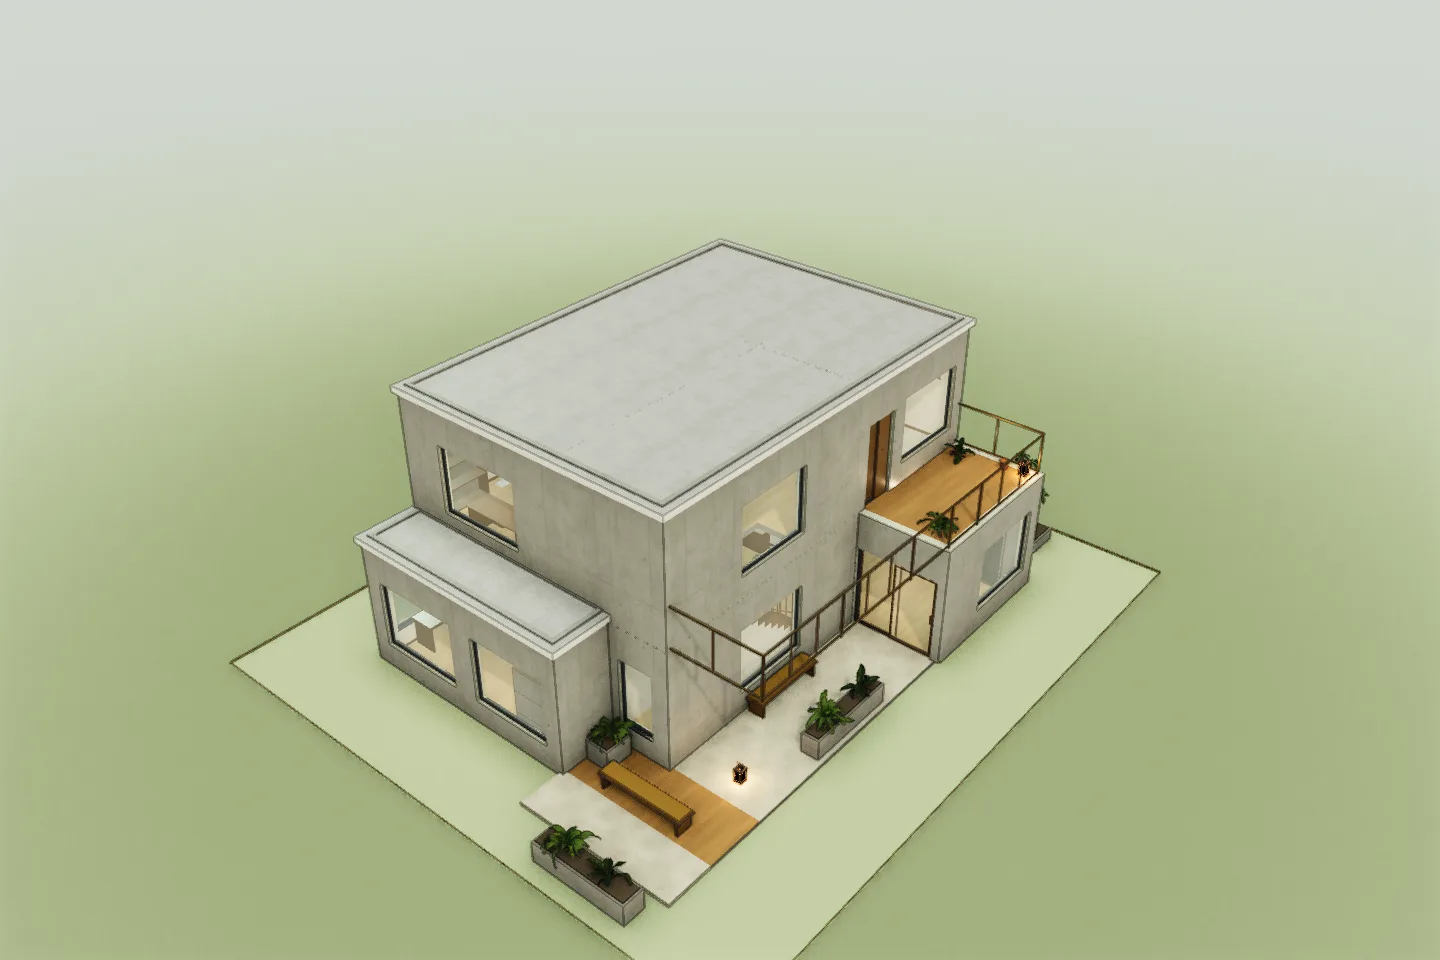
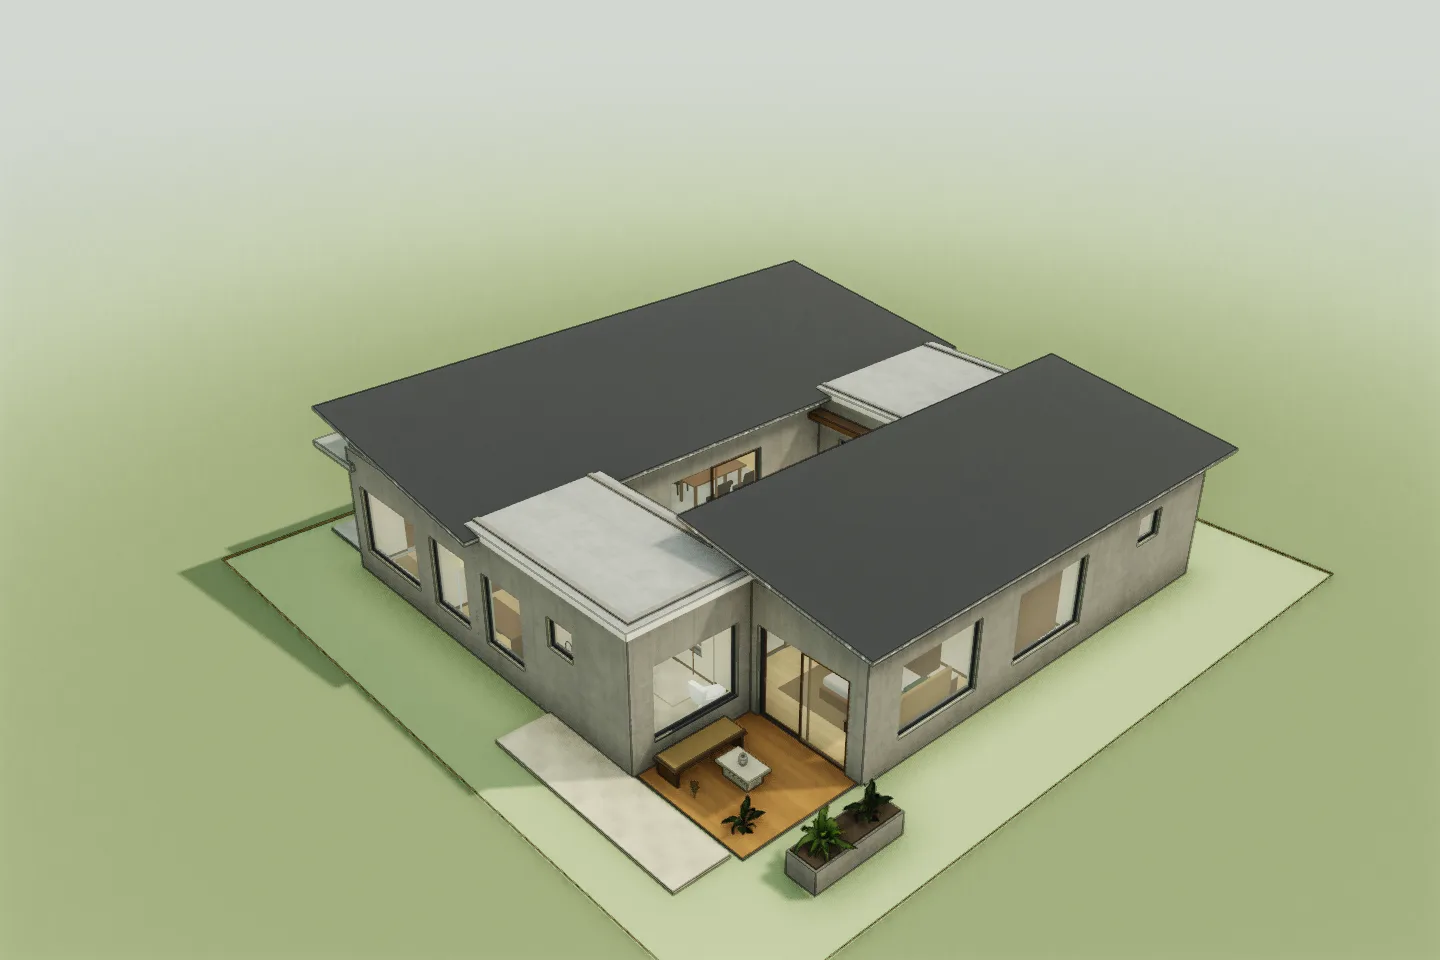
Original
From the São Paulo · Open Span collection
Bring the house and veranda into one project.
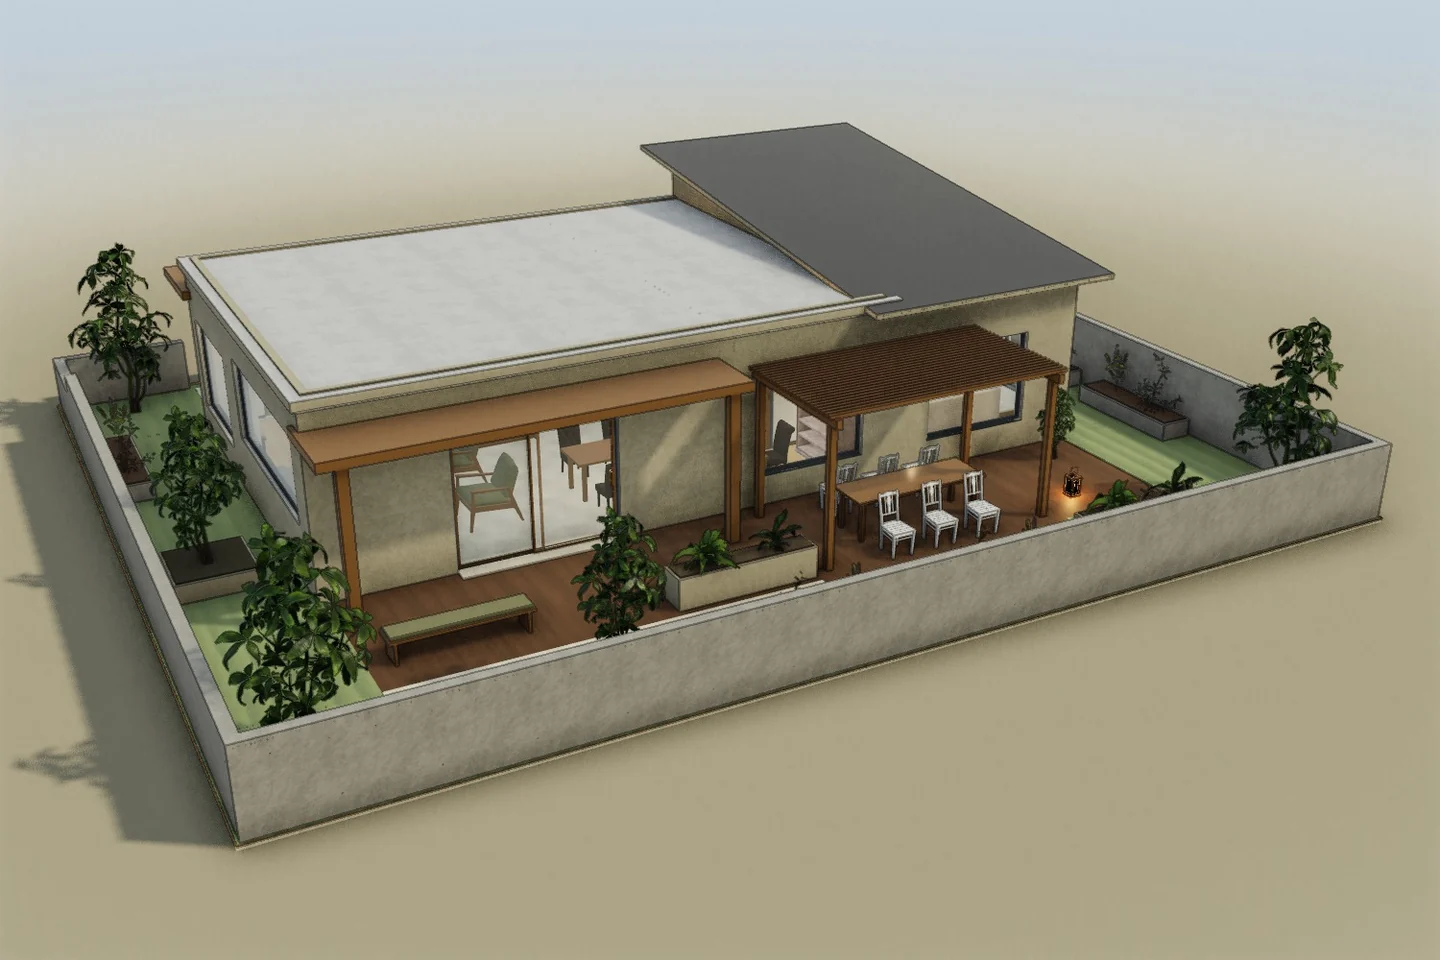 3D model capture
Explore the floors, move furniture, and change finishes. Edits save only in this browser; no account needed.
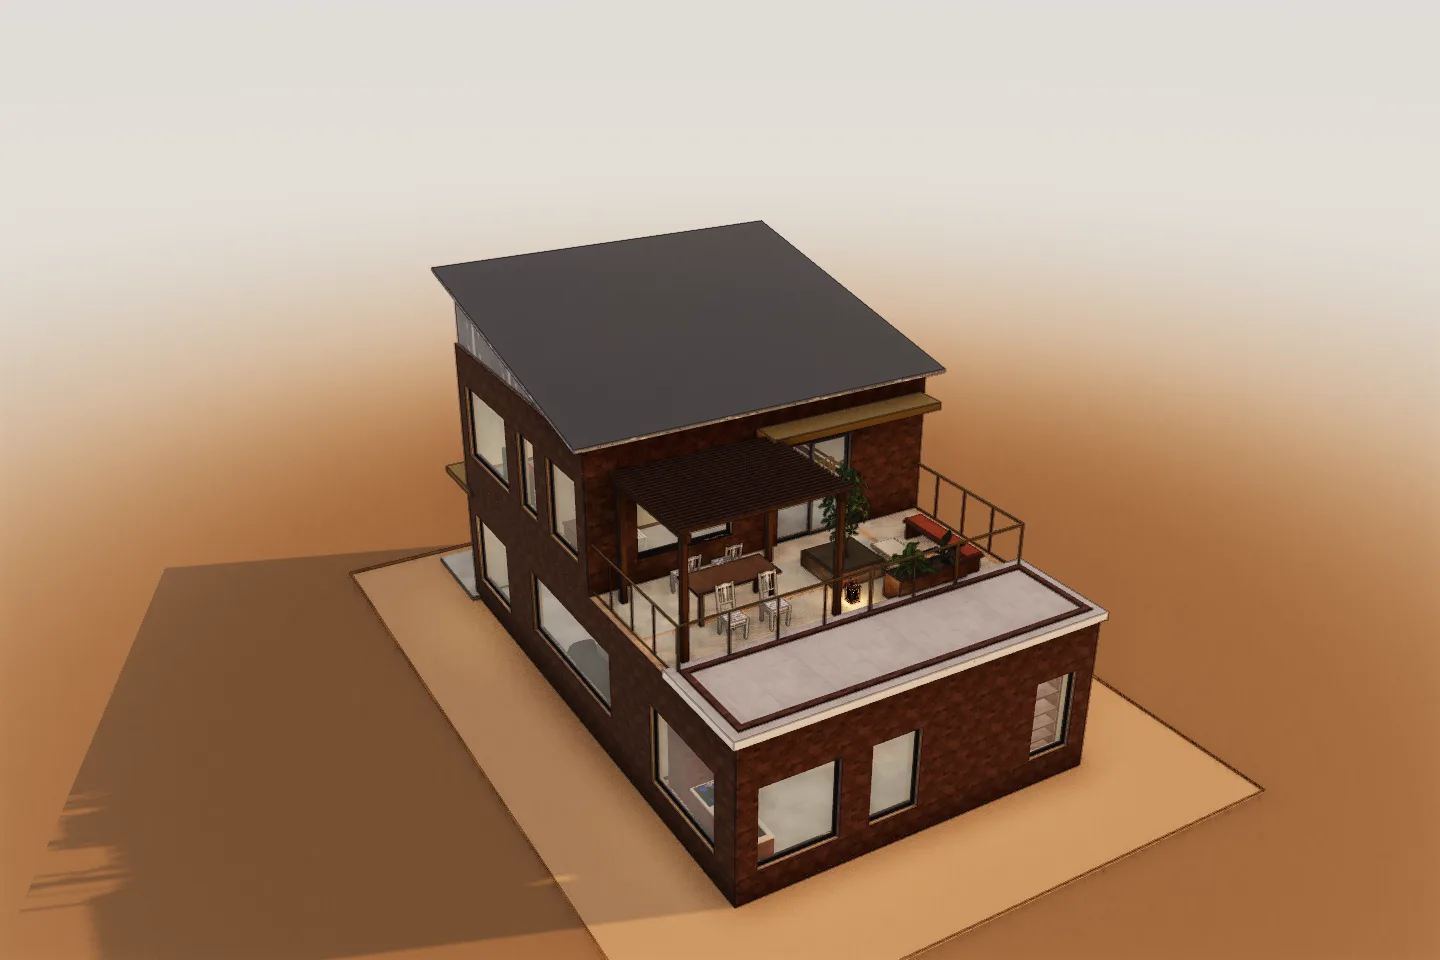
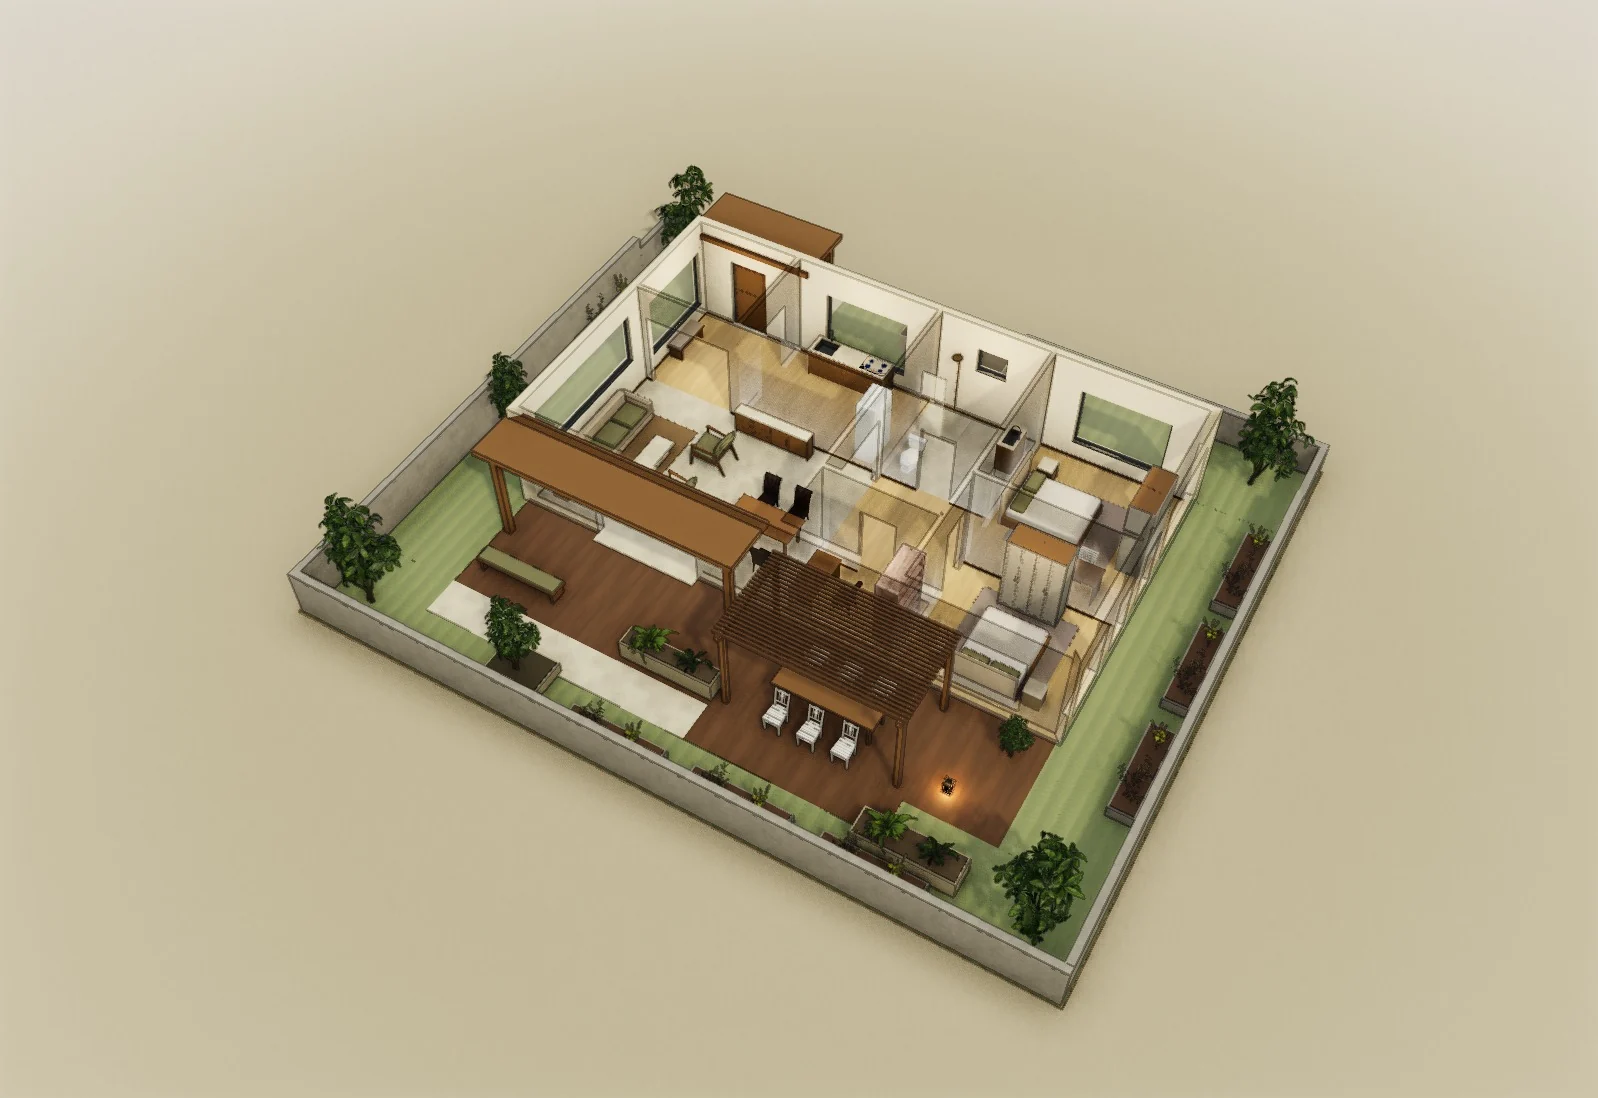
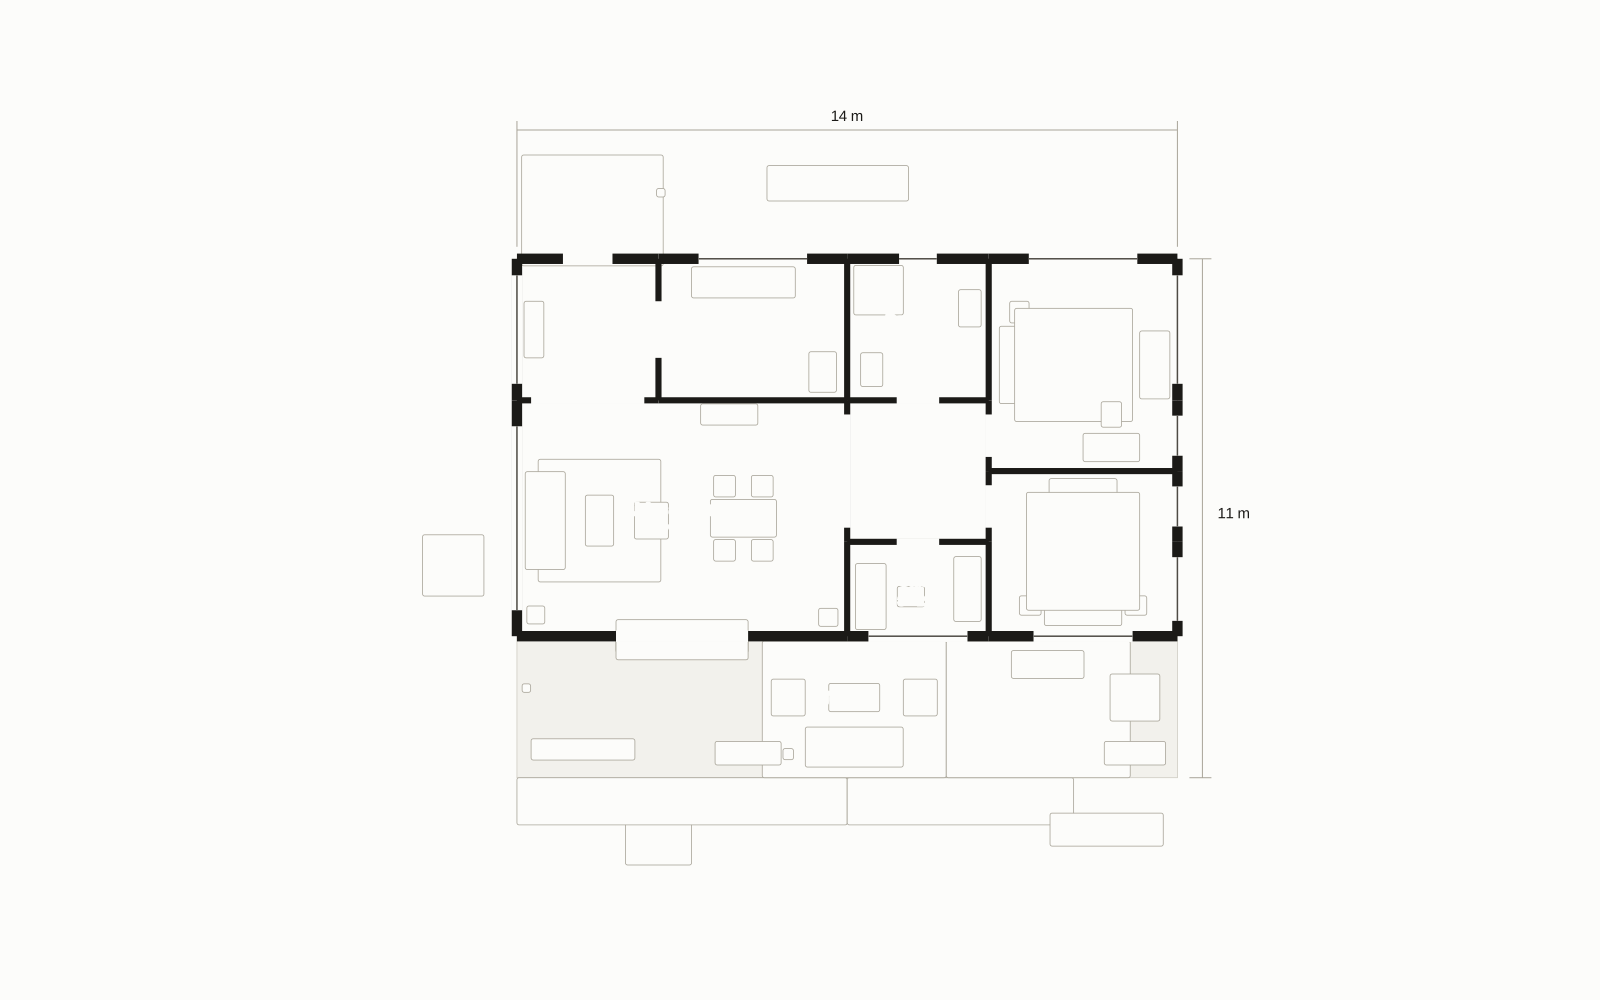
An example household wants the veranda to belong to daily life as much as the living room. Compare an outdoor lounge with indoor dining against six-place dining kept on the veranda and an indoor reading corner. Serving storage, planting and lighting connect both schemes. Develop your own indoor–outdoor brief with AI, refine it in 3D or involve a designer if useful.
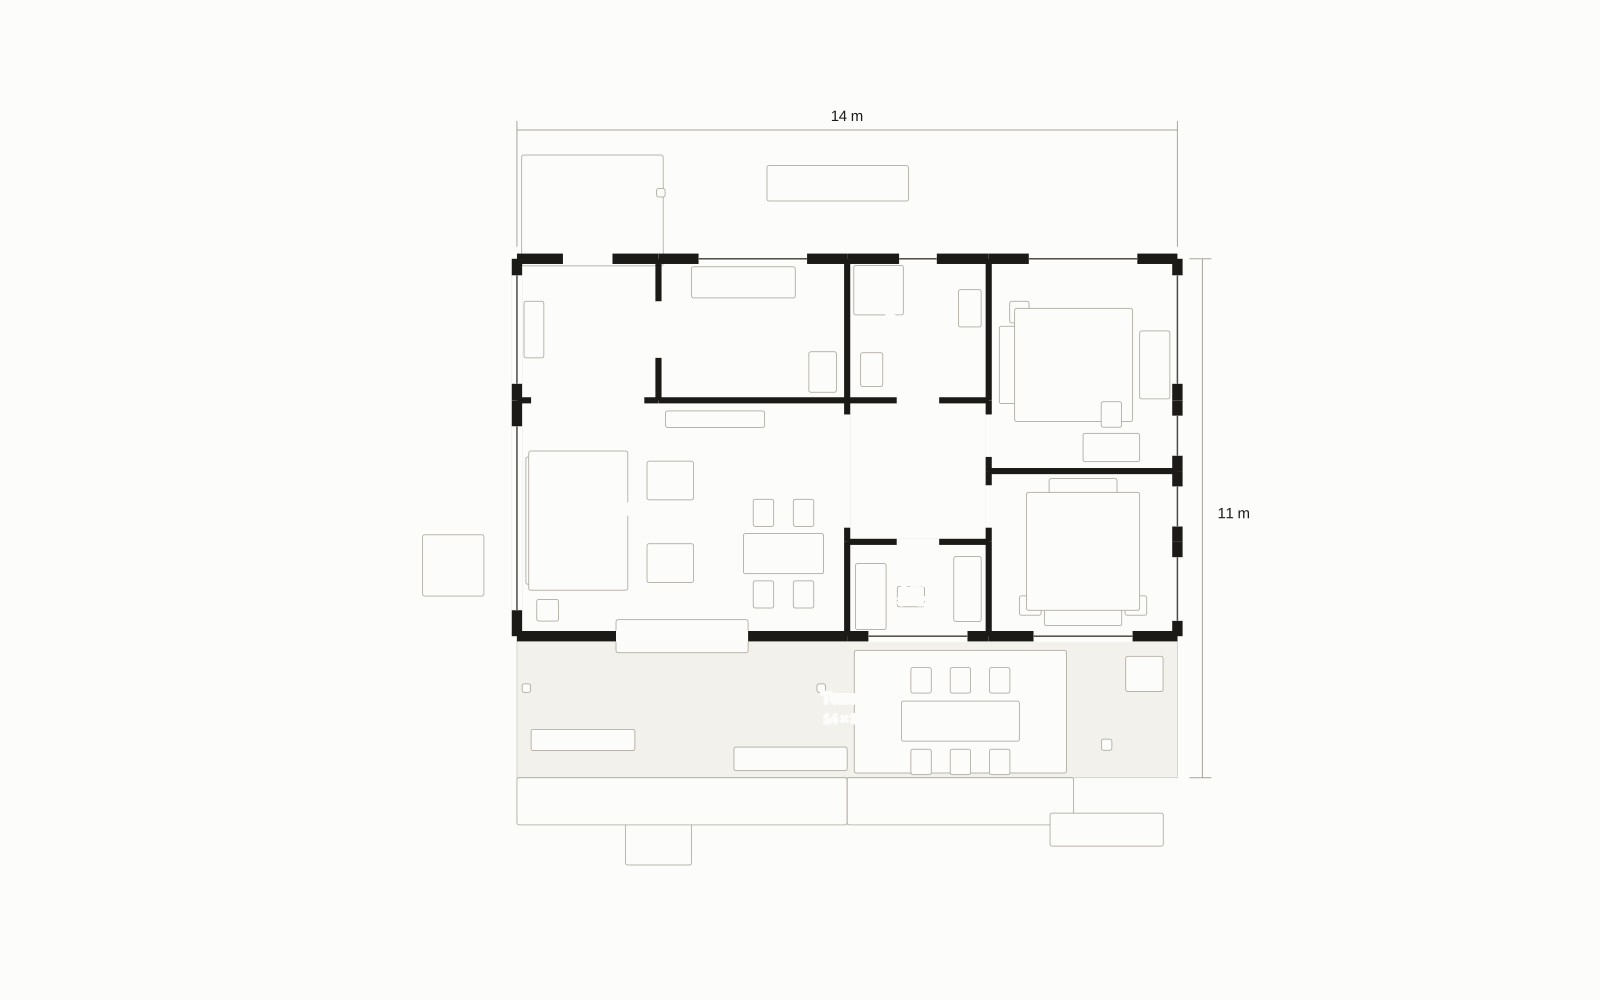
Constraint: Keep the shell, wide veranda opening, kitchen and bedrooms. The slatted pergola provides shade, rather than a weatherproof roof.
Scope: Coordinated living room and veranda interiors
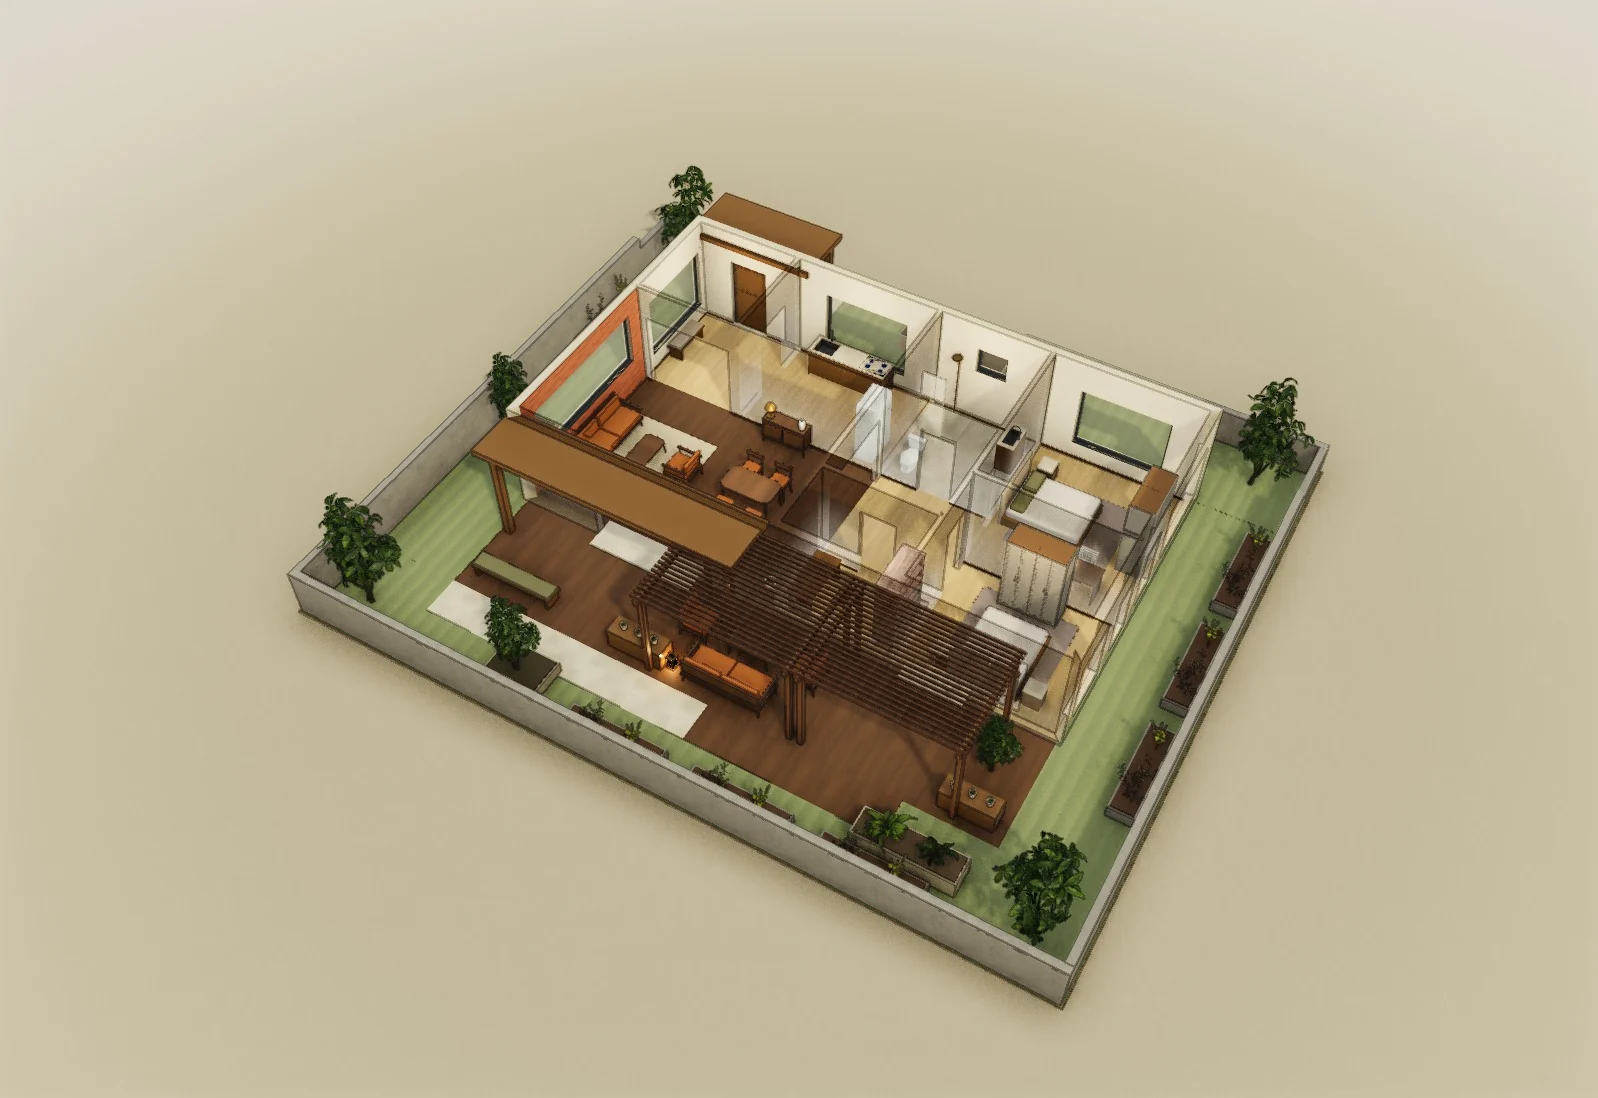
Option A pairs four-place indoor dining and a sofa with an outdoor sofa, lounge chair, low table and a separate bench. Indoor storage and coordinated lighting give the living room as much attention as the veranda.
A dry serving counter and storage support meals and gatherings; planting and lighting define the outdoor edge. A rebuilt, wider slatted pergola shades the main gathering space.
Option B keeps a six-place table on the veranda and turns the indoor dining place into two reading chairs. The choice is where meals happen, rather than simply adding more furniture everywhere.
Option A replaces the veranda table with an outdoor lounge, keeps four-place dining indoors and adds a serving counter and storage under a rebuilt, wider pergola. Option B keeps six-place dining on the veranda at a smaller table, replaces the indoor table with two reading chairs and adds the same serving counter. Planting and lighting complete both arrangements.
Designed with AI.
Saved revisions of the native model, designed with AI for this story and prepared in advance. Not a live edit.
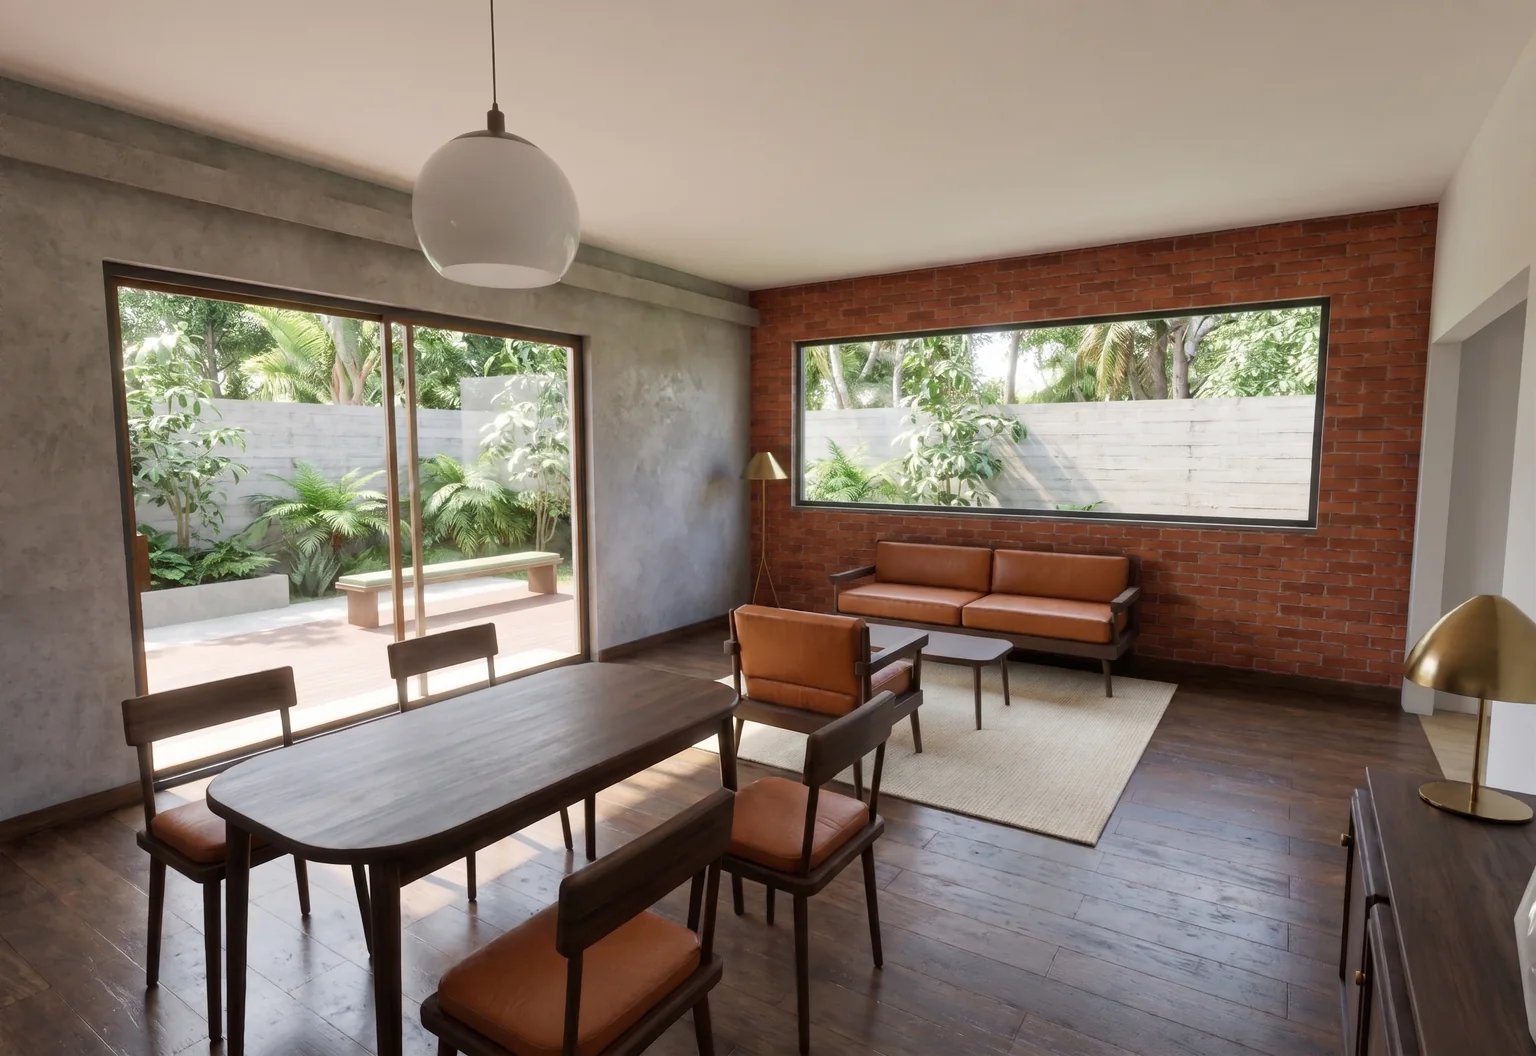
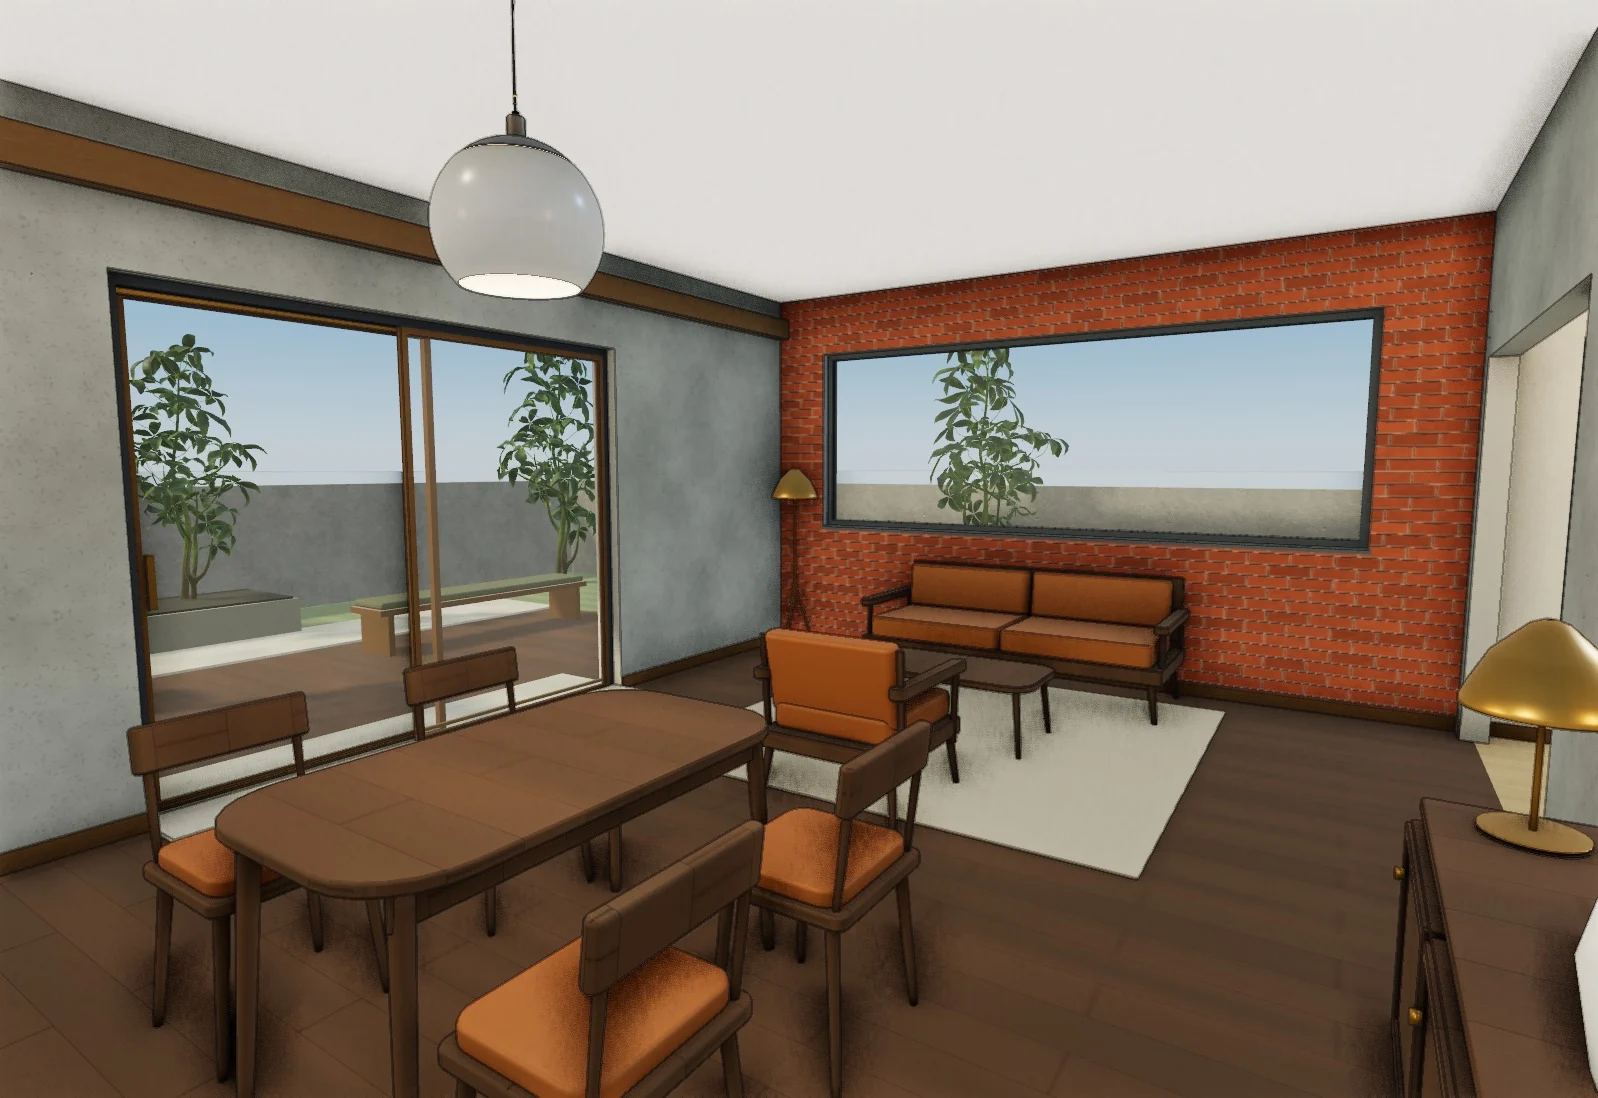 Native modelAI image
Fictional studios. Models you can edit.