Original
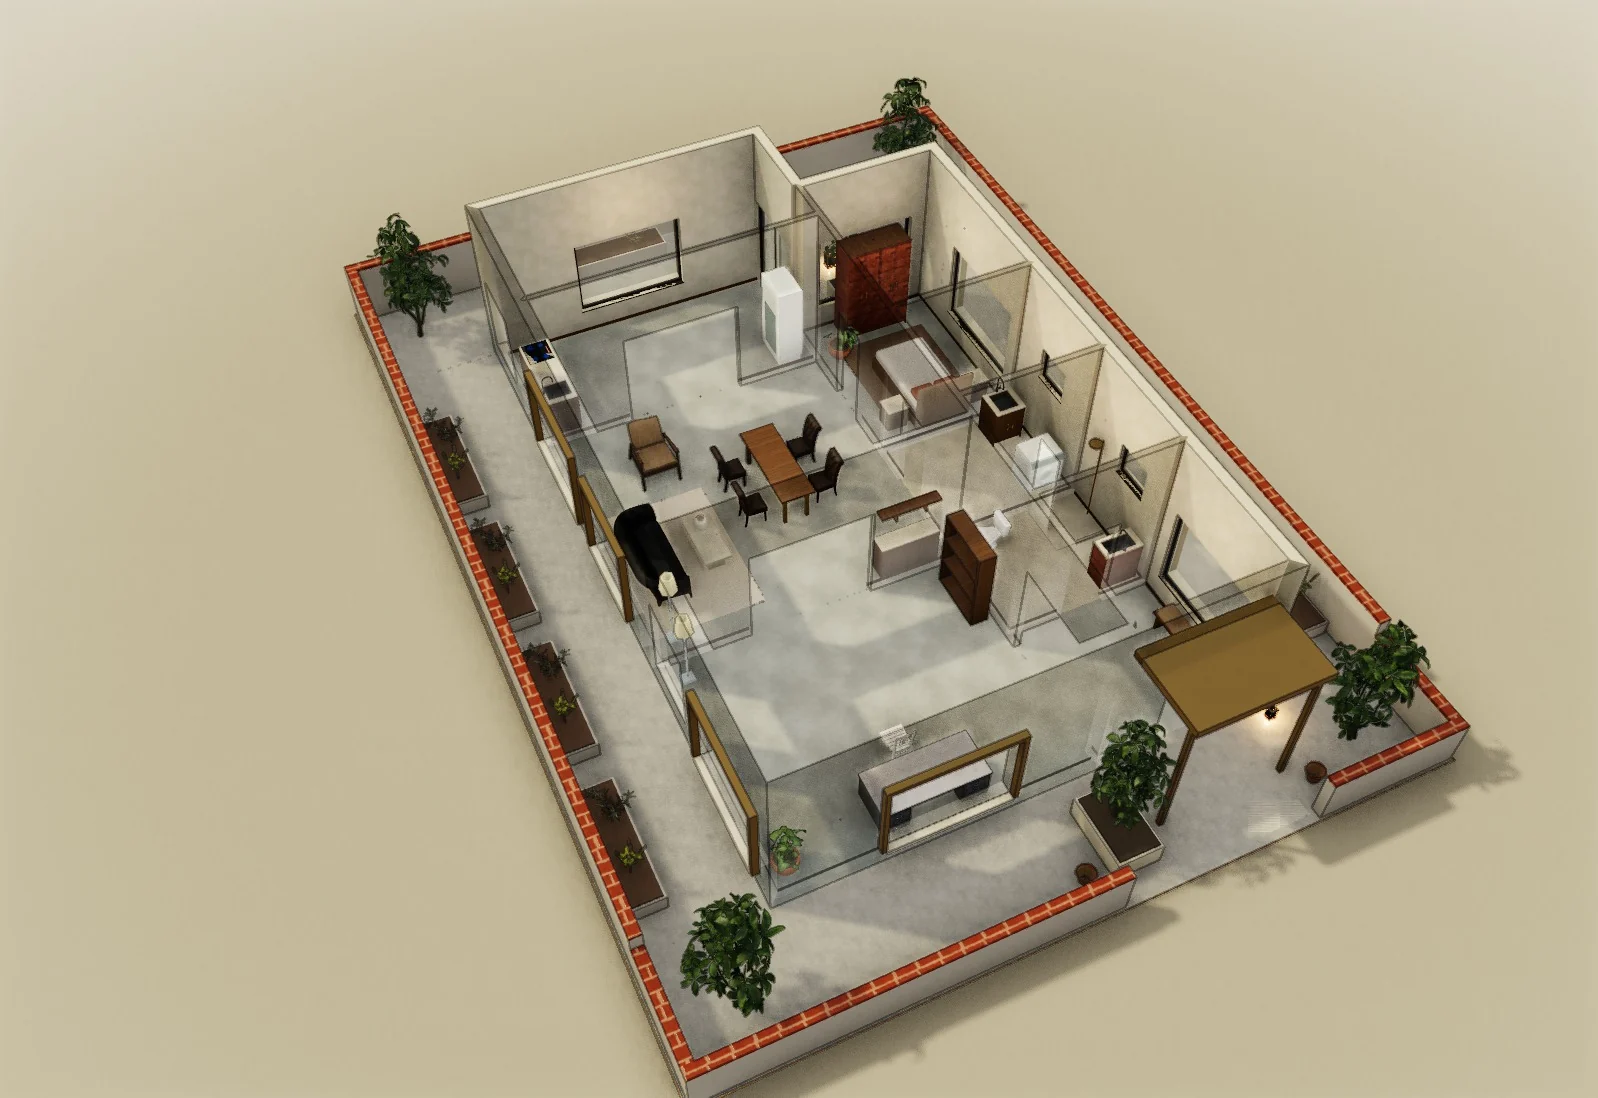
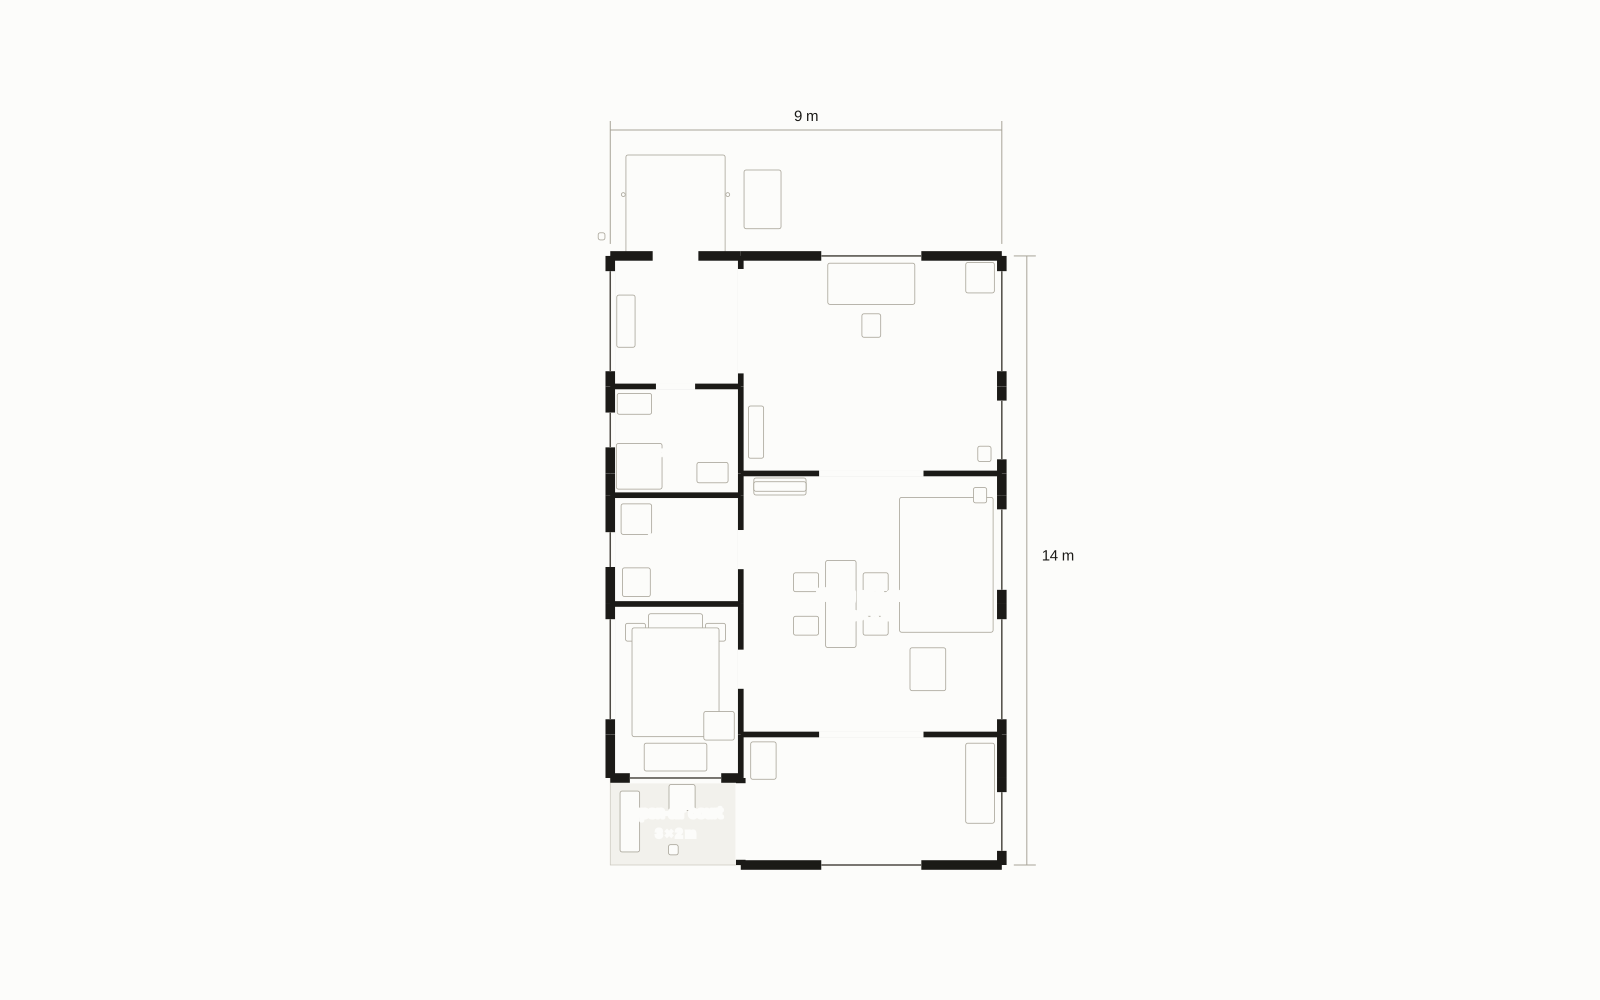
From the Valencia · Patio Practice collection
Turn a workshop into a complete live/work home.
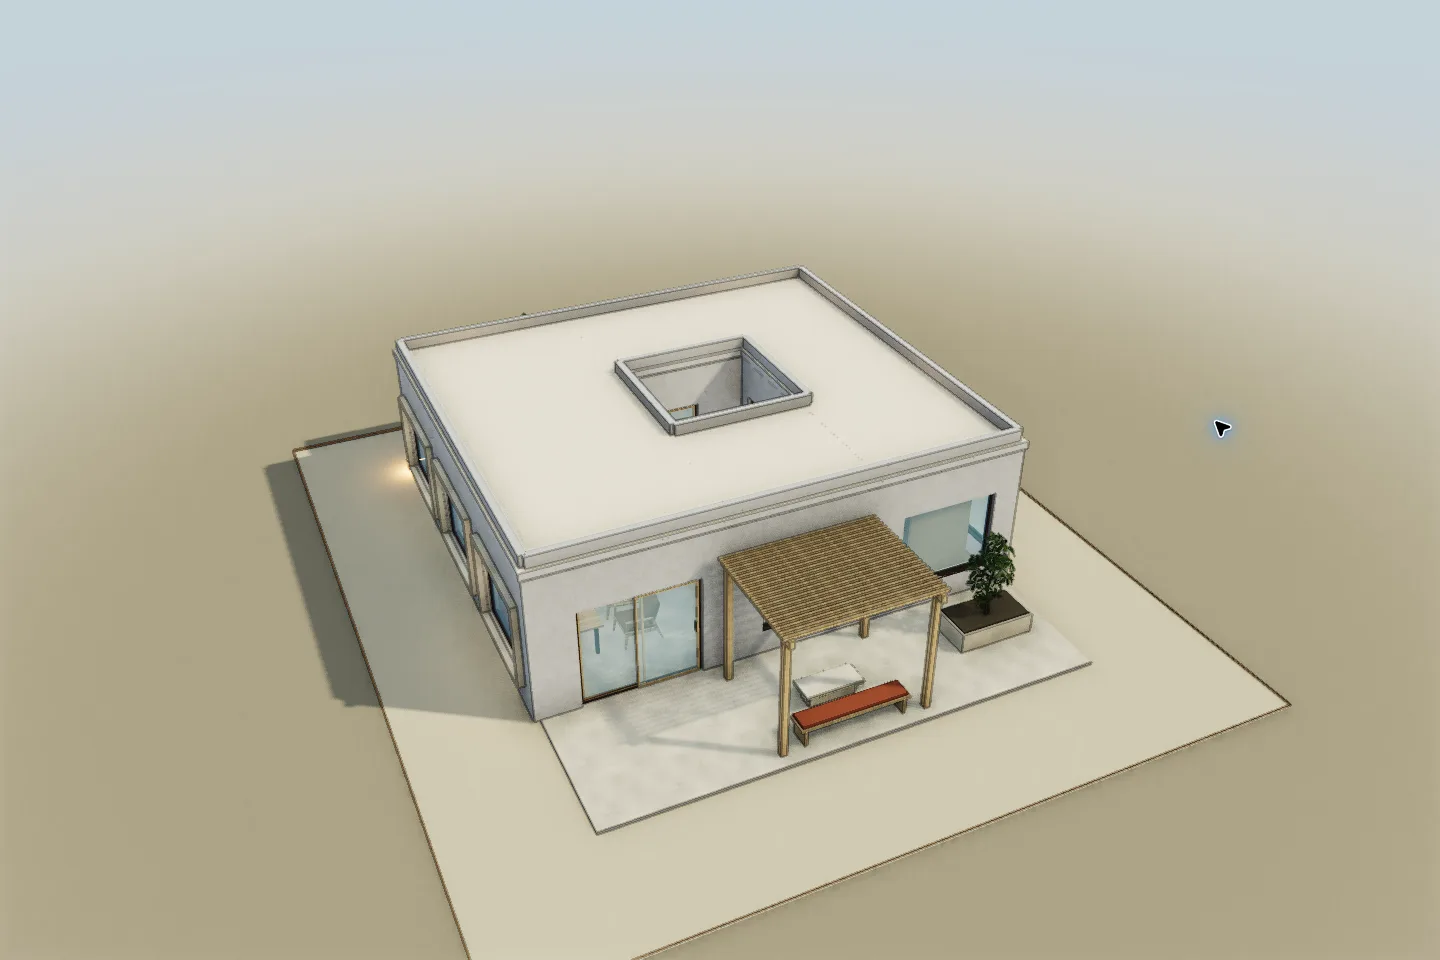
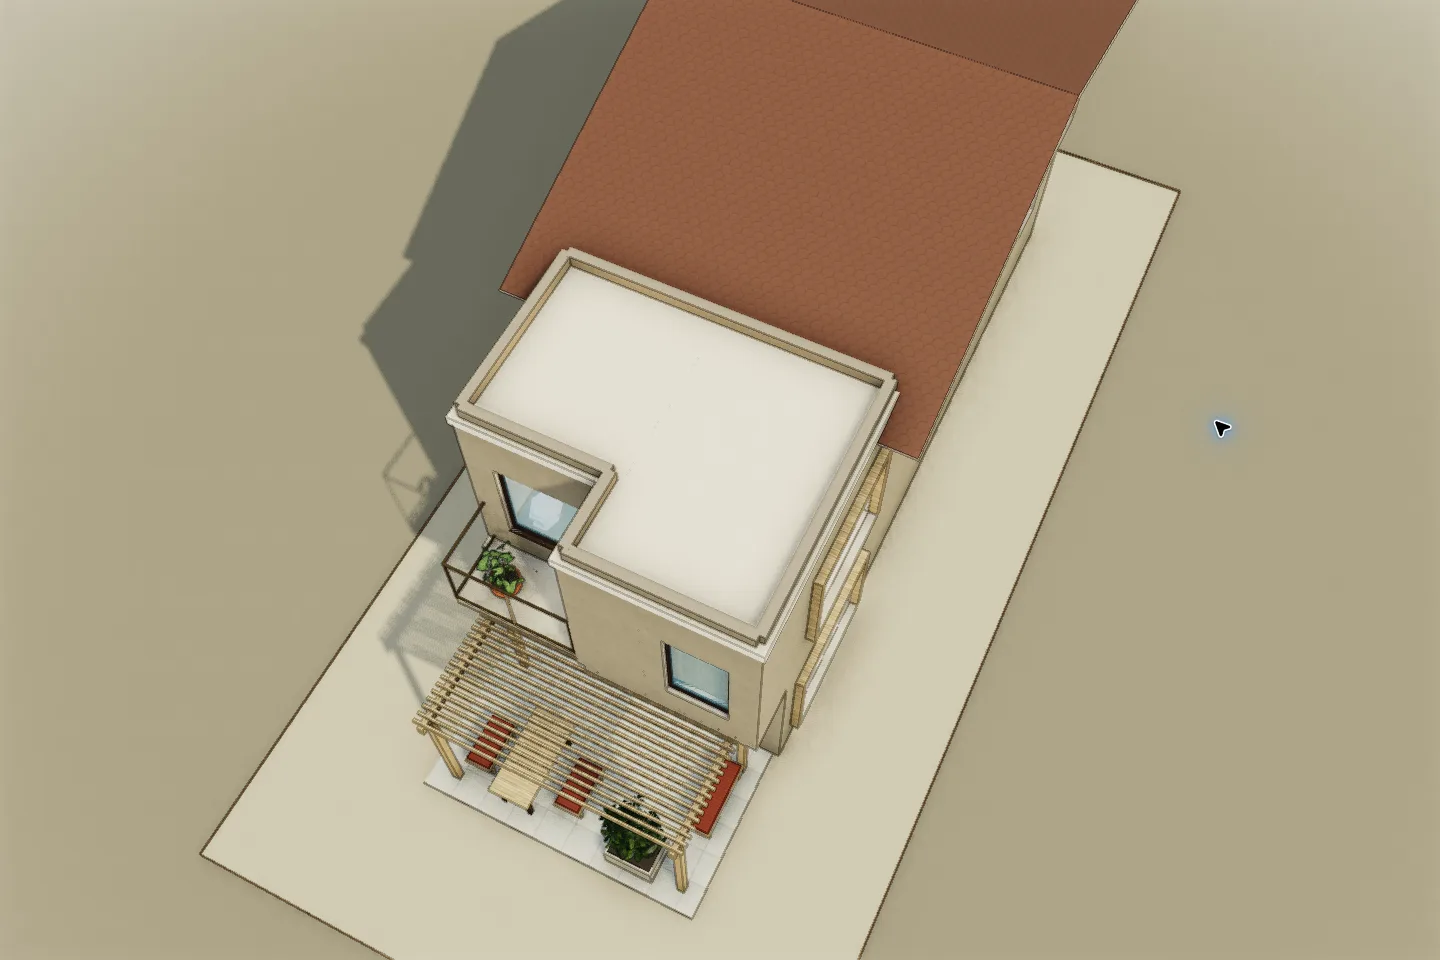
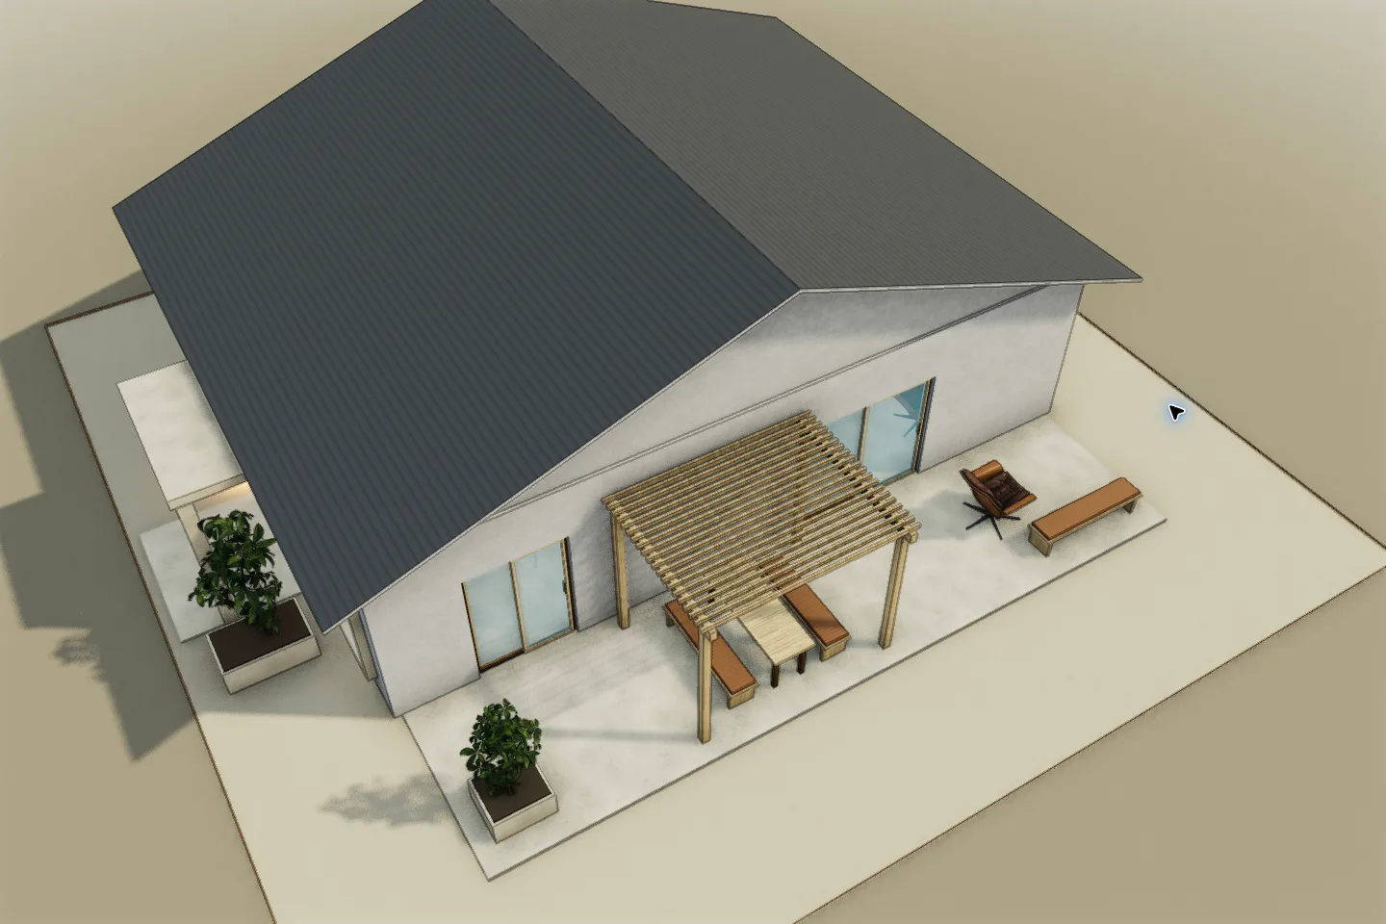
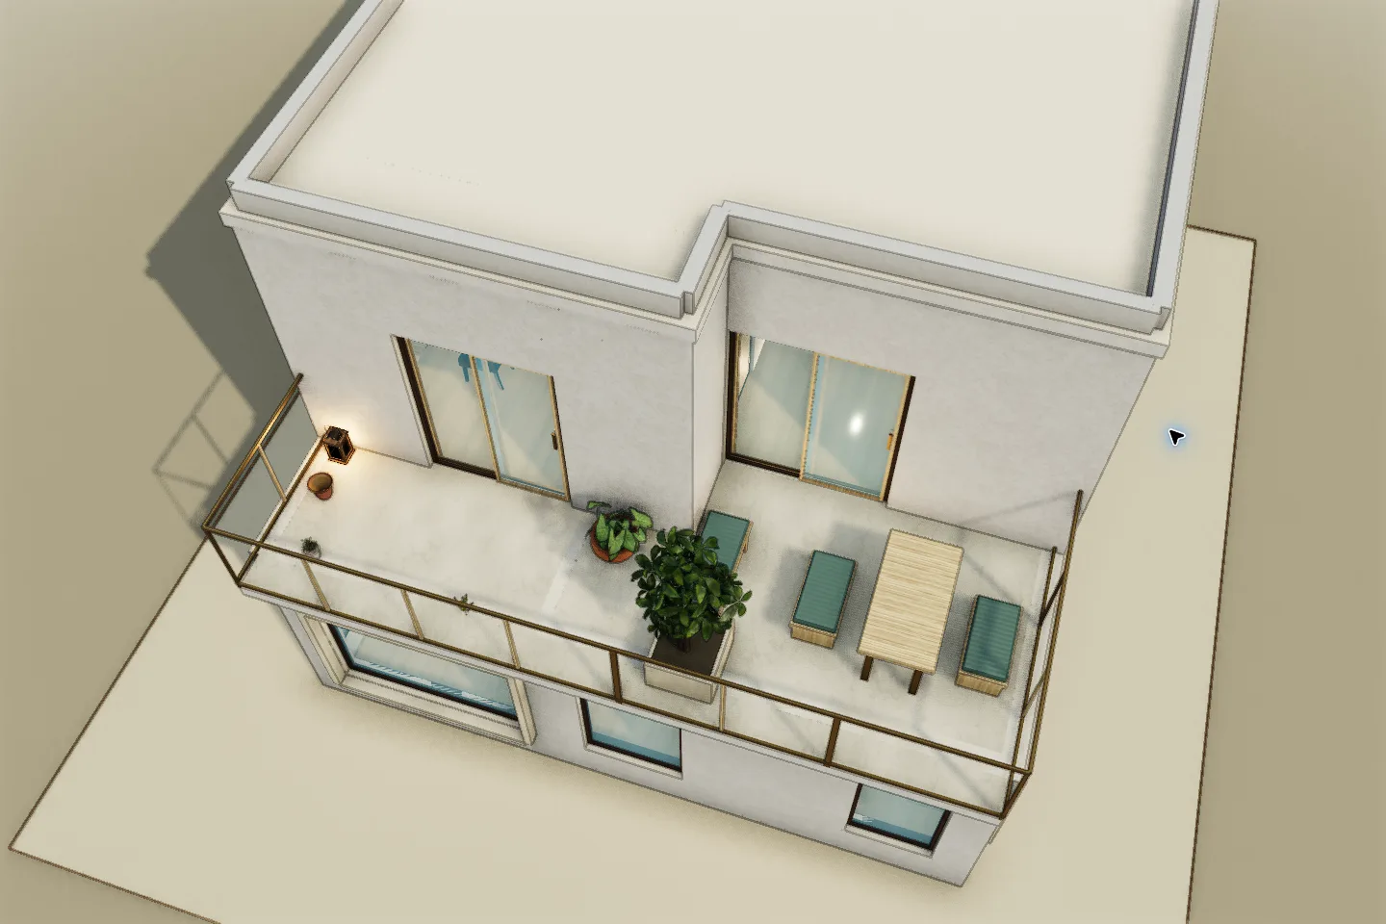
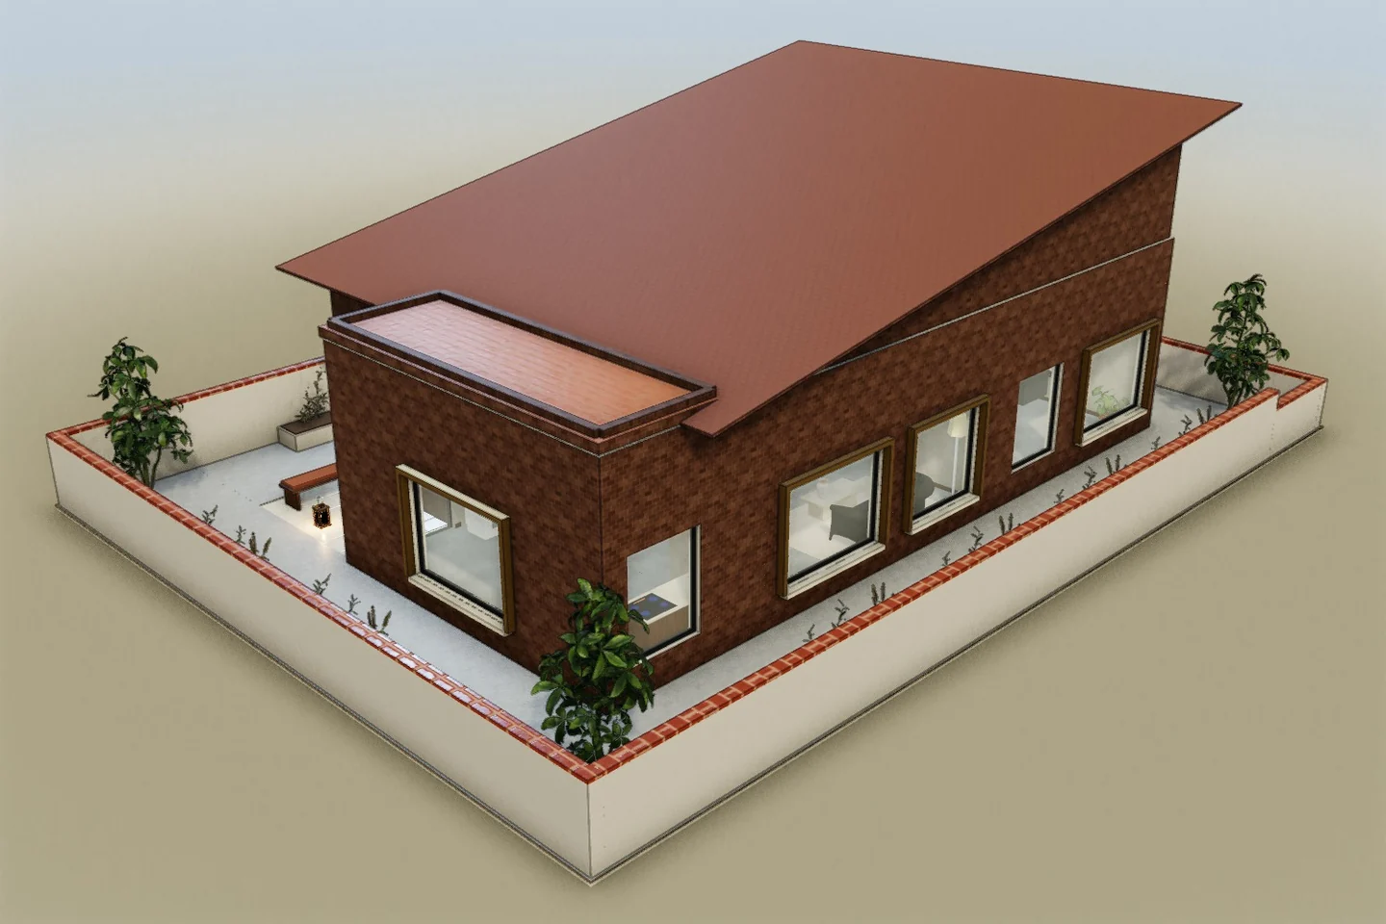 3D model capture
Explore the floors, move furniture, and change finishes. Edits save only in this browser; no account needed.
For a maker in this example brief, productive work and domestic life need more than a partition between them. Compare a closable, glazed workshop with a more open gallery and meeting space, each supported by a complete kitchen, bathroom, bedroom and living area. Develop your own conversion with AI, refine the model manually or involve an architect when useful.
Constraint: Retain the tall shell, external perimeter, studio entrance and laundry; develop the work–home boundary within them.
Scope: Complete workshop and domestic interior conversion
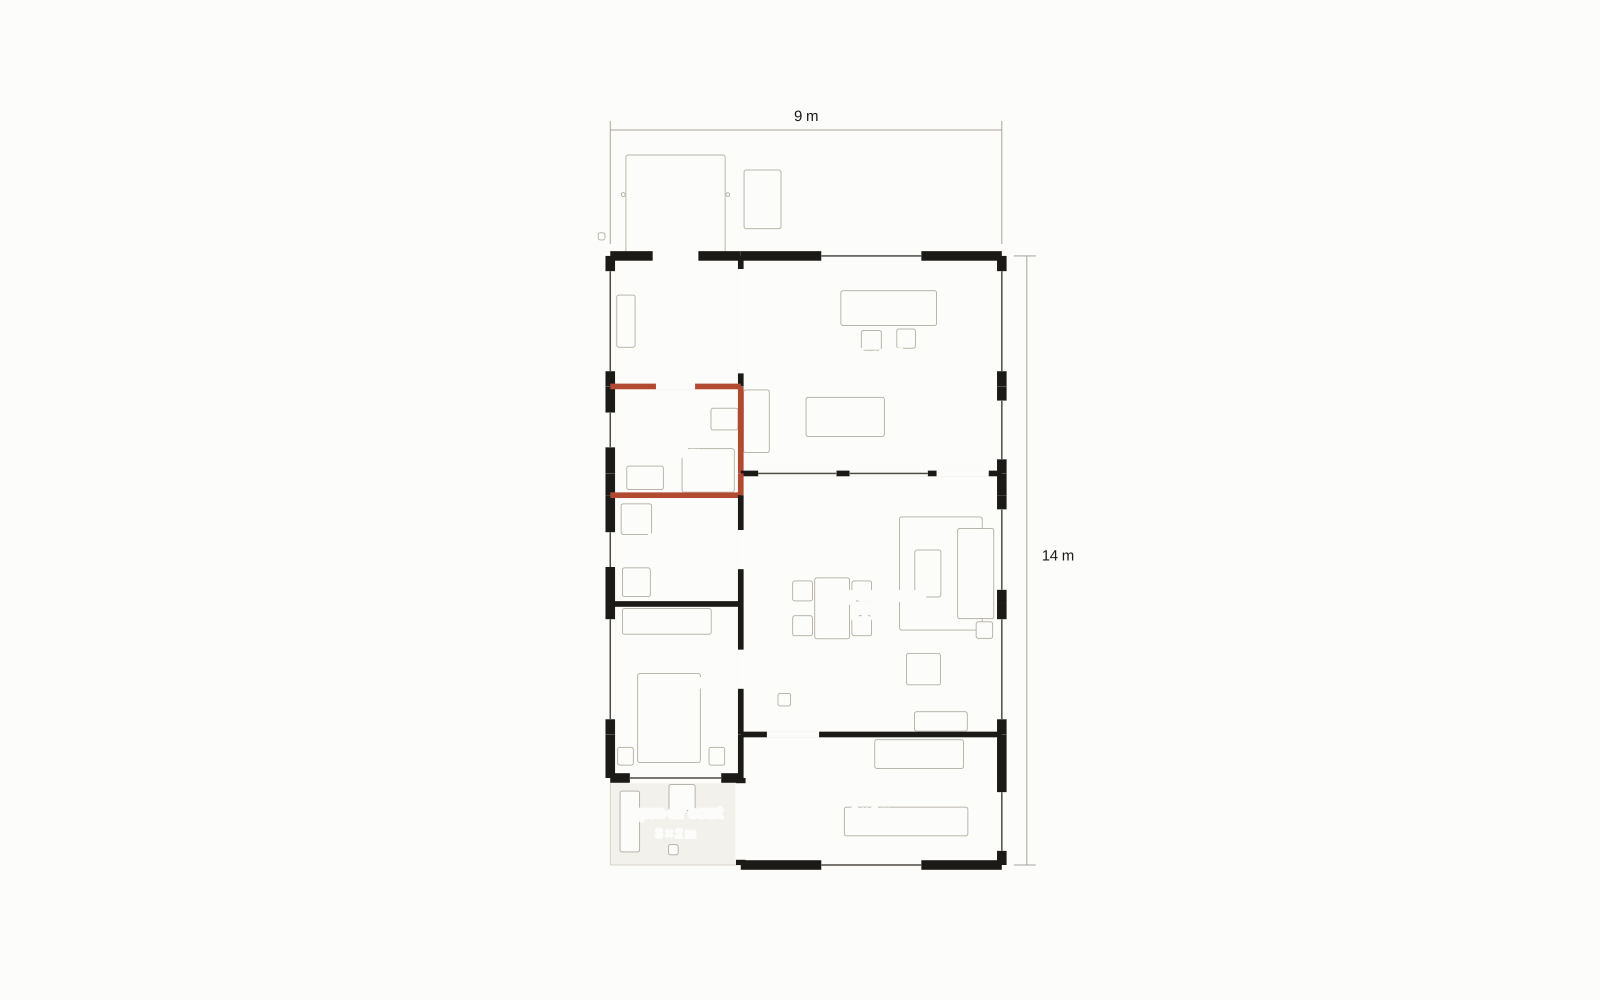
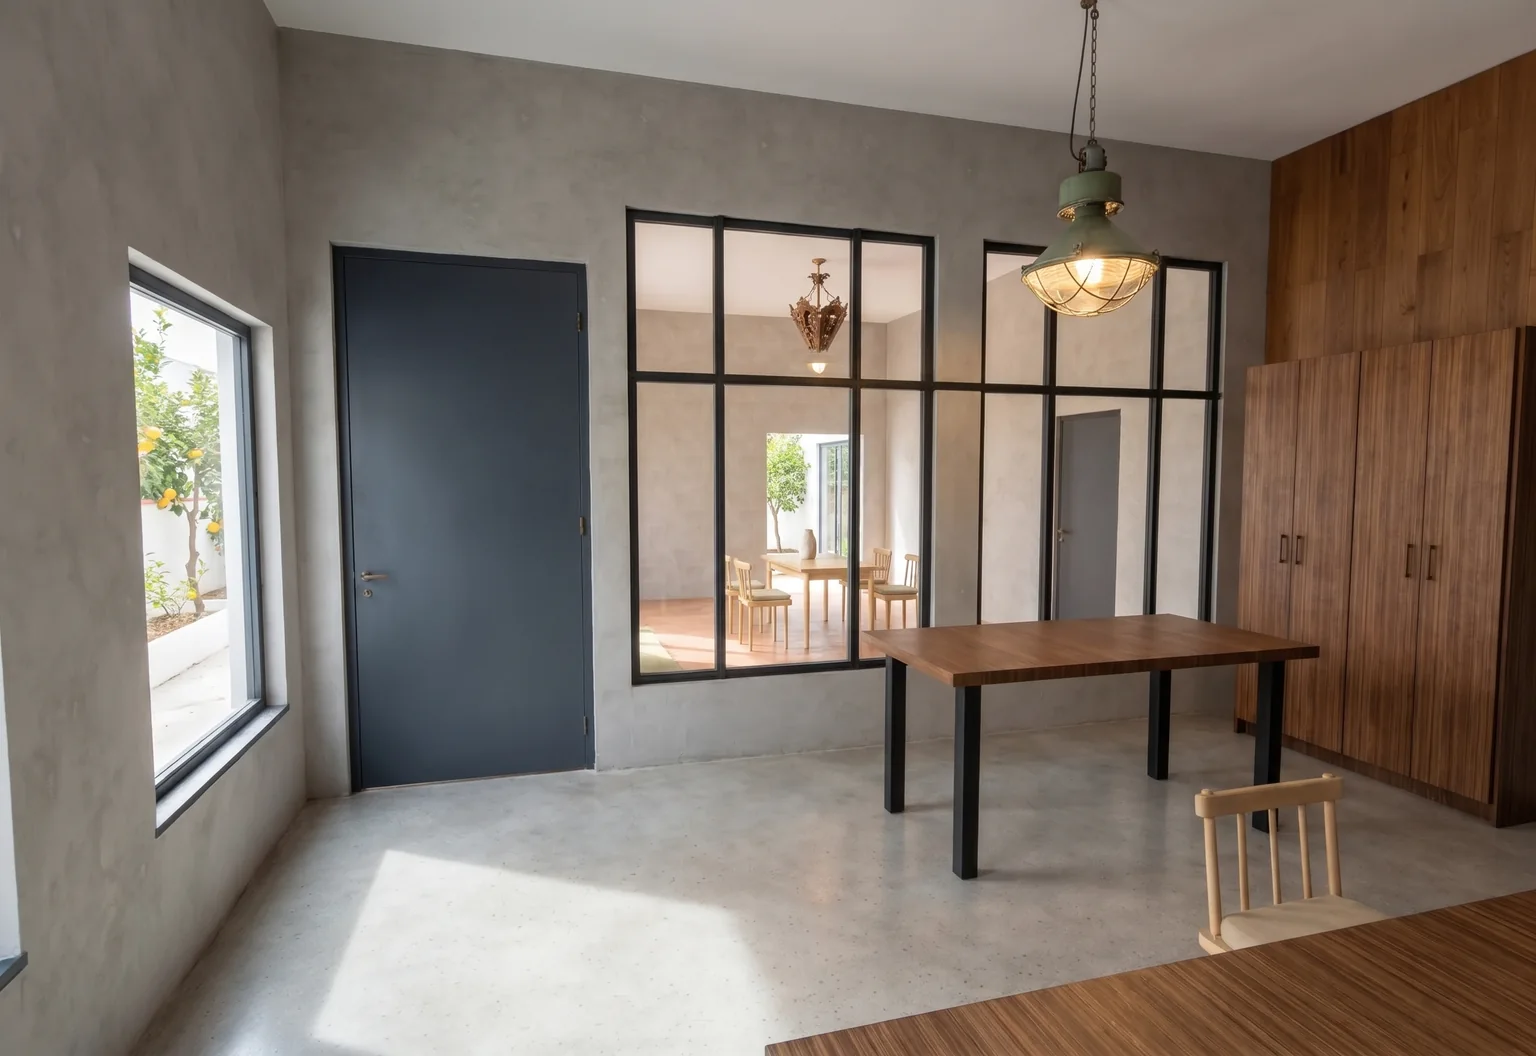
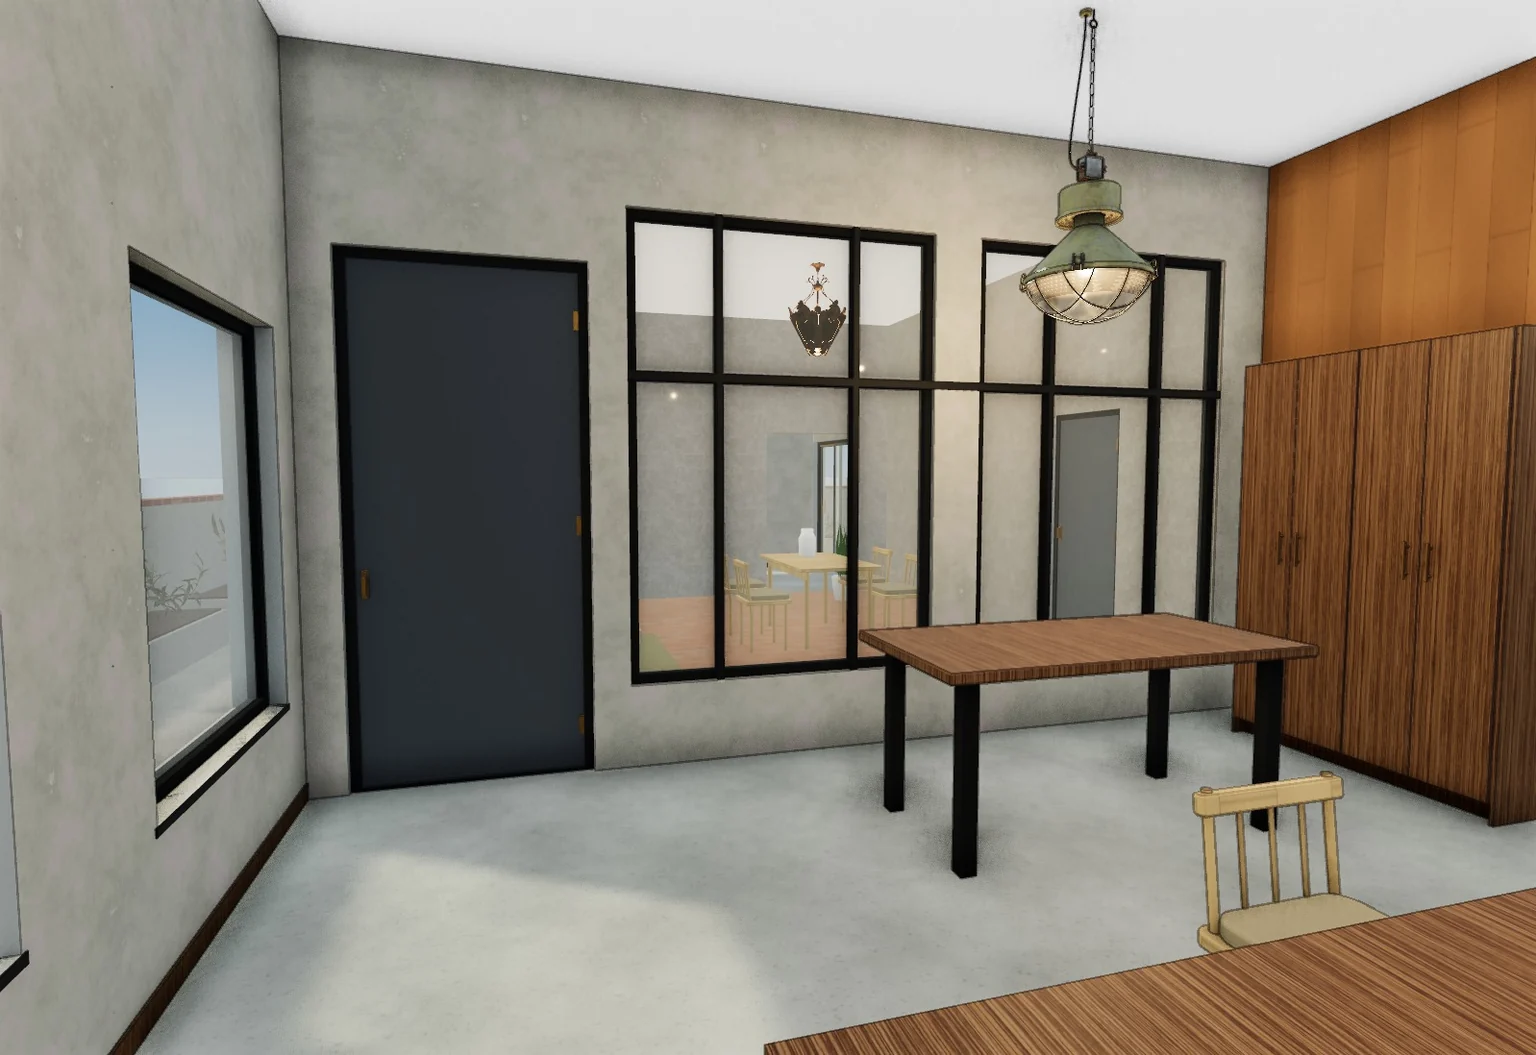
Option A includes making and assembly surfaces, tall tool cupboards and task lighting. A hinged door and glazed panels separate the studio from the living area while keeping a visual connection.
A fitted kitchen, shower, WC and vanity support the furnished bedroom and shared living space. Dining, seating, storage and lighting resolve daily life alongside work, with the existing laundry retained.
Option B replaces the studio partition with a timber display spine, stone plinths and a more open gallery and meeting layout. It gives up the closable workshop boundary to connect display and domestic space more directly.
Option A combines making benches and tool storage with a glazed partition and a 1.2-metre hinged doorway to the living area. Option B removes that partition for a more open gallery and meeting arrangement with stone display plinths. Both fit the kitchen, shower room, bedroom, dining and living spaces.
Designed with AI.
Saved revisions of the native model, designed with AI for this story and prepared in advance. Not a live edit.
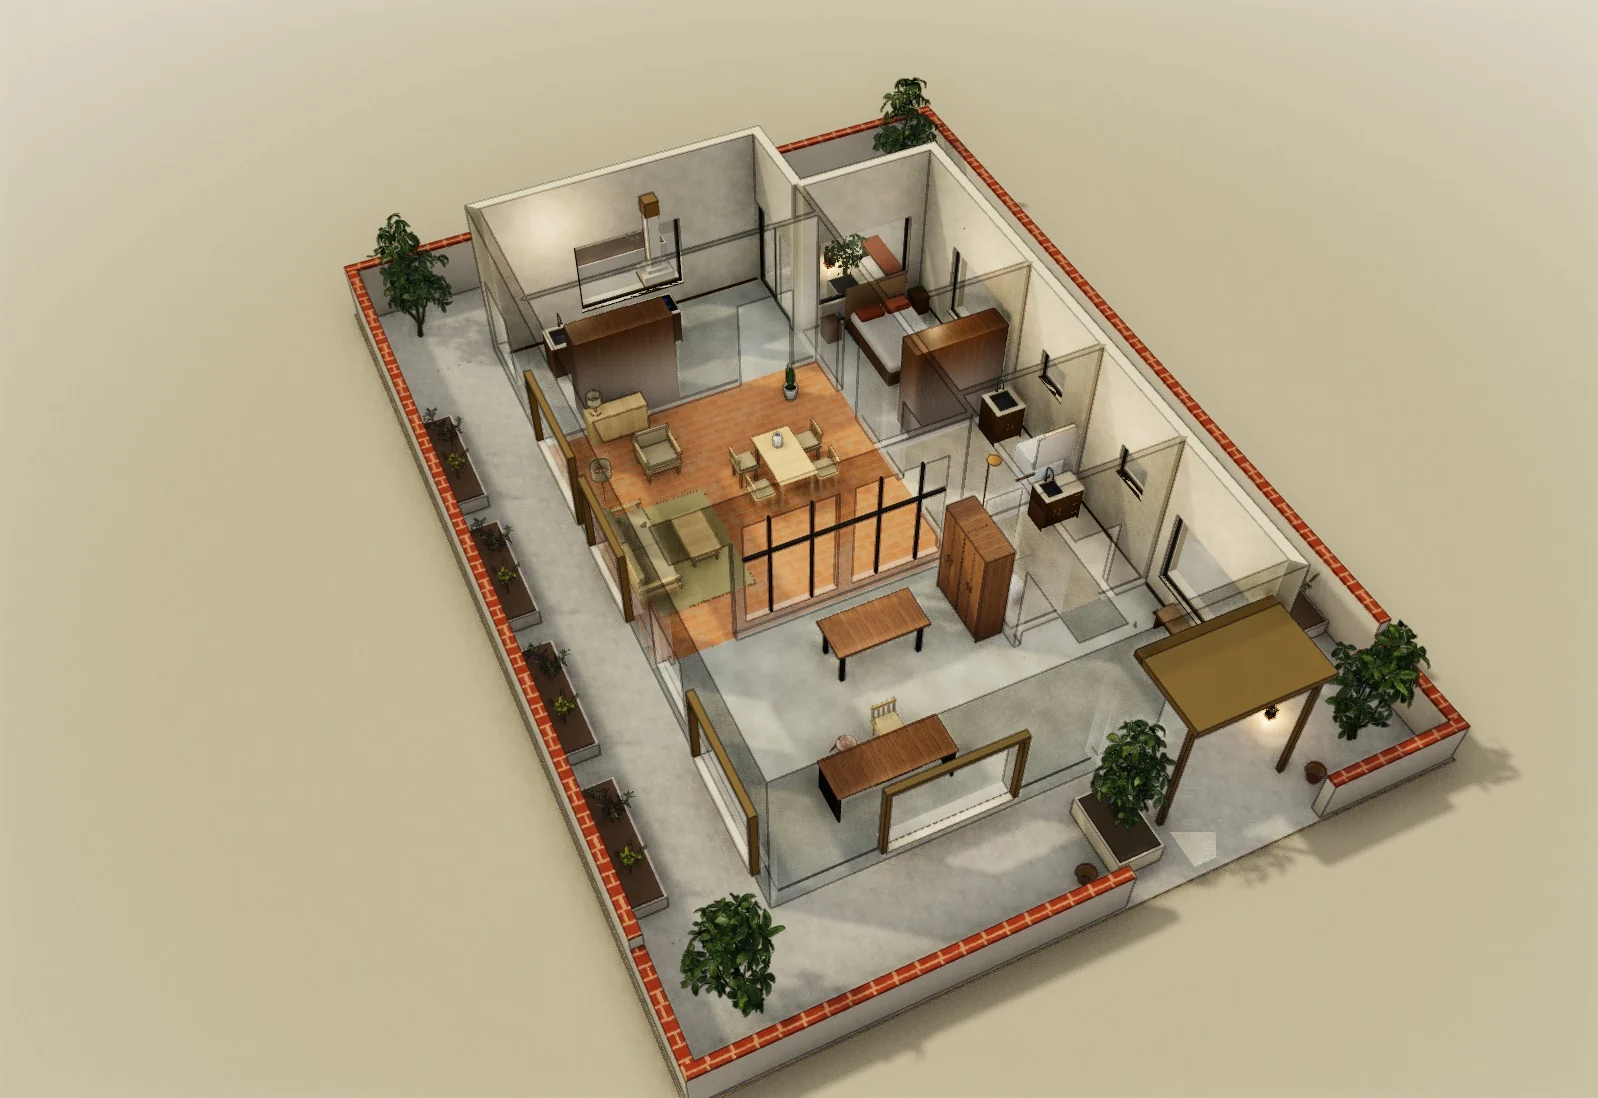
 Native modelAI image
Fictional studios. Models you can edit.