Skip to content

Evidence

Reference studies and published homes: the plans and models behind what this site shows.

From a drawing to a reviewed model

One test drawing, run on 12 October 2026. Check the first result, then fix what doesn’t match.
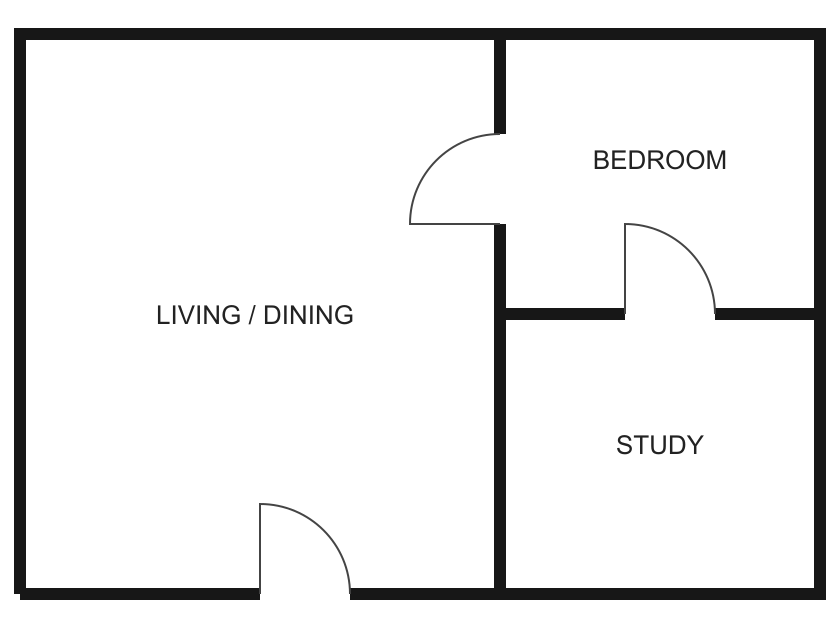
Our own 8 × 5.6 m example drawing: living room, bedroom and study. It does not represent a real home.
Original drawingOur own 8 × 5.6 m example drawing: living room, bedroom and study. It does not represent a real home.
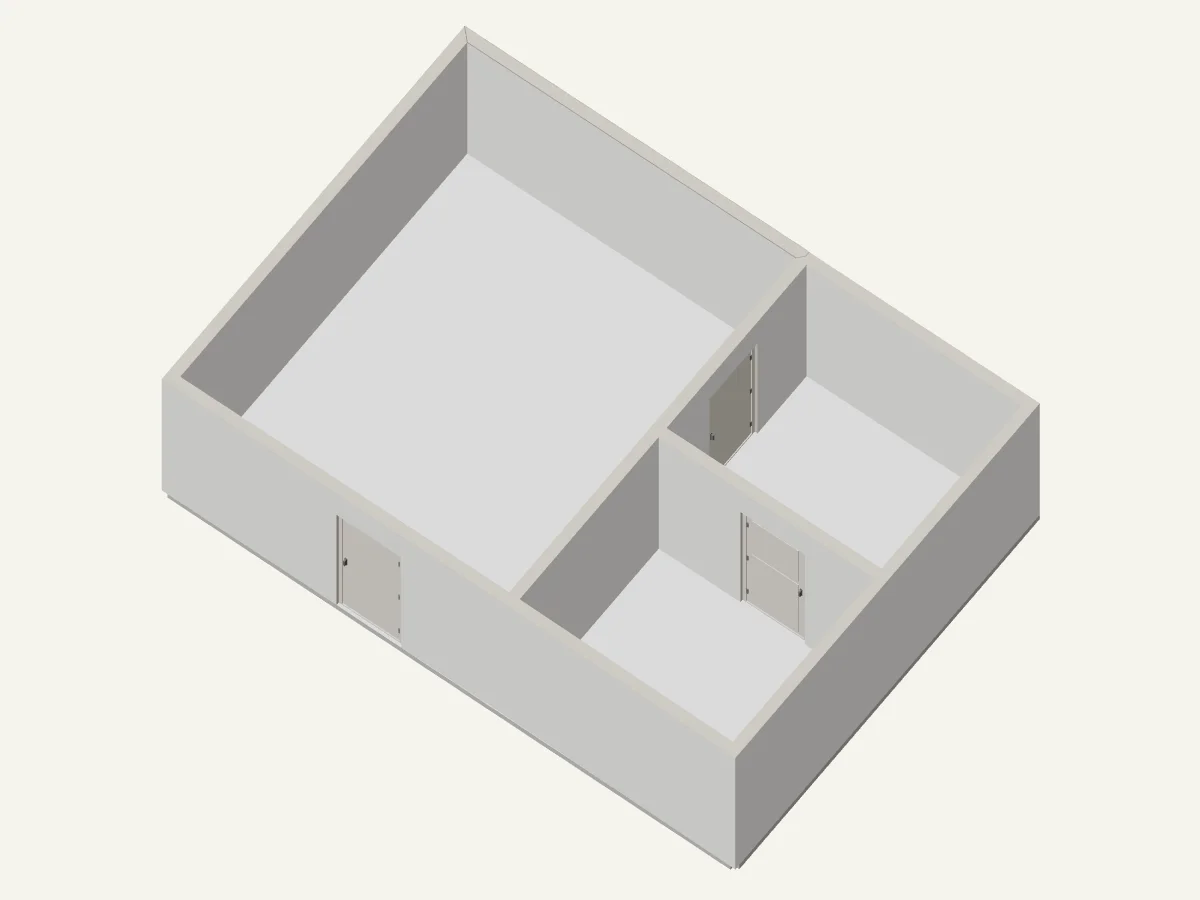
What the app returned, untouched: three spaces and three doors. The rear wall came out slightly sloped.
First reconstructionWhat the app returned, untouched: three spaces and three doors. The rear wall came out slightly sloped.
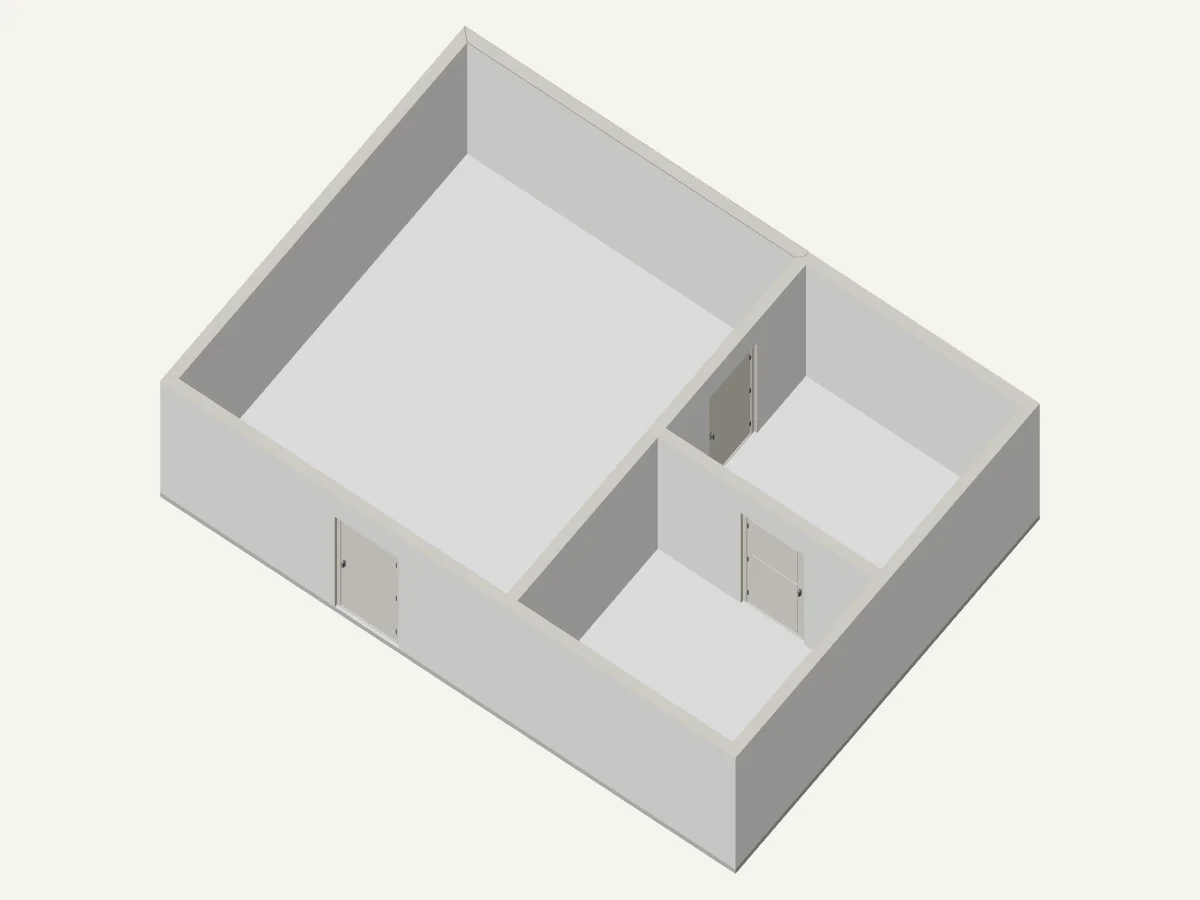
Fixed against the drawing: rear wall straightened, divisions at 4.8 and 2.8 m, and 0.9 m doors moved into place.
Corrected resultFixed against the drawing: rear wall straightened, divisions at 4.8 and 2.8 m, and 0.9 m doors moved into place.

The images are captures of the 3D files you can download below, with no furniture or AI images added. They use a 2.6 m ceiling height and 0.15 m walls. The fixes were made on a copy of the model.

Reference studies and authored examples

Each example starts from a different source.

Start your own home.

A sketch, a PDF or a photo of your plan, as a home you can walk through.