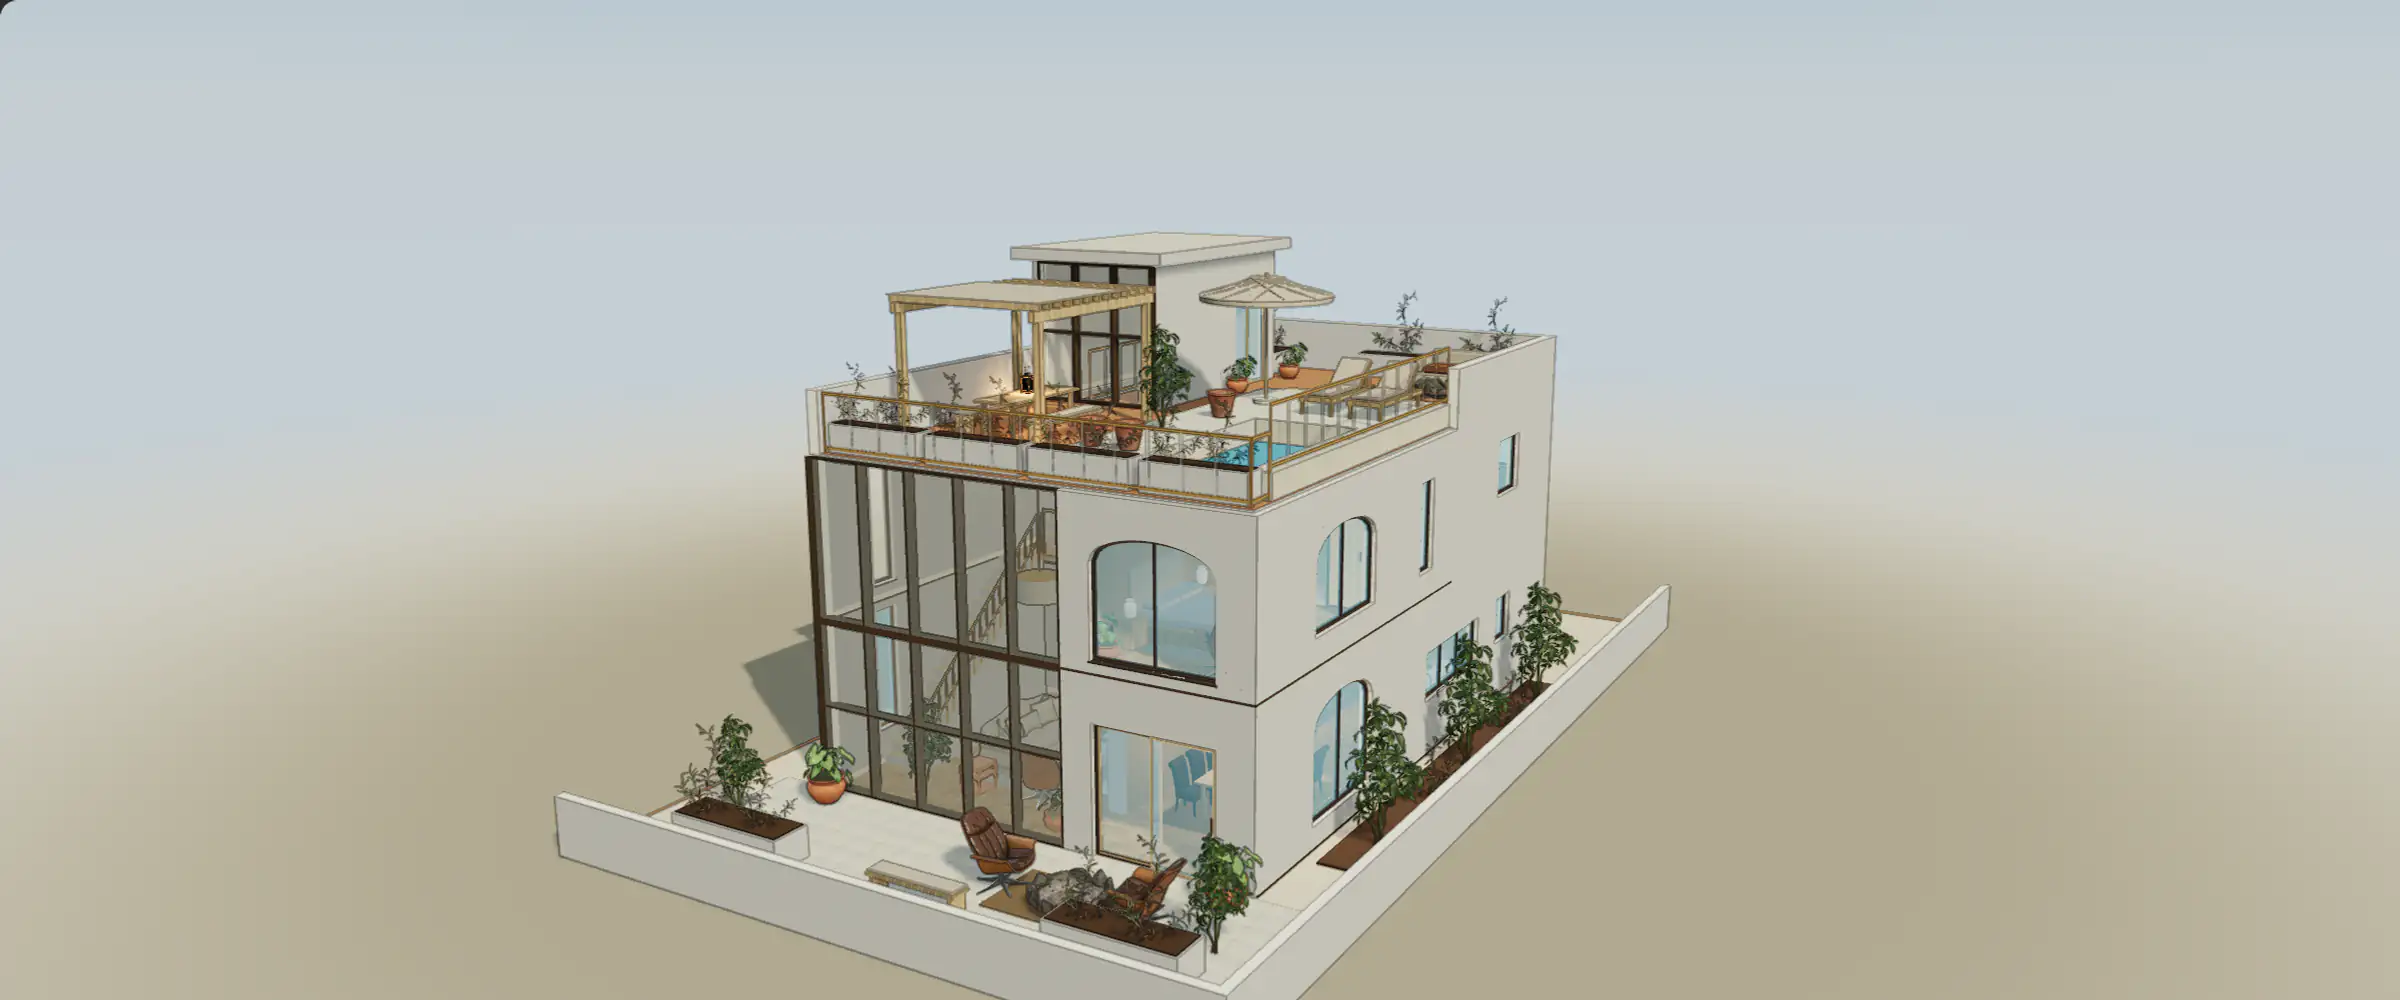
A useful architectural workflow begins with the decision, not with a software list. Are you comparing room layouts, checking a drawing interpretation, preparing a client presentation, or delivering a coordinated building model? The answer determines the evidence and handoff you need. INK TO BRICK provides editable spatial models and presentation workflows; professional review remains necessary to establish what the source supports.
Drawing to conceptual model
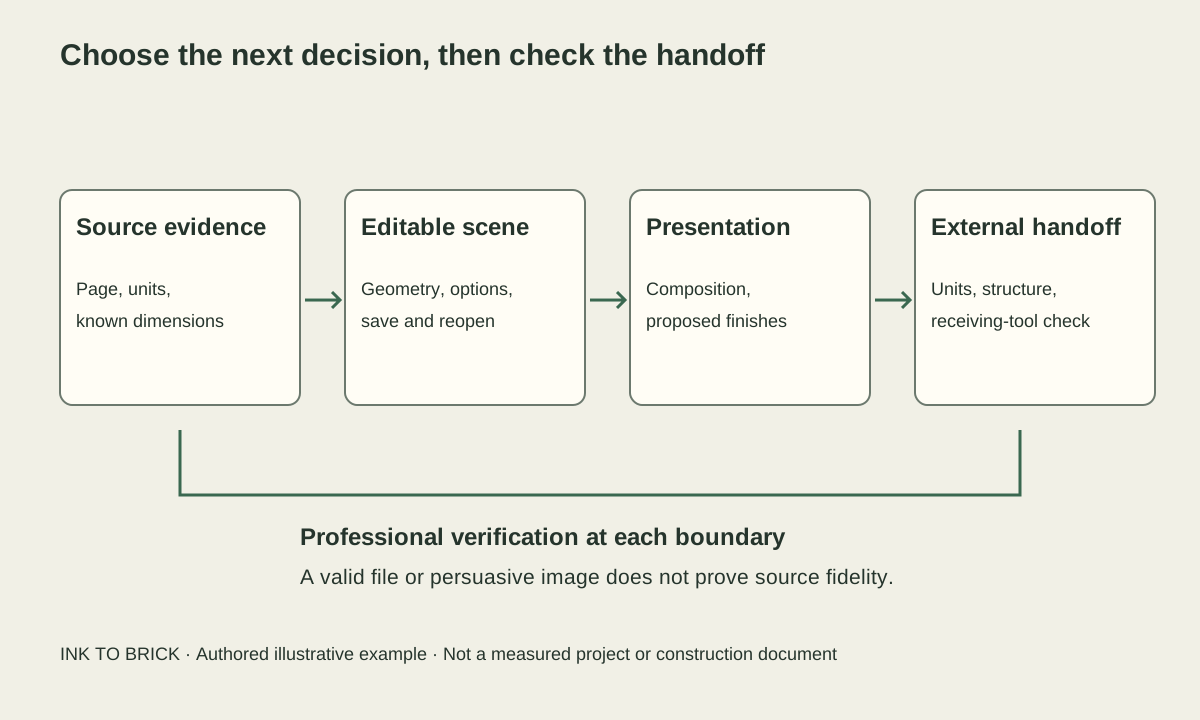
When you start with a floorplan, select the relevant page and preserve its dimensions, room boundaries, and useful notes. A conversion supplies a model to inspect, not an automatic certification of the drawing. Compare scale, openings, and room connectivity before relying on the model for a fit decision. Where the source is ambiguous, record the uncertainty and seek a measurement or drawing detail.
ThePDF floorplan guidedescribes source preparation and the conversion journey. Thesource-to-model review guidesupplies the professional checks afterward. Paid project-building flows have their own terms; the sample trial is optional and does not require a purchase.
Existing model to editable spatial scene
If a usable model already exists, an import can avoid recreating its geometry. Choose a supported route and inspect the result for units, level relationships, object structure, and material assignments. An editable browser scene may retain useful spatial geometry while losing source-specific semantics. A BIM specialist should document that boundary explicitly; importing geometry does not establish a complete, coordinated BIM transfer.
Scene to design decision
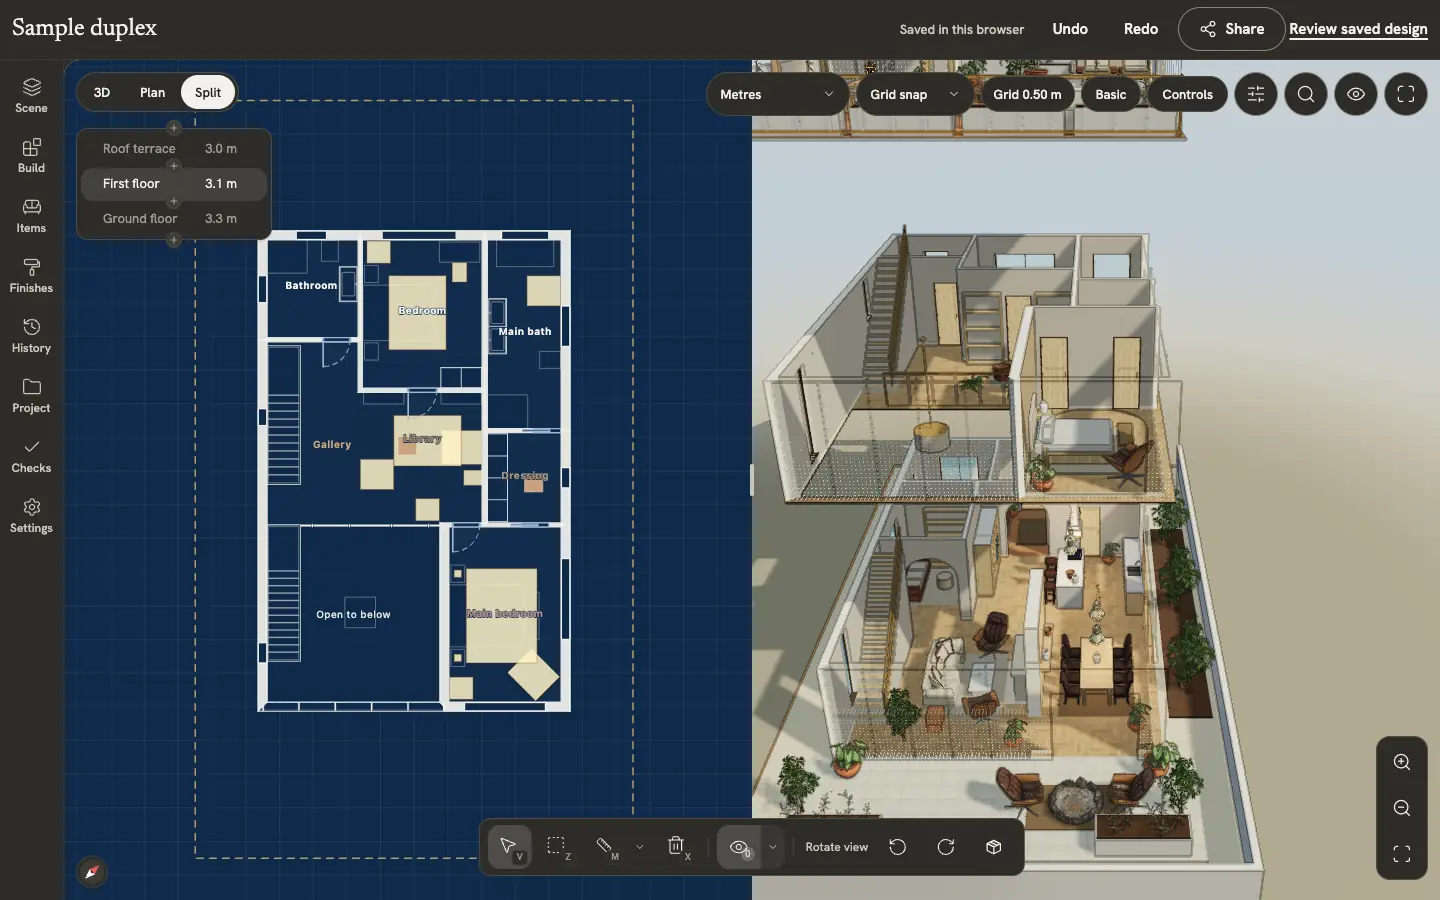
Use separate design options to compare furnishing, materials, and spatial changes against a baseline. Explain the intended decision in each option: a circulation route, a furniture arrangement, or a finish proposal. Check the same area in plan and 3D, save the change, and reopen it before the handoff. The model can help people discuss a space, while dimensions needed for ordering or construction still require appropriate verification.
Model to presentation
Choose an image that answers the client’s question. An overview explains relationships; a close view explains a finish or focal point. Keep a model view available alongside a polished image so the recipient can understand the geometry. Identify proposed styling and any generated details rather than treating them as evidence of the physical building. Visualization artists contribute lighting and composition judgment, as well as checks for misleading visual changes.
Scene to an external professional workflow
Before exporting, agree the receiving tool, units, format, and information required. Test a representative file in that tool and record what remains editable, what becomes geometry, and what is lost. A file that opens is only the first check. Inspect a known dimension, one opening, a level relationship, and a material boundary. If the next task requires regulated design, detailed BIM semantics, or construction coordination, keep the appropriate professional authoring and verification workflow in the handoff.
- Architects interpret source evidence and spatial relationships.
- 3D modelers build clean geometry and dependable handoffs.
- Visualization artists explain a proposal through images.
- BIM specialists test interoperability and document information loss.
- Interior designers compare furnishing, circulation, and finishes.
- Floorplan QA specialists make discrepancies reproducible.
Choose one boundary to test
Write down the next decision and the minimum evidence it needs. Inspect one sample room, make one edit if you wish, and identify the check you would perform before handing it to a colleague. You do not need to upload client drawings or produce a commercial deliverable to explore the sample. The professional takeaway is a workflow with named evidence at each boundary, rather than an assumed all-purpose pipeline.
Explore BIM workflow workExplore the work and relevant openings, or register future interest. An application does not require an account or a product trial.
Explore architectural visualization workExplore the work and relevant openings, or register future interest. An application does not require an account or a product trial.
Continue withchoosing an export format, orimporting drawings and models.
Inspect a reference in 3D
Orbit the model and zoom toward an opening. Which spaces does it connect, and what is hidden from the opposite angle?