AI floor plan editing with Pascal and MCP: inspect, preview, apply
Preview how the Pascal assistant and MCP tools read a model, prepare specific edits and apply a confirmed change to a saved design revision.
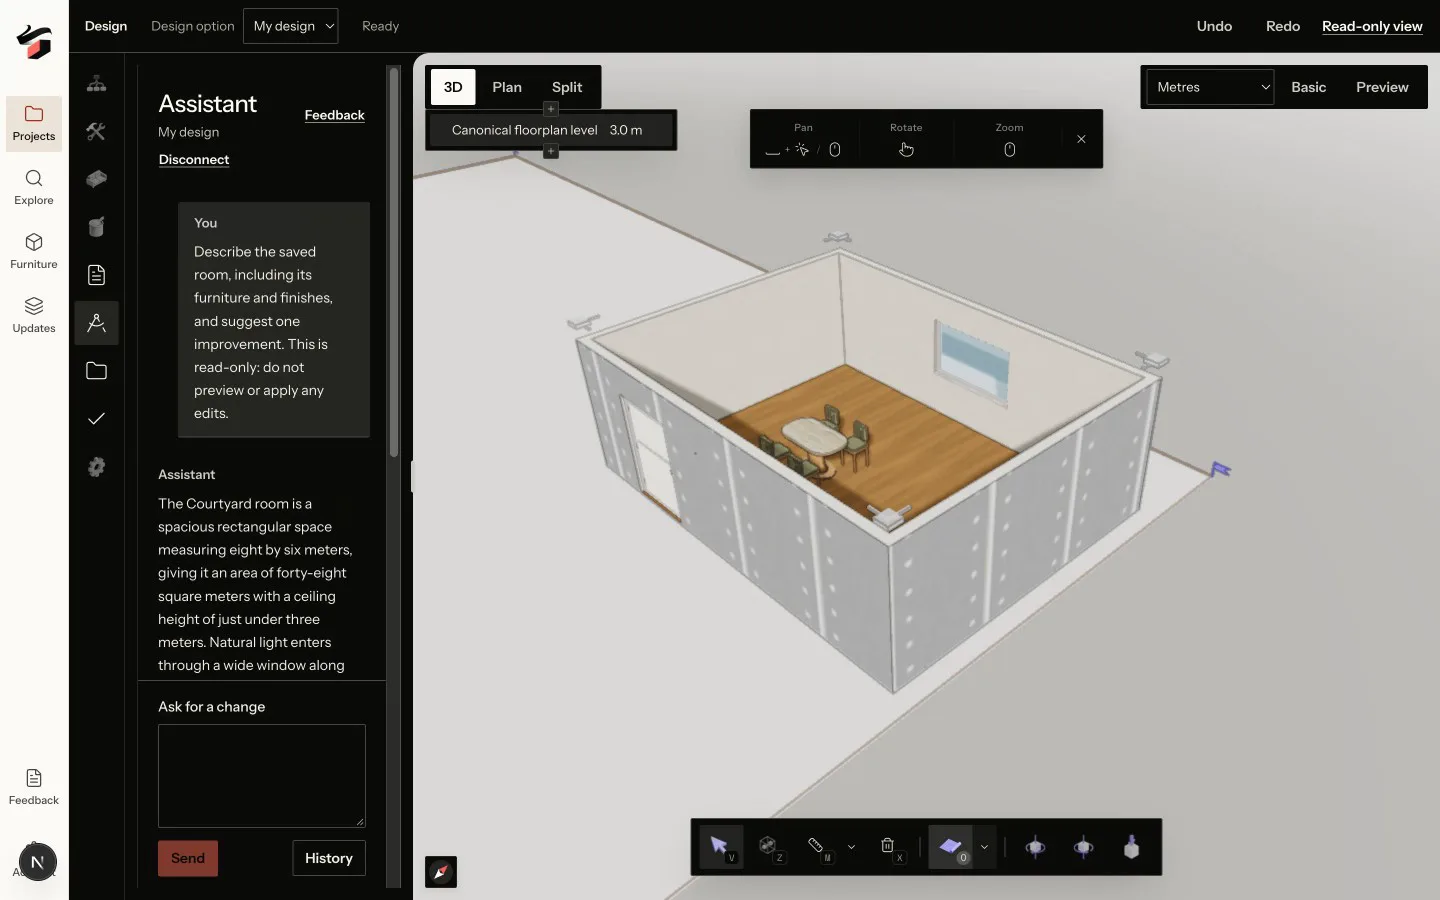
NoteIntegration preview · September 14, 2026. The Pascal integration is under review and has not been released to production. The screenshots show local test projects. Features and availability may change before release.
An assistant is useful in a floor plan editor when it can identify the room and object you mean, explain the current model and prepare a specific change for review. The Pascal integration connects those tasks to the native building model. It also exposes supported workflows through MCP, the Model Context Protocol used by compatible assistants to call tools in another product.
Start by asking the assistant to inspect
Begin with a question that does not require a change: “Which furniture items are in this room?” or “Show the objects involved in this placement finding.” The native tool set can read model elements, find objects, inspect walls and levels, measure modeled relationships and run supported validation checks. These reads help establish shared context before editing.
Check the response against the visible model. If two objects have similar names, resolve which one you mean before proceeding. A measurement also needs a scale context and identifiable endpoints. The assistant can report information from the model; it cannot turn an uncertain source drawing into a verified site measurement.
Describe a bounded change
“Make the room better” leaves the assistant to invent the objective. A more useful request names the target and result: “Preview moving the selected dining table 20 cm toward the window, keeping its size and rotation unchanged.” A finish request might name one selected wall and a catalog finish. A geometry request should identify the wall or opening and the value to change.
The integration includes preview operations for supported native edits such as creating walls and rooms, adding doors or windows, placing furniture and changing model properties. It also includes broader template and furnishing operations. Availability depends on permissions and enabled capabilities. Begin with a small change that you can verify before asking for a room-wide proposal.
Review the preview before applying it
| Check | Why it matters |
|---|---|
| Project, option and revision | A correct edit in the wrong design is still the wrong result. |
| Target objects | Similar names or repeated furniture can make a request ambiguous. |
| Changed values and units | A distance, height or rotation needs the intended magnitude and direction. |
| Additional effects | A wall or opening change can affect adjacent rooms and furniture. |
| Reported findings | A valid operation may still create a placement issue worth reviewing. |
The preview and apply steps are separate. Review the proposed change and confirm only when it matches the request. The integration ties a preview to the relevant saved state. If the design changes in the meantime, obtain a fresh preview instead of treating the old one as approval for a different revision. Discard a proposal that contains unrelated edits.
Check the saved result after confirmation
After applying the change, inspect the object in Plan and 3D and confirm the saved state. For the table example, check its position, unchanged rotation and the route on both sides. Review current placement findings after the save. A message saying the operation completed is useful, but the model is where you verify that the result answers the design question.
Use history to understand or reverse a change when needed. The integration includes previewed undo and redo workflows as well as saved variants. Keep an option that records the baseline before combining several experiments. Recovery is easier when each change has a clear purpose and the saved revision can be identified.
What MCP adds outside the editor
A compatible external assistant can use the authenticated MCP connection to work with authorized INK TO BRICK projects. Supported tools cover model reads, catalog search, proposed changes, history and selected export workflows. Native JSON and GLB export tools include status and delivery reads so the assistant can distinguish requesting an export from retrieving the resulting file.
Project membership and tool permissions still apply. Connecting an assistant does not grant it access to every project or bypass editing restrictions. Use the MCP connection guide for the connection workflow; the Pascal-specific operations described here remain part of the integration preview.
Use image analysis as evidence to review
The integration also connects supported floor-plan and room-photo analysis workflows to model evidence. A photo can help identify visible objects or surfaces, while a floor plan can support a proposed reconstruction. Neither reveals every hidden building condition. Review the source, the proposed model and any uncertain dimensions before applying geometry derived from an image.
For a complete workflow, combine source verification, a bounded preview, confirmation and inspection of the saved result. Read the Pascal editor overview for how assistant work connects to the modeling, finish, review and presentation panels.