Original
From the Aarhus · Daymark Rooms collection
A complete interior, without moving the walls.
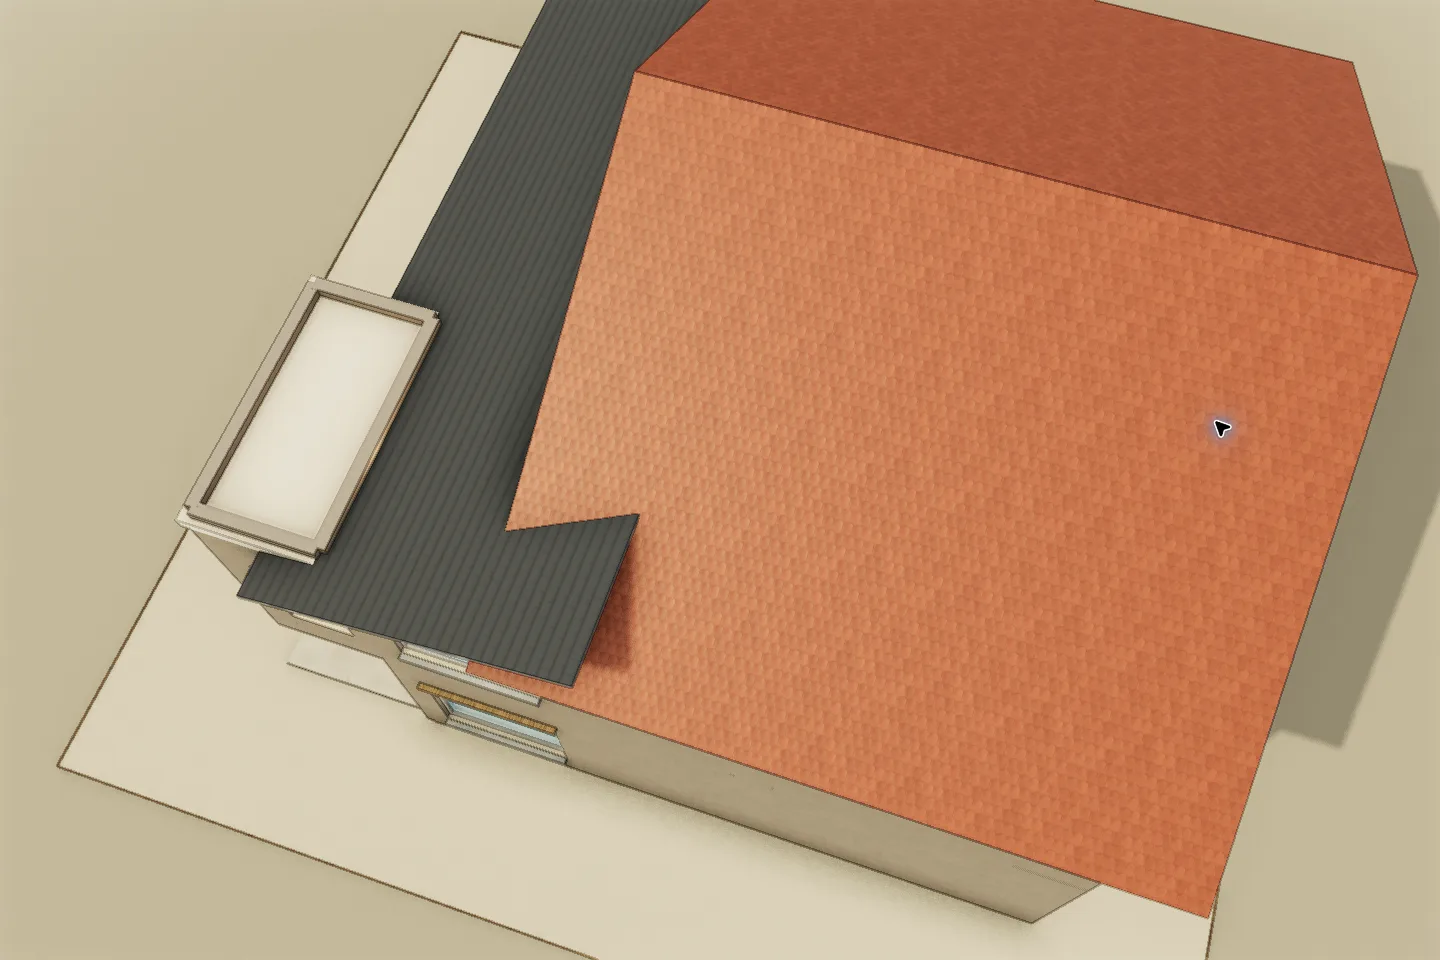
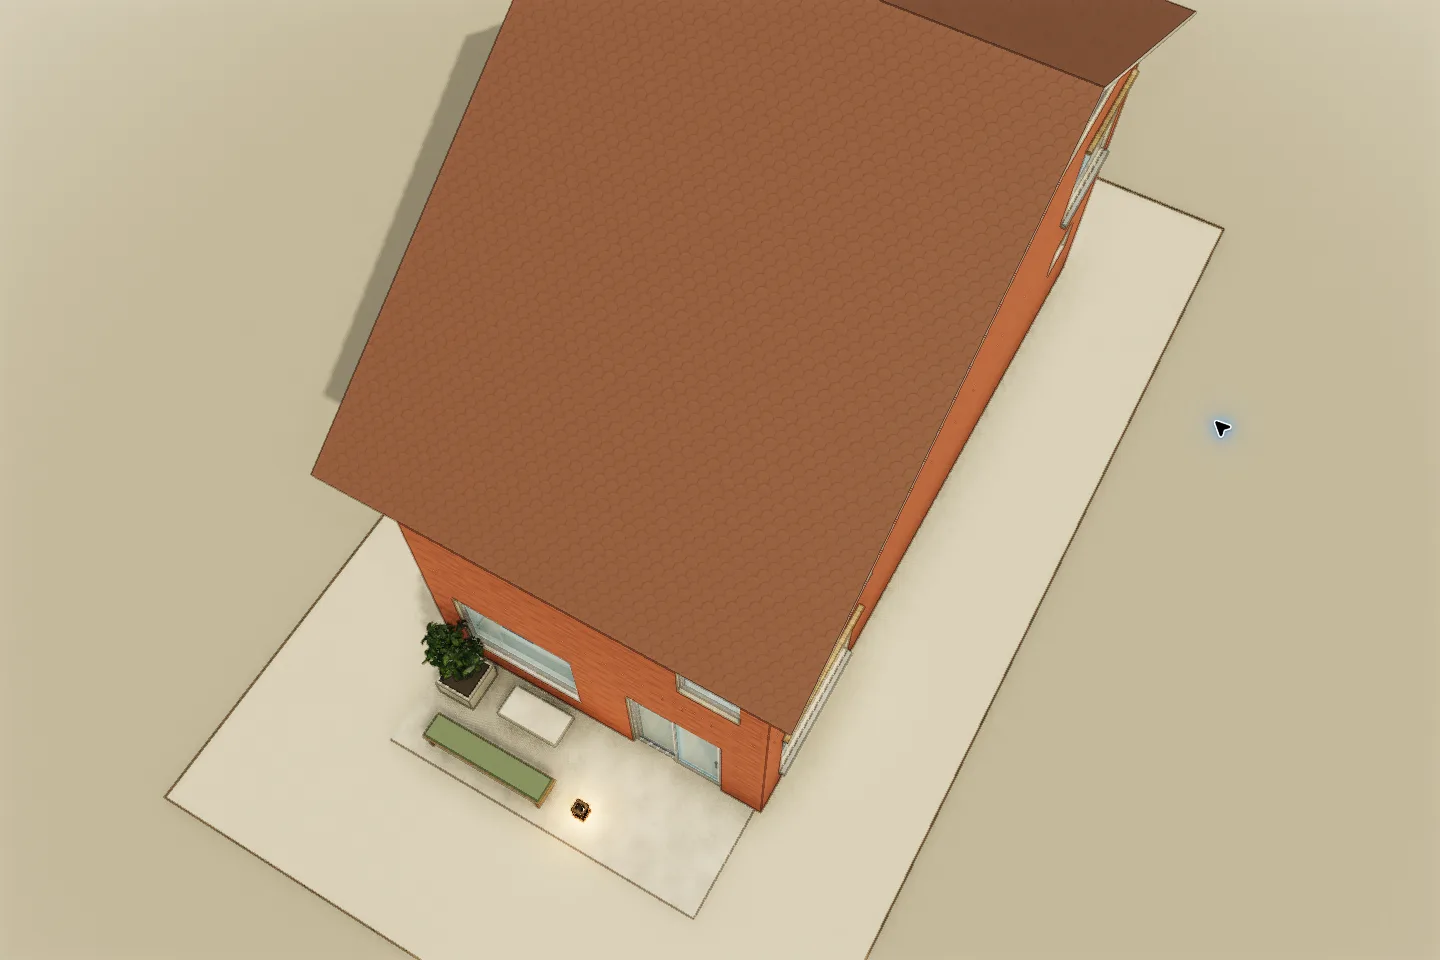
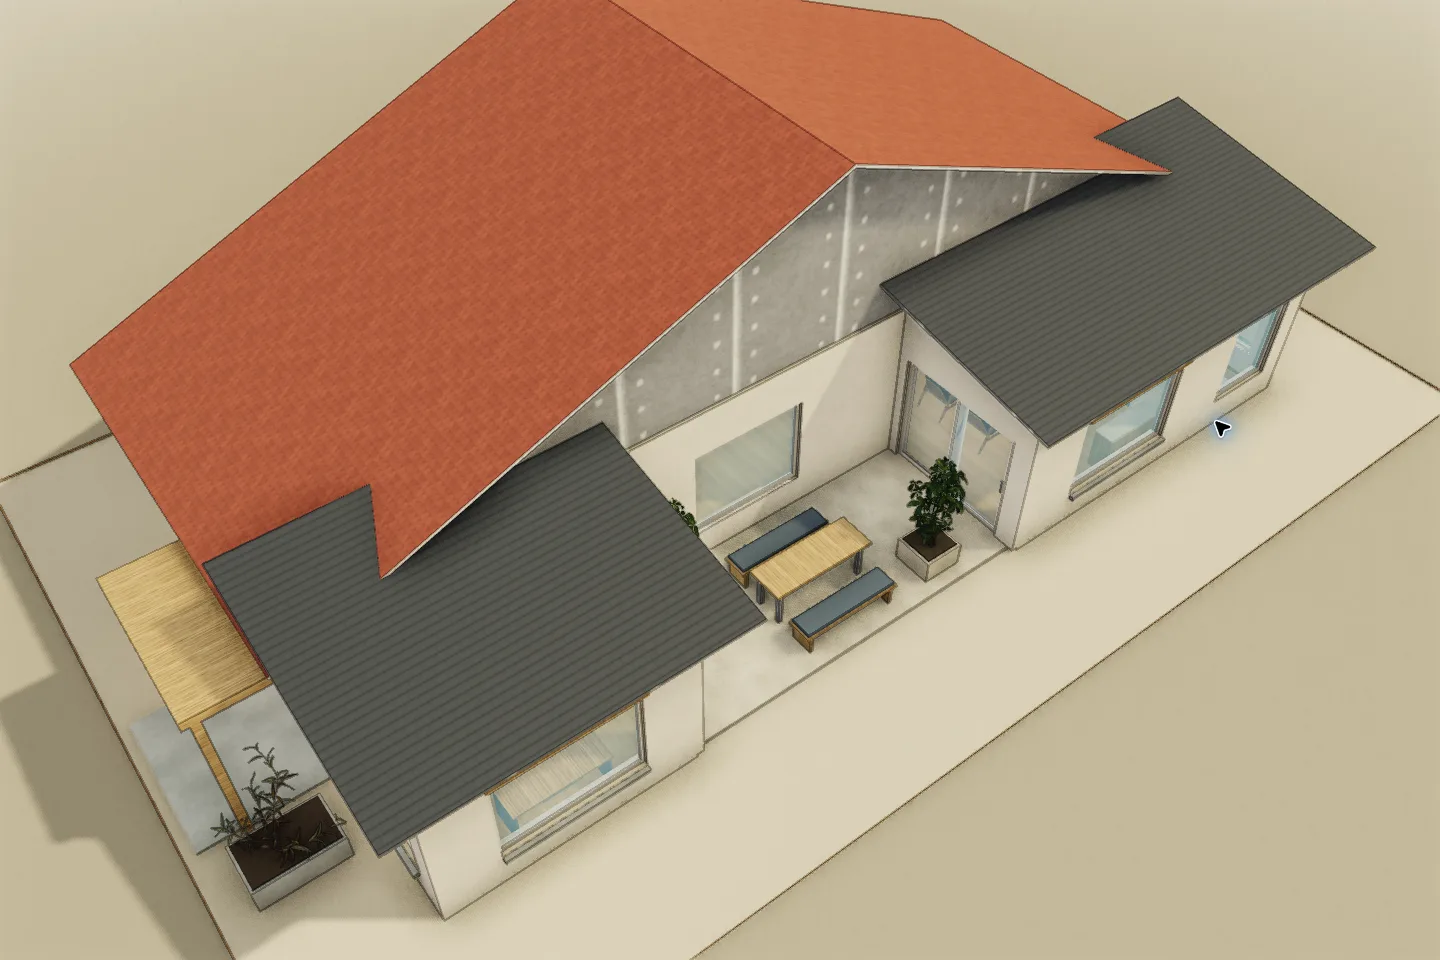
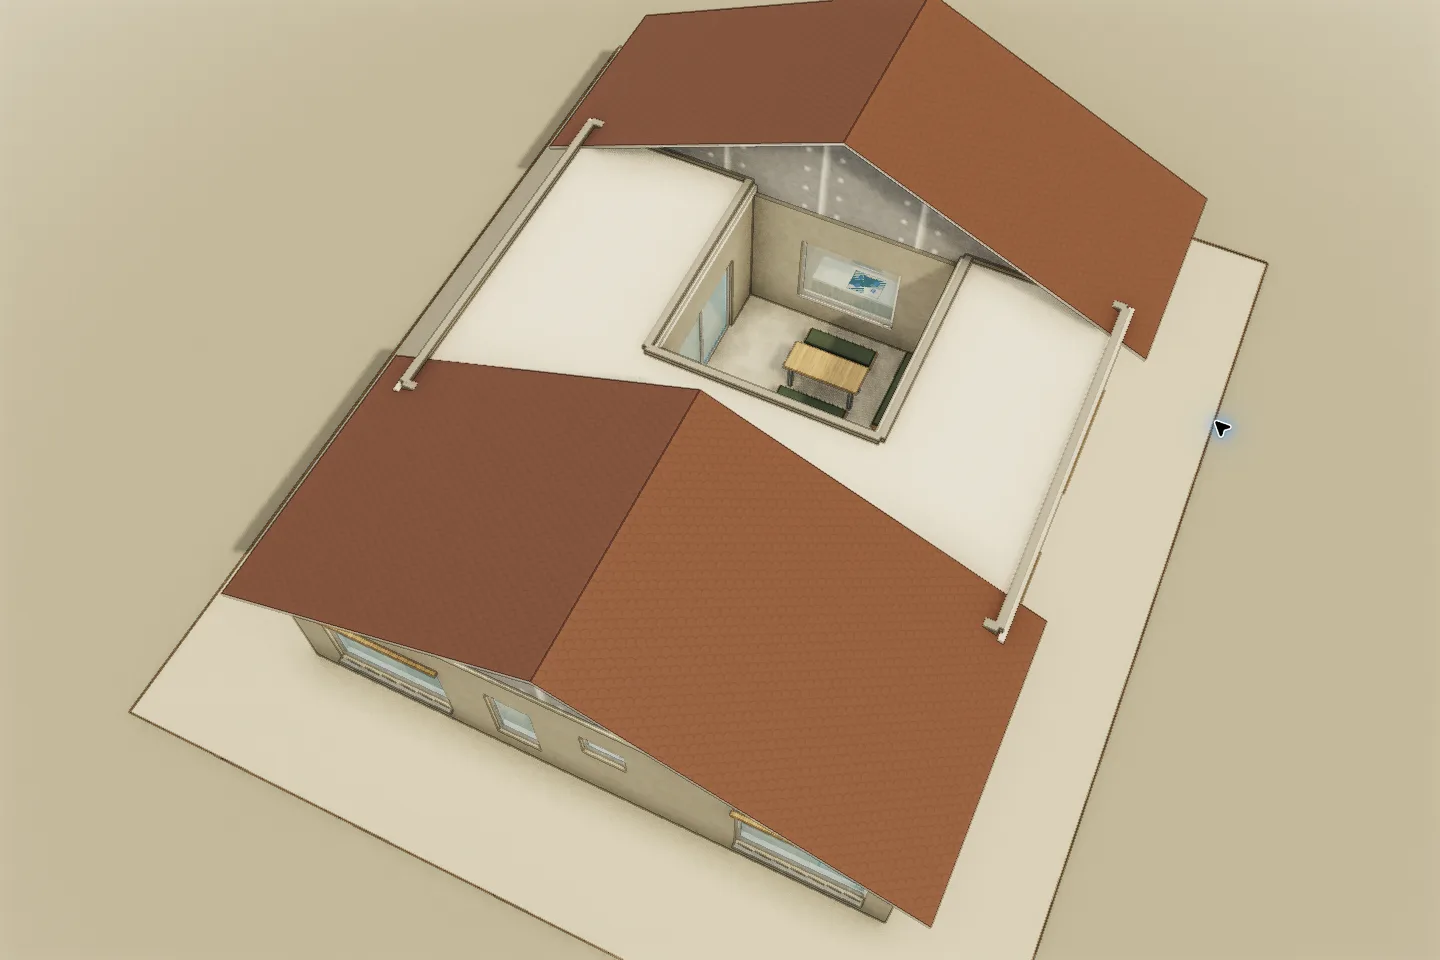
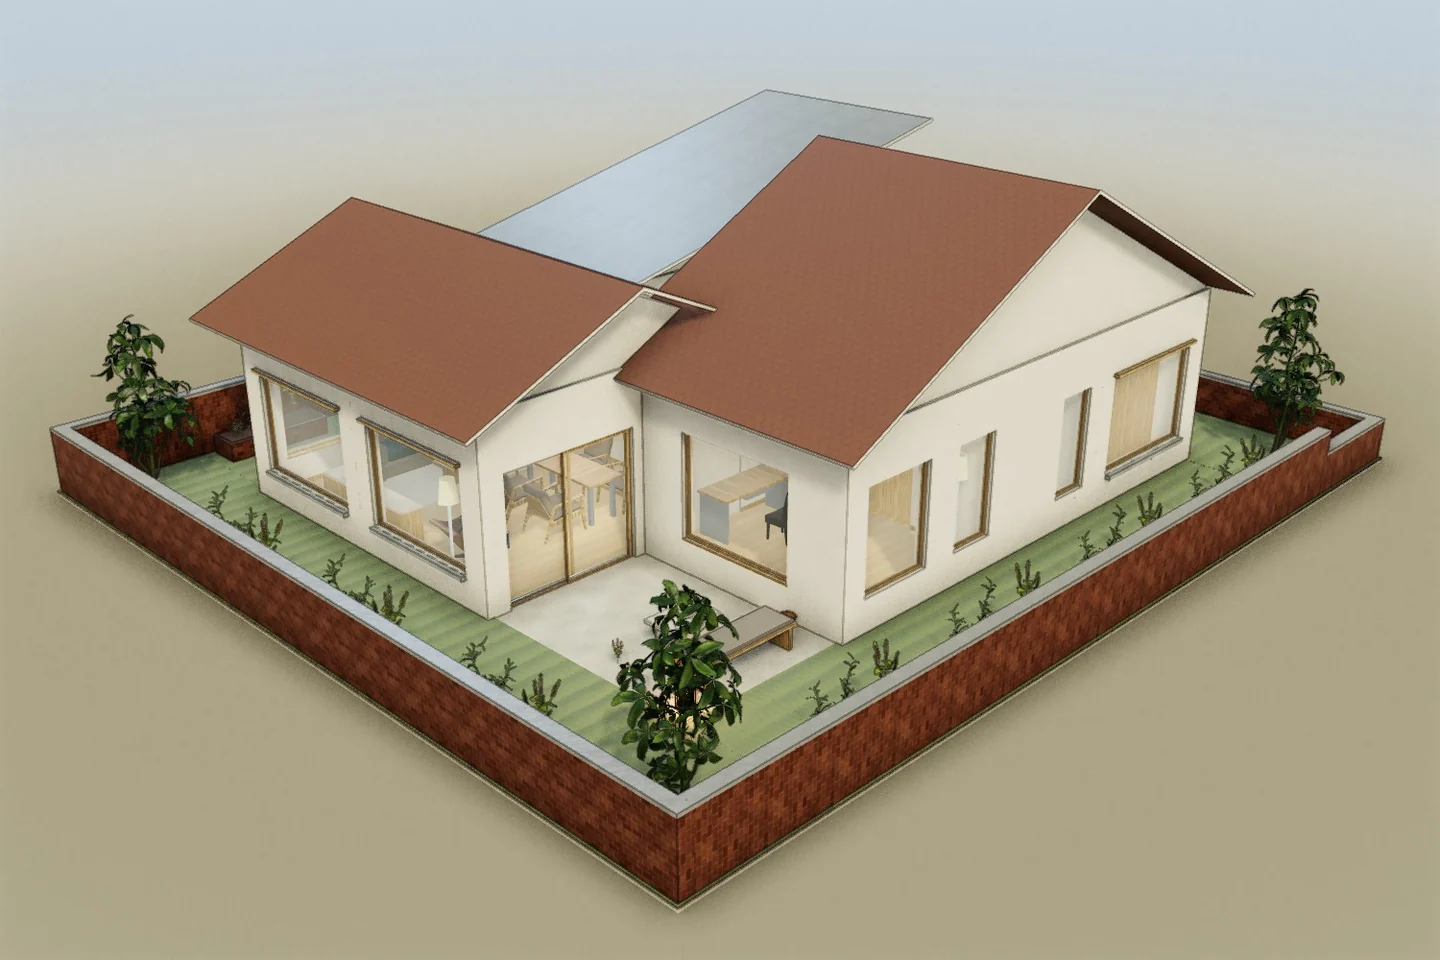 3D model capture
Explore the floors, move furniture, and change finishes. Edits save only in this browser; no account needed.
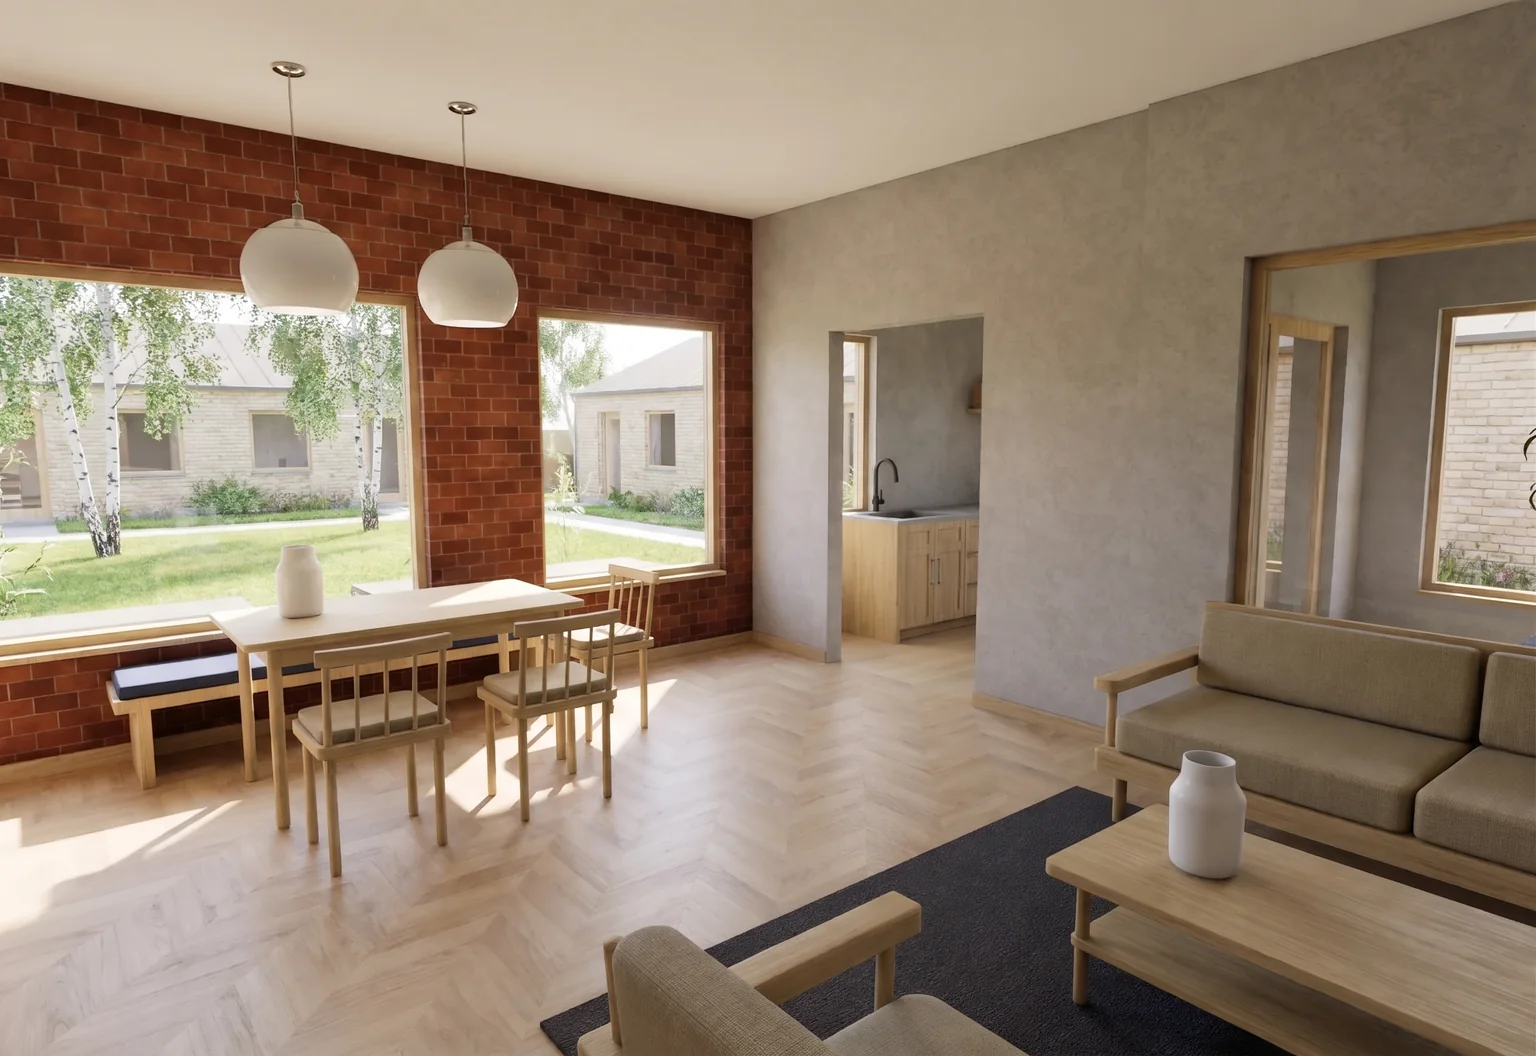
Supper, reading and conversation share one garden-facing room in this example family brief. Compare a six-place banquette arrangement with a library and reading bench around a smaller dining table. Both resolve furniture, storage, a rug, window blind and lighting within the same shell. For your own room, explore the design with AI, adjust it manually or collaborate with a designer if you want.
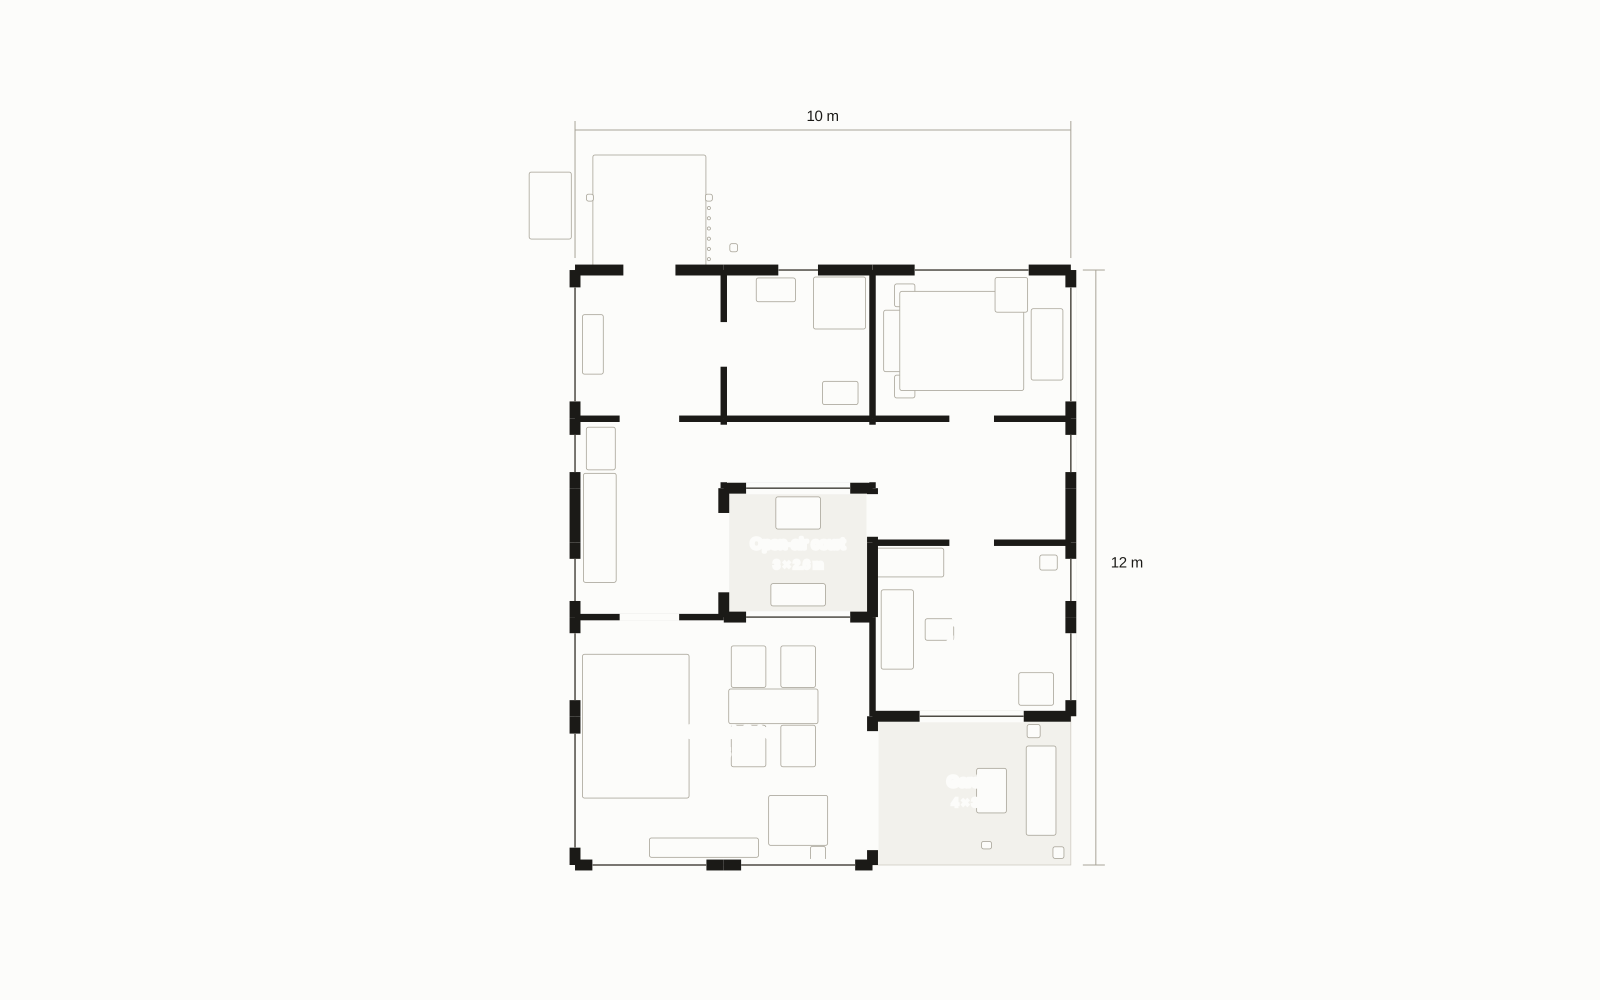
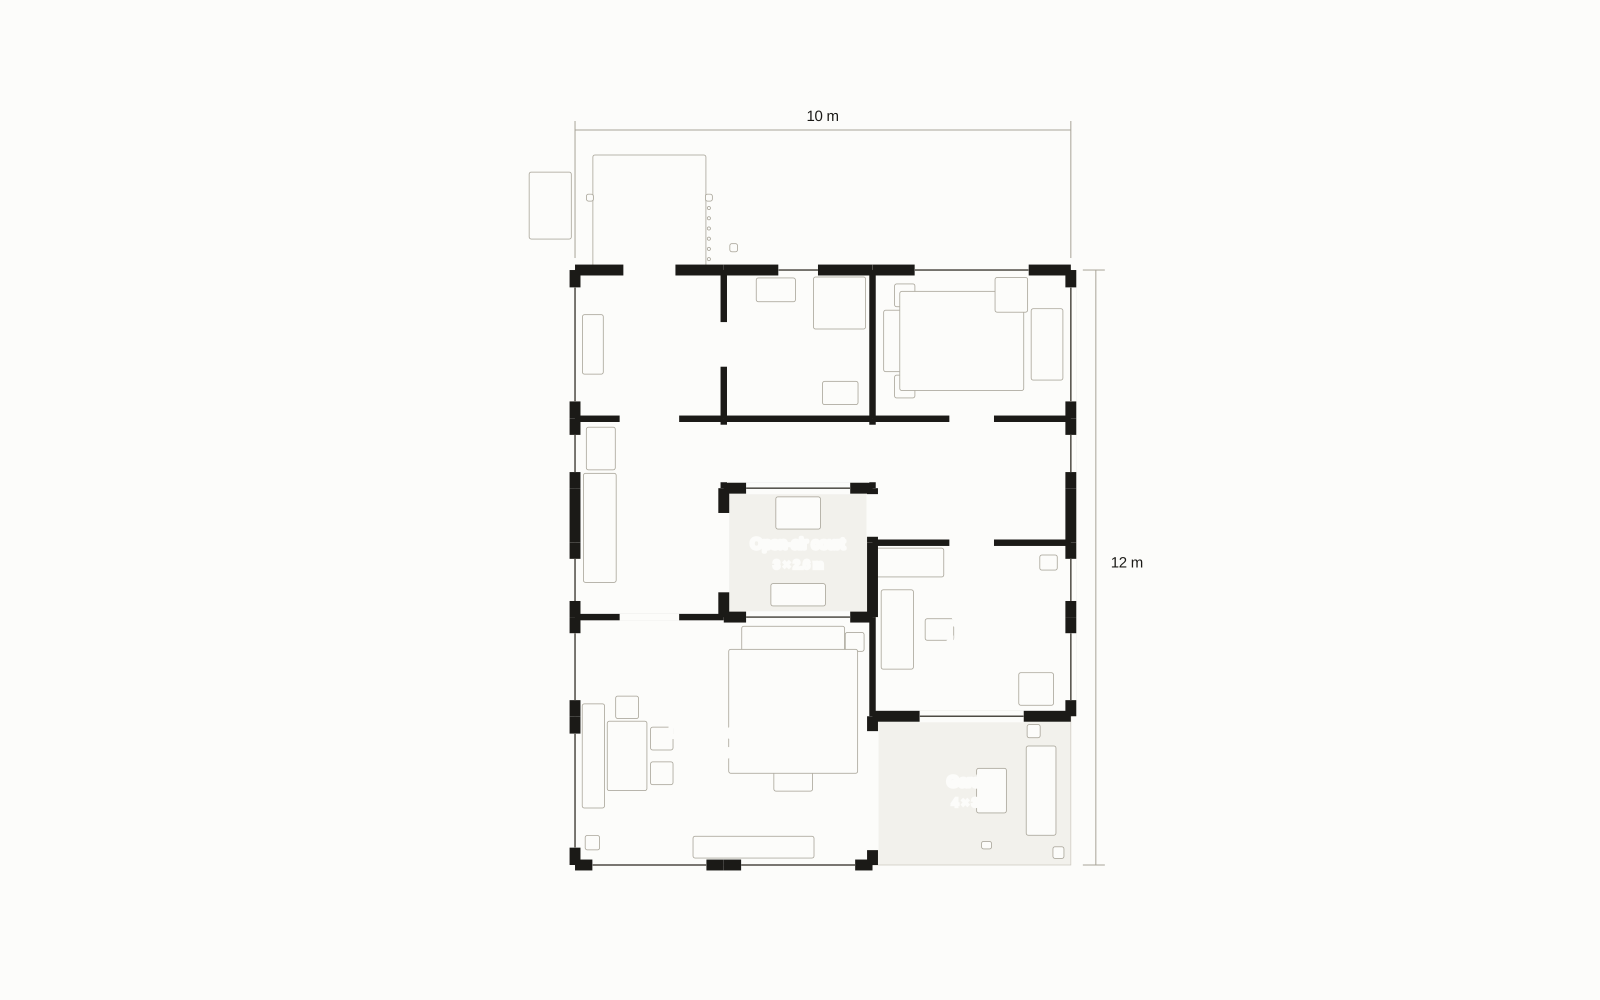
Constraint: Keep the walls, windows, garden doorway, kitchen and bedroom wing; arrange the interior around the route outside.
Scope: Living and dining interior with joinery and lighting
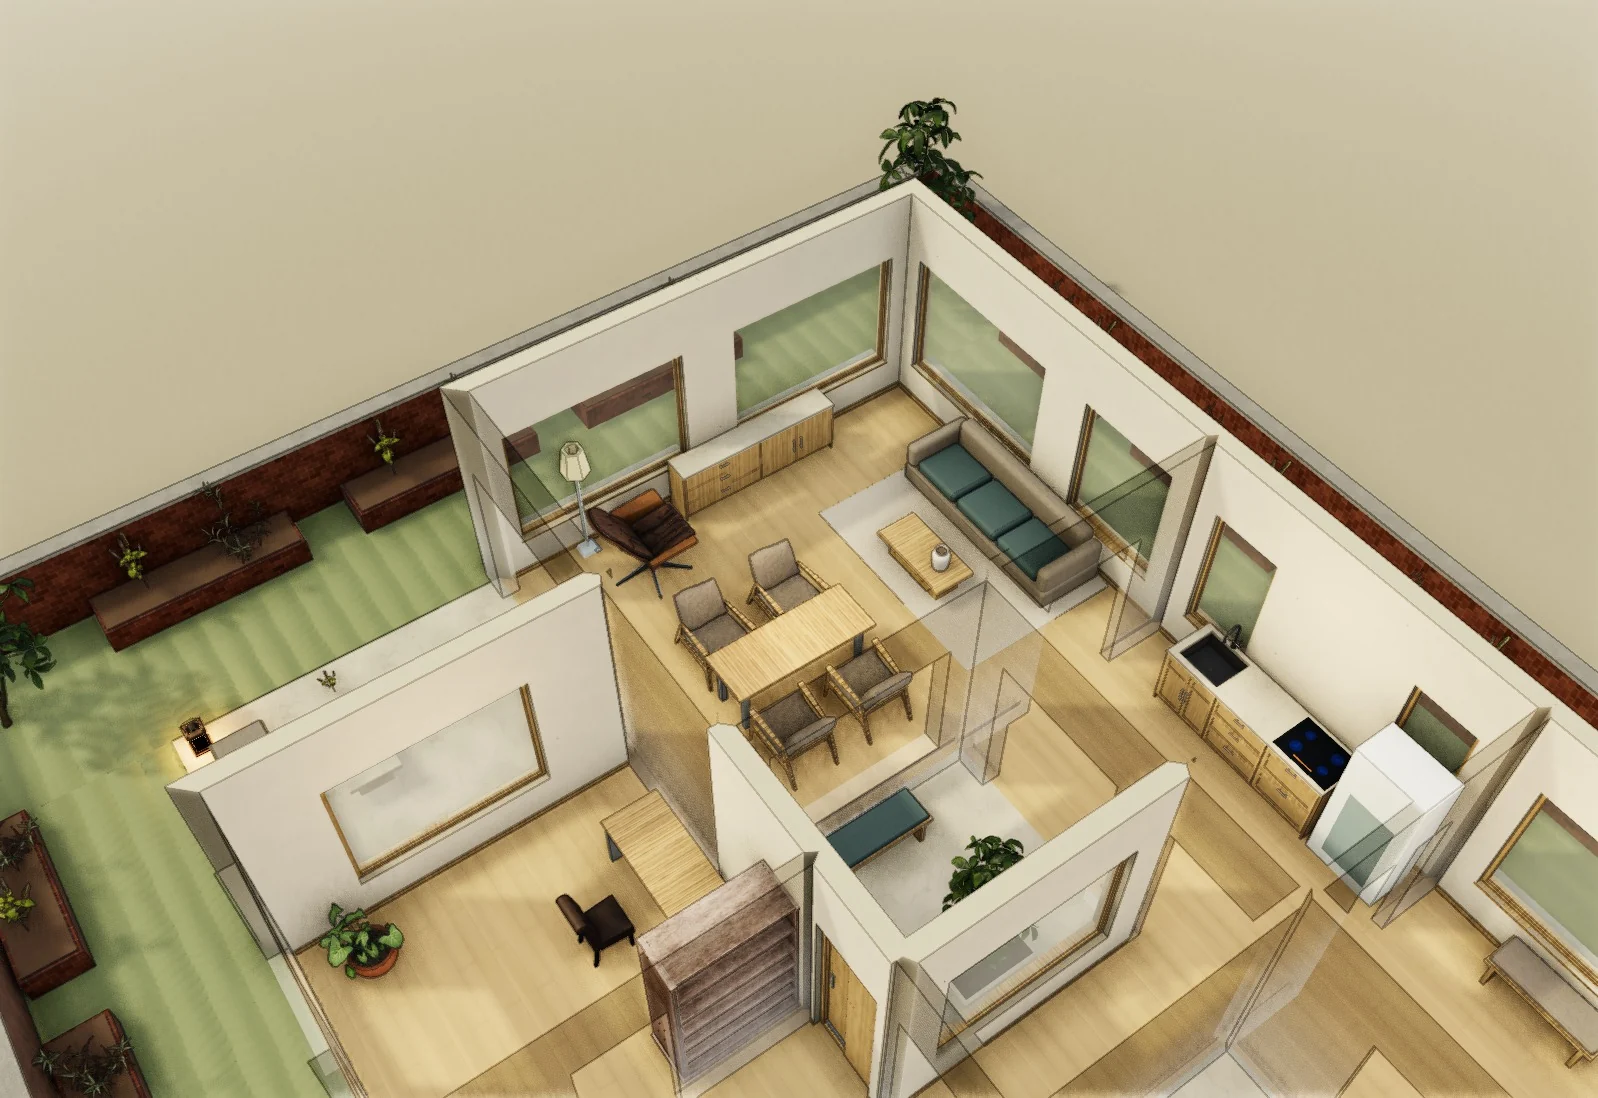
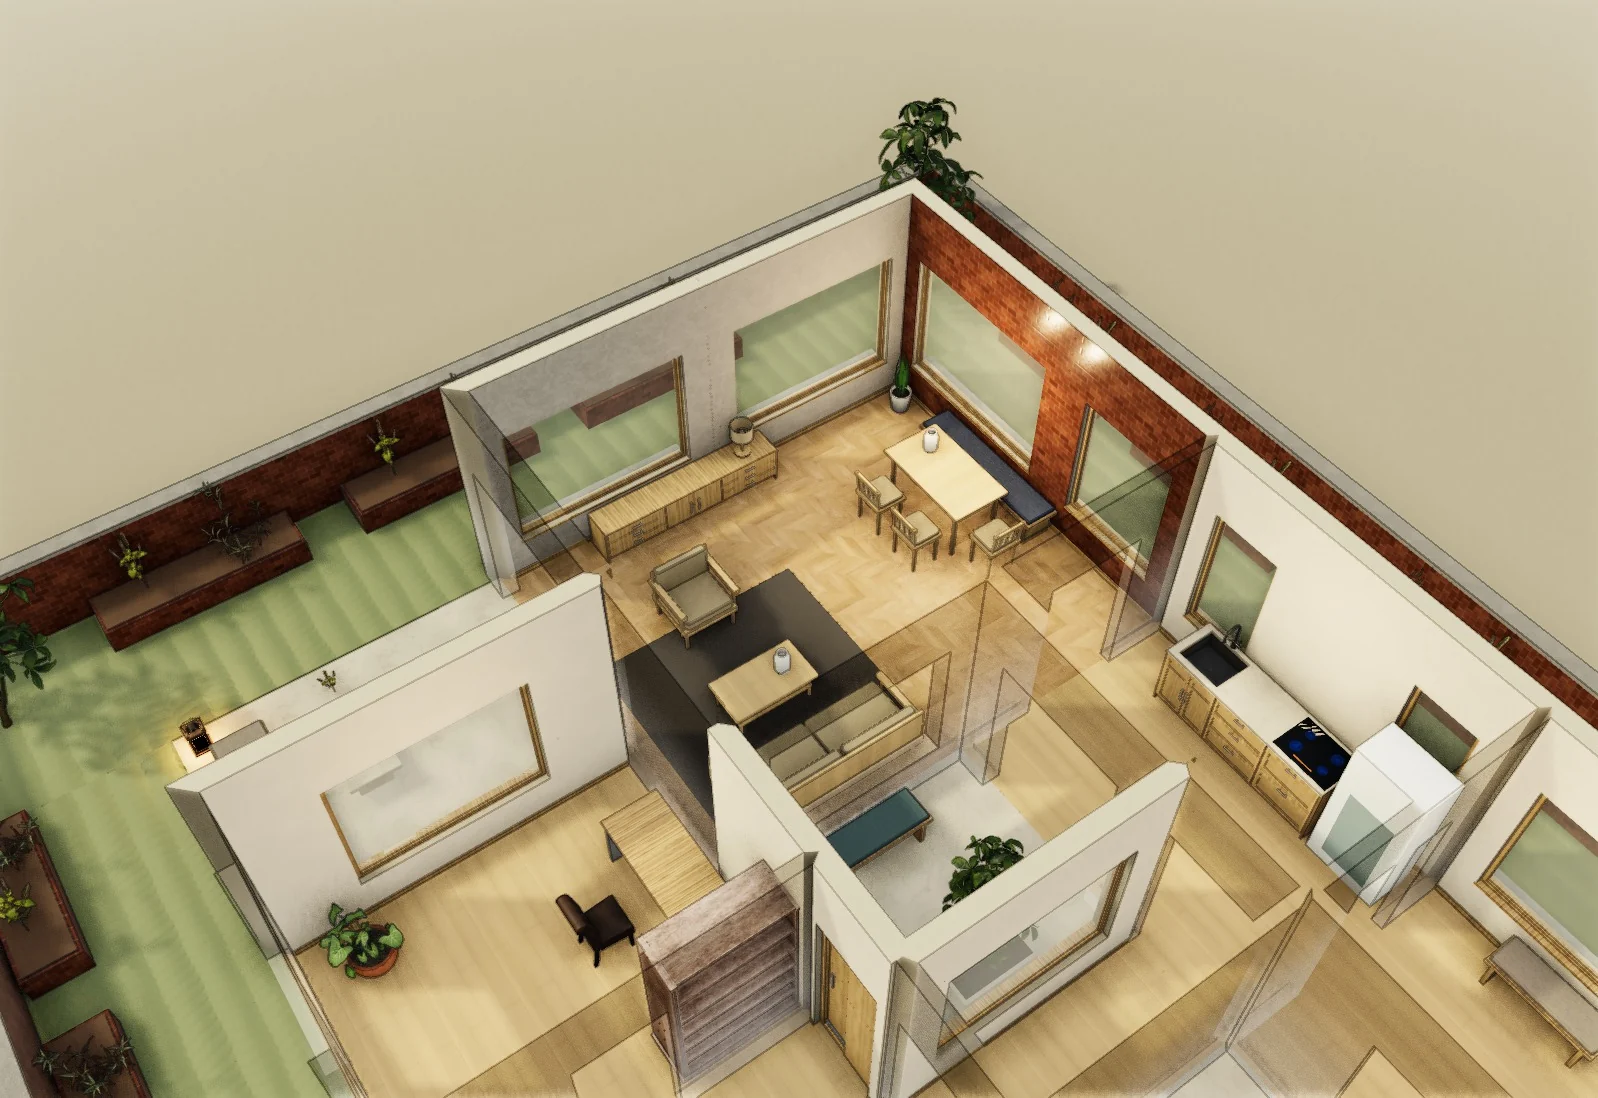
Option A pairs a three-place banquette with three dining chairs. The sofa, reading chair and low sideboard form a separate sitting area; a rug, pendants and a reading lamp finish the room around both uses.
The sideboard sits below the low window sill, and the furniture leaves the garden approach open. The architecture remains the reference for judging storage height, chair movement and the route through the room.
Option B reduces dining from six places to four. An east-wall library and a low courtyard reading bench give that space to books and reading, with the sofa and chair repositioned around them.
Option A combines a six-place dining table and banquette with a sofa, reading chair, low sideboard, rug and layered lighting. Option B gives more of the room to an east-wall library and courtyard reading bench, with four-place dining and a different seating arrangement.
Designed with AI.
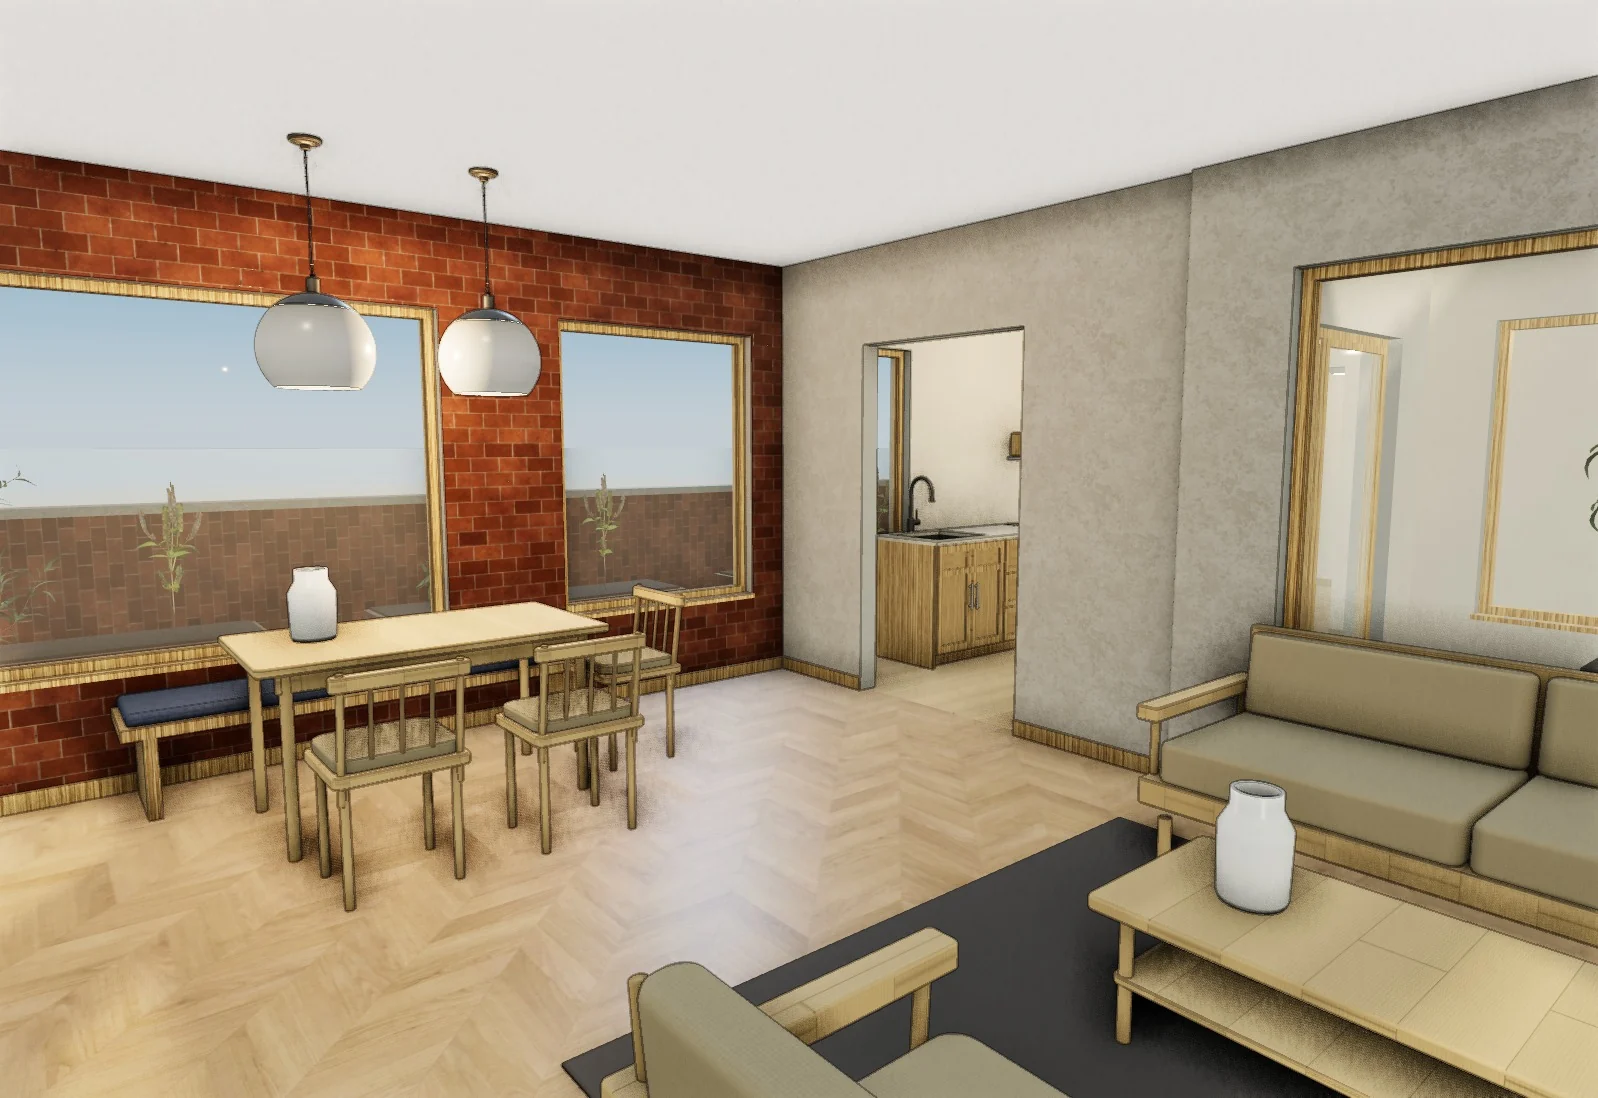
Saved revisions of the native model, designed with AI for this story and prepared in advance. Not a live edit.
 Native modelAI image
Fictional studios. Models you can edit.