The Offset House
From the Aarhus · Daymark Rooms collection
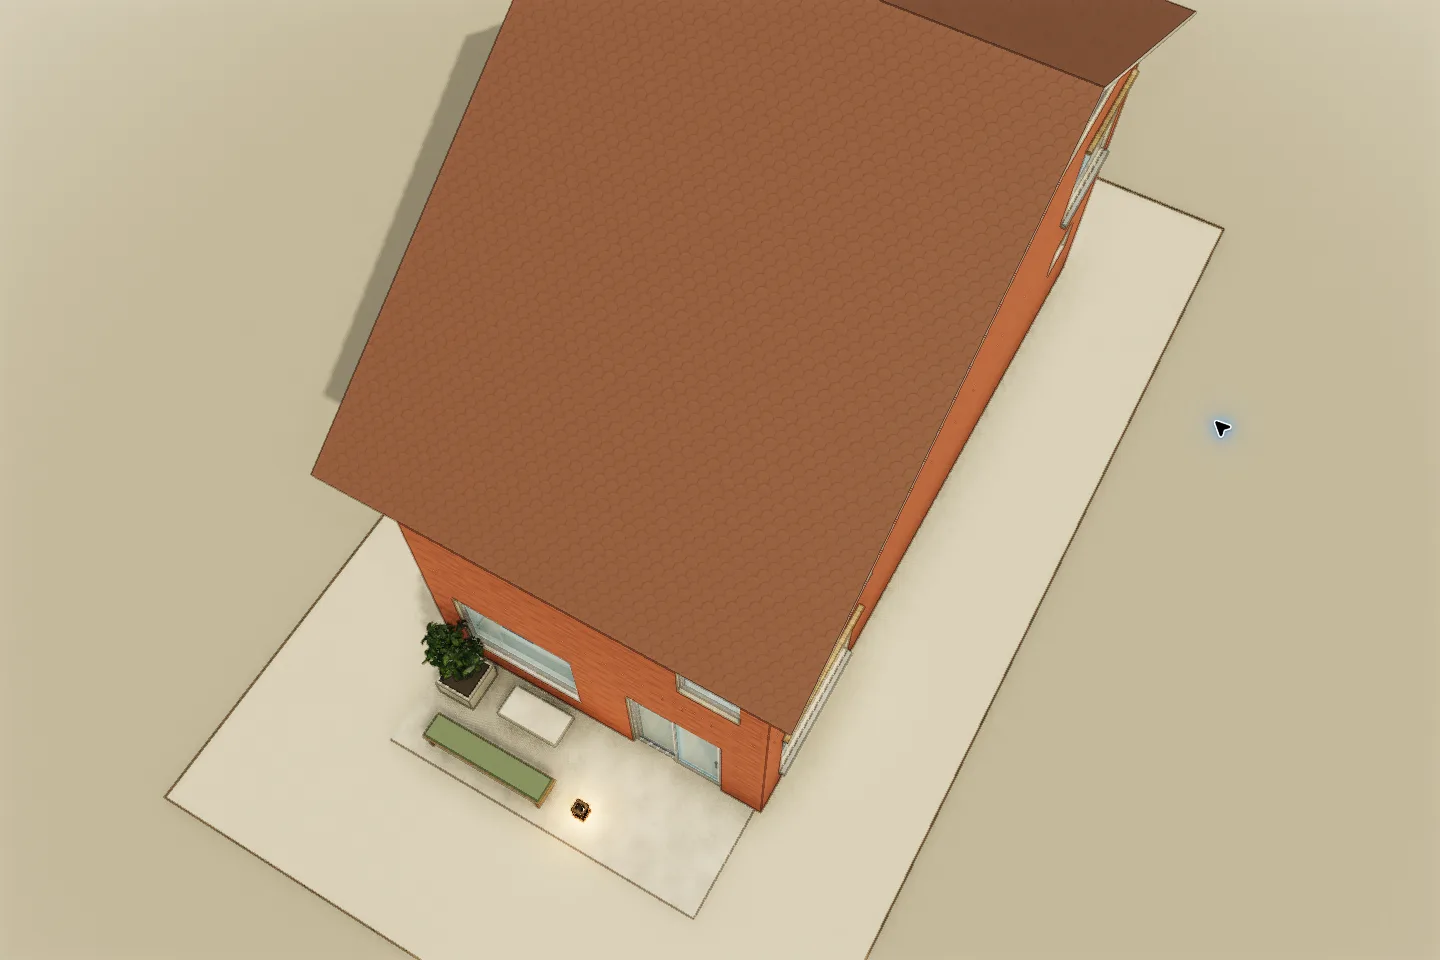
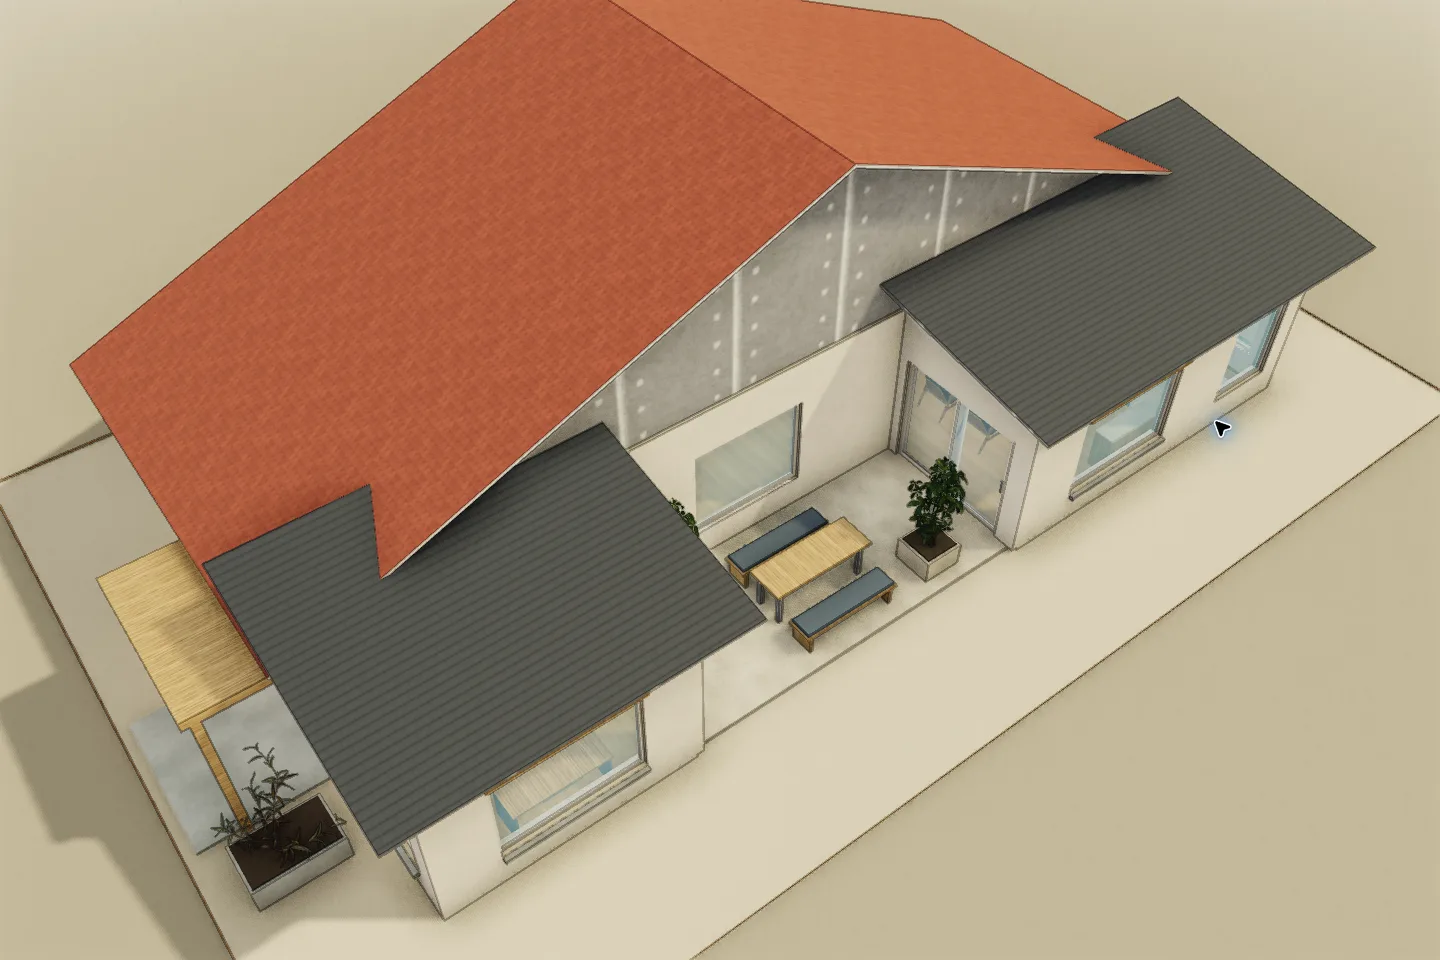
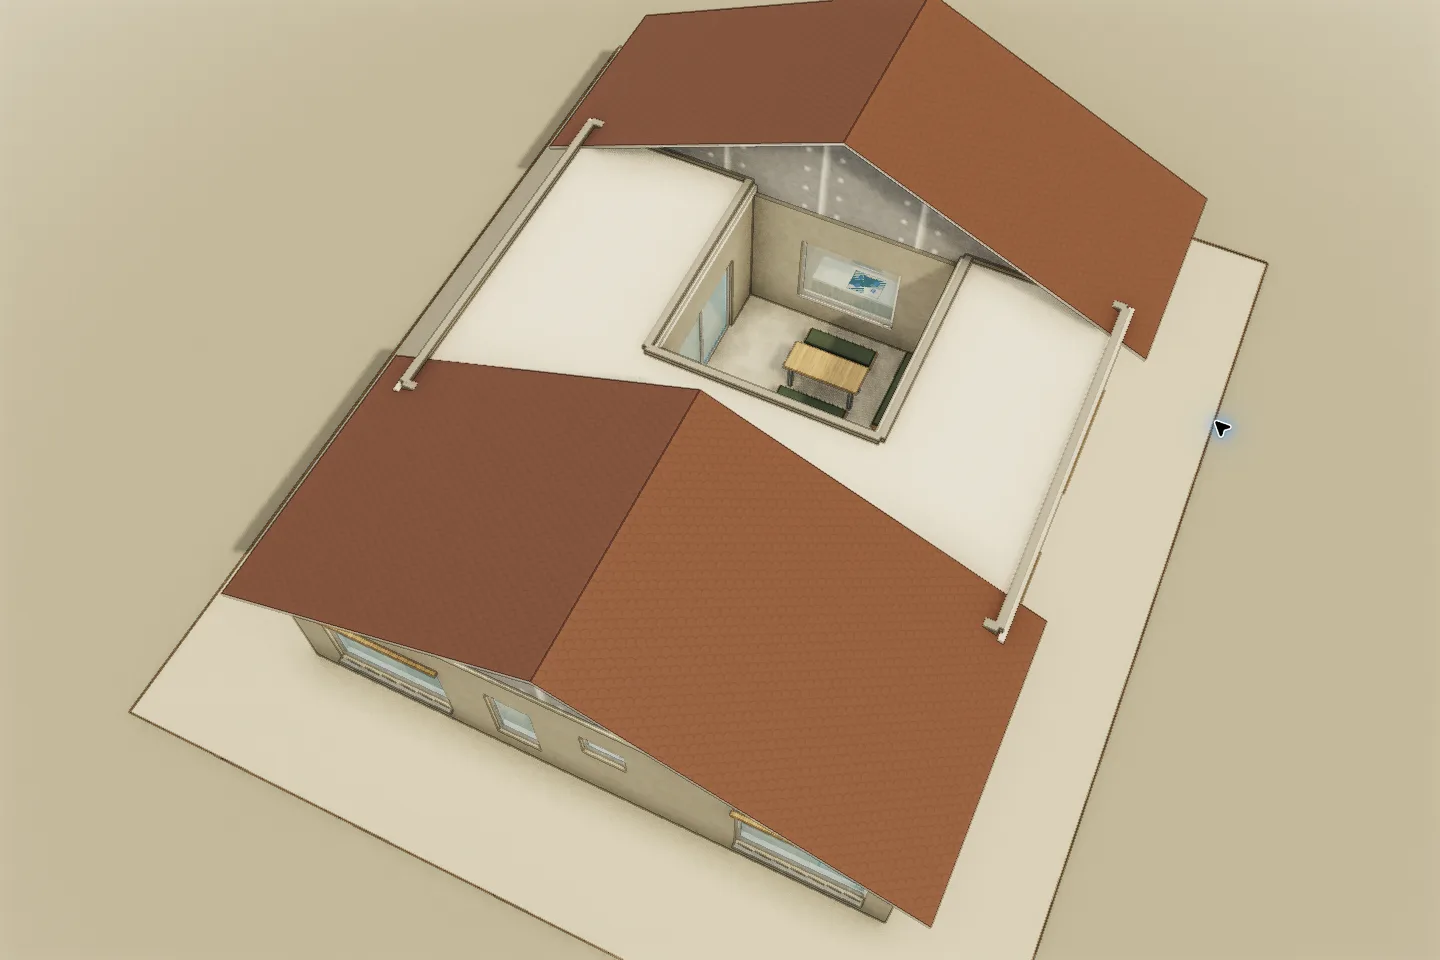
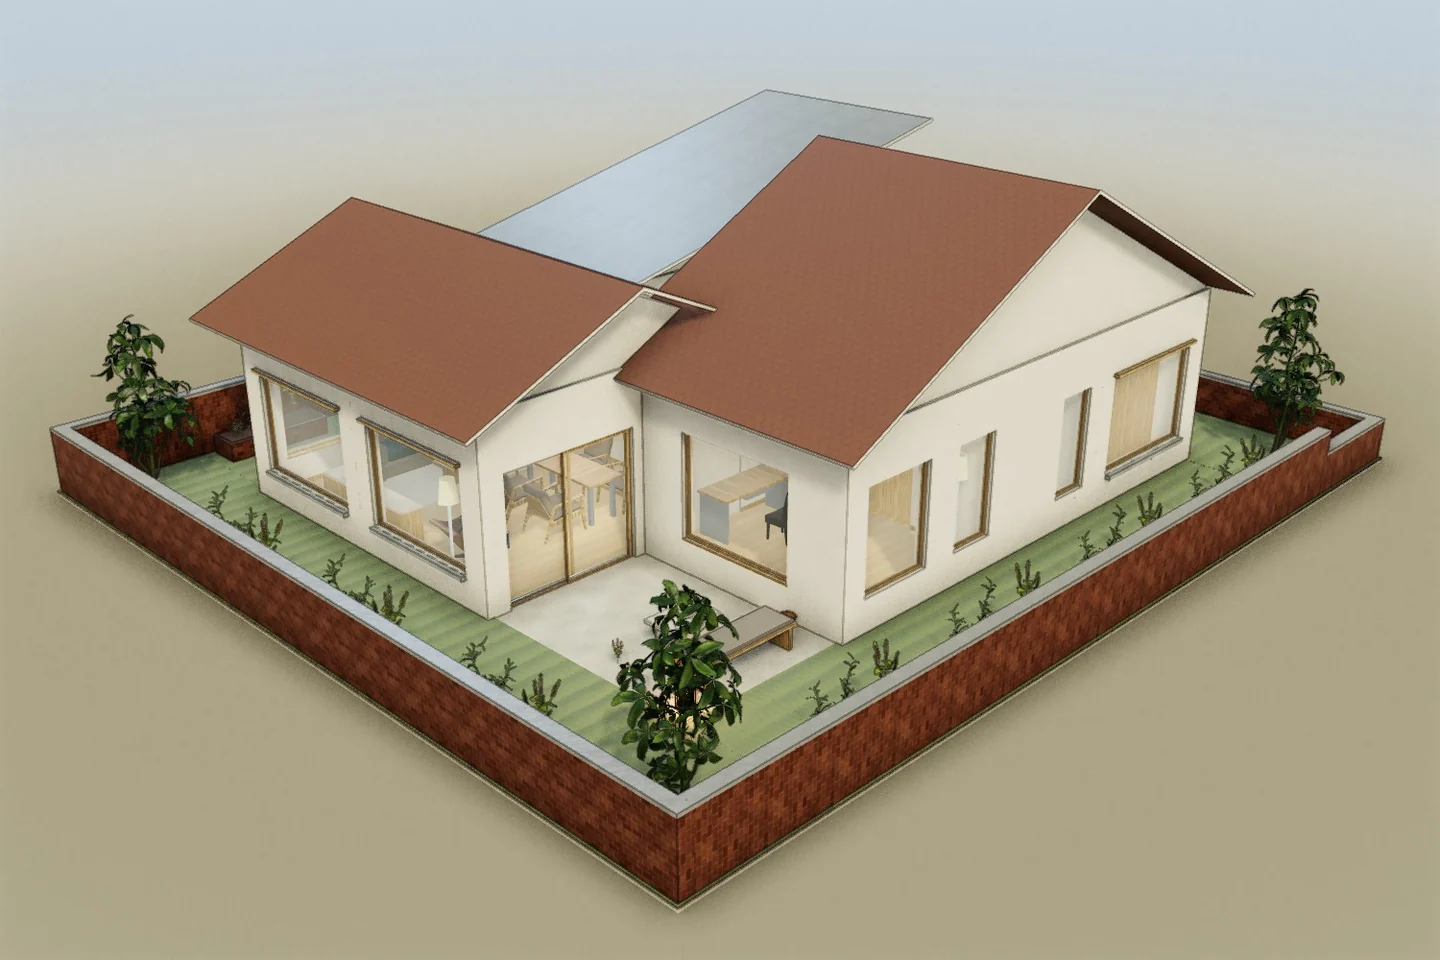
A two-level family home groups the kitchen, dining room, laundry and living space below three bedrooms and a study. The upper footprint shifts at the rear to make a small terrace, while the larger ground terrace extends the shared rooms.
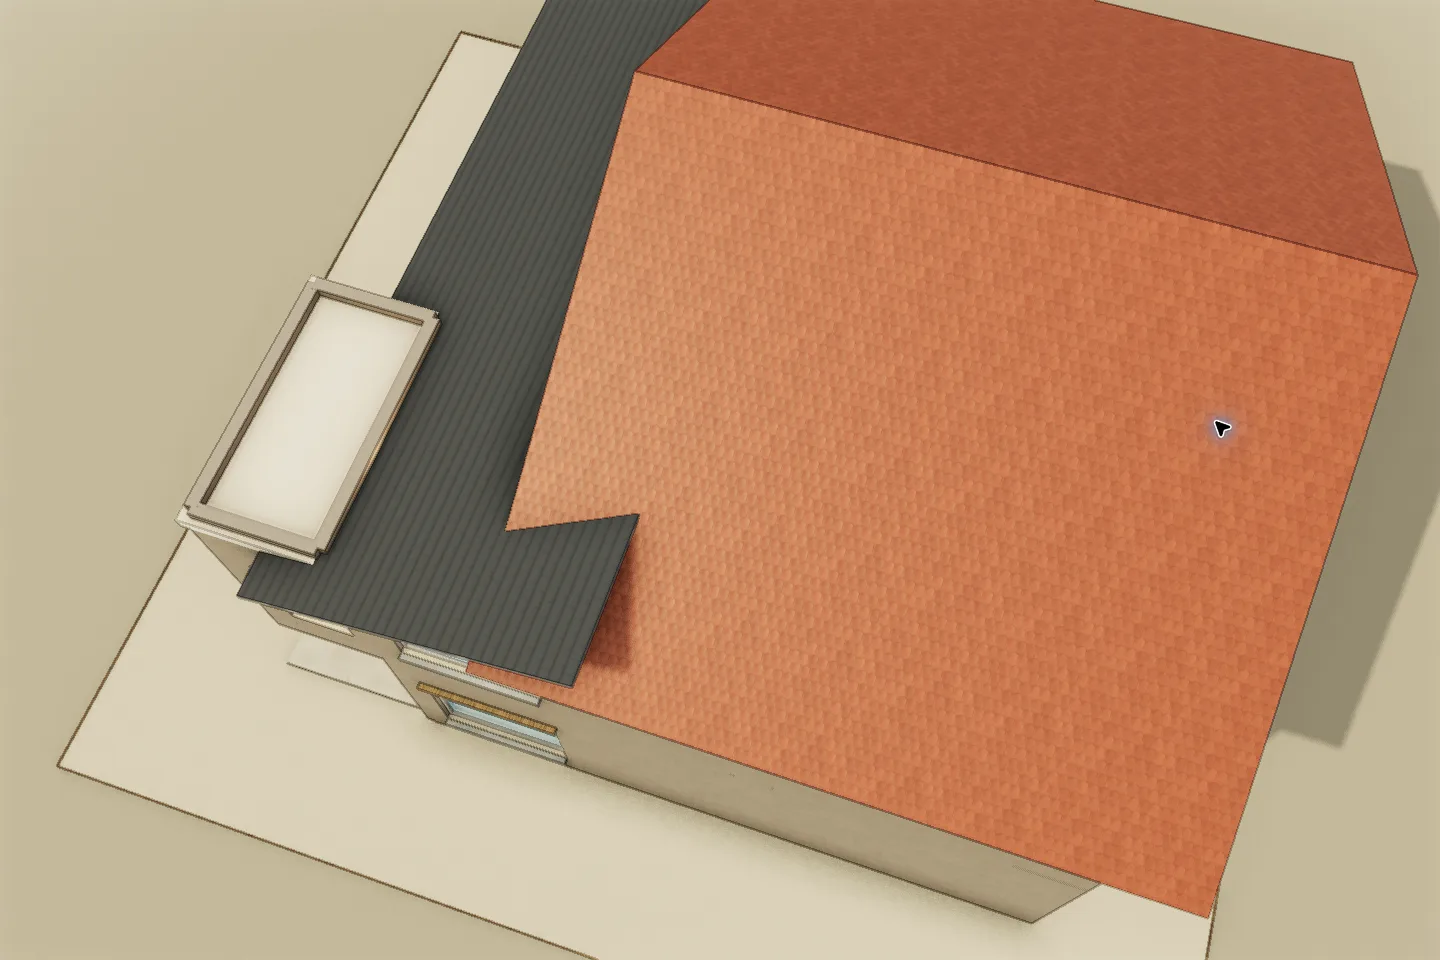 3D model capture
Open it in the editor.
Explore the floors, move furniture, and change finishes. Edits save only in this browser; no account needed.
- Home type
- Two-level family house
- Floors
- 2 levels
- Palette
- Scandinavian
- Design context
- Aarhus, Denmark
Try this change.
Keep family services close to the kitchen and give upstairs work, sleep and outdoor space separate thresholds.
Fictional studios. Models you can edit.