Under One Roof
From the Aarhus · Daymark Rooms collection
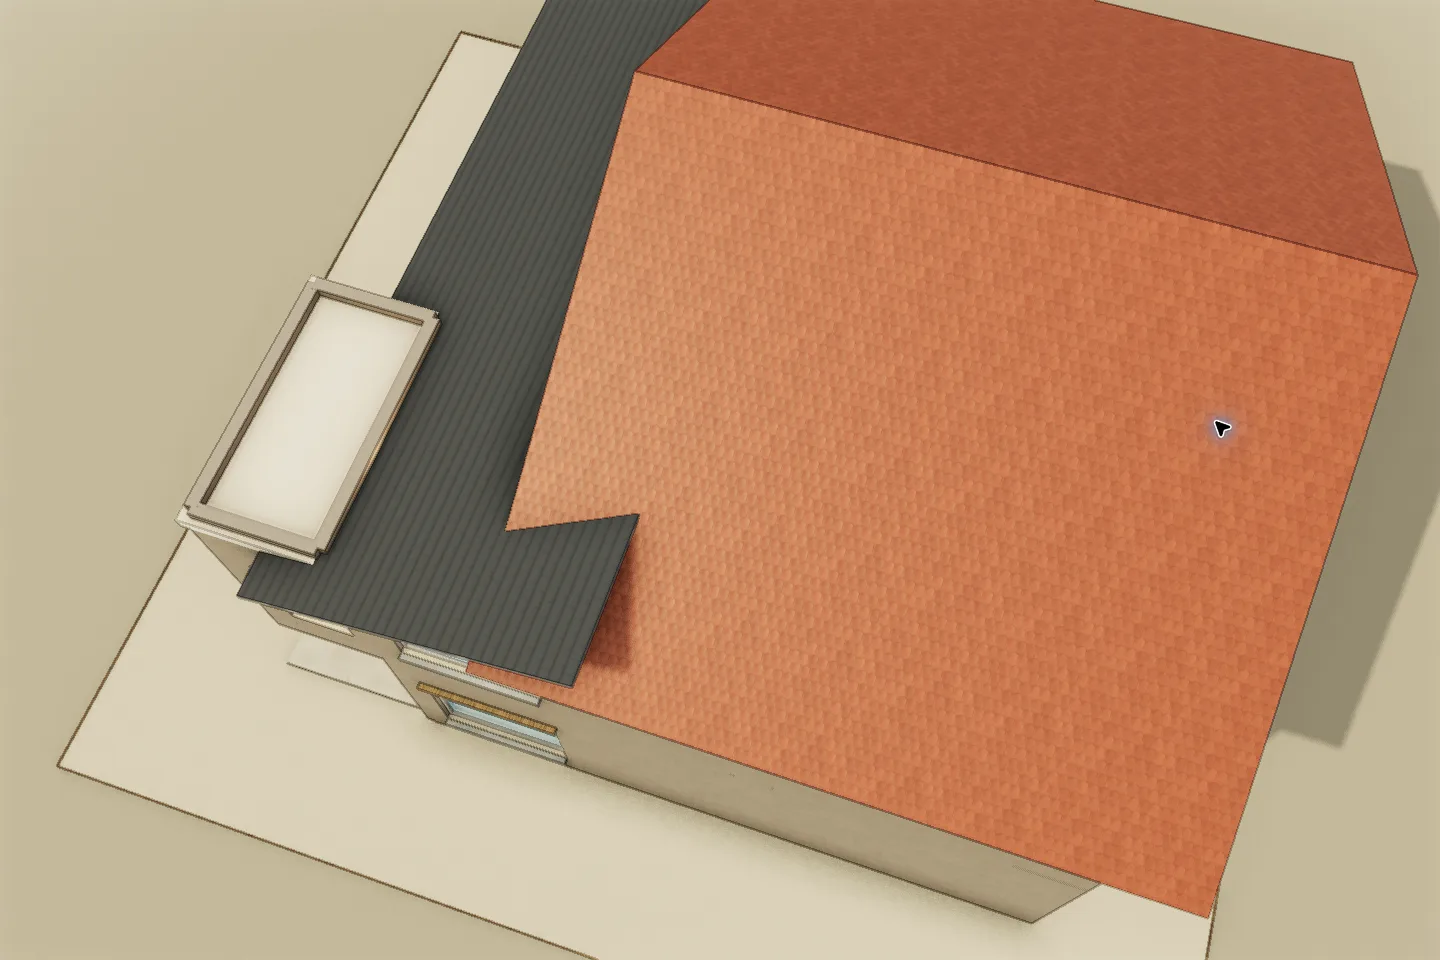
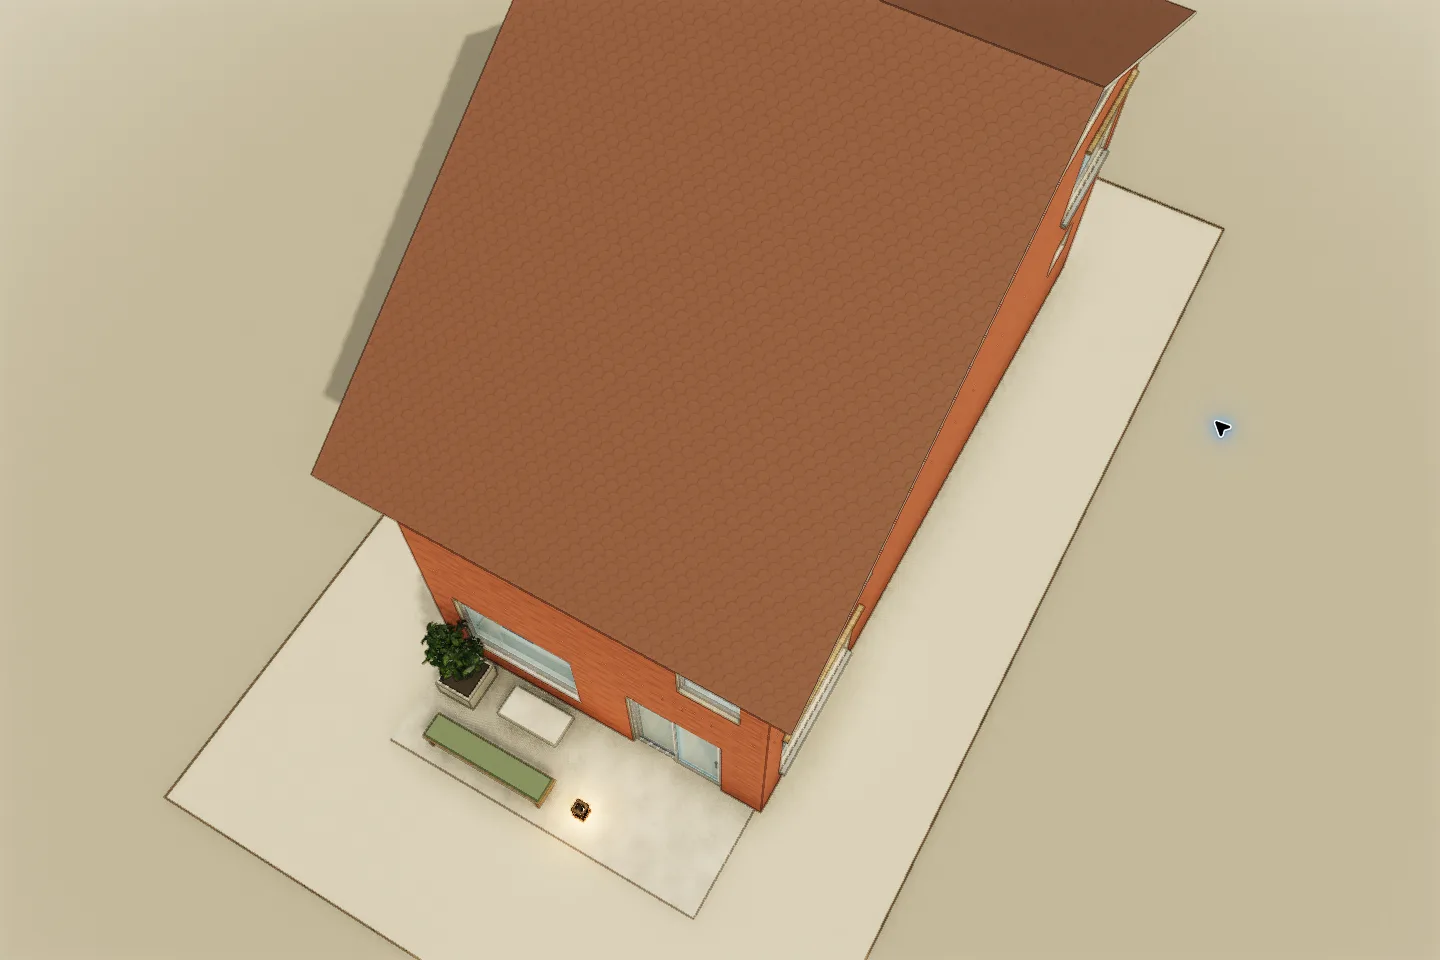
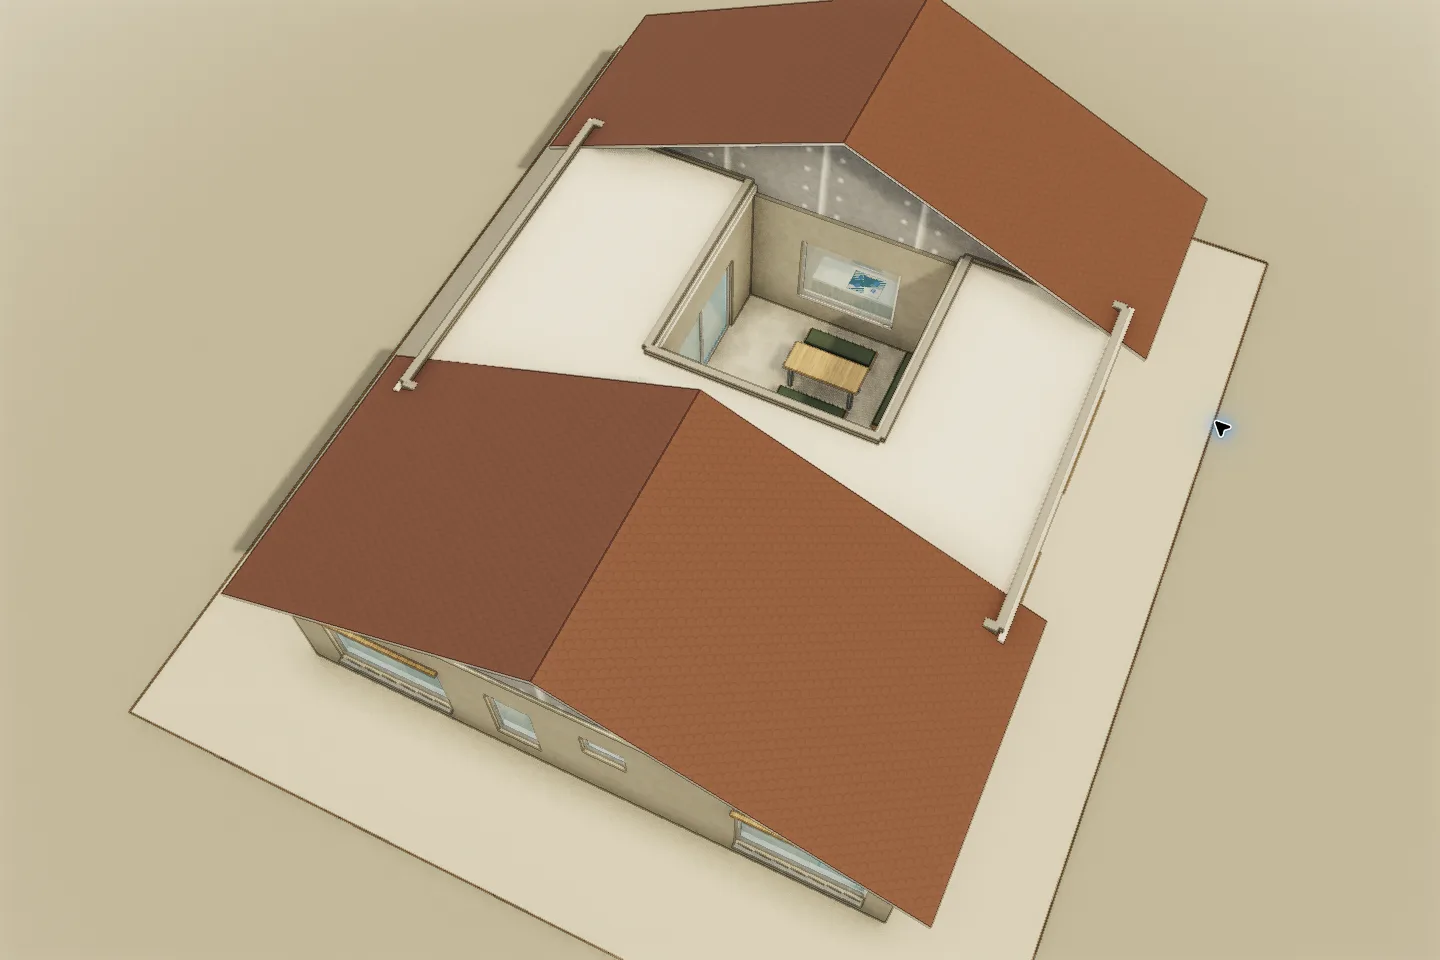
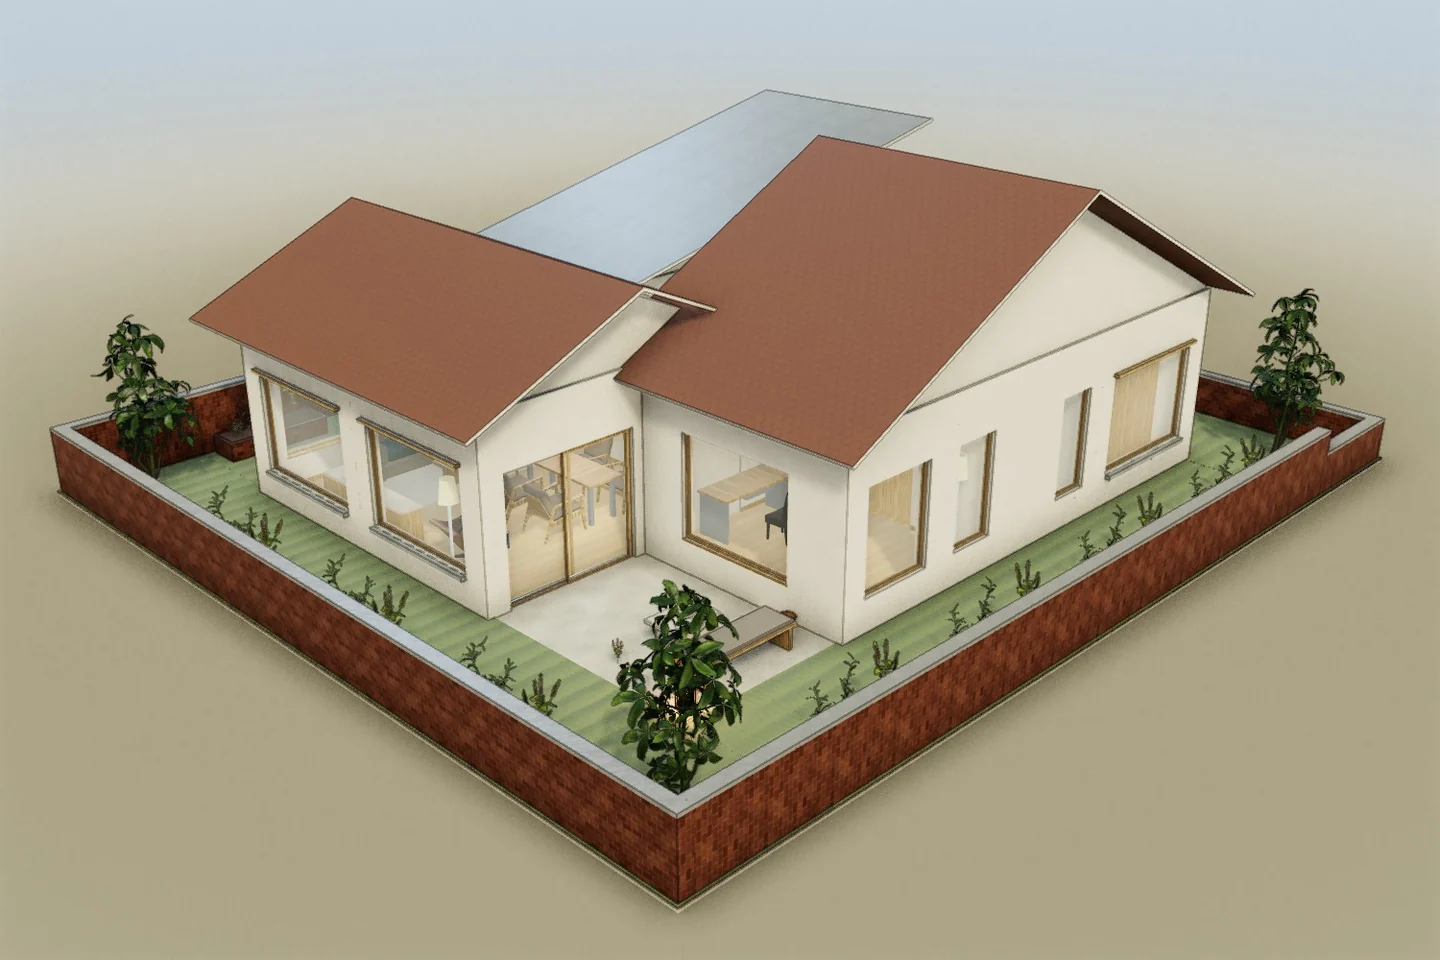
A long single-level home combines two bedrooms, a work studio and a large kitchen-living end beneath a pitched roof. An internal gallery joins the room groups. A terrace sits between the work studio and shared room, creating a sheltered outdoor recess.
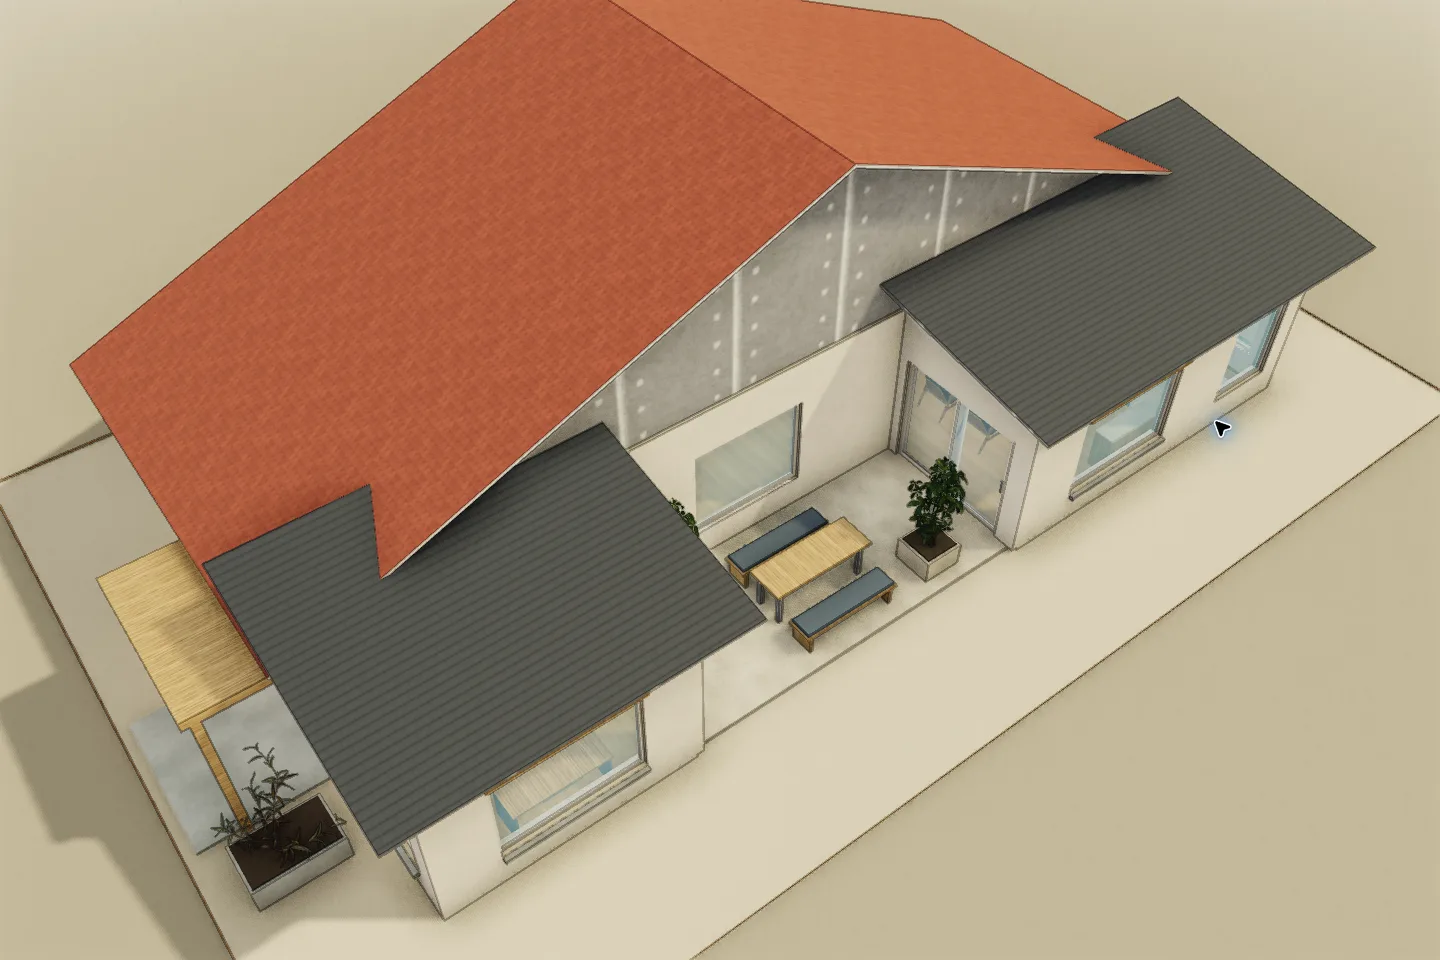 3D model capture
Open it in the editor.
Explore the floors, move furniture, and change finishes. Edits save only in this browser; no account needed.
- Home type
- Single-storey long-roof house
- Floors
- 1 level
- Palette
- Scandinavian
- Design context
- Aarhus, Denmark
Try this change.
Let a long roof unify distinct daily activities, and use the terrace recess to bring the work and living rooms toward the same garden.
Fictional studios. Models you can edit.