The Corner Lantern
From the Kyoto · Between Rooms collection
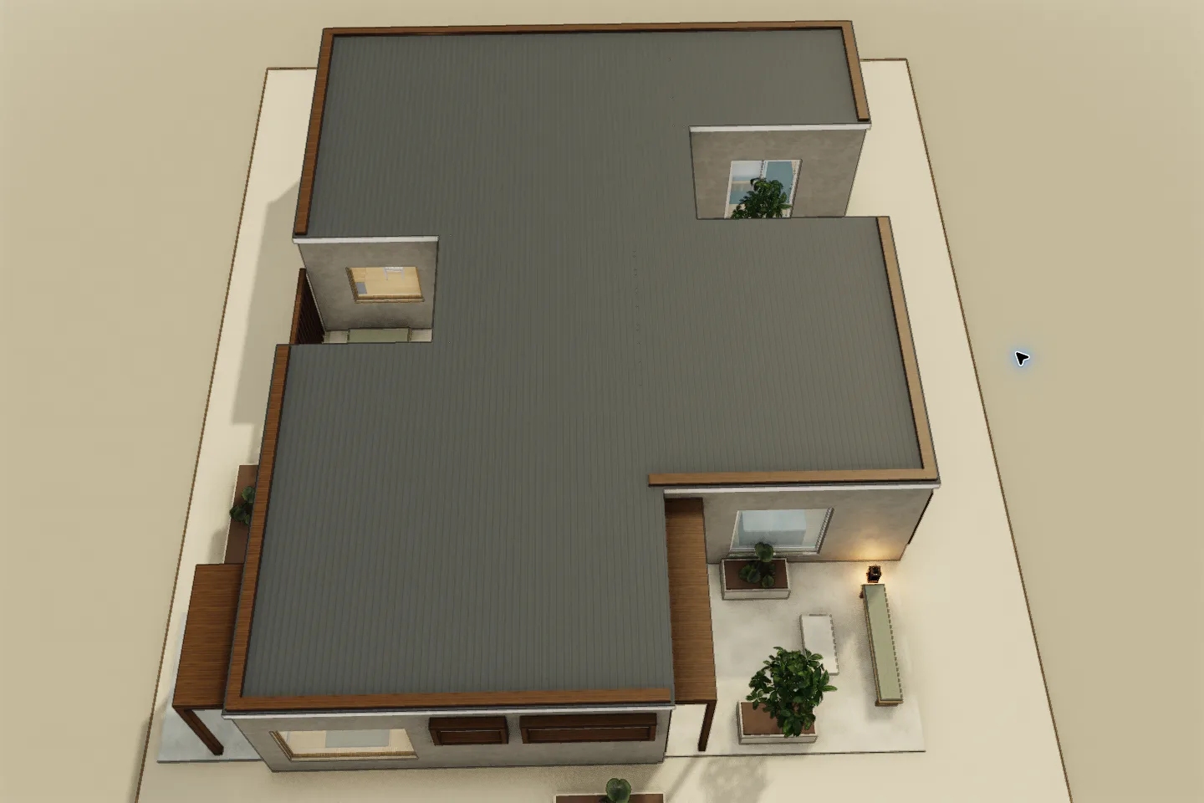
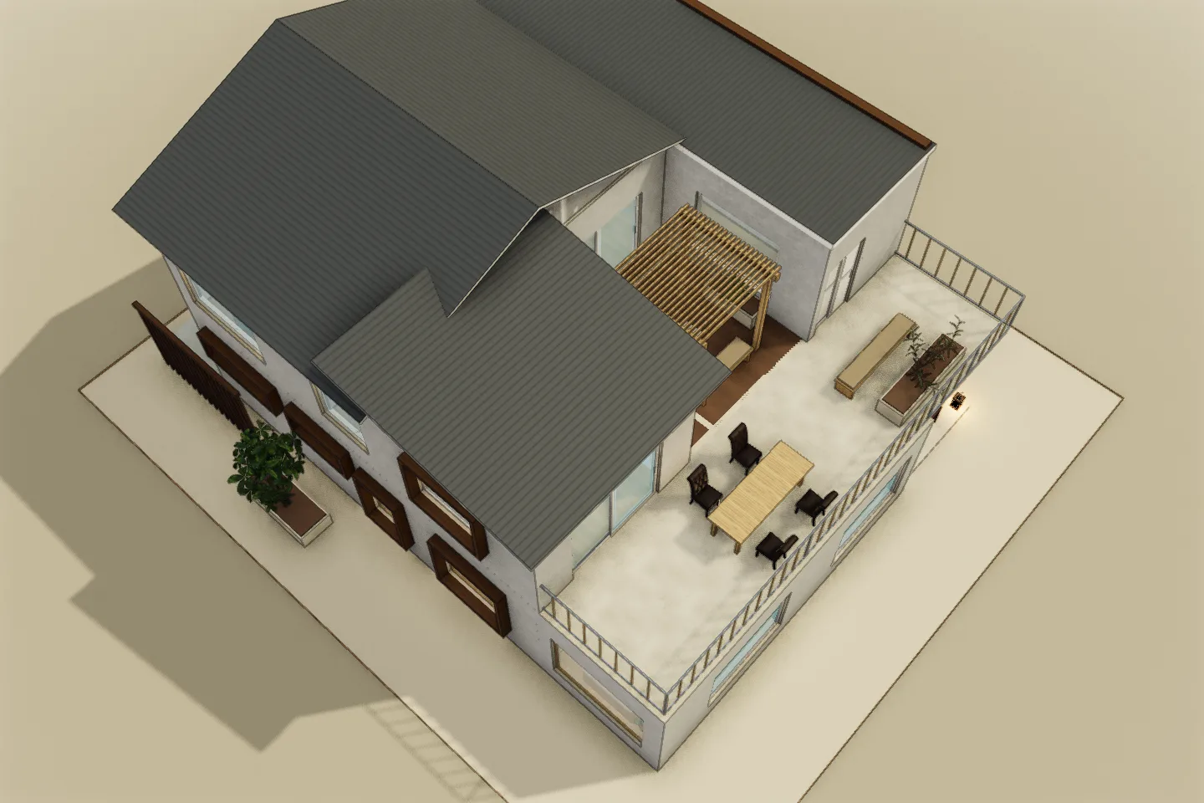
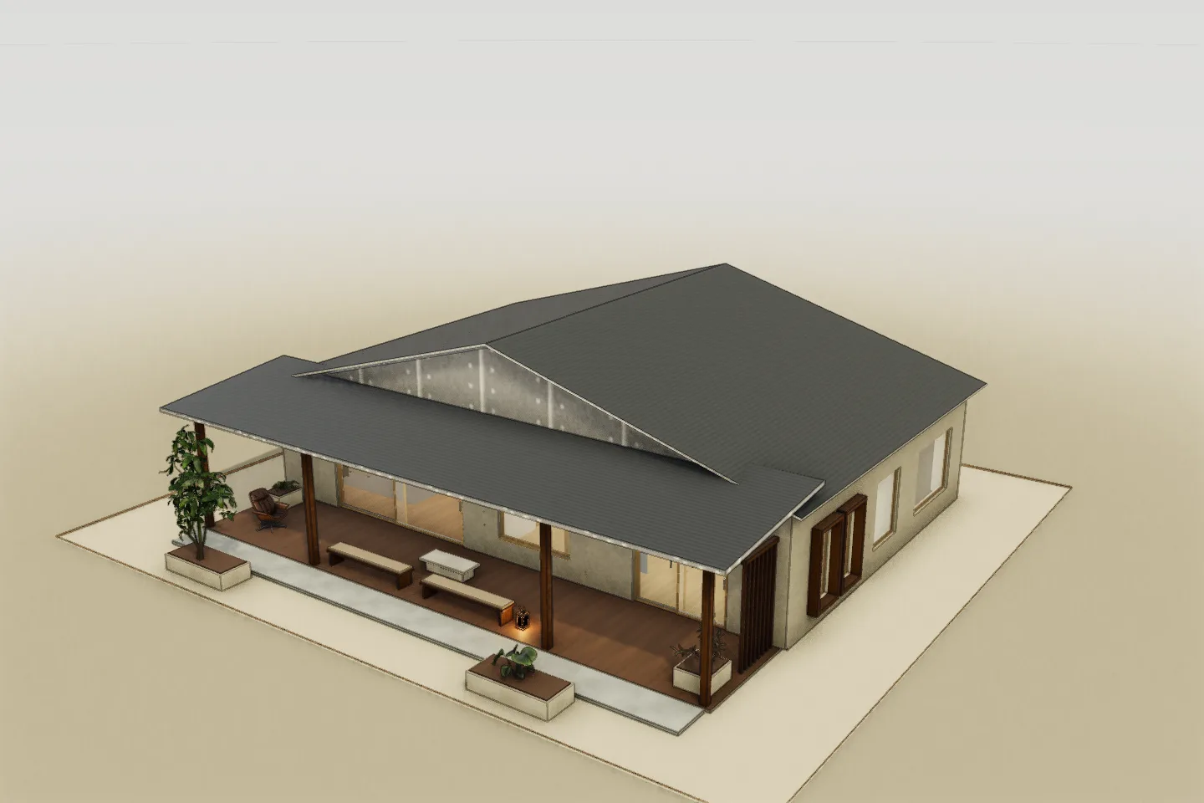
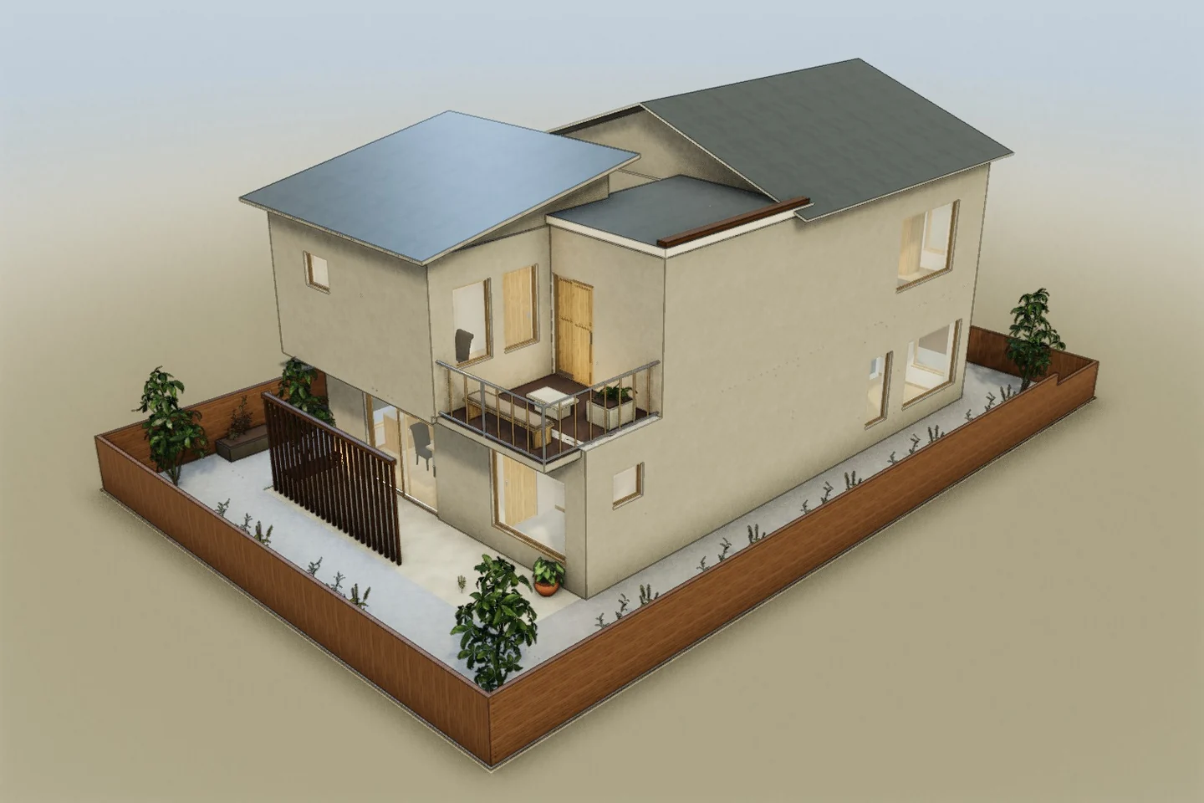
A three-level corner home places a work studio and guest bedroom below a dedicated kitchen, dining and living floor. The uppermost level contains a bedroom, bathroom, study and terrace. A continuous straight-stair bay connects all three occupied levels.
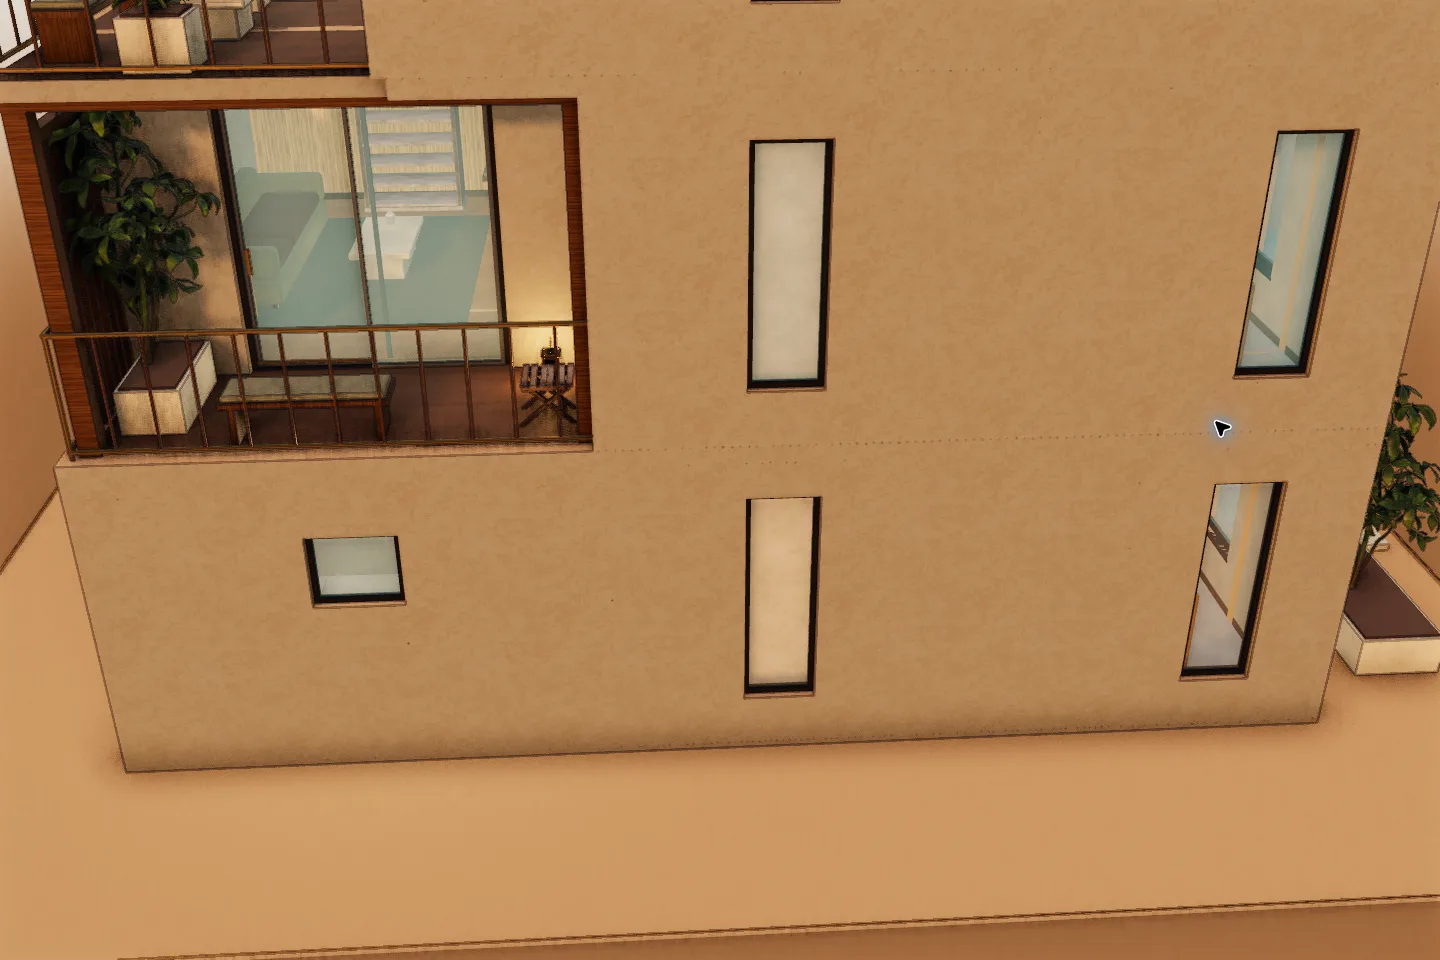 3D model capture
Open it in the editor.
Explore the floors, move furniture, and change finishes. Edits save only in this browser; no account needed.
- Home type
- Three-level corner house
- Floors
- 3 levels
- Palette
- Industrial
- Design context
- Kyoto, Japan
Try this change.
Make the change from work to shared life to private rooms legible in section, with useful spaces at each landing.
Fictional studios. Models you can edit.