Along the Veranda
From the Kyoto · Between Rooms collection
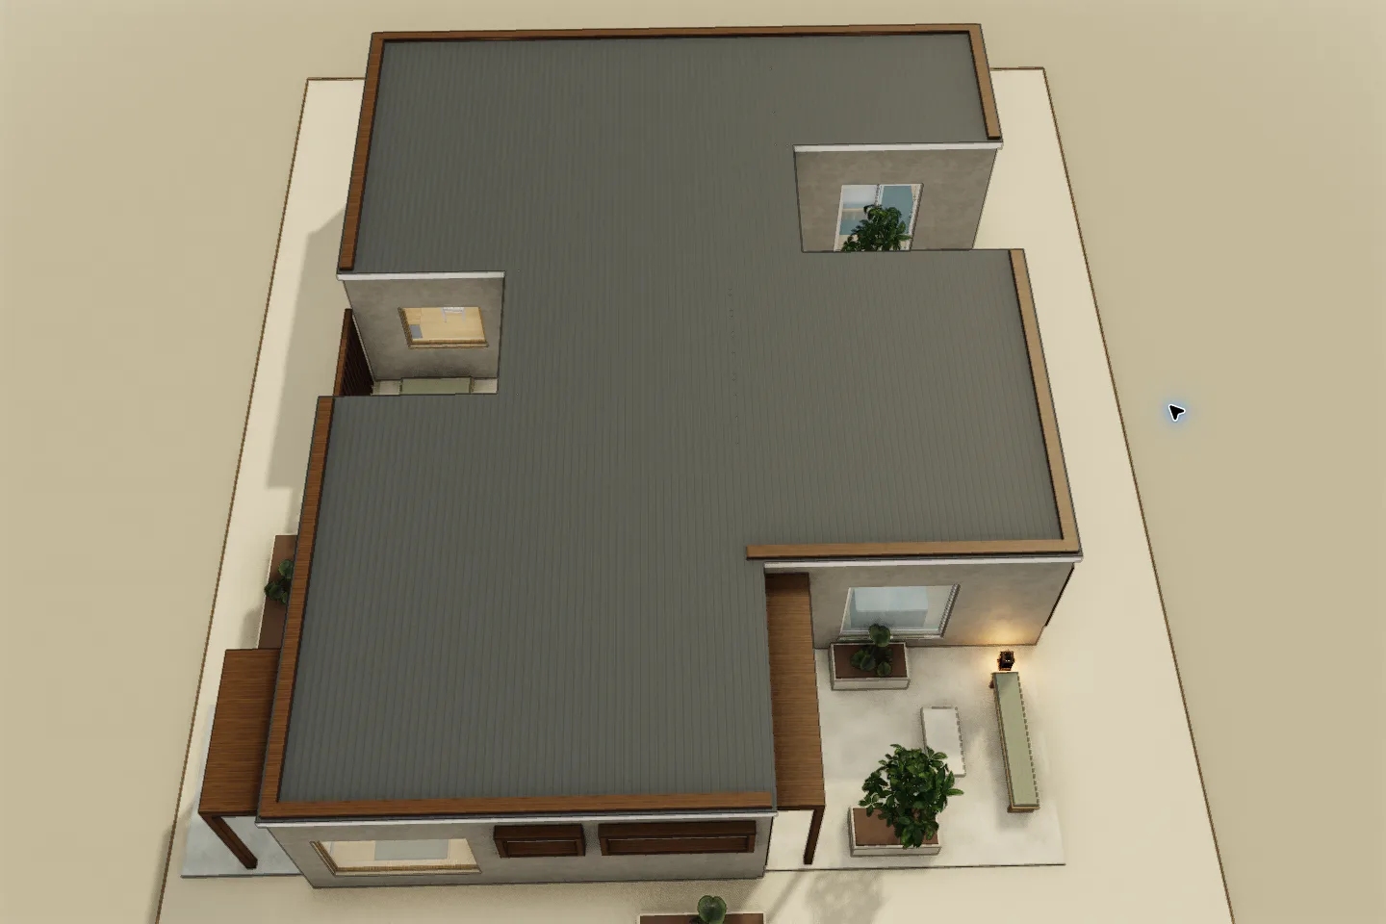
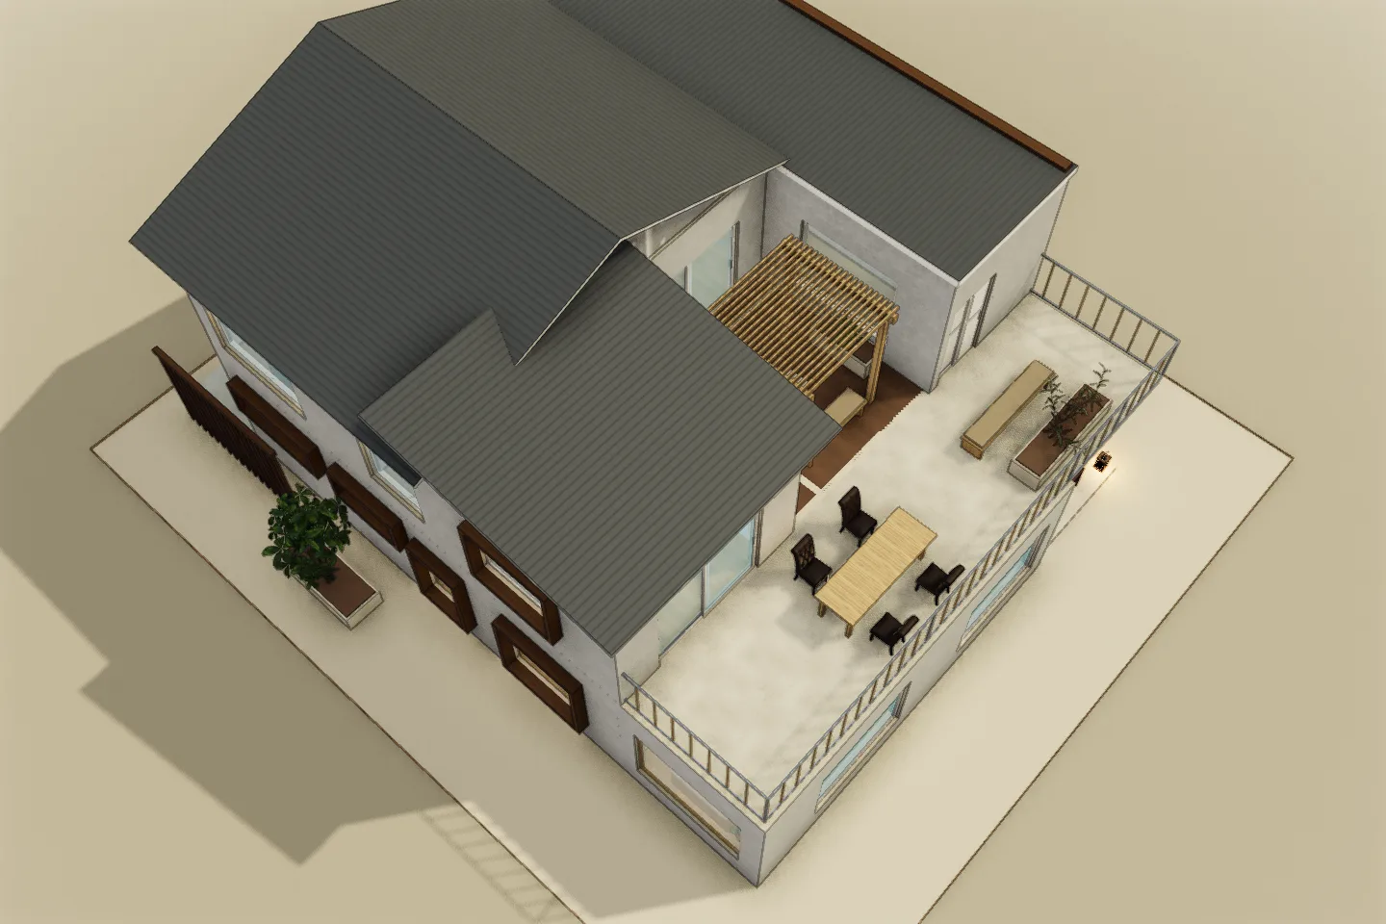
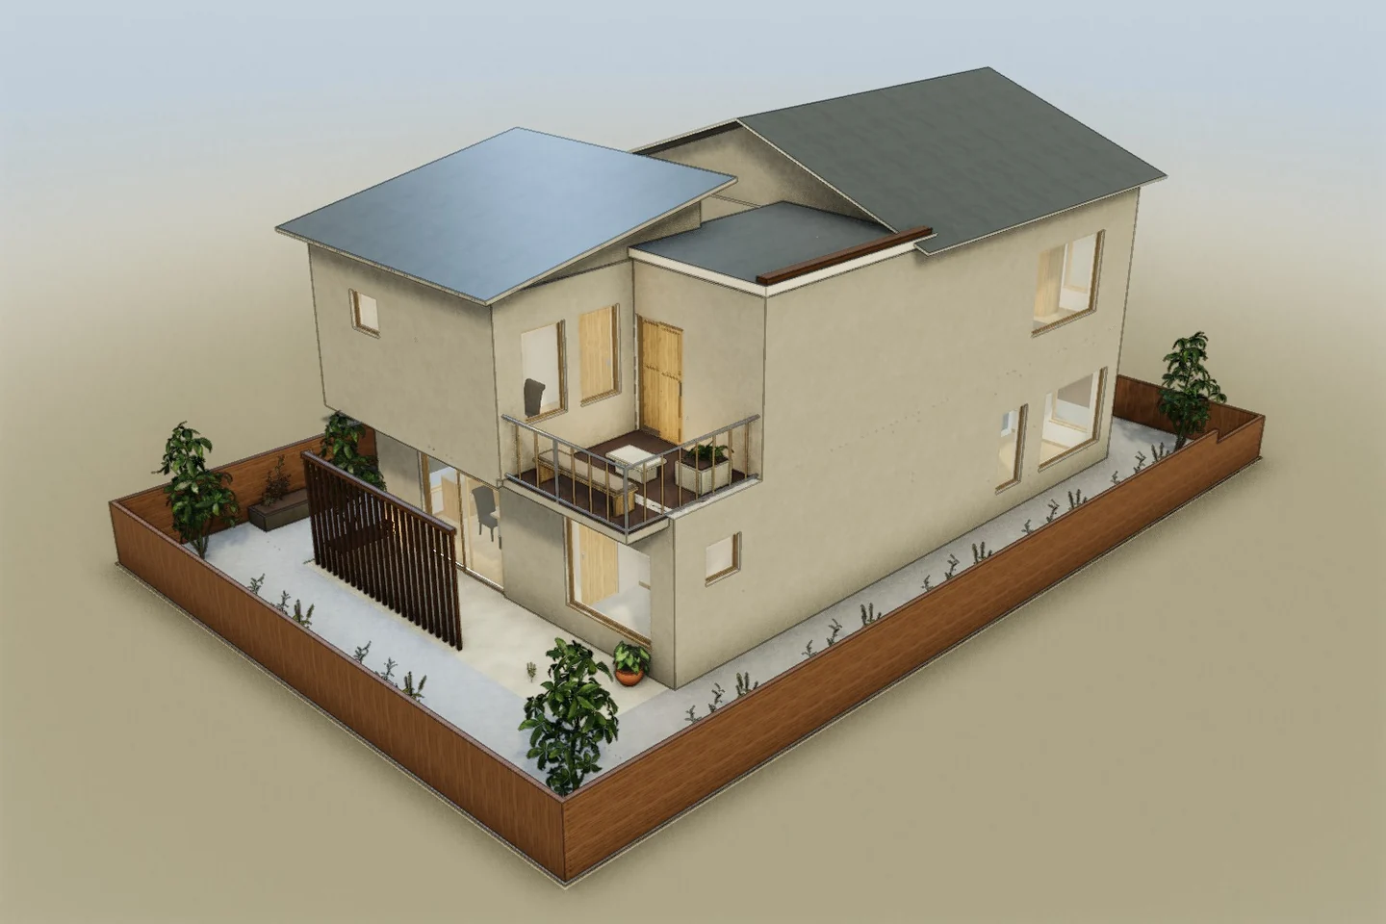
A wide single-level house places two bedrooms and a bathroom behind a sequence of living, kitchen and study spaces. A covered veranda runs the full garden edge beneath a shallow shed roof, adjoining the larger pitched roof over the interior.
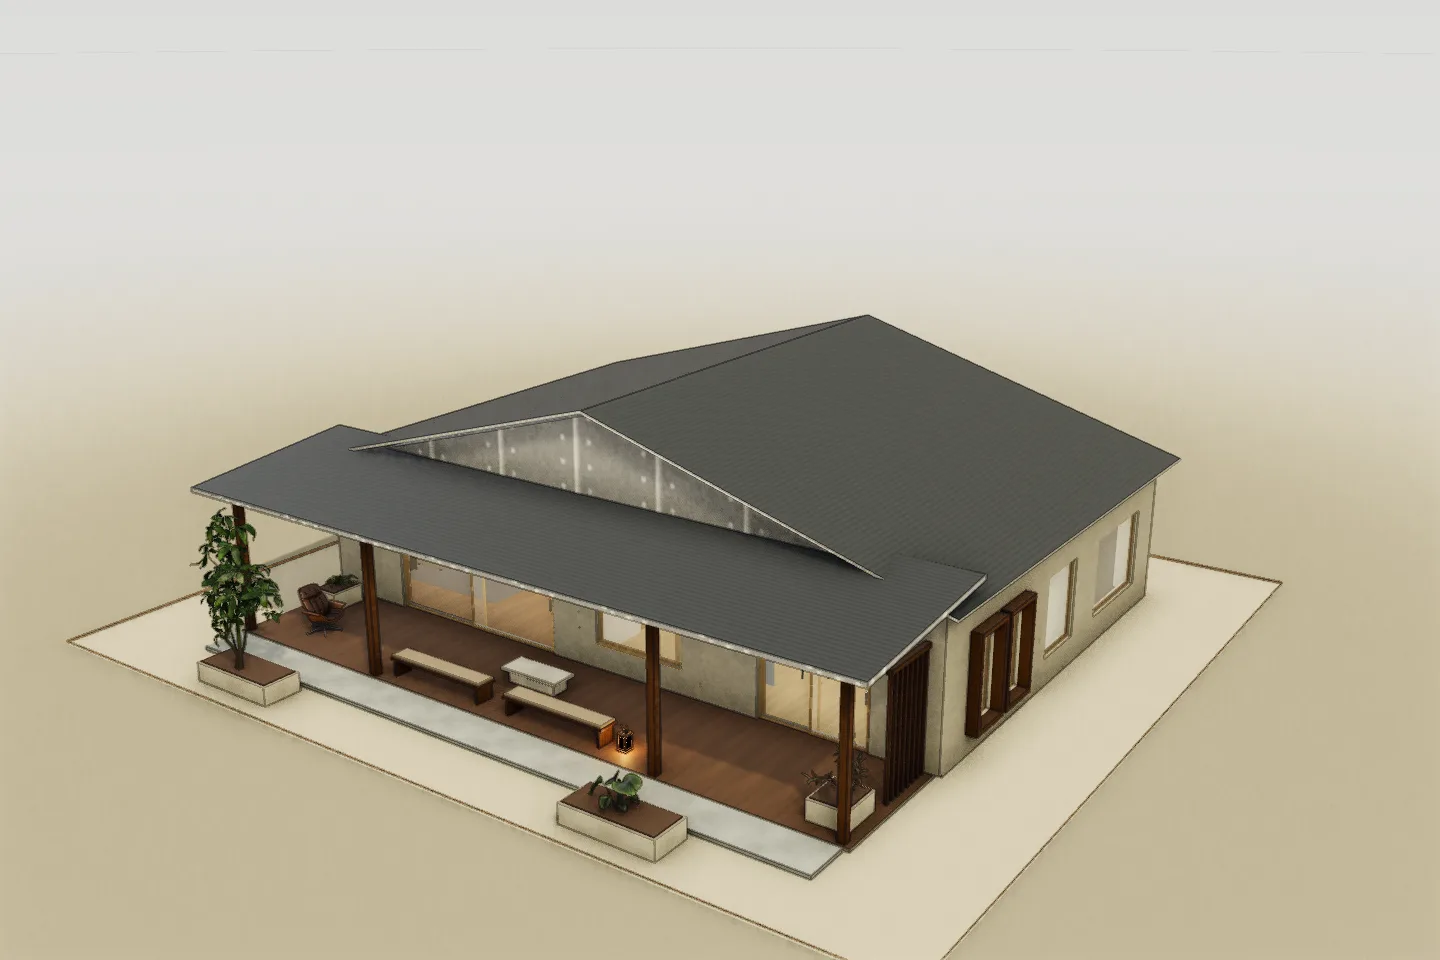 3D model capture
Open it in the editor.
Explore the floors, move furniture, and change finishes. Edits save only in this browser; no account needed.
- Home type
- Single-storey veranda house
- Floors
- 1 level
- Palette
- Scandinavian
- Design context
- Kyoto, Japan
Try this change.
Use the continuous veranda as a second edge to the shared room and study, while keeping the sleeping rooms further inside the plan.
Fictional studios. Models you can edit.