Original
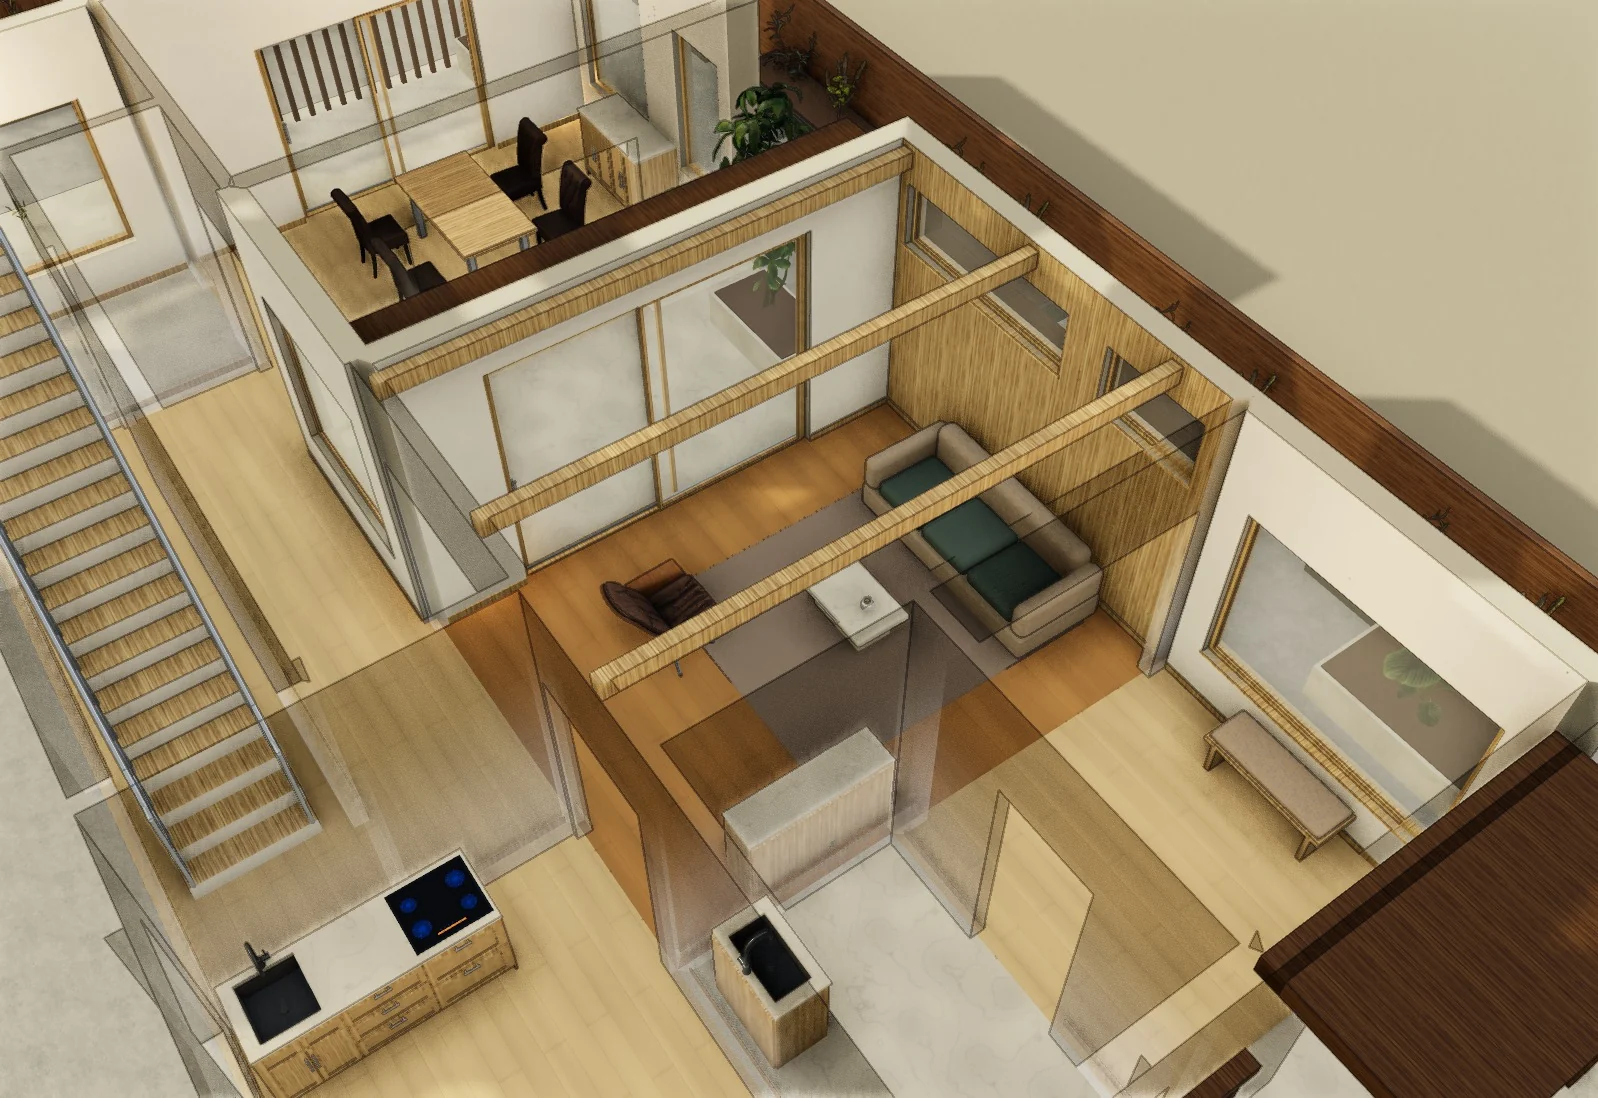
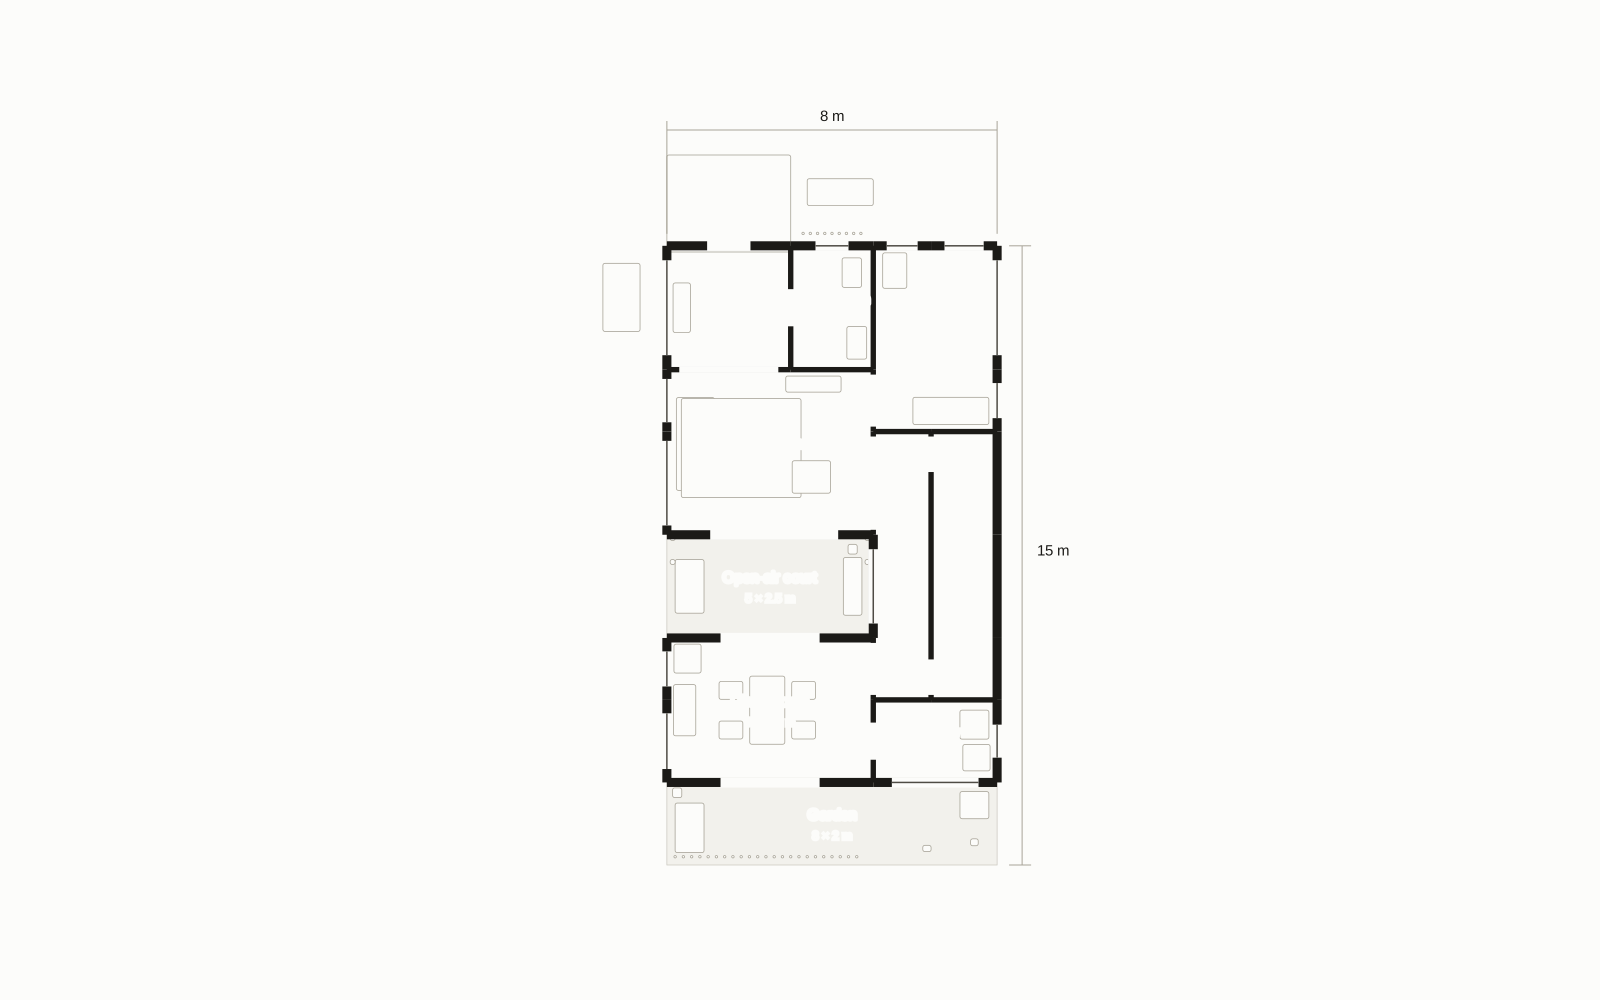
From the Kyoto · Between Rooms collection
One compact room, two ways to live in it.
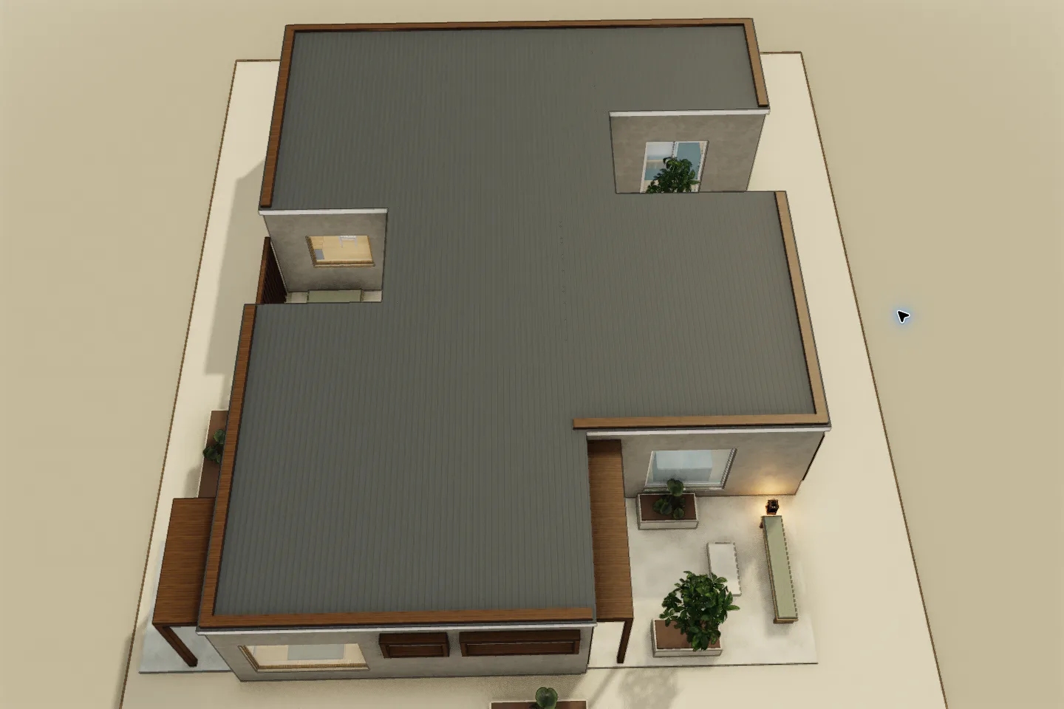
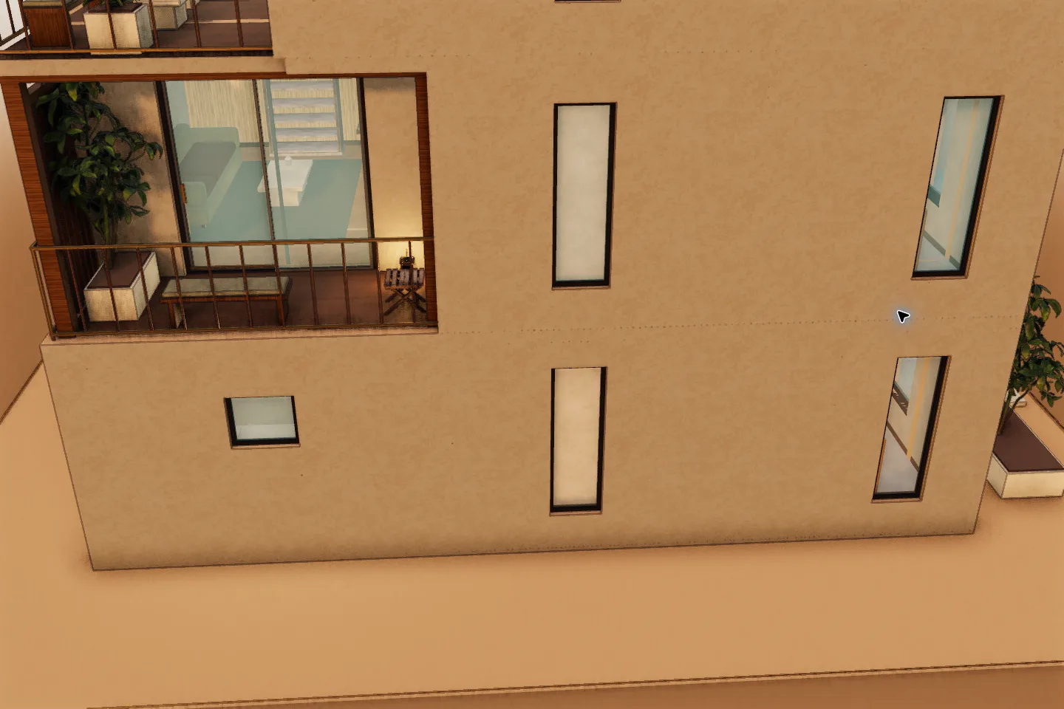
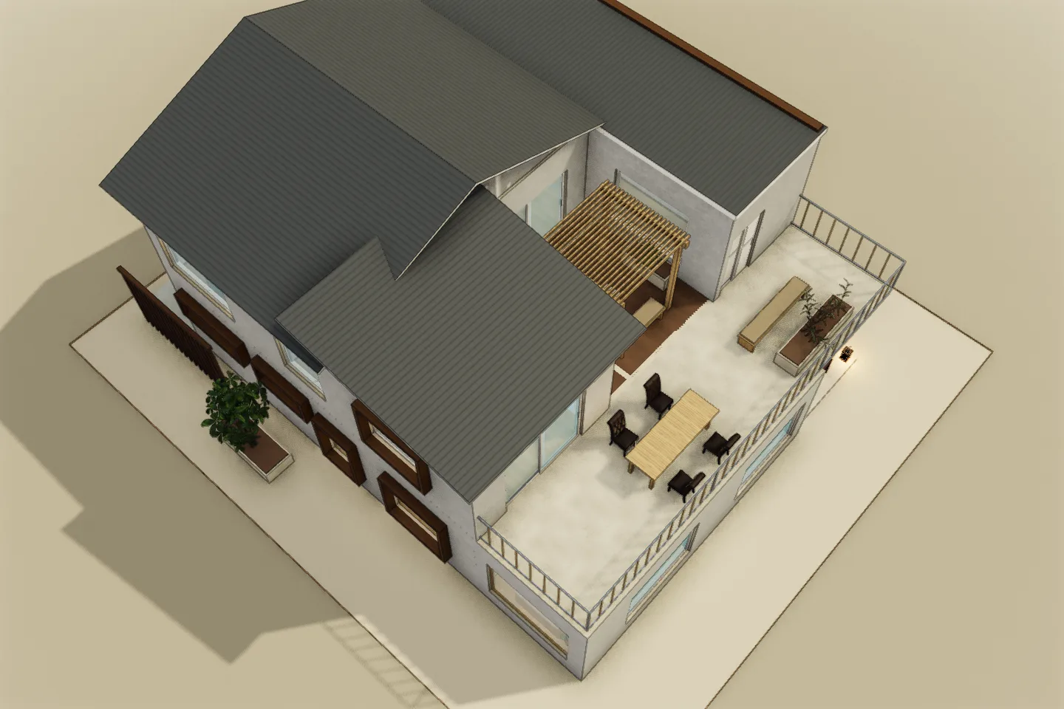
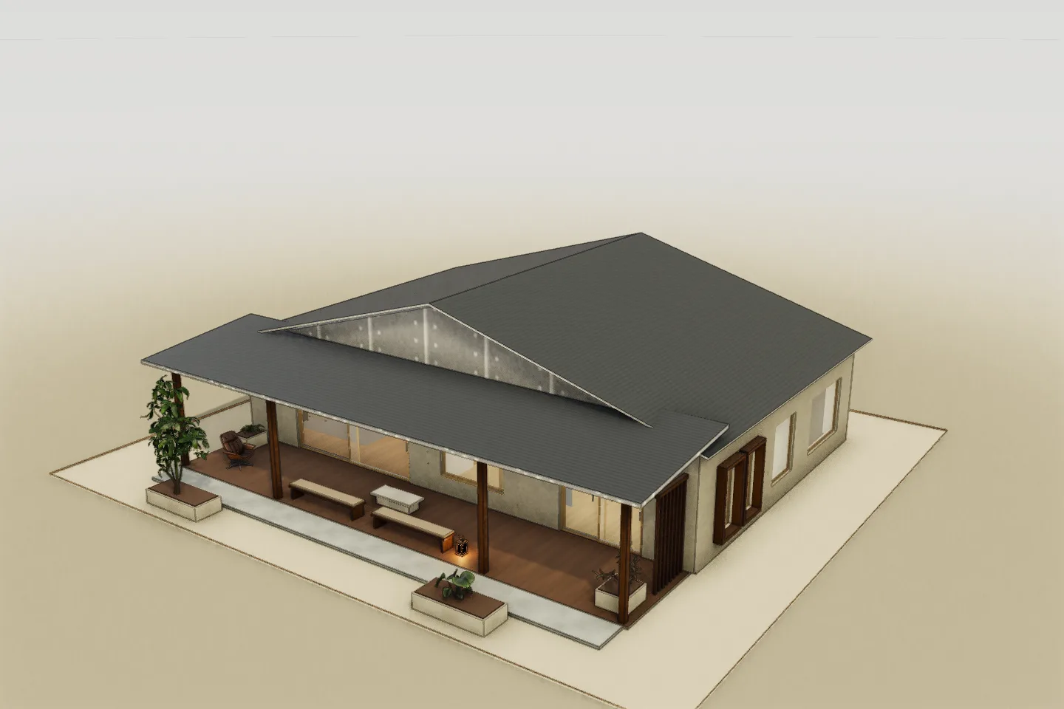
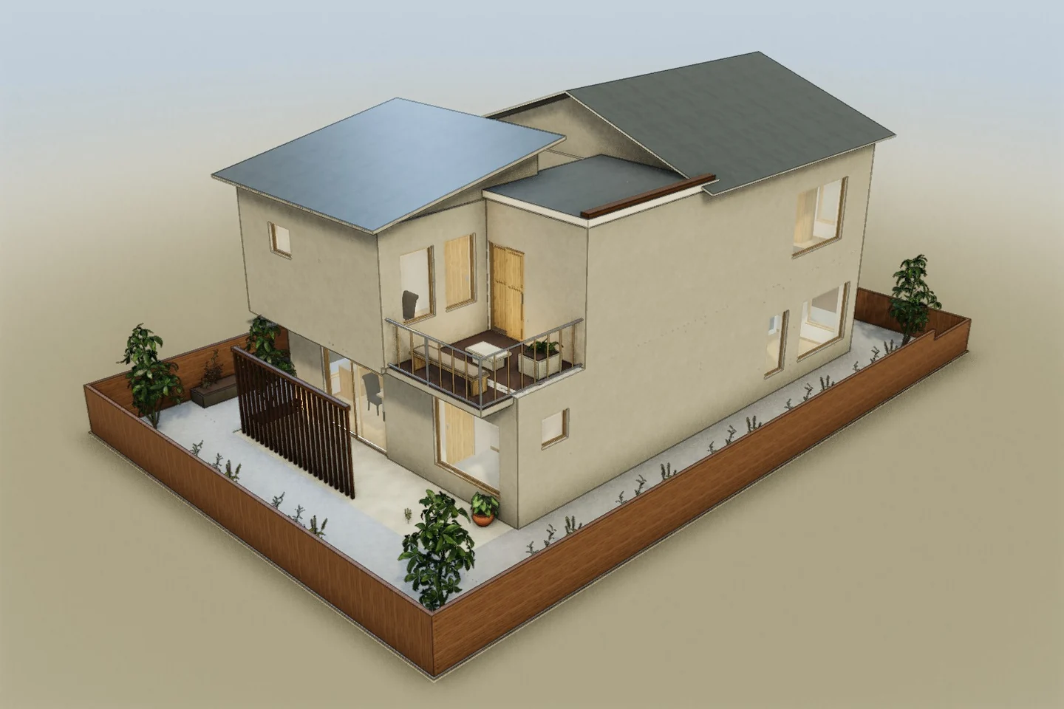 3D model capture
Explore the floors, move furniture, and change finishes. Edits save only in this browser; no account needed.
A couple in this example brief wants living space, a writing desk and useful storage beside a narrow garden. Compare a room built around a fixed daybed with a guest-ready arrangement containing a separate bed and smaller sofa. Use the same questions on your own project with AI, manual refinement in 3D or an optional designer.
Constraint: Keep the room shell, garden opening, stair gallery and upper floor; compare two fixed furniture layouts.
Scope: Living, writing and guest-room interiors
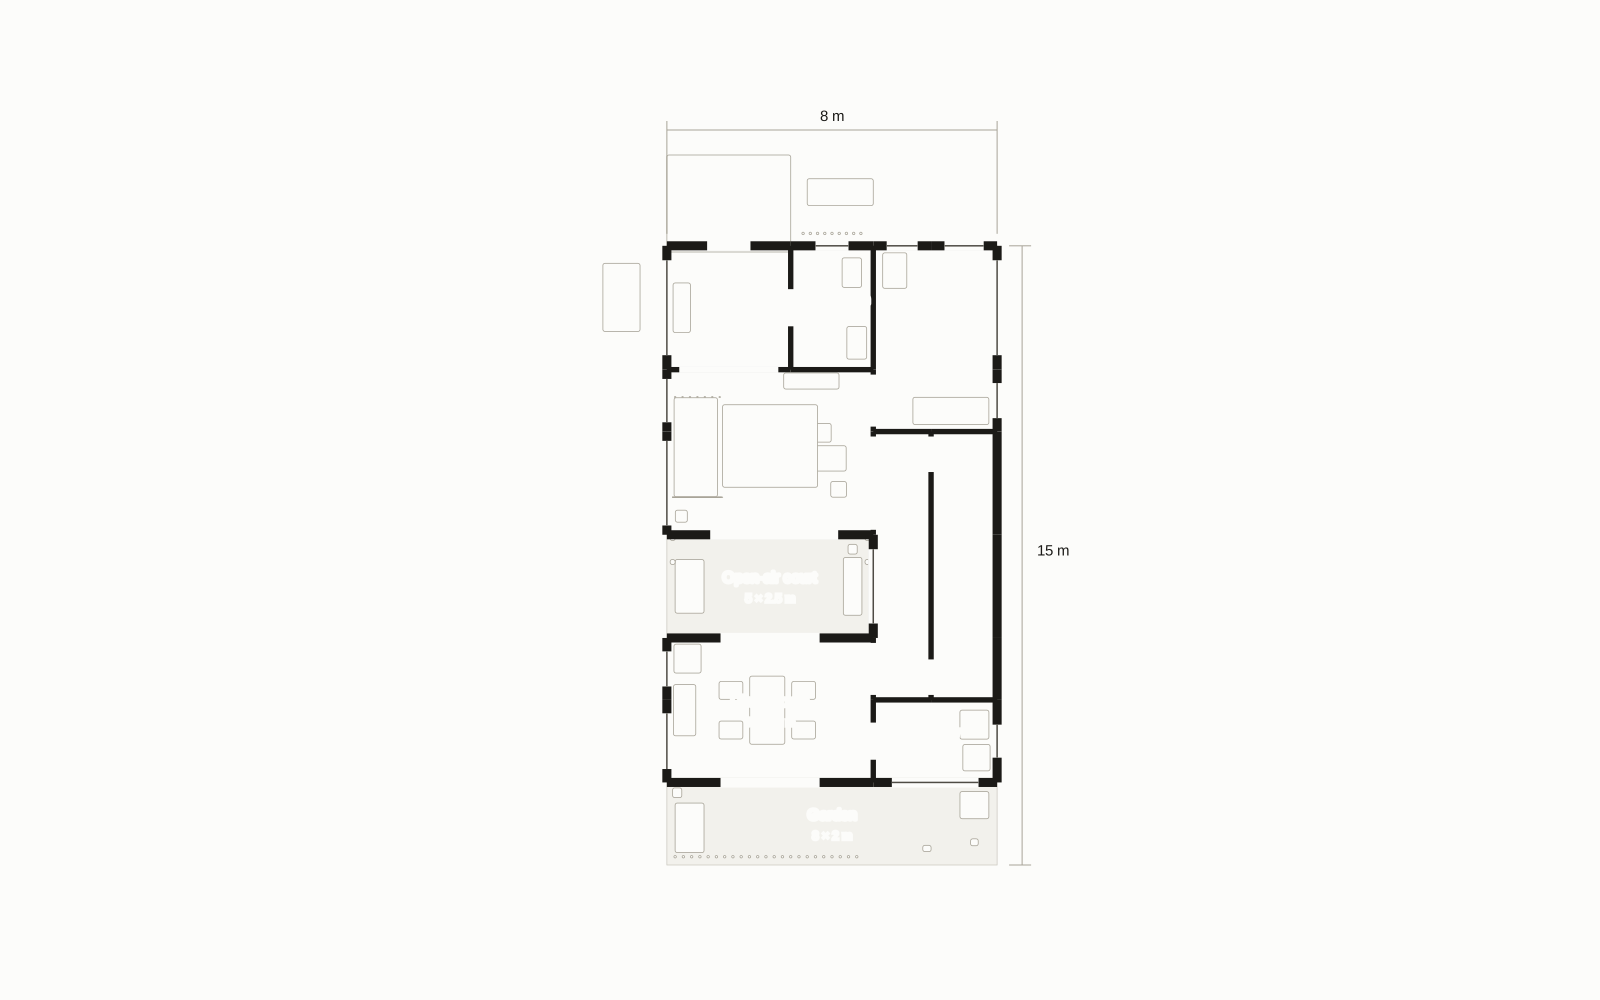
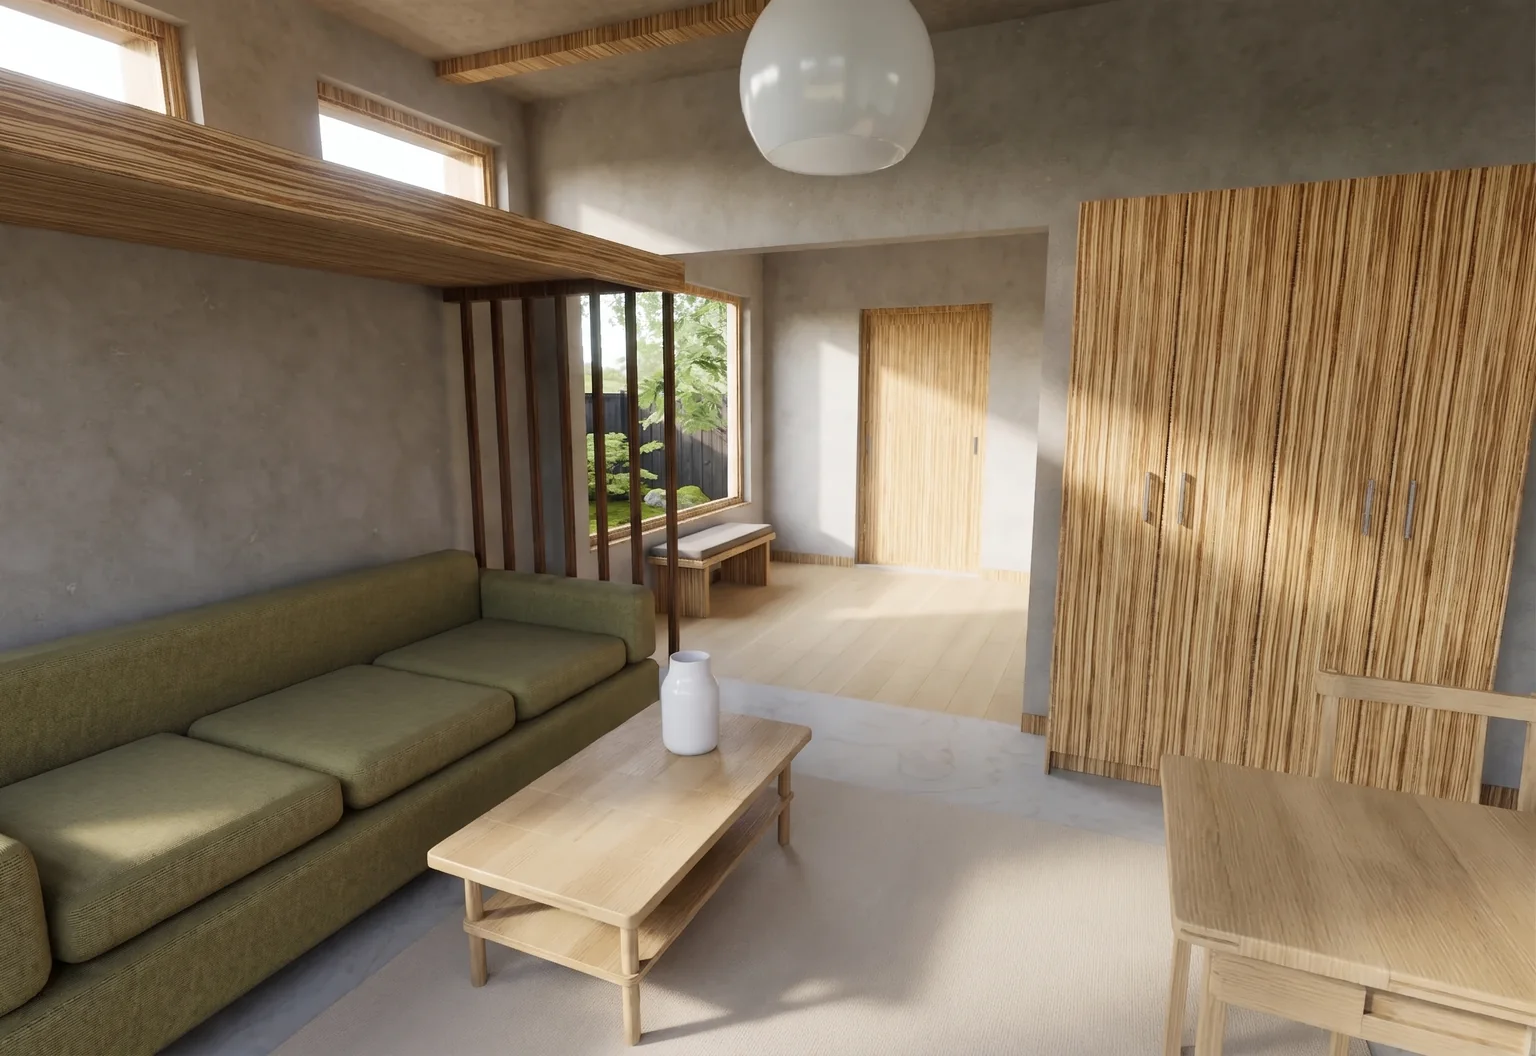
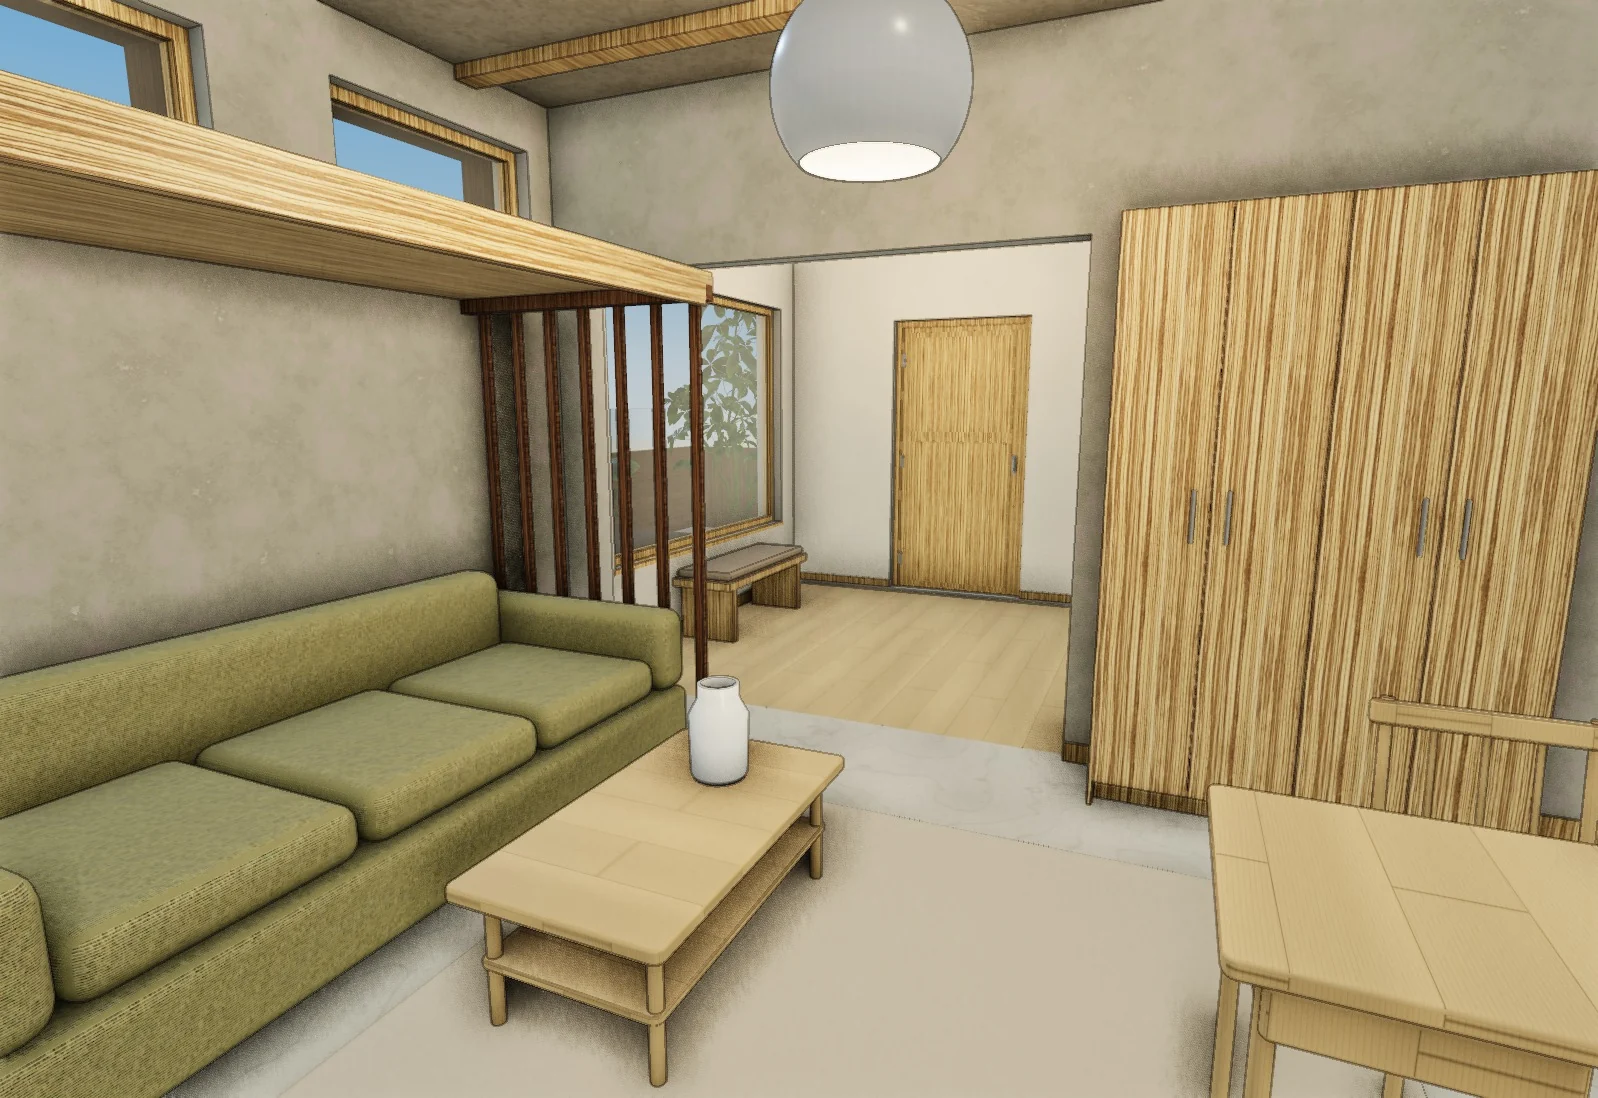
Option A places a fixed daybed along the west side, with a small coffee table and rug. A writing desk has its own pendant; full-height storage and an entry screen complete the room without changing its walls.
In Option A, storage sits against the north side while the centre remains a route between the entrance, stair gallery and garden opening. Read the furniture footprints beside the room view before choosing a layout.
Option B provides a fixed 1.1 × 2.1 m guest bed, linen cupboard, desk and compact sofa, trading the larger daybed arrangement for a permanent sleeping place.
Option A uses a fixed daybed, full-height storage, a writing desk and an entry screen, with a rug and task lighting. Option B makes room for a prepared guest bed and linen cupboard by choosing a smaller sofa and a different desk arrangement.
Designed with AI.
Saved revisions of the native model, designed with AI for this story and prepared in advance. Not a live edit.
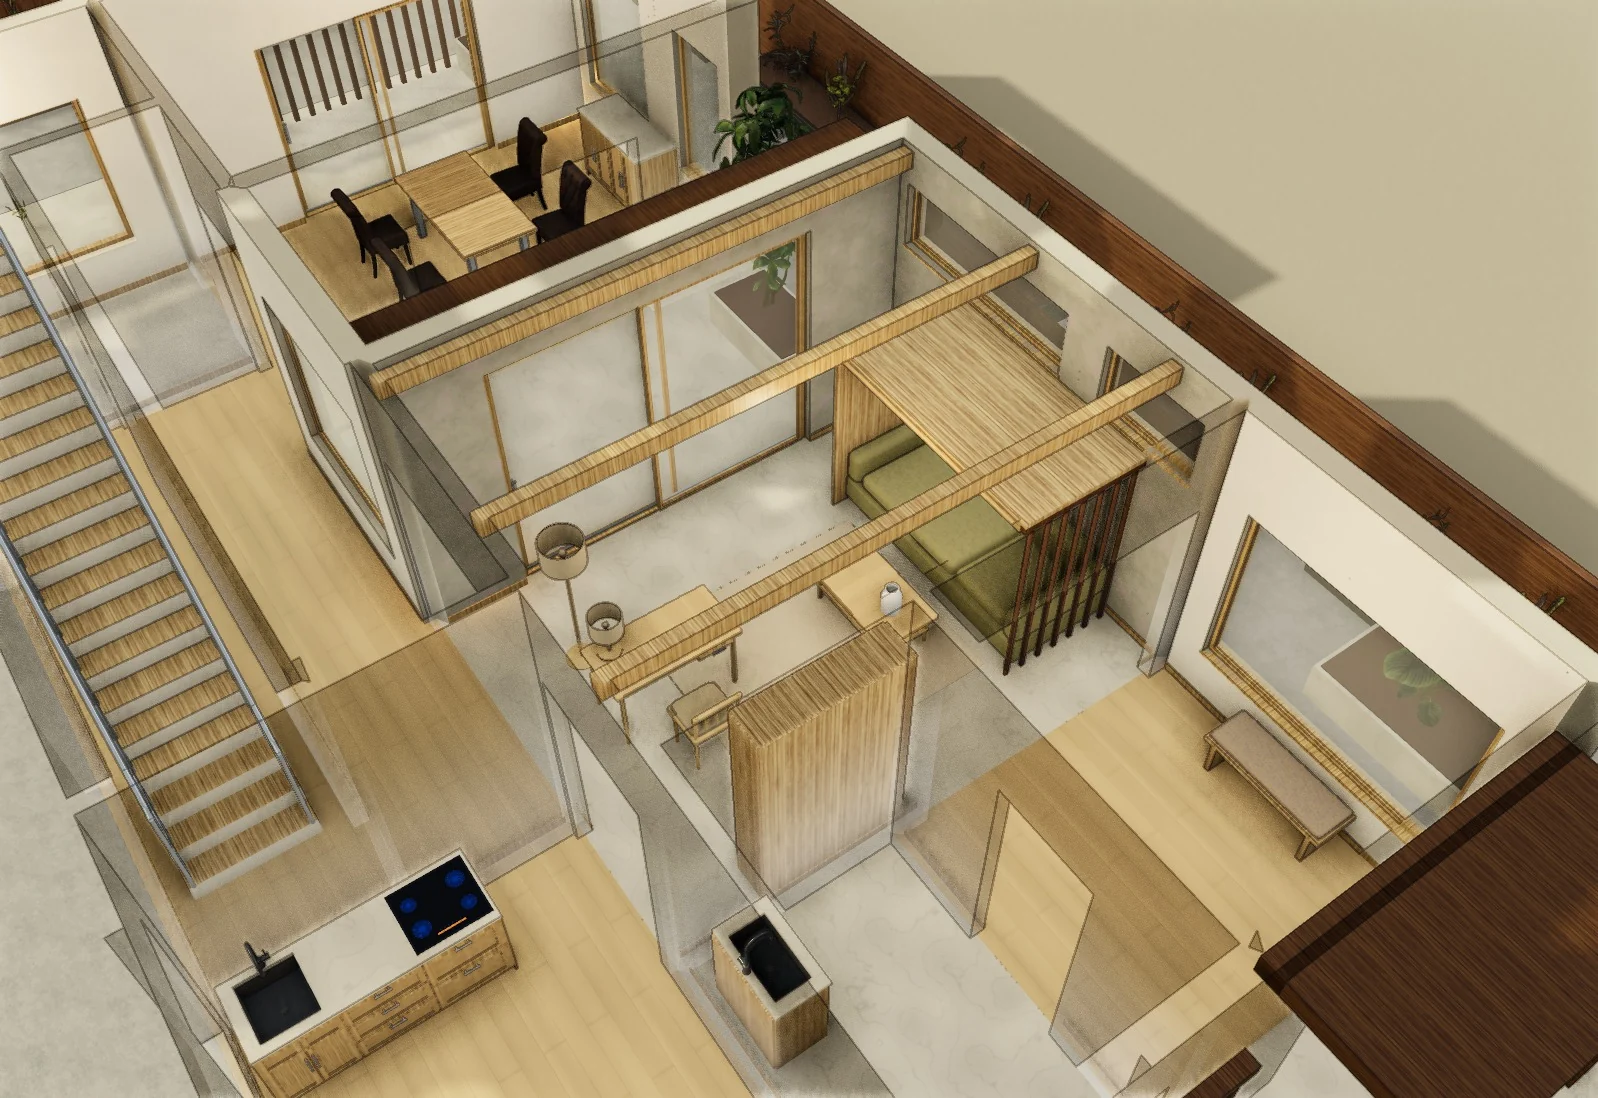
 Native modelAI image
Fictional studios. Models you can edit.