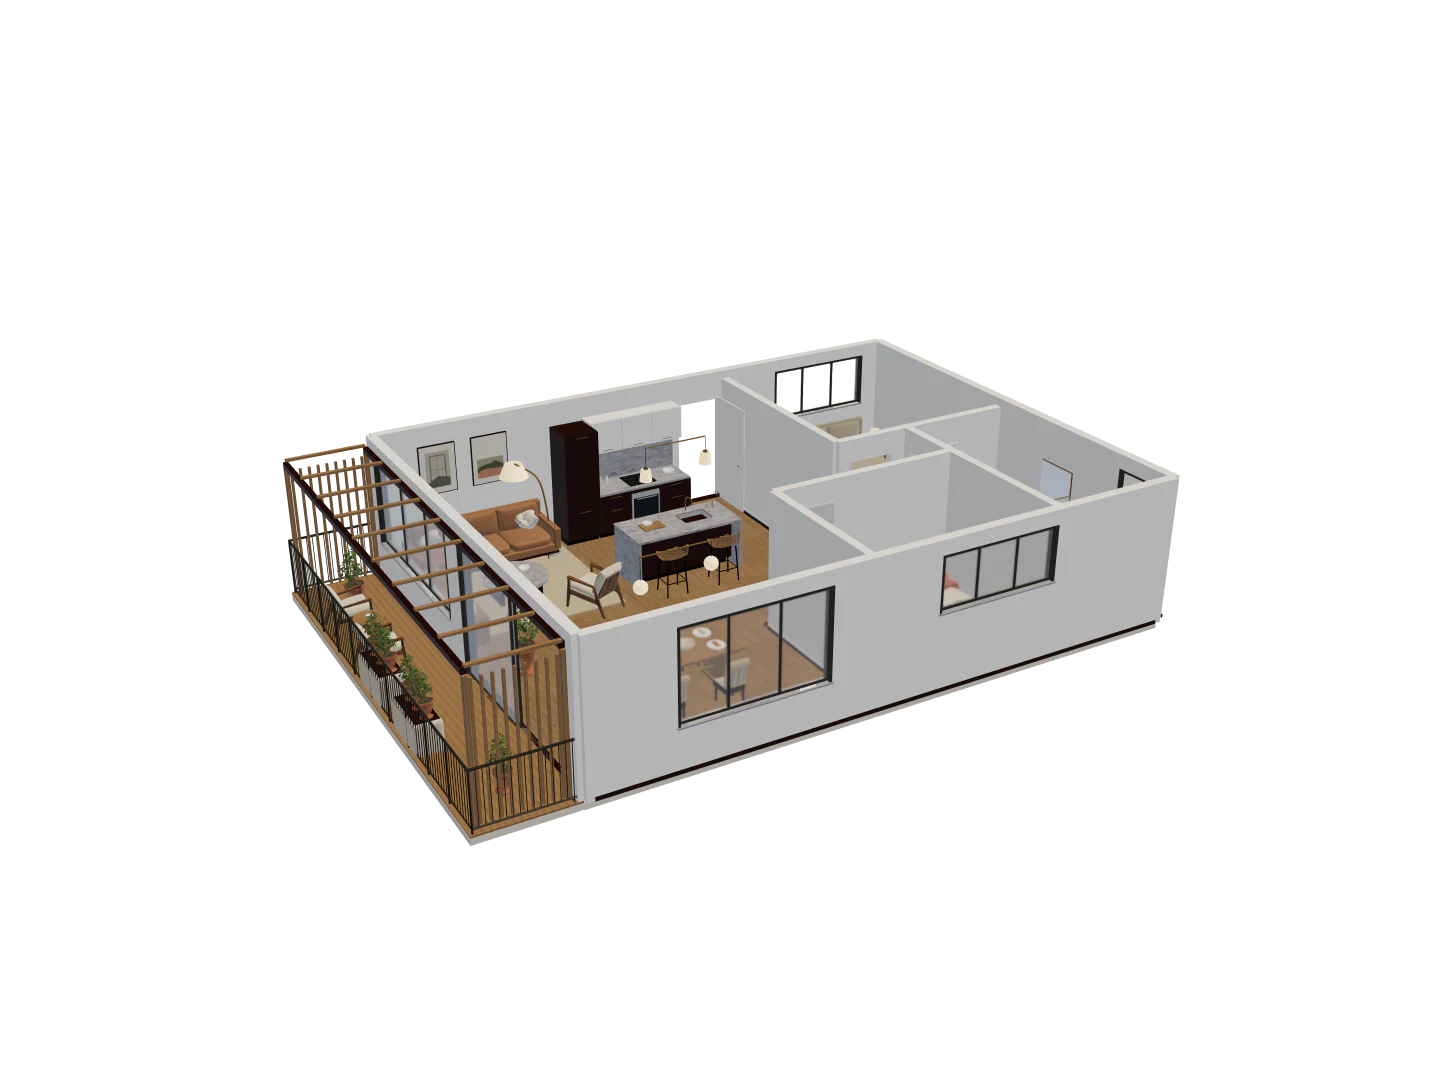
A bathroom or kitchen needs space to use its fixtures as well as space to fit them. Use this workflow when comparing a family bathroom, arranging a kitchen or checking whether furniture blocks an appliance. Start with the room, doors and windows in place, and a fixture with dimensions you can inspect.
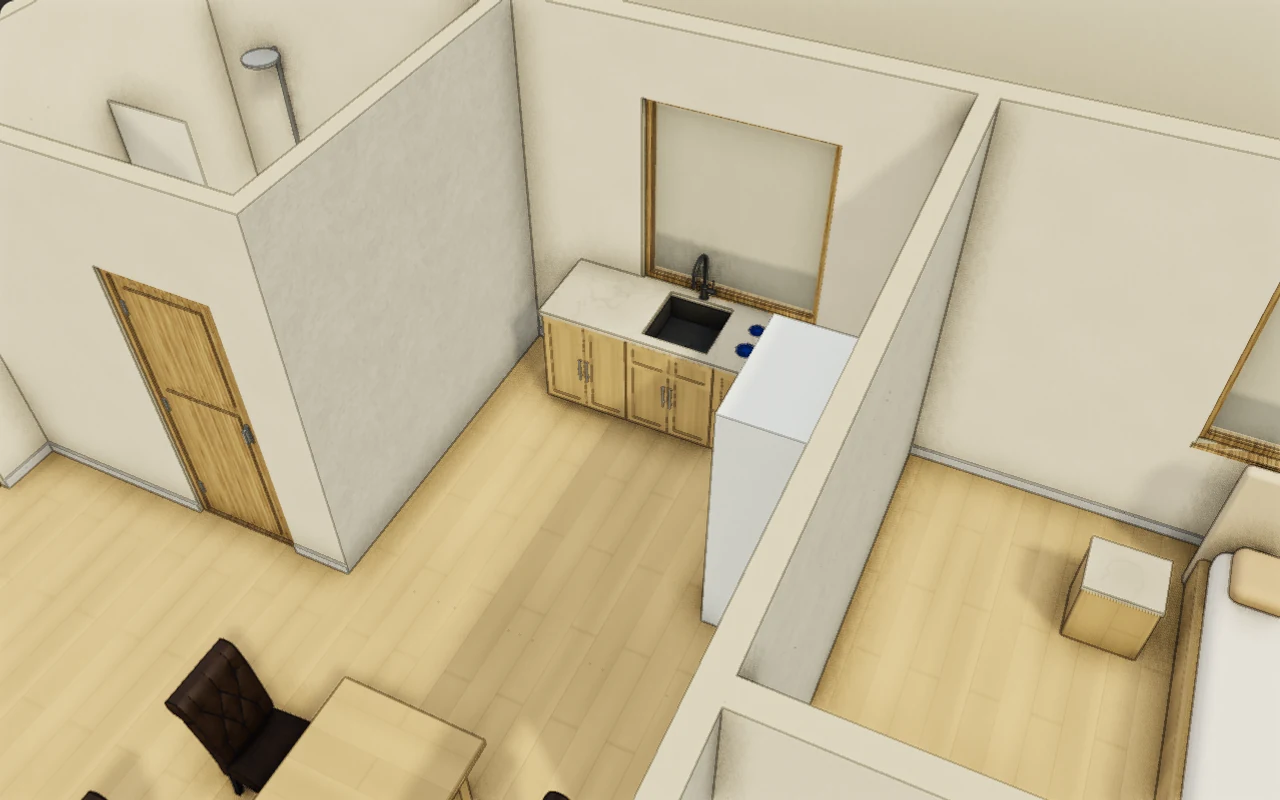
Choose the right kind of object
Catalog fixtures and appliances use the same placement controls as furniture. Native kitchen cabinets come from Kitchen run in Build or Furnish. Doors and windows belong to their walls and use their own Build tools. Changing a catalog object does not move a pipe or create a service connection.
Place and inspect a fixture
- Open Furnish → Furniture and choose a fixture from the available collection. In your own project, inspect its dimensions and clearance information before choosing Add to plan.
- Position the preview on the intended level. Turn it with R or T, click to place it and press Escape to stop placing.
- Select the fixture to move, rotate or remove it using the available controls. Check the result in Plan and 3D; an overhead view alone can hide the wrong height or a collision with a counter.
- Use Measure to check the passage in front of it and the neighboring door opening. Undo the placement if the fixture obstructs either one.
Try the courtyard kitchen and bathroom
Open the courtyard home and compare the two prepared designs before adding anything. Follow the route from the living room to the kitchen, then inspect a bathroom fixture. Test a different fixture position in a new option. The useful result is a room with a clear route and a plausible relationship between the fixture, its wall and the surrounding pieces.
Limits and recovery
The public sample includes a curated selection; an item absent there is not evidence that it is absent from your account catalog. Placement and collision checks cannot establish service feasibility, waterproofing, code compliance or installation clearances. Verify the actual product and services with the appropriate professional before changing a real room. If an asset is still loading, wait or retry before judging its height. Undo a bad placement rather than resetting the whole home.
Inspect a reference in 3D
Orbit the model and zoom toward an opening. Which spaces does it connect, and what is hidden from the opposite angle?