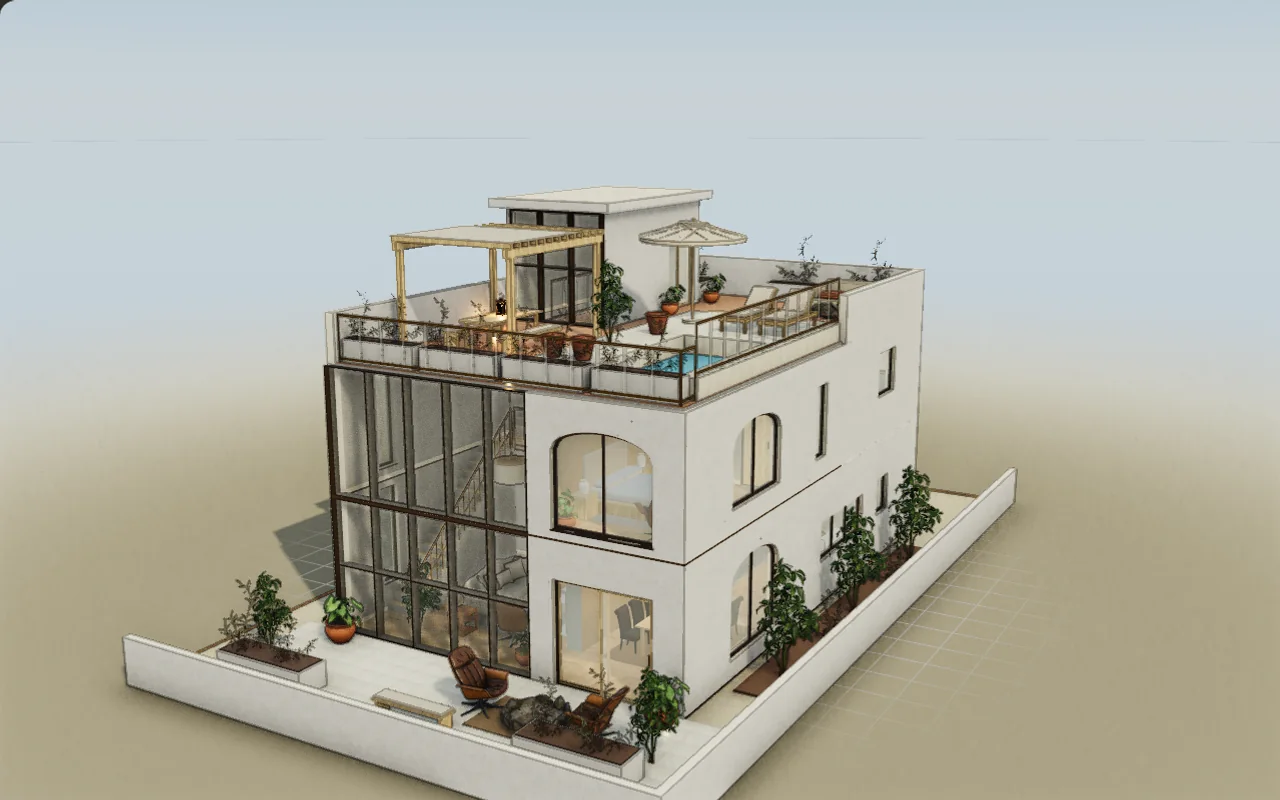
Duplex with roof terrace
Make room for entertaining and working across three levels.
Mediterranean entertaining or industrial work and living.
Explore both options →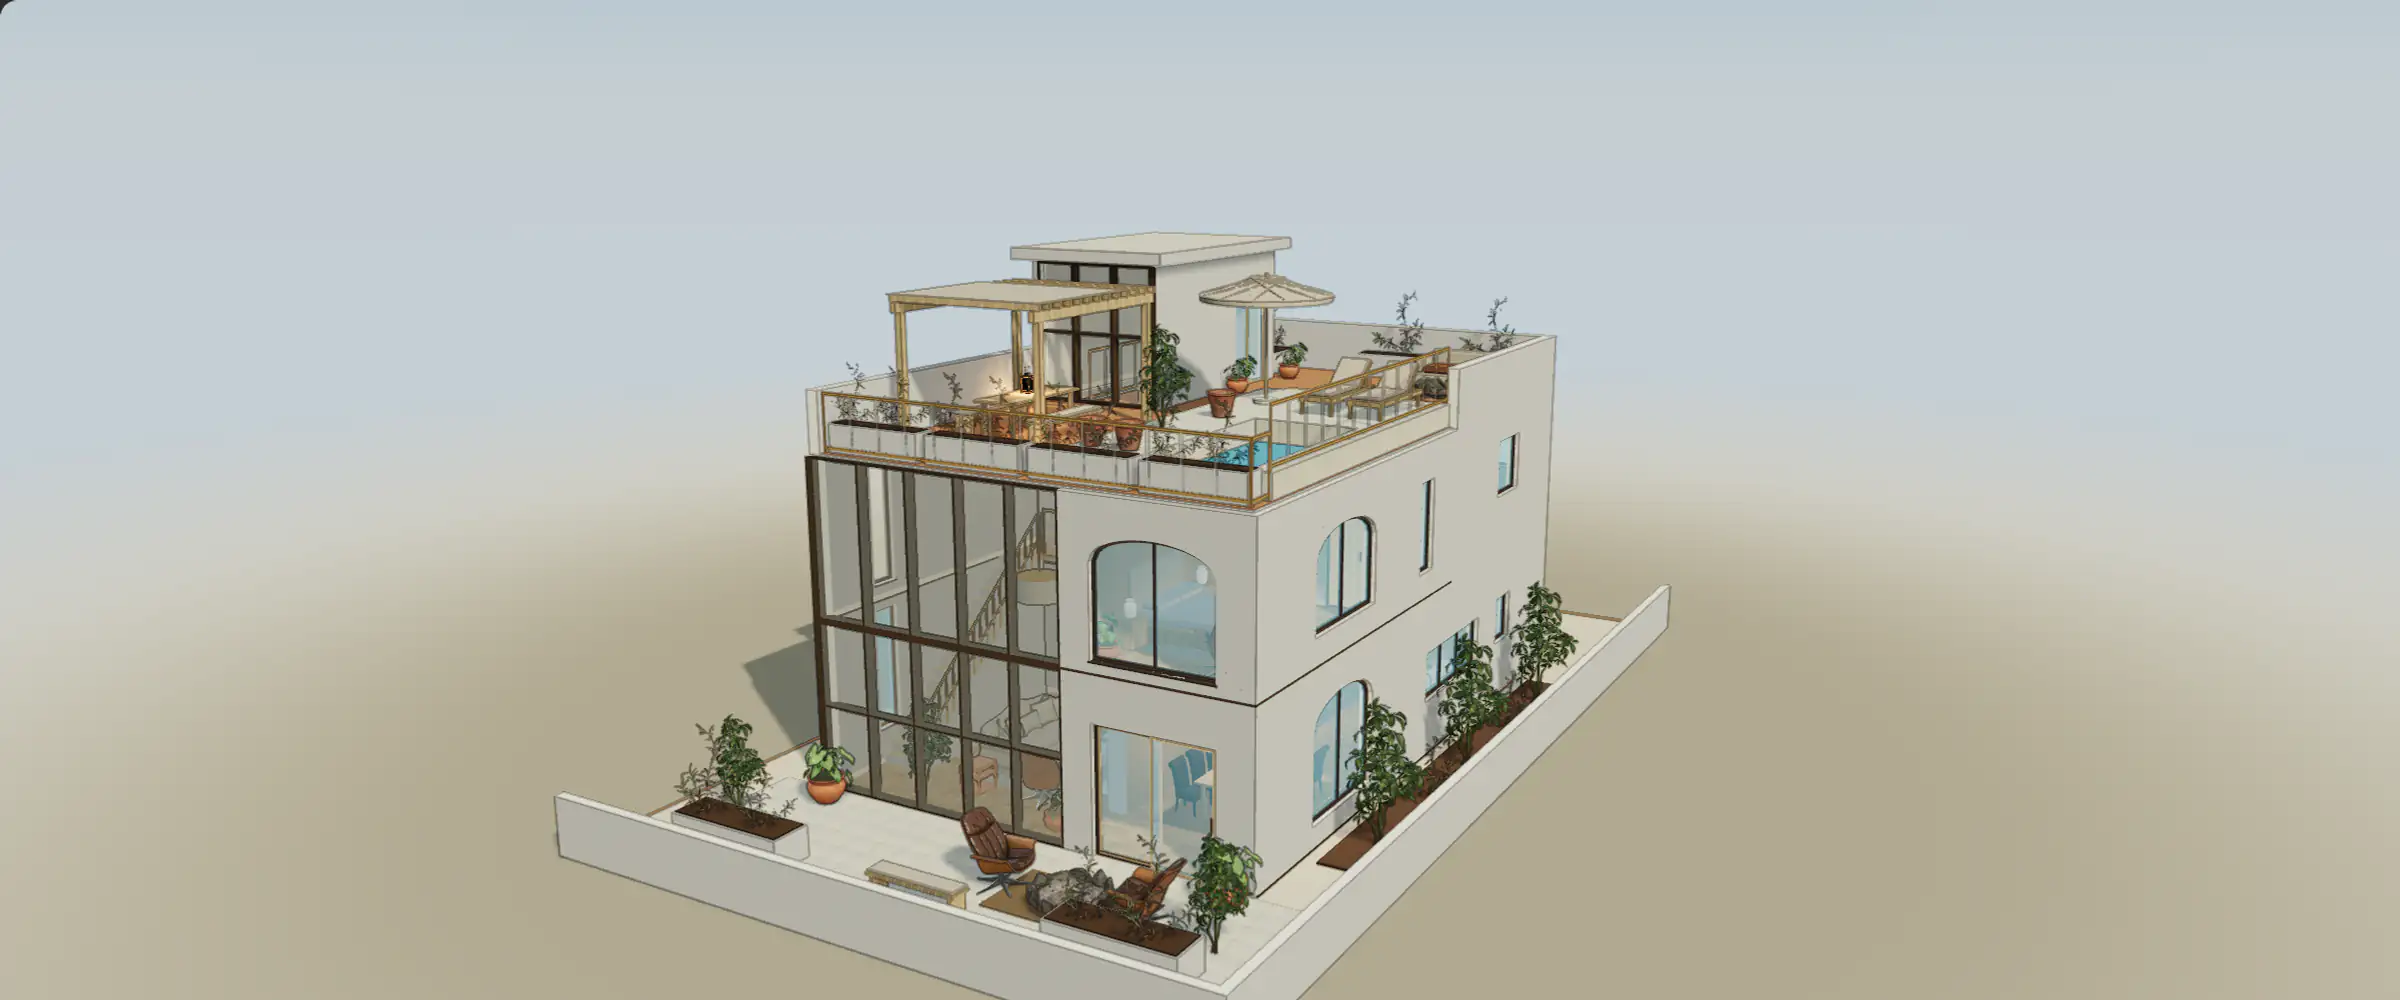
Opening the sample…
A home is a set of possibilities
Open a finished home, explore two different ideas, and make either one your own. Every sample is an editable model. Your changes stay in this browser.
Make room for entertaining and working across three levels.
Mediterranean entertaining or industrial work and living.
Explore both options →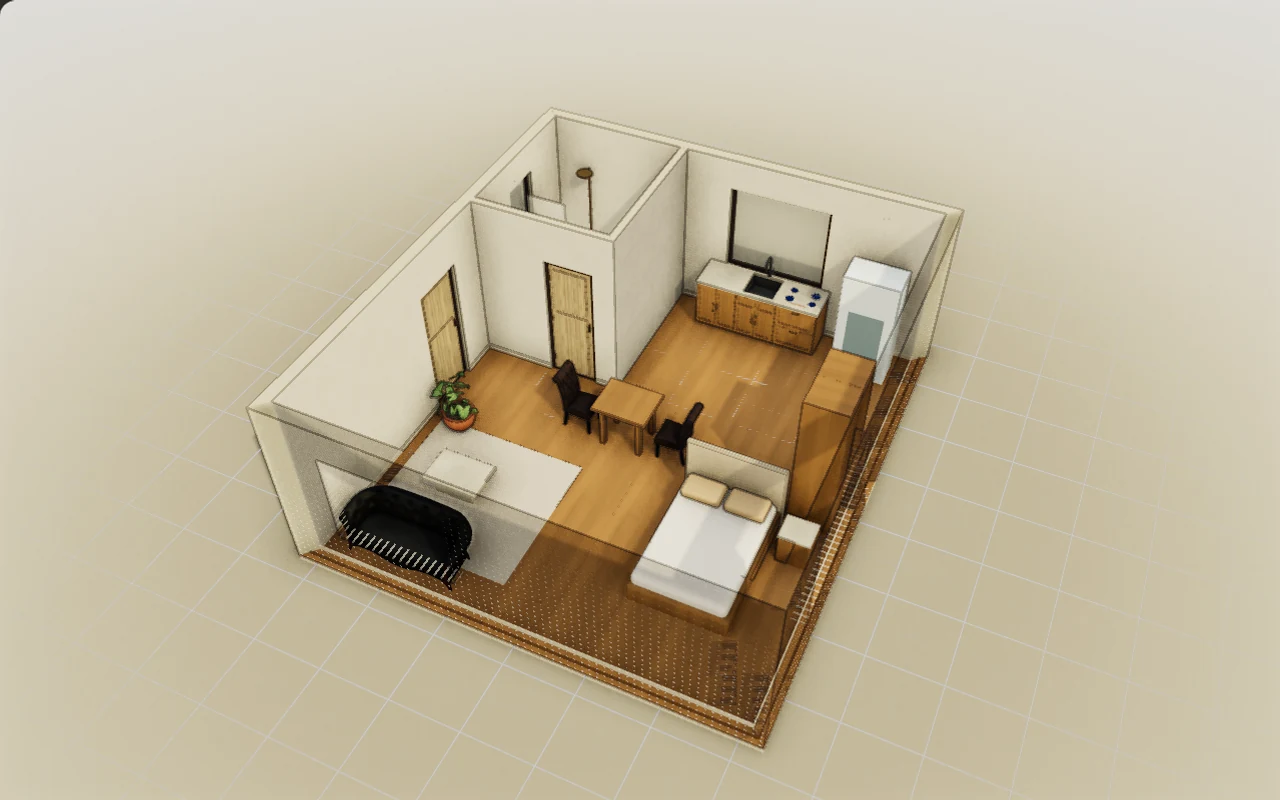
Fit rest, meals and work into one compact home.
Warm everyday living or a dedicated place to work.
Explore both options →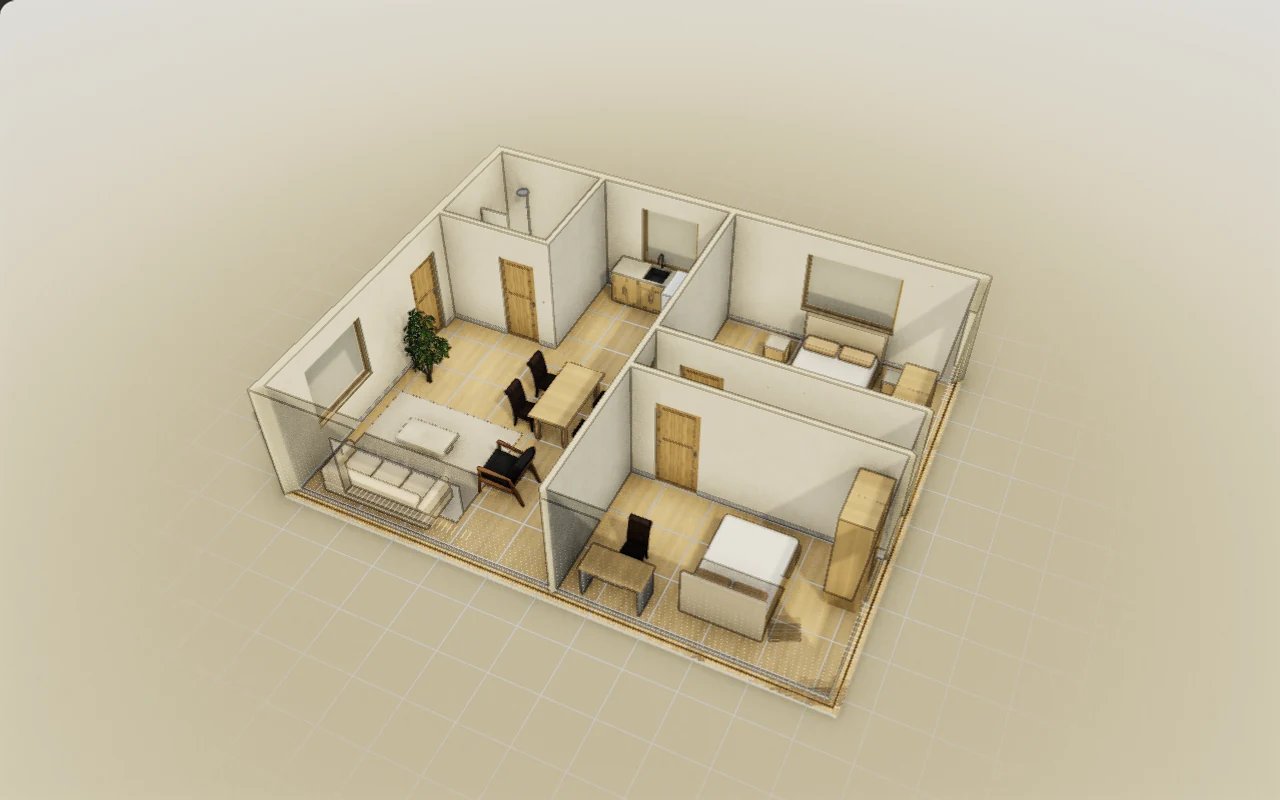
Choose between a family bedroom and a guest room with an office.
One footprint, two household routines.
Explore both options →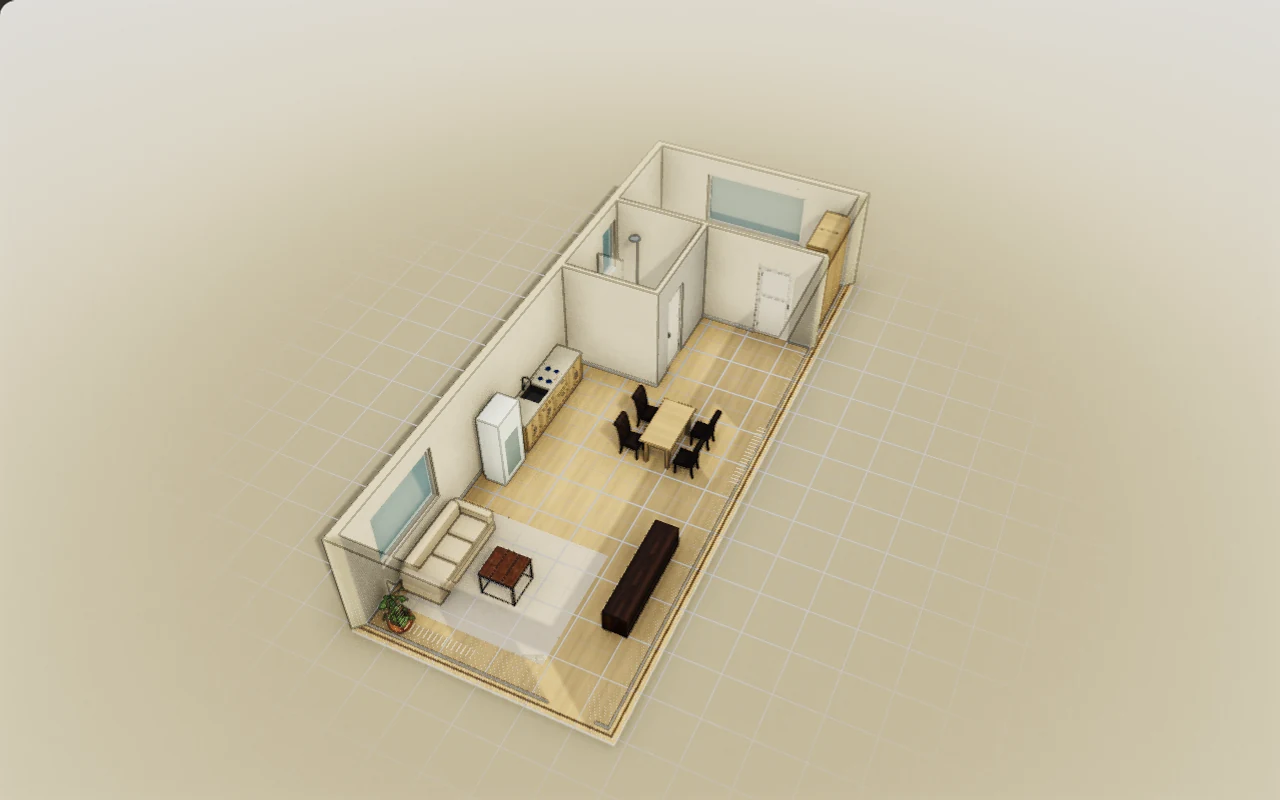
Keep a clear route through a long plan while adding character.
Bright Scandinavian or warm contemporary.
Explore both options →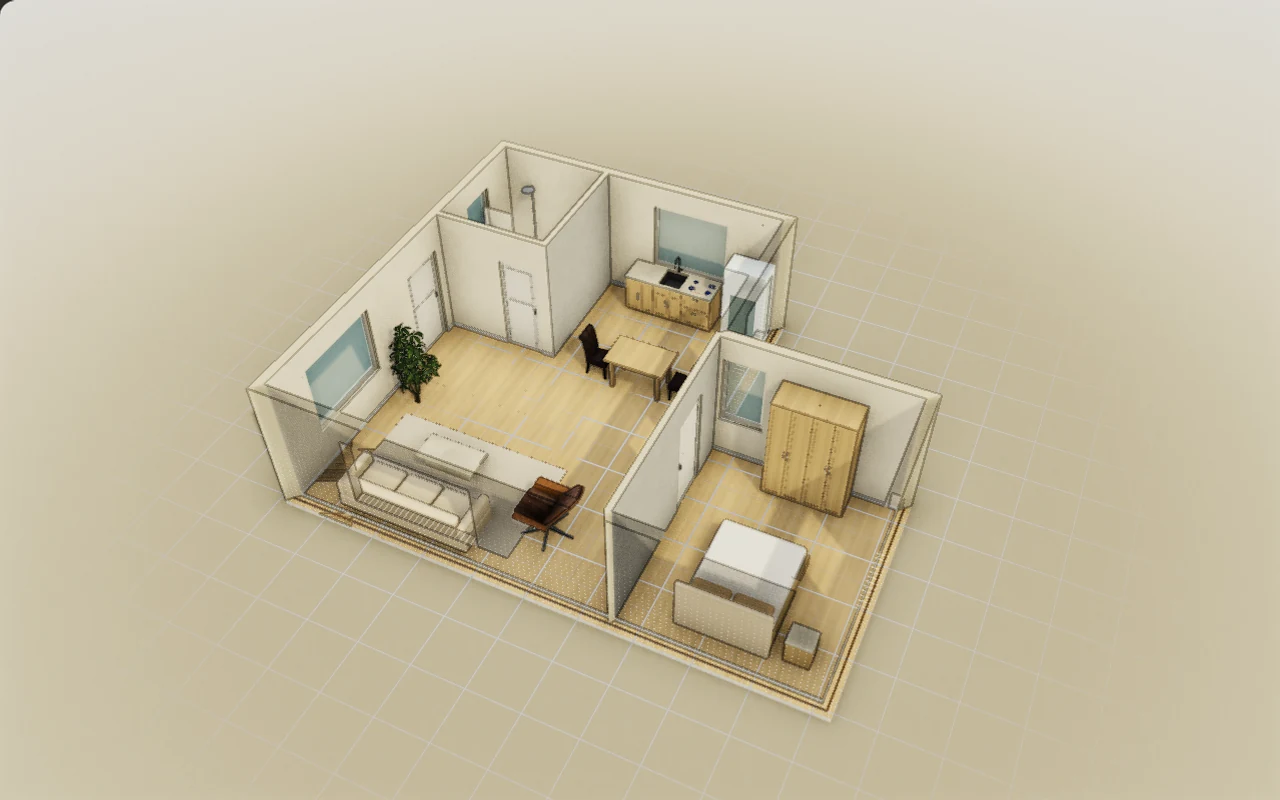
Connect the living and sleeping wings with a coherent palette.
Natural timber and stone or restrained contemporary.
Explore both options →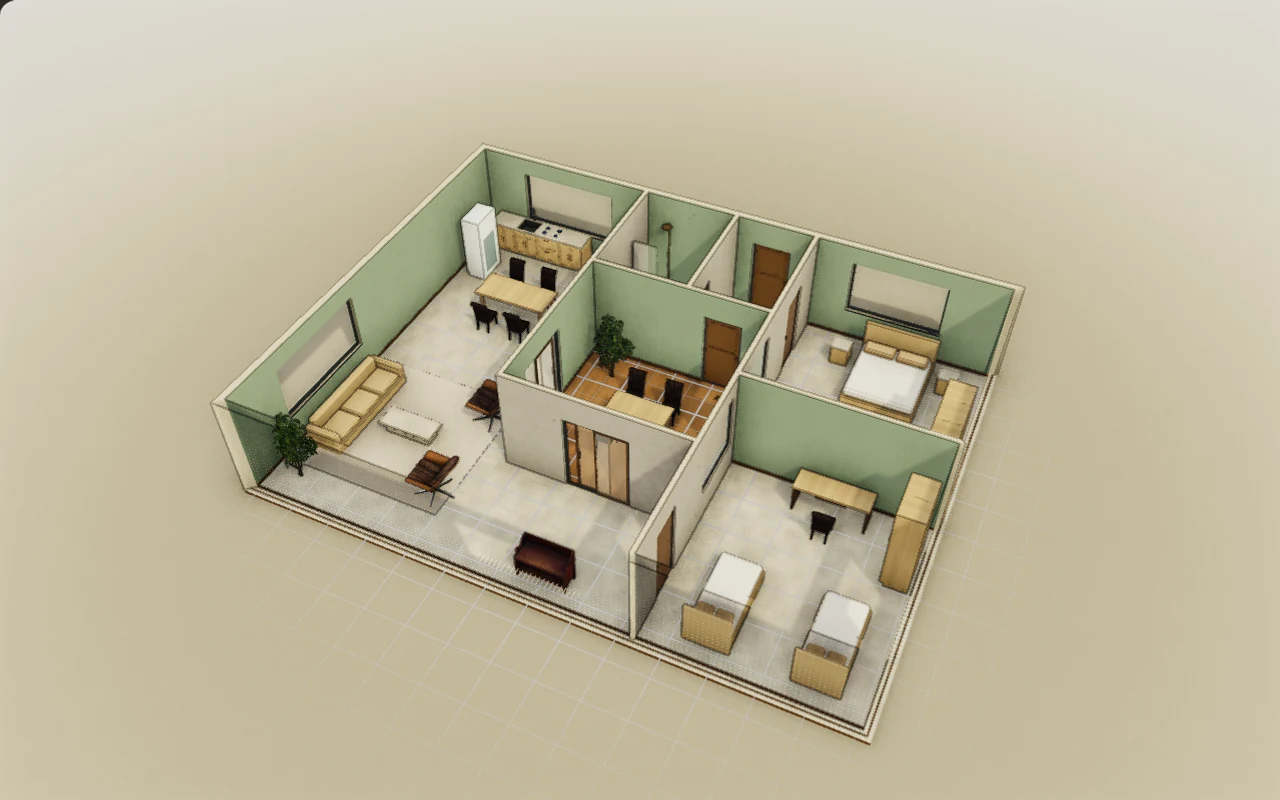
Turn the central garden into an everyday living space.
Tropical indoor-outdoor living or mineral and timber calm.
Explore both options →Small changes, a different home
Start with one decision. A chair that fits. A quieter floor. A bathroom fixture in the right place. Undo is there when you want to try again.
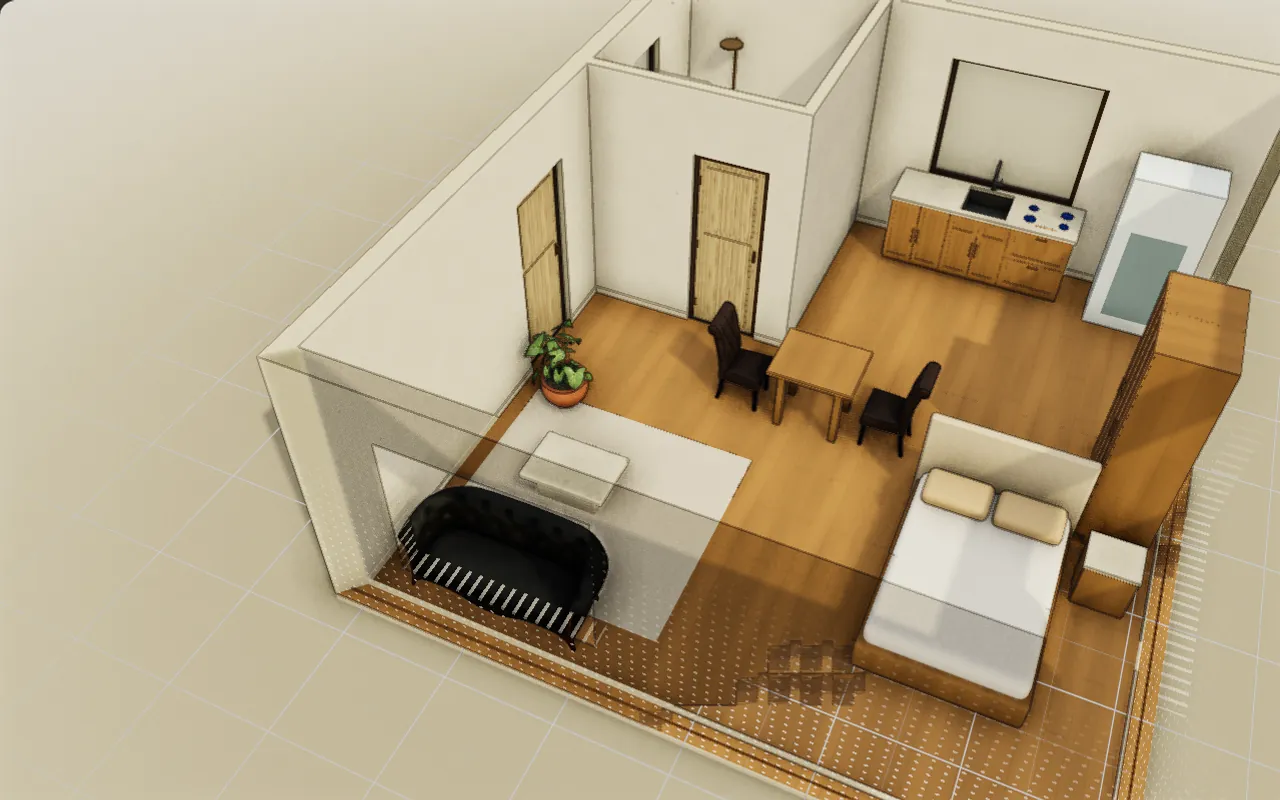
Move a chair and inspect the route around it.
Try this change →Read the guide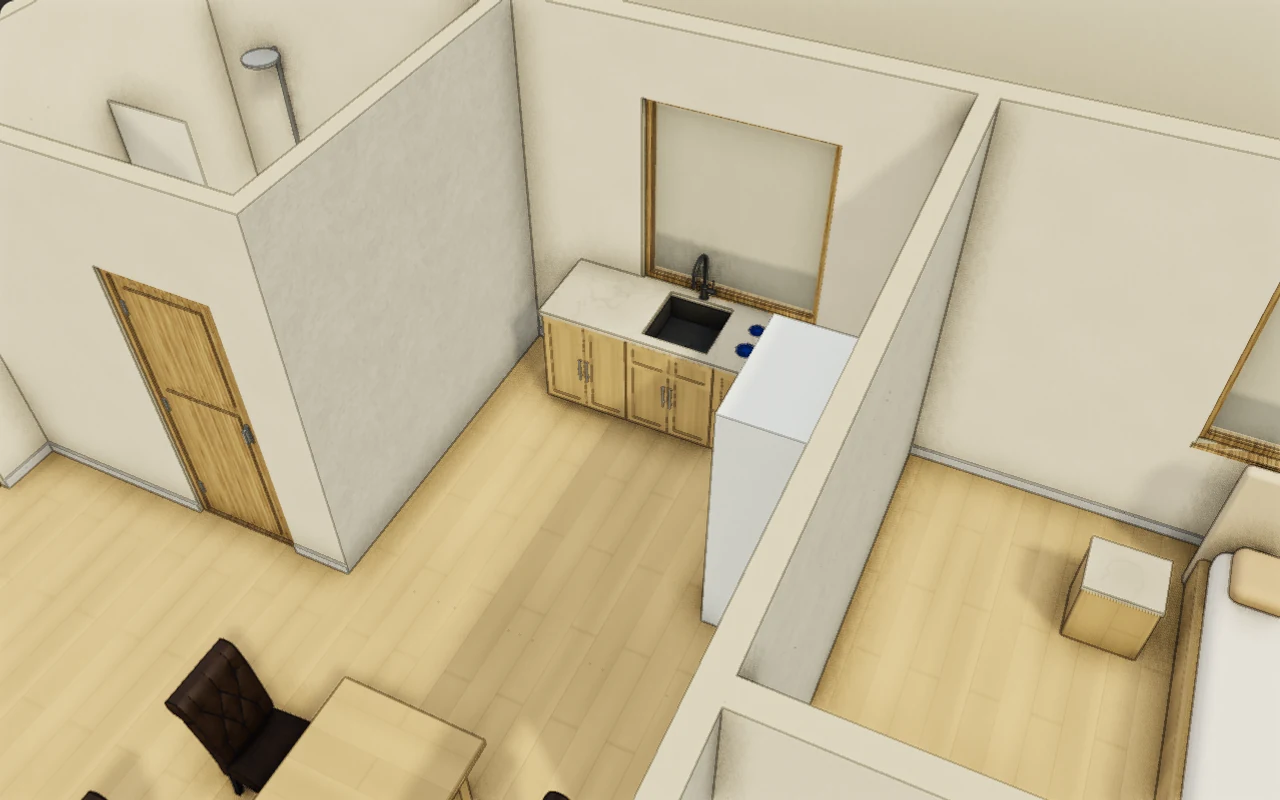
Explore kitchen and bathroom pieces at their actual model scale.
Try this change →Read the guide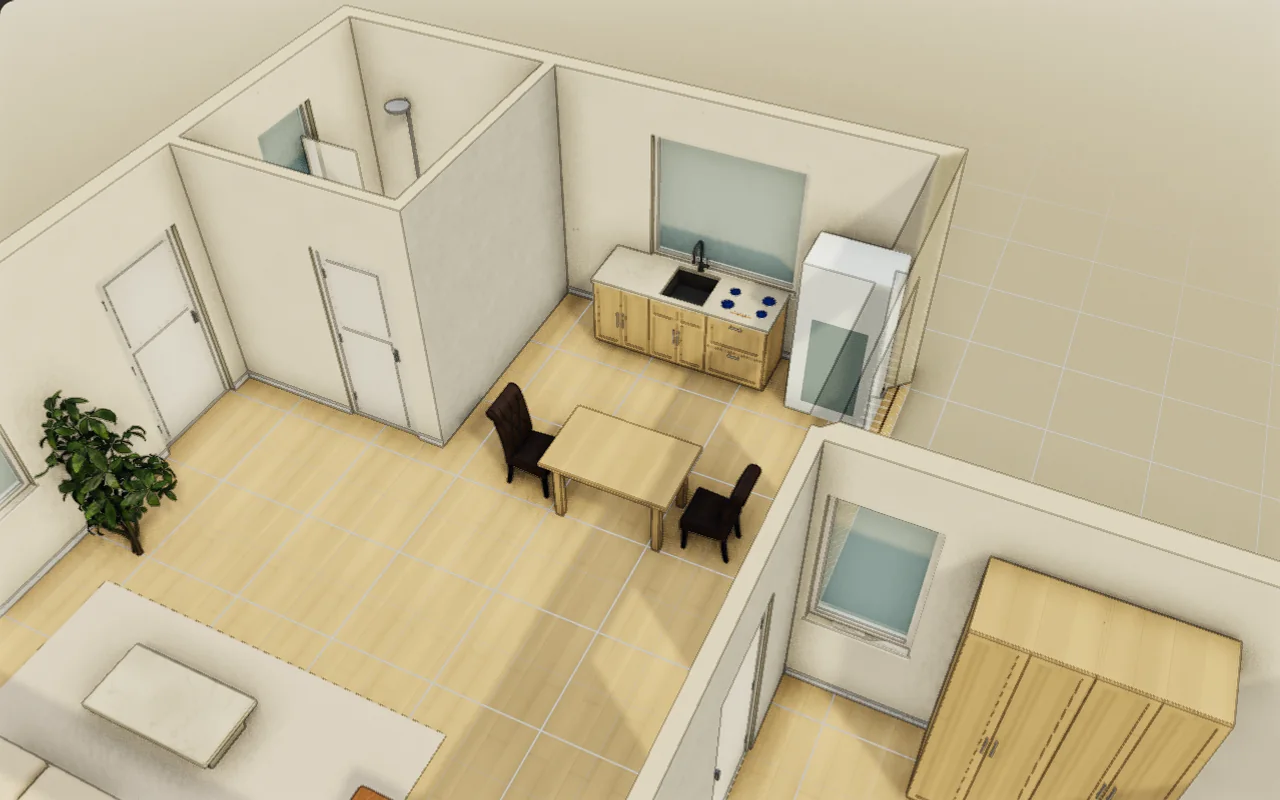
Select a surface and try a different material.
Try this change →Read the guide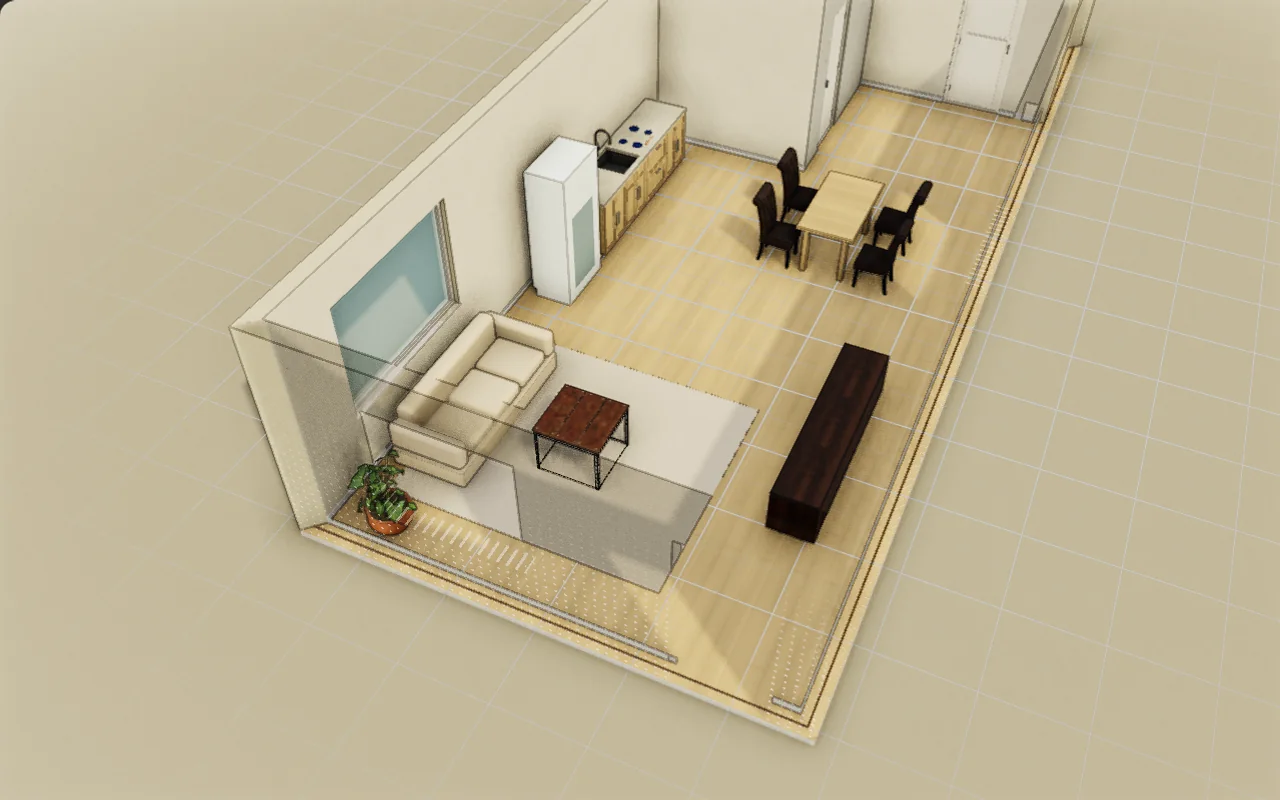
Check the grain and tile scale from a room view.
Try this change →Read the guideKeep the possibilities open
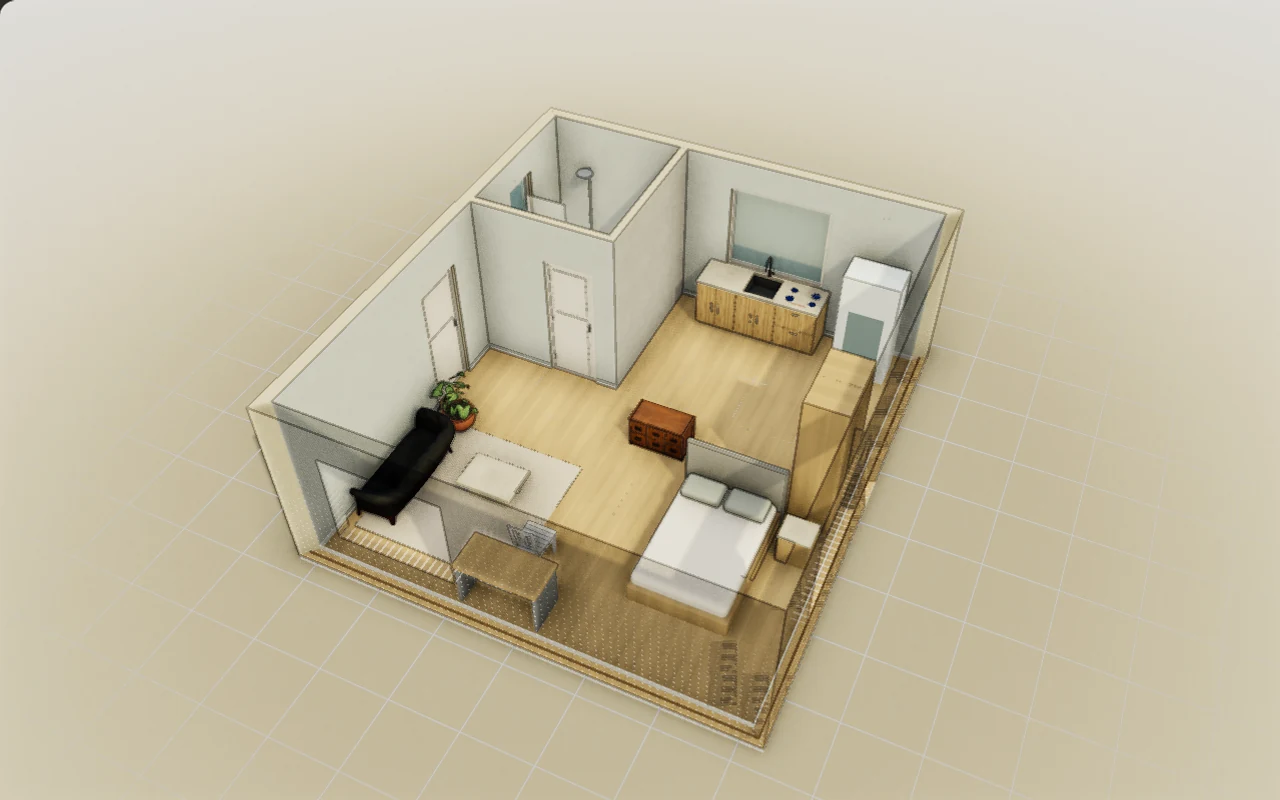
The same studio can make room for a slow morning or a working day. Compare the furniture, usable surfaces and circulation, then edit each option independently. A style changes the current design; an option keeps a separate idea.
A useful conversation starts somewhere
Place a comment where a decision matters, reply in the thread, and resolve it when you agree. This sample discussion is an example, and any comments you add stay on this device. Real collaboration happens in your own project.
Try a local review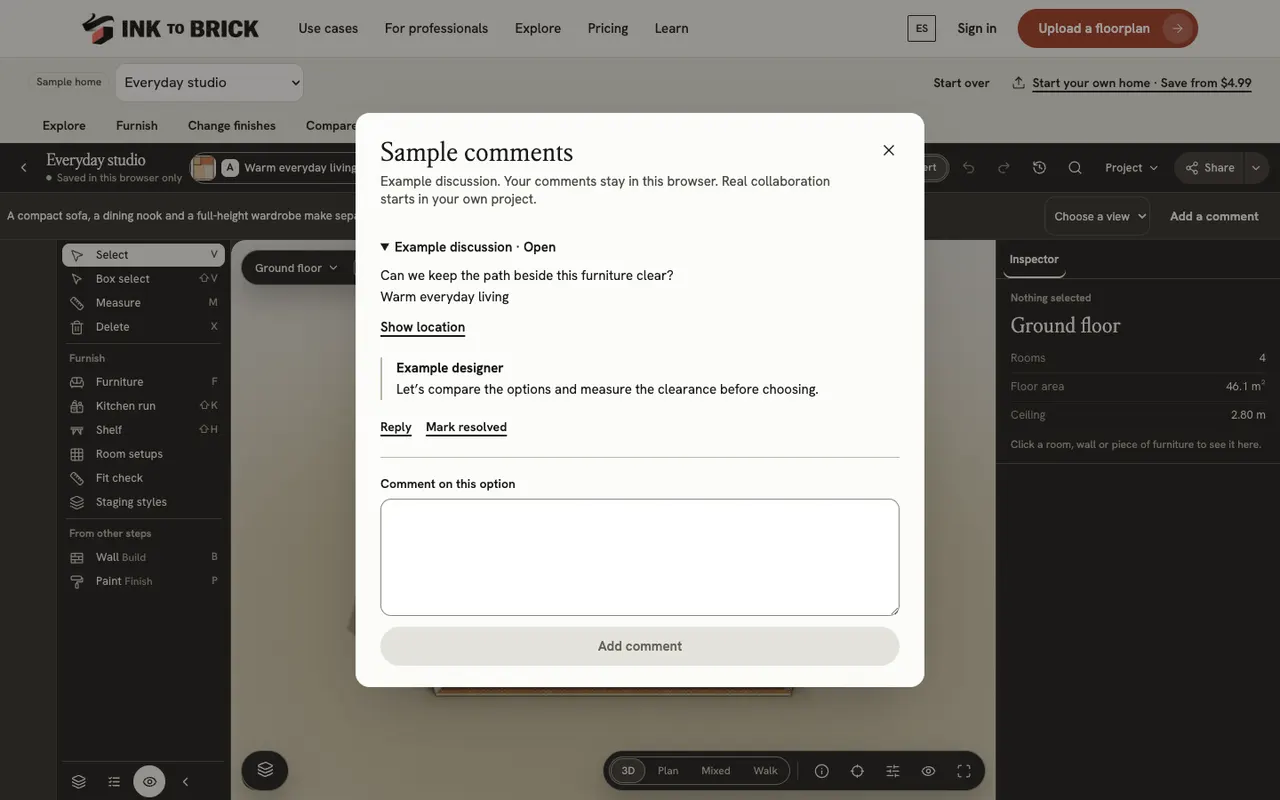
Bring a place you care about
Upload your floor plan through the existing upload flow, or create a project from your workspace. Keep a known dimension ready to check the scale.
Sign in to build your project. Check walls, openings, floors and dimensions against your drawing before making design decisions.
Access to editing, saving, AI, rendering and exports depends on your project and current plan. The upload flow shows eligibility and any purchase required before processing.
Your sample edits remain local; they are not uploaded as your new project.
Learn something you can use
Move between the plan, 3D and room views.
02Place, rotate and measure before deciding.
03Inspect surfaces and the scale of their materials.
04Keep two ideas and return to either one.
05Keep the question next to the place it concerns.
06Prepare a drawing and check the reconstructed result.
Use the native tools to edit supported walls and openings, place and arrange furniture and fixtures, and apply finishes. Some details are grouped objects: select them to see the controls available for that item.
Drafts, options and sample comments stay in this browser, separately for each home. They are not synced to an account or another device. Clearing browser data removes them. Reset clears only the selected sample and its local options and discussion.
You can explore and edit these samples anonymously. Your own projects, real collaboration, AI requests, rendering, export and publishing use the existing account and access rules. Read the relevant guide or check pricing before starting.
The images here are captures of designed sample models. They show the geometry you can explore and edit. These samples are design demonstrations, not surveys or construction documents.
Bring your plan. Explore the possibilities. Make a decision with confidence.